
Skip to content
BPindex — The Largest Building Products Directory in the UK

Facade

Cembrit introduces new facade board with 3D effect

Building Products Index Ltd Facade Leave a Comment

View the Cembrit entry on BPindex

Visit the Cembrit website

Cembrit introduces a brand-new facade board with 3D effect inspired by nature’s unique features. With the new Patina Inline facade board, Cembrit meets the rising demand from architects and builders across the world for facades that add character and depth to any building’s expression with the ability to fit the surrounding environment.
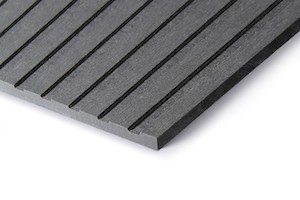
P 070i_InlineFacades with depth and character are gaining ground in the construction industry. Today, architects and builders across Europe ask for building materials that fit the surrounding environment and leave a natural and vibrant expression with the ability to patinate as seasons change and time passes. To meet the increasing demand, Cembrit, one of Europe’s leading distributors and manufacturers of fibre cement products, launched the Cembrit Patina design line and now adds a brand-new product to the facade board range with a design inspired by the natural lines of a landscape:

– Today, architects strive to design vibrant building facades inspired by nature’s constant change and with the ability to shift expression through time. Cembrit Patina Inline is a brand-new facade board that, like the other facade boards in the Cembrit Patina design line, has a natural and sleek design. The new Patina Inline facade board offers the opportunity to add even more depth and character to any construction, and the board’s milled lines create a unique 3D effect as daylight moves across the building, says Stinne Damsbo Sander, Head of Product Management at Cembrit.

Combined with other facade boards in the Cembrit Patina design line, the new facade product offers even more design options in terms of angles, patterns and colours enhancing the lines of the building’s design.

Robust materials and maintenance-free
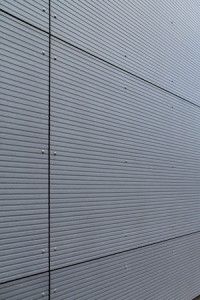
Cembrit Patina Inline_9476_P070iThe Cembrit Patina Inline facade board is made of fibre cement and characterised by its high strength and durabilityand limited need for maintenance. Made of the same robust materials as the rest of the Cembrit Patina design line, the new facade board is classified in accordance with the European fire standard EN 13501-1, classification A2, s1-d0.

– Built of strong and durable materials, Cembrit Patina Inline is able to resist rough weather conditions and wear for decades. The new board is virtually maintenance-free which is recommended for most constructions today. Cembrit Patina Inline can also be used for low-energy buildings and do not require special tools when installed, explains Stinne Damsbo Sander, Head of Product Management at Cembrit.
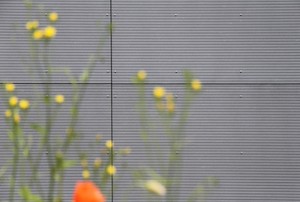
Cembrit Patina Inline_9534_P070iCembrit Patina Inline is a part of the Cembrit Patina design line – a universe of natural Cembrit facade boards that all share the same authentic expression. Besides Cembrit Patina Inline, the authentic design line also includes Cembrit Patina Rough and the original Cembrit Patina that is already a well-known board in some markets.

Cembrit Patina Inline is available in three different, timeless colours. The board is through-coloured ensuring a homogeneous colour when cut to size.

For more inspiration, visit the Cembrit website and experience the Cembrit Patina Inline. In the beginning of October, a facade visualizer will be launched to enable customers to visualise the Cembrit façade boards applied on different building types.

Picture 1 copy

About Cembrit Patina Inline

  • Available in light grey, dark grey, and sand: P 050, P 070 and P 545
  • Four standard sizes (1192/1250 x 2500/3050)
  • Facade design with authentic and continuous lines
  • Vibrant facade with 3D effect

For more information, please contact:

Mixed colour VMZINC® façade on Poole waterfront

Building Products Index Ltd Facade Leave a Comment


View the VMZinc entry on BPI

Visit the VMZinc website

VMZinc - Facade Bolton House (Altitude), Poole, Dorset (UK)An eye-catching, contemporary façade has been achieved on Majestic House, part of the Altitude development in Poole, through use of VMZINC® interlocking panels in natural zinc, QUARTZ-ZINC® and ANTHRA-ZINC®. Terence O’Rourke Architects’ design of the £6m first phase entailed conversion of a disused, 5-storey office building into one encompassing 21 luxury apartments, offices and extensions to the ground floor and rooftop. Zinc was chosen together with other modern façade materials to provide a subtle distinction between residential and commercial spaces. The three additional floors afford apartments and penthouses with breathtaking views across Poole town and its harbour.

Bolton House (Altitude), Poole, Dorset (UK)

Bolton House (Altitude), Poole, Dorset (UK)

Award-Winning Admiral’s Quay Development Chooses Trespa

Building Products Index Ltd Facade Leave a Comment

View the Trespa on BPI

Visit the Trespa Website

Admirals Quay_4Admirals Quay in Southampton is a residential and mixed-use development that has combined Trespa® Meteon® cladding panels with copper and glass to create a stunning external facade.

The contract worth £48.5 million comprises three towers in a prime position on the south coast of England. The landmark residential tower is 26 storeys high and is supported by two residential buildings, at 50m and 30m high respectively. The development which offers 299 private apartments and 2,800m² of retail and leisure space is situated on the redundant site of the former Canute’s Pavilion Shopping Centre at Ocean Village in Southampton overlooking the marina.

Admirals Quay_2Main contractor, Bouygues UK worked jointly with its client Allied Developments and HGP Architects on the design, build and management of the project. The location of the development played a major part in the specification for the external façade, as the coastal environment required a material that could withstand the elements of sea, salt and wind.

The orientation of the panels was important to give the appearance of a different shade on the development to show the versatility of a single coloured panel when simply installed at 180 degrees so that the light catches the material and provides a different variation of the colour.  This versatility is one of the key benefits of the Trespa® Meteon®.

The architects wanted a material that not only offered excellent performance but also superb aesthetic value.  Available in a wide choice of colours and effects and tested extensively for weather and UV-resistance, Trespa® Meteon® was the ideal solution.  The product is a high-pressure compact laminate (HPL) with an integral surface manufactured using Trespa’s unique in-house technologies, Electron Beam Curing (EBC) and Dry Forming (DF). The blend of up to 70% wood-based fibres and thermosetting resins, manufactured under high pressures and temperatures produces a highly stable, dense panel with good compressive and tensile strength that performs exceptionally well.  2,000m2 of the material in metallic aluminium grey was specified for the main tower.

Admirals QuayTrespa® Meteon® met the requirements for the design and build of Admirals Quay, with the panels performing outdoors exceptionally well. Being practically impervious to acid rain, the seafront conditions at Southampton would not prove a problem.

The final result is a stunning development at Admiral’s Quay, replacing the derelict buildings with new architecture and modern design.

Peter Morton of Allied Developments said: ‘It will now realise its full potential as an exciting mixed-use development situated on the marina, giving the city a waterfront destination to be proud of.”

Admirals Quay scooped the Best High Volume New Housing Development prize at the prestigious LABC South East Awards this year.

For further information and samples of Trespa® Meteon® products, contact the Sales Office UK, Petra Van Pol.

Trespa UK Ltd. 35 Calthorpe Road, Edgbaston, Birmingham, B15 1TS.

Tel: 0808 2340268. Fax: 0808 2341377. Email: info.uk@trespa.com

Issued on behalf of Trespa UK Ltd by BPS Marketing and PR Ltd.

Contact: Jayne Rolfe

Tel: 07808 633561. Email: jayne@bpsmarketingandpr.co.uk

LAUNCH OF SCHUECO PARAMETRIC FAÇADE SYSTEM OFFERS ARCHITECTS NEW LEVEL OF DESIGN FREEDOM

Building Products Index Ltd Facade Leave a Comment

View the Scheco entry on BPI

Visit the Schueco website

The launch of Schueco’s Parametric Façade System by sustainable building envelope specialist, Schueco UK Ltd, offers architects a new level of dynamic design freedom. For the first time ever, geometrically complicated 3D façades can be designed as straightforward system solutions whose cost can be calculated with the certainty of a series product.

Like all Schueco systems, the Parametric Façade is highly insulated, with Uf values up to 0.5 W/m2K, and surface elements that can be transparent or opaque. Sunlight and shading, guided views and daylight optimisation can all be employed as active design factors. The system can also accommodate BIPV panels for solar energy generation.

Central to the Schueco Parametric solution is the continuous, closed digital process chain that operates in all phases of design, planning and fabrication. The result is that commonly encountered interface problems are eliminated and a uniform, consistent data model for every individual involved in the process is guaranteed.

Schueco parametric planning tools include a library of ‘intelligent’ façade modules for CAD programs that can be freely combined and incorporated into a parametric façade during the design phase.

Their use allows complex shapes to be progressively simplified, establishing rules and connections between individual design elements that can lead to extraordinary reductions in detailing time: for example, instead of the current norm of 24 hours per unit, use of SchüCAD Inventor slashes the per-unit time to a scarcely believable 8 minutes.

With the Parametric System, Schueco has made customer-specific, individualised mass production for free-form façades an affordable reality, combining in one package the economic benefits of industrial series production with clients’ desire for individual and exclusive products and solutions.

The system has won Schueco an Honourable Mention in the Red Dot Awards: Product Design 2015.

For further information on the Schueco Parametric Façade System, please email mkinfobox@schueco.com or visit www.schueco.co.uk

1 2