Skip to content
BPindex — The Largest Building Products Directory in the UK

Crittall

Crittall windows hit thermal targets at World Heritage Site

Building Products Index Ltd Steel, Windows Leave a Comment

View the Crittall entry on BPindex

Visit the Crittall website

Crittall world heritage site case study

Crittall Corporate W20 windows are an important component in the refurbishment and upgrade of a prominent industrial site in historic Bath.

Newark Works is recognised as a masterclass in the retrofitting of heritage buildings that has transformed a former riverside heavy engineering factory into 21st century workspace.

The buildings, dating from 1857 to 1905, are Grade II listed and sit within Bath’s designated World Heritage Site. They were formerly the home of world-renowned crane makers Stothert & Pitt but had fallen into serious disrepair. Their location as part of a larger Bath Quays redevelopment spurred their re-use, underpinned by sensitive treatment, to create 40,000sq.ft of modern workspace.

“We specified the Crittall W20 system to replace the existing, single-glazed, cast-iron framed windows that were at the end of their life and deemed beyond repair,” said Nick Brown, Director of Ferguson Mann Architects.

He explained: “The Crittall W20 system was chosen due to the need to use a window system that could sympathetically reproduce the fenestration of the large industrial windows – many of which were 3.6m tall – but also provide a huge thermal improvement.”

It was recognised that retaining the original cast iron windows and introducing secondary glazing was neither economically viable nor appropriate aesthetically.

“The slim profiles of the Crittall W20 system meant we didn’t have to compromise on the amazing amount of natural light coming into the interior whilst improving the air tightness and reducing the overall heat loss of the building through the windows,” said Brown.

He added: “Crittall were also able to recreate the opening vent arrangement of the existing windows, meaning we could also improve the natural ventilation provision to the new workspaces.”

Consulting engineers Buro Happold calculated that just replacing the existing single-glazed windows with new double-glazed alternatives with a U-value of 1.8W/m2K would result in a 16 percent annual energy saving. That translated to 21.4 tonnes of CO₂. Over the building’s lifespan of, say, 25 years, that equated to a 535-tonne reduction in CO₂ emissions.
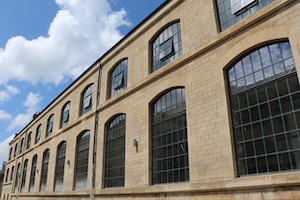
In view of the heritage credentials of the buildings, planners and conservation officers at Bath & North East Somerset Council were consulted on the desire to replace the original fenestration with like-for-like steel windows. The local authority was keen that the buildings should be brought back into use after several previous failed attempts. The wanted the site’s historic significance to be respected while avoiding the desire to turn Newark Works into a ‘museum piece’. The installation of Crittall W20 was approved and two of the original cast-iron windows have been retained and refurbished as a reminder of the original building but not in a way so as to compromise the improved thermal performance of the whole.

Summing up, Nick Brown comments: “Everyone is really pleased with the final result.”

www.crittall-windows.co.uk

Architects:                             Ferguson Mann Architects Ltd
6 King Street
Bristol
BS1 4EQ

Consulting Engineers:         Buro Happold Limited
Camden Mill
230 Lower Bristol Road
Bath
BA2 3DQ

Main contractor:                   BAM Construction
Millennium Gate, Gifford Court
Fox Den Road
Stoke Gifford
Bristol
BS34 8TT
 

Crittalls Head Office Showroom Gets a Makeover

Building Products Index Ltd Steel, Windows Leave a Comment

View the Crittall entry on BPindex

Visit the Crittall website

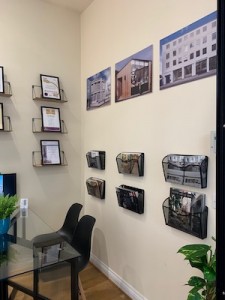
file3-3Crittalls Head Office showroom has recently been undergoing a large transformation. In light out of our expanding product range, it was decided that we would undertake the refurbishments in house, utilising our expert R&D team, Kevin Wombell & John Doyle, for the build.


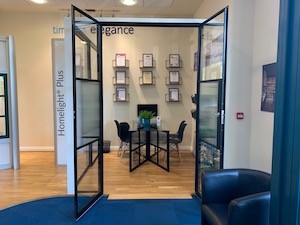
file4-1The showroom has been designed to double as a meeting room, featuring a comfortable and stylish room created from walls of our Innervision products, including our new Innervision Sliding Doors as an entry way into the meeting room. The meeting room also features a selection of our brochures, certificates and accreditations, photography & digital display of our PR cuttings.


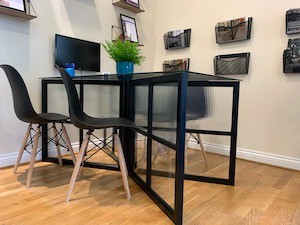
file1-6Within the meeting room there is a one-of-a-kind Crittall glass table, designed by our Technical Director Darren Joyce, as a centre piece for the showroom. The table was hand created from Darrens drawings by Kevin & John, and finished with reeded glass for an art deco feel.

The showroom also features 4 large window samples of our other best selling products, Homelight Plus, Corporate W20, Berkeley & MW40. These windows are all fully functioning, and can offer visitors the chance to touch and use the windows, experiencing the quality of our products in situ.

Crittall proves popular at Poplar

Building Products Index Ltd Steel, Windows Leave a Comment

View the Crittall entry on BPi

Visit the Crittall website

img_5315-2-copyCrittall steel windows provided the original fenestration in the art deco Poplar public baths when they were built in 1934 in London’s East End. And weather-tight, energy efficient Crittall products were the ideal replacement when the Grade II listed building was refurbished and transformed into a state-of-the-art leisure centre that was re-opened this September.

In its heyday the public building, designed by the then borough engineer Harley Heckford, was feted in the architectural press as ‘one of the finest and best equipped baths of comparable purpose in this country.’

It served the local population until it closed in 1986 and the fabric declined to the extent that it featured on English Heritage’s Buildings at Risk register. But salvation came in 2012 when a four year transformation project commenced on behalf of the London Borough of Tower Hamlets.

img_5338-2-copyBrixton-based architects Pringle Richards Sharratt (PRS) designed a masterplan to restore and refurbish the most iconic parts of the original structure combined with some partial demolition and new build. The result is a 25 metre public pool with learner and plunge pools and a leisure centre, comprising a four-court sports hall, gym, and a rooftop multi-use games area.

The design was undertaken in close co-operation with English Heritage and local conservation officers and it was in this respect that replacing the steel windows became an important consideration.

“The original windows were Crittalls and we had the 1930’s architectural drawings to refer to,” says Malcolm MaGregor, director of PRS Architects. “We were looking to make sure that the building, both the existing and the new build additions, maintained a uniform feel in keeping with the conservation issues.”

A mix of Crittall Corporate W20 fixed lights with screwed in vents, Corporate C2000 fixed lights and cold form doors were installed; more than 170 units in total. The slim profiles of the steel windows make a major contribution to the light and airey appearance of the sports hall with its arrangement of hyperbolic concrete arches. Equally impressive are the two–storey high entrance door and window arrangement that are such a strong feature of the Egyptian style front elevation that faces the East India Dock Road.

www.crittall-windows.co.uk

Main Contractor: Guildmore Ltd, 61 Widmore Road, Bromley BR1 3AA

Architects: PRS Architects, Studio 2.01, Canterbury Court, Kennington Park, 1 Brixton Road, London SW9 6DE

https://www.crittall-windows.co.uk/case-study/crittall-proves-popular-in-poplar/