Skip to content
BPindex — The Largest Building Products Directory in the UK

Windows

Specifying Sustainability in Fenestration

Building Products Index Ltd Doors, PVC-U, PVC-U, Windows Leave a Comment

View the Eurocell entry on BPindex

Visit the Eurocell website

As the construction industry works towards net zero, window and door specification has an important role to play in creating more sustainable, energy-efficient buildings.

Join Eurocell for this CPD UK Verified Lunch & Learn, exploring how fenestration choices can influence operational and embodied carbon, material use and whole-life building performance.

The session will cover:

  • Material selection, durability and maintenance
  • Recycled content, closed-loop recycling and the circular economy
  • Whole-window performance, including U-values, G-values and Psi-values
  • Lifecycle Assessments and Environmental Product Declarations
  • Recyclability and end-of-life considerations
  • The importance of accurate, product-specific performance data

What you’ll learn

Gain practical knowledge to help you make more informed fenestration choices that support sustainability, regulatory compliance and long-term building performance.

We have two online sessions available:

Check out some of our other CPDS here: Accredited CPD Learning with Eurocell | Building Knowledge, Building Confidence

Clement manufactures intricately shaped head steel windows for historic school

Building Products Index Ltd Steel, Windows Leave a Comment

View the Clement Windows entry on BPindex

Visit the Clement Windows website

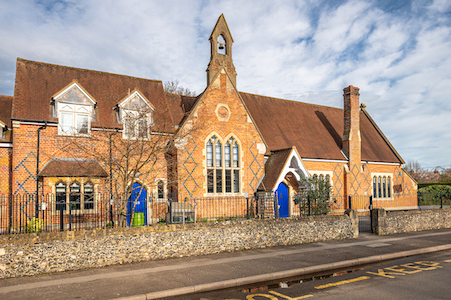
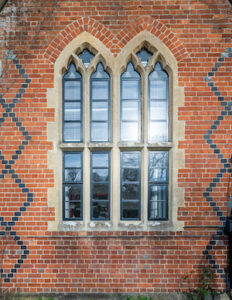
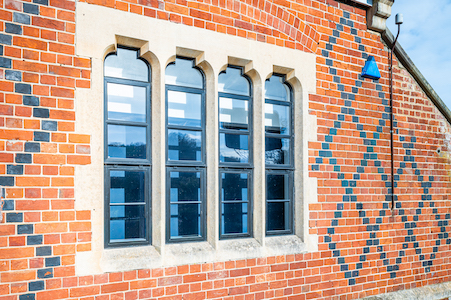
Clement Windows Group recently manufactured replacement steel windows with intricately shaped heads for Welford & Wickham CE (VA) Primary School in Berkshire.

The school, which is for children aged 4-11 years old, is located between Newbury and Hungerford.  Built in 1857, the school is not listed, but it is historically significant and any alterations need to be in keeping with the original aesthetics of the building.

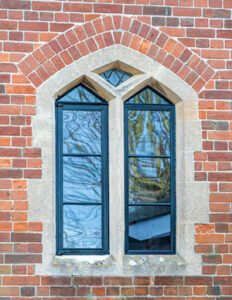
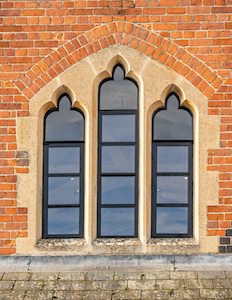
The project was overseen by the Diocese of Oxford and required Clement to manufacture new windows which were very different to each other.  Four different shaped ‘Gothic head’ style windows were required and each had to be templated to ensure the new steel frames provided the perfect match to the originals.


The new windows are a mixture of opening and fixed closed.  The opening vents are furnished with a combination of folding openers and Hampstead handles in a bronze finish with matching peg stays.

Tim Alley of the Diocese of Oxford said:

“Clement Windows demonstrated good value by winning the work by competitive tender.  They were very professional and attended when they said they would, working alongside a Building Contractor.  Work was carried out proficiently and to a high standard.  I am really pleased with the completed windows.”

The Clement EB16 new steel window range was created for use in sensitive fenestration refurbishment projects such as this where a traditional steel window look is required.  Manufactured from recycled steel, EB16 windows are available externally glazed with a 16mm unit which is ideal for Conservation Areas, Listed Buildings and other properties of historic interest.

Clement Windows Group offers an innovative range of steel windows, doors, screens and conservation rooflights for both private residences and commercial projects.

01428 643393

info@clementwg.co.uk

www.clementwindows.co.uk

Clement provides new steel windows for Grimsby’s Horizon Youth Zone

Building Products Index Ltd Steel, Windows Leave a Comment

View the Clement Windows entry on BPindex

Visit the Clement Windows website

Clement Windows Group has manufactured new steel windows from its W20 range for new charity, Horizon Youth Zone, in Grimsby.

Photography: Gareth Gardner for John Puttick Associates

West Haven Maltings is a Grade II Listed Building located in the Central Grimsby Conservation Area in North East Lincolnshire.  A granary warehouse was constructed on the site between 1821 and 1838 and later converted for use as a maltings.  In the 1930s the original malt kiln was transformed into a billiards hall.

The Horizon Youth Zone charity recently developed the building to provide a safe, inspiring place for young people aged 8-19 (and up to 25 for those with additional needs) to spend their leisure time.  The project was delivered in partnership with North East Lincolnshire Council, English Heritage and the local business community and comprises a sports hall, climbing wall and other facilities.

Photography: Gareth Gardner for John Puttick Associates

Clement W20 steel windows with G+ bars were specified to replace the original metal fenestration, providing a close match to the original windows with an improved specification.  The windows are painted RAL 9016 (Traffic White) and accessorized with Brook handles powder coated to match the frames.

W20 windows were designed in the 1960s for buildings where strong, durable frames, efficient opening casements and hard wearing fittings are required.  The Clement W20 range is available with multi point locking to PAS 24 or traditional single point locking for security in Conservation Areas.

Clement Windows Group offers an innovative range of steel windows, doors, screens and conservation rooflights for both private residences and commercial projects.

01428 643393              info@clementwg.co.uk                      www.clementwindows.co.uk

Crittall Windows secures PAS 24 certification across all external steel door systems

Building Products Index Ltd Doors, Steel, Steel doors, Windows Leave a Comment

View the Crittall Windows entry on BPindex

Visit the Crittall Windows website

Crittall Windows has achieved PAS 24: 2022 certification for all its external steel door systems, further strengthening its commitment to security and performance.

Recently, a Corporate W20 TE® door was successfully tested to the security standard PAS 24 by UL Solutions in Telford. This result means the Corporate W20 TE® system now sits alongside the firm’s Homelight® range, which is also PAS 24 compliant.

PAS 24 is a Publicly Available Specification overseen by the British Standards Institution. It sets out a method of testing to assess the security performance of windows and doors, making sure they withstand levels of attack associated with opportunist burglary.

The Corporate W20 TE® door is a thermally enhanced evolution of Crittall’s established rolled steel system. Manufactured from galvanised steel and powder coated in a wide range of finishes, it combines slim sightlines with robust construction. The system is designed to deliver strong thermal and weather performance, achieving U values as low as 1.4 W/m²K, while retaining the characteristic profiles synonymous with the Crittall name.

Homelight®, the company’s residential steel door range, also meets PAS 24 requirements and is equipped with multi-point locking systems. Together, these certified systems provide assurance that Crittall external steel doors meet recognised security benchmarks alongside current Building Regulations.

Russell Ager, Managing Director of Crittall Windows, said: “With Corporate W20 TE® now PAS 24 certified alongside Homelight®, our full external door range meets the latest security standards, giving architects, specifiers and installers confidence in both performance and durability.”

Clement manufactures bespoke steel windows at 30 Charing Cross Road

Building Products Index Ltd Doors, Steel, Steel doors, Windows Leave a Comment

View the Clement Windows entry on BPindex

View the Clement Windows website

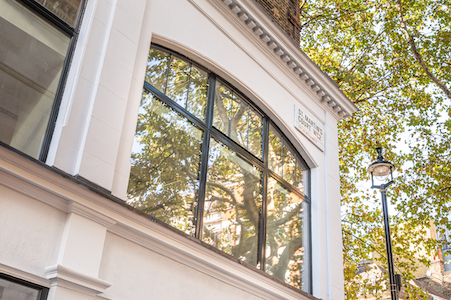
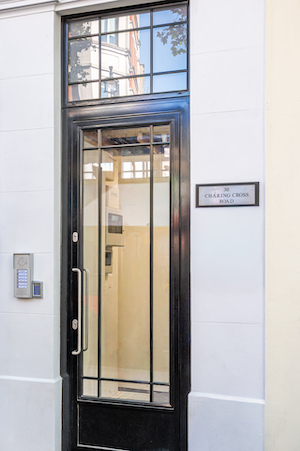
Clement Windows Group recently manufactured the new, bespoke steel windows and doors at 30 Charing Cross Road in Central London.

The lower three floors of the building have been subject to major structural works in readiness for a new commercial tenant and now comprise a three-storey restaurant and retail unit.

Clement’s W40 range of slim, steel profiles was chosen for the arched head steel windows on the first floor.  Clement also manufactured the Jansen Economy 50 cold rolled steel sections for the beautifully detailed doors on the ground floor.

Charing Cross Road is one of London’s most bustling streets so the logistics of the project were complex.  The site is within the Covent Garden Conservation Area and the use of genuine, replacement steel windows and doors, which look just like the originals, was a condition of the renovation.

Architect Nathan Hodges commented: “Clement is always our first choice when it comes to steel framed glazing, they consistently provide an excellent service from initial design through to installation on site.  The end product is always of the highest quality.  At 30 Charing Cross Road, the building has been totally transformed by the traditionally designed shopfronts and first floor display glazing – we have a very happy client as a result.”

The Clement W40 range of steel windows and doors is perfect for metal window replacement projects where the pattern of the original fenestration is to be maintained.  These superior quality frames are manufactured from hot rolled steel profiles, which are produced from 98% recycled steel source material.

Clement manufactures external and internal single and double doors from Jansen cold formed steel profiles which meet the latest specifications for energy efficiency and fire protection and, due to their resilience, are suitable for areas of high footfall.

Clement Windows Group offers an innovative range of steel windows, doors, screens and conservation rooflights for both private residences and commercial projects.

01428 643393

info@clementwg.co.uk

www.clementwindows.co.uk

New Clement steel windows make a statement at prestigious London apartment building

Building Products Index Ltd Steel, Windows Leave a Comment

View the Clement Windows entry on BPindex

Visit the Clement Windows website

Clement Windows Group has manufactured and installed new steel windows at a prestigious Central London apartment building.

This striking, Georgian-fronted building is located in the Harley Street Conservation Area and situated within the boundaries of the ancient Manor of St Marylebone, the history of which can be traced back to the Domesday Book in the eleventh century.  The area is rich in history and architecture, with terraced houses from different periods, ranging from the Georgian era through to the Modernist era of the 20th century.

Steel windows from the Clement EB24 range were selected because they could provide a close match to the look of the original Art Deco stye windows while offering a much improved specification.

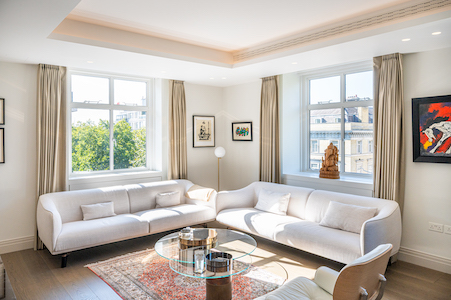
For the particular apartment shown in the photograph below, the client opted for a dual colour option.  The windows are painted Jet Black on the outside and Traffic White on the inside to match the owner’s interior design.  The look is completed with Lodsworth handles and matching peg stays which are powder coated to match the frames.

Clement EB24 steel windows are made bespoke to individual orders.  Developed for refurbishment projects requiring a traditional steel window appearance, these slim framed, double-glazed windows offer improved thermal performance and advanced security.  Manufactured from hot rolled steel profiles which are produced from 98% recycled steel source material, they also bring sustainable credentials.

Produced in Clement’s factories which are certified to ISO 9001 (Quality Management) and ISO 14001 (Environmental Management), the steel frames are hot dip galvanised to EN ISO BS:1461, with a polyester powder coat finish to BS:6497 2005 EN 13438 2018.

Clement Windows Group manufactures an innovative range of steel windows, doors and screens for both private residences and commercial projects.  The company also offers a selection of conservation rooflights.

01428 643393              info@clementwg.co.uk                      www.clementwindows.co.uk

EUROCELL LAUNCHES SURESPEC TO SET NEW COMPLIANCE STANDARDS FOR WINDOW AND DOOR SPECIFICATION

Building Products Index Ltd Doors, PVC-U, PVC-U, Windows Leave a Comment

View the Eurocell entry on BPindex

Visit the Eurocell website

Eurocell has become the UK’s first systems house to take full control of the window and door specification process with the launch of SureSpec, a fully audited model designed to eliminate gaps between design intent and final installation.

SureSpec is currently the only fully audited, end-to-end specification system for windows and doors. Its purpose is to ensure that what is specified is exactly what is manufactured, delivered and installed on each project.

The system tackles a well-known challenge in the industry where window and door specifications are often inconsistent, recycled from past projects, and frequently fail to reflect modern compliance requirements.

Its launch comes at a time when the need for clarity and accountability in specification has never been greater and is critical to the progress and overall success of projects. Regulatory expectations have surged following major updates to Parts L, F and Q of the Building Regulations, alongside the introduction of the Building Safety Regulator’s Gateway process.

Since late 2023, fewer than 11% of Gateway 2 applications for higher-risk new-build projects have been approved, with documentation gaps contributing to delays across the sector – indicating the importance of the issue.

Meanwhile, the government’s incoming Home Energy Model (HEM), replacing SAP, will require project teams to use accurate, product-specific performance and carbon data. Generic or inaccurate window and door specifications will not meet compliance thresholds – reinforcing why the launch of SureSpec comes at a pivotal moment.

Gary Doxey, Commercial Manager at Eurocell, says SureSpec answers these challenges and gives everyone across the project supply chain confidence in the full specification and delivery process:

“The industry needs precision, proof and accountability, and Eurocell is taking ownership of the entire fenestration specification process so what’s specified is what gets built.

“The window and door specifications we produce as part of SureSpec contain performance, reinforcement, carbon, hardware and testing data that alternative products can’t match. Changing to a non-equivalent system after specification, would risk non-compliance, delays and potentially significant costs.

“Eurocell is the only system house with the technical infrastructure to deliver this, meaning we can support social housing, student accommodation, BTR, residential and commercial schemes with a level of assurance that, in our view, can’t be matched by other providers.”

SureSpec has been designed to support every stakeholder involved in the window and door journey:

  • Architects receive accurate, performance-led NBS specifications with carbon data already embedded.
  • Surveyors are given a complete Eurocell specification with all reinforcement, loading and integration requirements defined, removing ambiguity at quotation stage.
  • Main contractors benefit from locked specifications and clearer accountability, reducing the risk of costly variations or non-compliant installations.
  • Fabricators receive window-by-window manufacturing drawings that eliminate guesswork.
  • Installers are supported with practical mini-manuals.

All this is underpinned with an on-site audit carried out by Eurocell, which verifies the installation matches the original design intent.

In addition to improving compliance and consistency, SureSpec strengthens sustainability performance by embedding accurate carbon and recycling data, underpinned by Eurocell’s closed-loop PVC-U recycling capabilities, directly within each specification. This ensures project teams can meet future HEM requirements and support broader ESG commitments.

Gary added:

“SureSpec represents a major shift in specification culture. Launching the scheme is just the beginning, we will continue to expand the audit model, integrate additional digital tools and build on our technical capabilities. This is about embedding a ‘do it once, do it right’ approach across the industry.”

For more information about SureSpec, visit: https://www.eurocell.co.uk/surespec

NEW EUROCELL CPD HELPS YOU SOLVE PART L VS PART O CONFLICTS

Building Products Index Ltd Doors, PVC-U, PVC-U, Windows Leave a Comment

View the Eurocell entry on BPindex

Visit the Eurocell website

Eurocell has launched two essential CPD courses designed to help fenestration and construction professionals stay ahead of evolving building regulations and overcome common compliance conflicts.

The UK’s leading manufacturer, distributor, and recycler of PVC-U building products has released Compliance with Design: Part L vs Part O and Elevating Design: Fenestration Solutions for Regulatory Compliance. The courses offer architects, specifiers, fabricators and builders, practical solutions for meeting the latest requirements in energy efficiency, overheating prevention, and fenestration design.

Compliance with Design: Part L vs Part O focuses on the balance between energy efficiency and preventing overheating. It explains how professionals can meet the requirements of both Approved Documents L and O by managing heat loss, reducing energy demand, and selecting the right glazing solutions for optimal comfort.

Elevating Design: Fenestration Solutions for Regulatory Compliance offers a comprehensive guide to overcoming the challenges of energy performance, solar gain control, and safety standards. This CPD explores how to select the best materials, glazing, and window configurations to meet regulatory demands while balancing solar gain control, ventilation, and design goals.

“We’re committed to helping fenestration professionals navigate the increasingly complex world of building regulations,” said Arron Crisp, Technical Specification Manager at Eurocell.

“For example, the conflict between Approved Document L’s energy efficiency targets and the overheating concerns in Document O is a common challenge. Maximising window size for daylight can often increase solar gain, undermining the thermal performance required by Document L. It’s a delicate balance and that’s where our CPDs come in.

“We’ve designed these CPDs to tackle challenges like this head-on, providing professionals with practical, actionable solutions to meet the toughest regulatory standards. Our goal is to help the industry create high-performance, energy-efficient designs that don’t compromise on comfort or sustainability.”

Eurocell’s courses can be taken online, in-person or on demand and provide forward thinking solutions for some of the industries most common challenges with building regulations.

For more information on the courses, or to stay ahead in compliance and design – sign up for Eurocell’s CPDs here: https://www.eurocell.co.uk/cpd.

OFFSITE WINDOW INNOVATION SPEEDS DELIVERY OF ABERDEEN’S LARGEST SOCIAL HOUSING DEVELOPMENT IN 50 YEARS

Building Products Index Ltd Doors, PVC-U, PVC-U, Windows Leave a Comment

View the Eurocell entry on BPindex

Visit the Eurocell website

Eurocell’s InSite system and Logik windows help accelerate the 87-home Craighill scheme for Aberdeen City Council

Building Aberdeen’s Largest Social Housing Programme in 50 Years
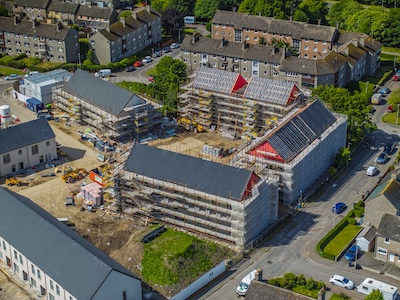
Aberdeen’s most ambitious social housing programme in more than half a century is being delivered with the help of Eurocell’s innovative InSite window system. Designed specifically for offsite construction, the system is helping to deliver 87 high-quality, energy-efficient homes at Craighill in Kincorth.

The development, part of Aberdeen City Council’s “Gold Standard” housing initiative, will provide adaptable, sustainable and dementia-friendly homes that integrate seamlessly with the surrounding community. Designed to meet the council’s target of reducing carbon emissions by at least 27% and supplying over half of hot water needs through renewable energy, the project also prioritises year-round comfort for residents.

High-performance window systems, with U-values as low as 1.2 W/m²K, contribute to lower heat loss, reduced energy consumption and improved thermal comfort, helping to keep tenant bills down while supporting the scheme’s sustainability ambitions. This ensures that energy efficiency and design quality translate directly into long-term benefits for residents and the wider community. Originally approved for 99 homes, the scheme was redesigned amid rising construction costs, reducing the total to 87 homes while keeping the £24–£26m project on budget.

Innovation Driving Certainty and Speed

With rising trade costs and site congestion threatening to delay delivery, CHAP Construction, Kirkwood Timber Frame, and Pinefield Glass turned to the InSite system to give the programme greater certainty.

Fraser Taylor, operations director at CHAP Construction, said:

“Using the InSite system enabled us to seal the building from day 1 and bring our internal trades onto site much earlier than planned. On a scheme of this scale, where daily trade costs can be in the region of £1,800 to £2,000, those savings quickly add up.”

The system allows Eurocell Logik PVC-U windows in Silk Grey to be factory-fitted into timber frame kits before arriving on site. Once lifted into place, the building envelope is sealed immediately, enabling internal works to start without waiting for external follow-on trades.

Collaboration in Action

Pinefield Glass fabricated the Logik windows, then transferred to Kirkwood Timber Frame’s controlled facilities where they were installed into precision-engineered panels. These were then delivered to the site ready for rapid installation.

Malcolm Thomson, managing director at Kirkwood Timber Frame, said:

“This project demonstrated how effective collaboration can be between the timber frame manufacturer, the window fabricator, and the main contractor. By integrating Eurocell’s InSite system into our kits at the factory stage, we were able to deliver timber panels already fitted with windows –  a key innovation that streamlined installation and reduced the need for follow-on trades. That brought significant programme benefits for CHAP and the Council while minimising site disruption and improving overall efficiency.”

For Pinefield Glass a Eurocell partner for over fourteen years, the project was an opportunity to showcase the value of long-term partnerships.

Bryan Yule, managing director at Pinefield Glass commented:

“Working with Eurocell and using the InSite system, we were able to provide pre-fitted window modules that performed exactly as required on site, giving the contractor and client complete peace of mind. Consistency and quality are at the heart of what we do, and this project really underlined that.”

Sustainability and Performance at the Core

Eurocell’s Logik system, integrated within Kirkwood Timber Frame’s precision-engineered panels played an integral role in meeting the Council’s sustainability and performance ambitions. Each frame contains around 40% recycled PVC-U, sourced through Eurocell’s closed-loop recycling system, which processes old frames into new ones.

With U-values as low as 1.2 W/m²K, or down to 0.93 W/m²K when specified with triple glazing, the Logik system supports compliance helping to reduce energy demand and tenant bills without compromising thermal or structural integrity.

Designed for practicality as well as performance, Logik can be manufactured offsite to minimise heavy lifting on site. Meanwhile, its contemporary Silk Grey finish delivers a durable, modern aesthetic that complements architectural visions for buildings that “sit confidently” within their surroundings.

Supporting Aberdeen’s Long-Term Housing Vision

The Craighill scheme exemplifies Aberdeen City Council’s ambition to deliver sustainable, high-quality homes that meet tenants’ needs now and in the future. The integration of Eurocell’s InSite and Logik systems has helped realise that vision more quickly and cost-effectively, supporting the Council’s “Gold Standard” housing standards and delivering long-term value for the city.

Offsite Benefits Realised On Site

The offsite-first approach has delivered clear and tangible results on site. By sealing buildings from day 1, internal works were able to start sooner, accelerating the overall construction programme and helping keep the scheme on schedule. This early weather-tightness also protected the budget by reducing costly downtime, safeguarding against volatile trade rates that can quickly escalate on projects of this scale.

The change in methodology also led to cleaner, safer sites. With less onsite handling and fewer overlapping trades, the working environment became easier to manage, improving both health and safety outcomes and overall site logistics.

In addition, the specification of Silk Grey Logik windows provided a consistent, high-quality finish across all homes, aligning with the design team’s material palette and aesthetic ambitions. The recycled content within the frames supported Aberdeen City Council’s wider social value and environmental goals, contributing to a more sustainable development that will serve its community for decades to come.

The scheme remains on track for completion by April 2026, setting a new benchmark for how offsite innovation can bring cost and programme certainty to complex public housing projects.

If you have any questions or would like more information then please email: newbuild@eurocell.co.uk or call 0870 120 3003.

HASTINGS WINDOWS AND EUROCELL TRANSFORM STUDENT HALLS INTO HIGH-SPEC COASTAL HOMES

Building Products Index Ltd Doors, PVC-U, PVC-U, Windows Leave a Comment

View the Eurocell entry on BPindex

Visit the Eurocell website

  • Performance: EPC B ratings with U-values down to 1.2 W/m²K, meeting Future Homes standards.
  • Sustainability: ~40% recycled content, lower embodied carbon, and fully recyclable at end of life.
  • Value without compromise: 30–50% cost savings versus aluminium, while meeting all specification requirements.

Specialist PVC-U manufacturer and installer Hastings Windows has unveiled its latest transformation project in collaboration with Eurocell, the UK’s leading manufacturer and recycler of PVC-U windows and doors and supplier of building materials.

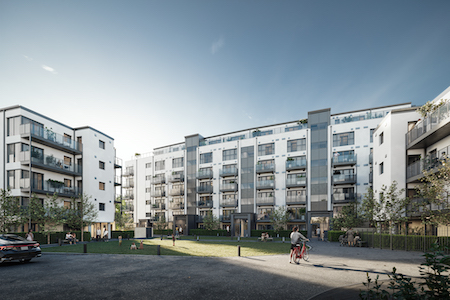
Station Plaza, a flagship 103-unit residential development in Hastings, was originally earmarked for student accommodation. But fresh plans to transform the site into modern, high-spec homes for long-term renters meant a full window and door upgrade, with strict requirements for aesthetics, energy performance and safety.

The upgrade presented a number of technical challenges, including:

  • Two roundel buildings of 4 and 5 storeys with complex façade geometry and corner angles of up to 170 degrees
  • External insulation build-up requiring extended cills and recessed frame positioning
  • Installation of glazed units on a live site at height, with the tallest building reaching 7 storeys
  • A need to complement the style of the adjacent college campus

To meet these demands, Hastings Windows, a Eurocell fabrication partner for more than 20 years, proposed a full switch to the Eurocell Logik PVC-U solution.

Aluminium had originally been specified, but the move to PVC-U offered significant cost savings, with PVC fittings often 30-50% cheaper while still meeting both thermal performance and energy efficiency targets.

PVC-U profiles offer sustainability advantages too; it typically has lower embodied carbon than aluminium in production, particularly when recycled content is included. Each Logik window system includes around 40% recycled plastic as part of Eurocell’s closed-loop manufacturing process, minimising environmental impact without knocking performance.

The Logik range features a chamfered profile for a fresh, contemporary look. Tilt and turn functionality helps improve ventilation as well as access for cleaning – an essential in high-rise environments. 225mm cills were used throughout the project to accommodate the thick external insulation while ensuring weatherproofing integrity.

All the residential units were awarded EPC B ratings, with the windows achieving U-values as low as 1.2 W/m² to align with the Future Homes standard. The superior insulation offered by the Logik windows will help cut energy consumption and consumer bills.

Eurocell provided technical support throughout the project, assisting with structural calculations, drawings, wind load considerations, and compliance checks.

Hastings Windows director Tony Lee said:

“From the outset, it was clear that this project would push our design and manufacturing capabilities. By switching to Eurocell’s Logik system, we were able to maintain the architectural intent – it’s a showcase of what well-specified PVC-U can achieve.”

Pierre Lombard, Joint Managing director at developer and construction manager Purple Pepper Ltd added:

“For a development of this size and specification, it was essential to find a solution that could meet our high design standards and energy performance targets. By partnering with Hastings Windows and specifying Eurocell’s Logik system, we delivered a clean finish that blends sleek aesthetics with excellent thermal performance.”

David Woolley, Area Sales Manager at Eurocell, commented:

“The transformation from the old site to the new has been incredible, not just from an aesthetics perspective, but on paper too. The thermal efficiency, outstanding acoustic performance, robust security and long-term durability of the Logik window range provides real-world value at every level.”

Collaboration has been at the core of the project. Following the success at Station Plaza, Hastings Windows has been appointed by Purple Pepper for its next luxury development in West Sussex for four bespoke five-bedroom homes, beginning what both firms hope will be a long and successful partnership.

For more information on how Eurocell can assist you in delivering your next project, please contact the team: newbuild@eurocell.co.uk, 0870 120 3003.

1 2 3 … 14