Skip to content
BPindex — The Largest Building Products Directory in the UK

Doors

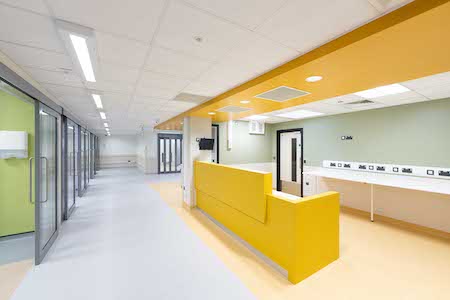
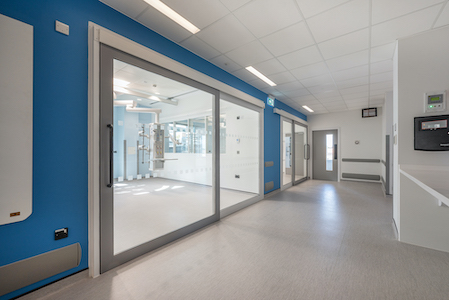
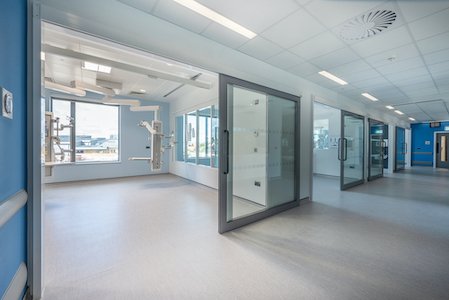
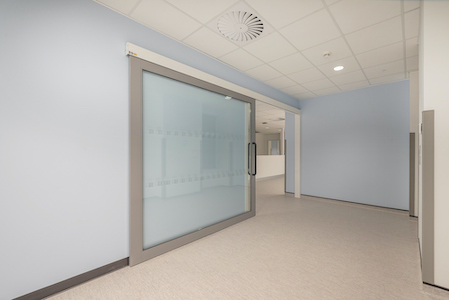
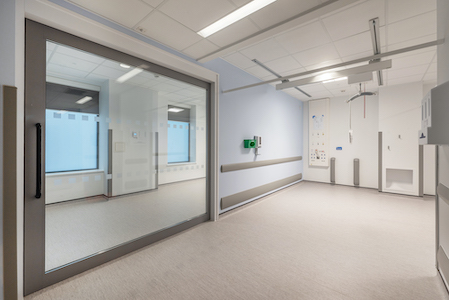
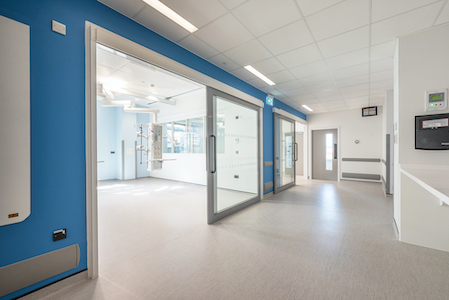
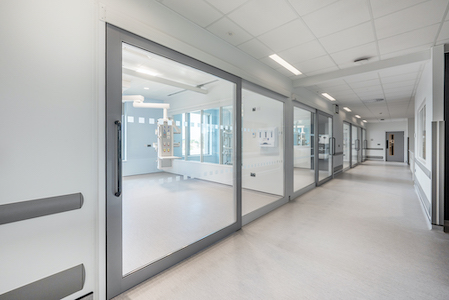
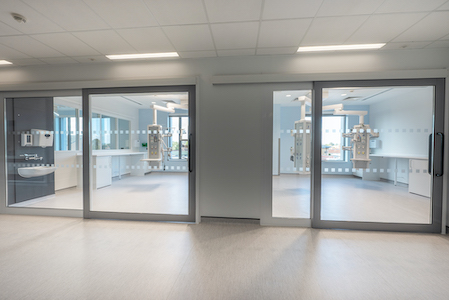
Axis Case Study: Development of the new Urgent & Emergency Care Centre at Scarborough Hospital.

Building Products Index Ltd Doors, Sliding Leave a Comment

View the Axis Entrance Systems entry on BPindex

Visit the Axis Entrance Systems website

INDUSTRY: Healthcare

CLIENT: York and Scarborough Teaching Hospitals NHS Foundation Trust

CONTRACTOR: IHP (Vinci Construction & Sir Robert McAlpine)

ARCHITECT: Arcadis

INTRODUCTION

If you visited the Axis Entrance Systems stand at the recent Healthcare Estates Exhibition, you’ll have seen their multi-award-winning Flo-Motion® range of low friction, manual sliding doors in action.
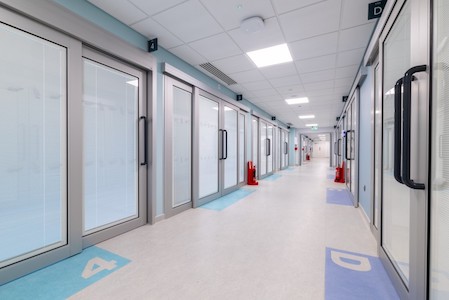
This case study highlights, not only the excellence of the Flo-Motion® range that is now in 100+ hospitals across the UK and Ireland, but also the benefits of using Axis with their unrivalled technical experience and expertise, as innovators, designers, manufacturers and installers – the whole package from start to finish!

PROJECT

The £47 million transformation of the new Urgent and Emergency Care Centre (UECC) at Scarborough Hospital, for York & Scarborough Teaching Hospitals NHS Foundation Trust.

This was a significant project, as the investment in the new state-of-the-art UECC was the largest ever made in patient care, by UECC’s York & Scarborough Teaching Hospitals NHS Foundation Trust.

For our part, working with main contractor, IHP (Integrated Health Projects) and architects, IBI Group – now Arcadis, our brief was to supply and fit 31 doors and glazed screens for the project.

CHALLENGES

Following the initial enquiry, which was for our Flo-Motion® B32 bi-parting and T100 telescopic doors, we noted during the design and pre-order stage that the doors would be sliding over timber glazed screens not walls, which wouldn’t be possible and required a rethink. As well as the challenge for this particular door set, there was the common challenge of space-saving for all door sets on the project.
SOLUTION

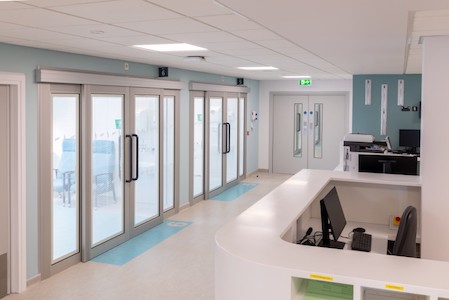
On our advice, Flo-Motion® B01 bi-parting door sets replaced the door sets originally specified. The reason for our recommendation was that the B01 doors would allow us to incorporate two glazed fixed panels to solve multiple issues, including shearing actions, location of supports and aesthetics.

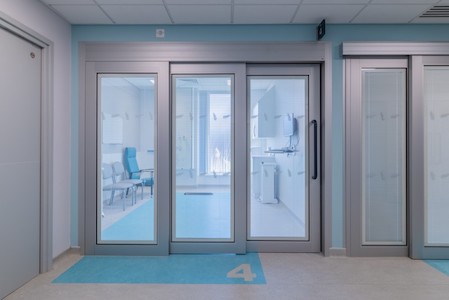
Our ability and capability to manufacture five hybrid versions of our Flo-Motion® B011 door sets – each with one of the bi-parting doors sliding over the glazed screen and part of the wall, with the other sliding completely over a wall – enabled us to overcome all of the space saving issues too.
Overall, we manufactured, supplied and installed the following:

  • 7 Flo-Motion B32O (bi-parting doors sliding over a wall)
  • 18 Flo-Motion B01 (bi-parting doors sliding over glazed screens and walls)
  • 5 Flo-Motion B011 (bi-parting doors with one sliding over a glazed screen and wall, the other over a wall)
  • 1 Flo-Motion T100 (telescopic door)

OUTCOME:

Our Flo-Motion® door-sets and our glazed panels provide many significant benefits for patients, staff and visitors to the new UECC at Scarborough Hospital, including:

  • Excellent light transfer to maximise the feeling of spaciousness.
  • Flexibility for clear patient/staff visibility or patient privacy with the integrated blinds
  • An attractive, efficient, effective & improved environment for staff, patients & visitors.

EXPLORE MORE AXIS HEALTHCARE PROJECTS

View more Axis case studies of highly successful new build and refurbishment projects in the healthcare sector, here: https://axisentrances.com/case-studies/

CONTACT AXIS ENTRANCE SYSTEMS

T: 01604 212 500

E: sales@axisentrances.com

W: https://axisentrances.com/

LinkedIn: https://www.linkedin.com/company/axis-automatic-entrance-systems-ltd/

Specifying Sustainability in Fenestration

Building Products Index Ltd Doors, PVC-U, PVC-U, Windows Leave a Comment

View the Eurocell entry on BPindex

Visit the Eurocell website

As the construction industry works towards net zero, window and door specification has an important role to play in creating more sustainable, energy-efficient buildings.

Join Eurocell for this CPD UK Verified Lunch & Learn, exploring how fenestration choices can influence operational and embodied carbon, material use and whole-life building performance.

The session will cover:

  • Material selection, durability and maintenance
  • Recycled content, closed-loop recycling and the circular economy
  • Whole-window performance, including U-values, G-values and Psi-values
  • Lifecycle Assessments and Environmental Product Declarations
  • Recyclability and end-of-life considerations
  • The importance of accurate, product-specific performance data

What you’ll learn

Gain practical knowledge to help you make more informed fenestration choices that support sustainability, regulatory compliance and long-term building performance.

We have two online sessions available:

Check out some of our other CPDS here: Accredited CPD Learning with Eurocell | Building Knowledge, Building Confidence

Axis Case Study: Development of the new Bigbury Orthopaedic Surgical Suite, at Derriford Hospital, in Plymouth.

Building Products Index Ltd Doors, Sliding Leave a Comment

View the Axis entry on BPindex

Visit the Axis website

INDUSTRY:                         Healthcare

CLIENT:                                  University Hospitals Plymouth NHS Trust

CONTRACTOR:                Nevada Construction

ARCHITECT:                       Stride Treglown

PROJECT

This award-winning scheme involved the full refurbishment of the existing hospital kitchens, to transform them into state-of-the-art, fully functional, clinical spaces.

The stunning outcome won the Refurbishment of the Year Award for Stride Treglown architects and University Hospitals Plymouth NHS Trust, at last October’s Healthcare Estates ceremony.

The project was brilliantly led on-site by Nevada Construction and to help fulfil the overall vision for the scheme, Axis was asked to manufacture and install the door sets.

CHALLENGES

The biggest challenge for this project was ensuring we caused minimal disruption to essential hospital services, while working in and around a fully operational, high traffic environment, within one of the busiest parts of Derriford Hospital.

SOLUTION

Working with the architects Stride Treglown, and main contractor Nevada Construction, the solution specified was for Axis to manufacture, supply and fit nine door-sets from our award-winning Flo-Motion® range.

These included seven Flo-Motion® B01 bi-parting manual sliding door sets and two Flo-Motion® T100 telescopic door sets, with all units having clear, double-glazed glass.

A powder coat finish to RAL 7046 was applied to the door sets with all handles in a stainless steel finish.

FORCE TESTING

All doors were digitally force-tested, with each leaf of the bi-parting doors averaging 6.9N, and the larger heavier telescopic doors averaging 9.5N.

OUTCOME:

Our Flo-Motion® door-sets provide many significant benefits for patients and staff in the new Bigbury Orthopaedic Surgical Suite, including:

  • Enabling excellent light transfer for a feeling of spaciousness.
  • Providing clear visibility between patients and staff.
  • Allowing door operation with fingertip control making life easier for staff.
  • Contributing to an attractive and improved environment for staff and patients

HEALTHCARE ESTATES – SEE OUR DOORS IN ACTION!

This October, we’ll be exhibiting at the Healthcare Estates Exhibition, on 13-15 October, at Manchester Central.

On our Stand F20, we’ll be showcasing three fully operational Flo-Motion® doors from our award-winning range, as well as introducing the Manusa Viso+ 125, which enables remote door management, using built-in Internet of Things (IoT) technology!

We’ll be running demonstrations of this innovative, state-of-the-art Manusa automatic door, across the two days – we hope to see you there!

EXPLORE MORE AXIS HEALTHCARE PROJECTS

View more Axis case studies of highly successful new build and refurbishment projects in the healthcare sector, here: https://axisentrances.com/case-studies/

CONTACT AXIS ENTRANCE SYSTEMS

T: 01604 212 500

E: sales@axisentrances.com

W: https://axisentrances.com/

LinkedIn: https://www.linkedin.com/company/axis-automatic-entrance-systems-ltd/
Axis Case Study: Development of the new state-of-the-art Surgical Centre at Musgrove Park Hospital

Building Products Index Ltd Doors, Sliding Leave a Comment

View the Axis Entrance Systems entry on BPindex

Visit the Axis Entrance Systems website

INDUSTRY: Healthcare

CLIENT: Somerset NHS Foundation Trust

CONTRACTOR: Kier Construction

ARCHITECT: BDP (Building Design Partnership)


PROJECT:

The £87 million development of the new state-of-the-art Surgical Centre at Musgrove Park Hospital, in Taunton, for Somerset NHS Foundation Trust.

The stunning new build Surgical Centre will be not only be used for operations and endoscopies but will also replace the old critical care unit. It comprises six endoscopy rooms, patient recovery and clinical support areas, eight operating theatres and 22 critical care beds for level two and three critical care patients.

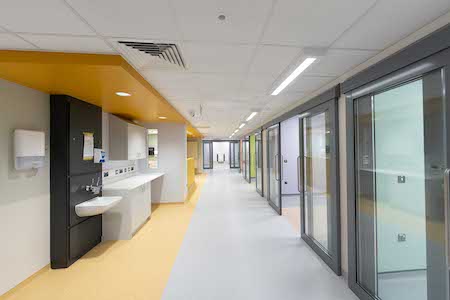
Our brief from the architects BDP and main contractor Kier Construction was for 24 door sets and multiple fixed glazed screens – with all door sets specified from our multi-award- winning Flo-motion® range of low-friction manual sliding doors.

CHALLENGES:

As the innovators and manufacturers of Flo-Motion® doors, developed specifically for healthcare settings and first installed at Alder Hey Children’s Hospital in 2015, our experience and technical ability to adapt hybrid versions of each door type ensured all aspects of our brief could be fulfilled.

Overall, we manufactured, supplied and installed the following door sets:

SOLUTION:

Overall, we supplied and installed::

  • 2 x Flo-Motion® E32 (single door, sliding over a wall) with a clear opening width of 1895mm
  • 5 x Flo-Motion® F12 (single door, sliding over a glazed screen) with a clear opening of 1550mm
  • 8 x Flo-Motion® F11 (single door, sliding over a glazed screen) with a clear opening width of 1550mm
  • 1 x Flo-Motion® F11 (single door, sliding over a glazed screen) with a clear opening width of 1745mm
  • 5 x Flo-Motion® F01 (single door, sliding over a glazed screen and a wall) with a clear opening width of 1550mm
  • 3 x Flo-Motion® F01 (single door, sliding over a glazed screen and a wall) with a clear opening width of 1745mm

Finishes:

  • Frames: RAL 9003 White
  • Sliding Doors: RAL 7004 Signal Grey Satin
  • Handles: Hoppe (RAL 7016 Anthracite Grey) back-to-back

    600mm x 34mm nylon handles

  • Glazing – 31.6mm Double glazed units with clear laminated glass

FORCE TESTING:

All doors were force tested three times and certificates produced with the mean average reading for 24no doors being 10.74N. Notably, the E32 doors with 1895mm clear opening width were tested at 8.3N and 11.8N.

OUTCOME:

Our Flo-Motion® door sets and our glazed panels provide many significant benefits for patients, staff and visitors to the new Surgical Centre at Musgrove Park Hospital, including:

• Large sliding doors that are easy to open and close for users of all strengths and abilities

• Excellent light transfer that also maximises the feeling of spaciousness

• An attractive, efficient & effective environment for staff, patients & visitors.

Behind the Doors: The New State-of-the-Art Surgical Centre at Musgrove Park Hospital

Building Products Index Ltd Doors, Sliding Leave a Comment

View the Axis Entrance Systems entry on BPindex

Visit the Axis Entrance Systems website

In this case study, we take a detailed look at the role of Axis Entrance Systems in the development of the stunning new Surgical Centre at Musgrove Park Hospital in Taunton, for Somerset NHS Foundation Trust.

PROJECT:

The new build Surgical Centre is not only to be used for operations and endoscopies but also replaces the old critical care unit. It comprises six endoscopy rooms, patient recovery and clinical support areas, eight operating theatres and 22 critical care beds for level two and three critical care patients.

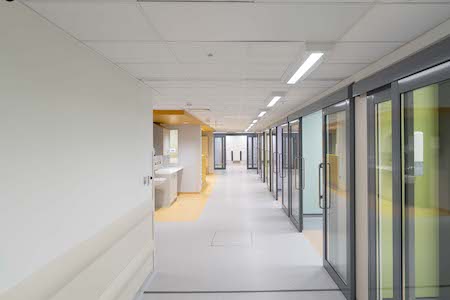
The brief for Axis Entrance Systems, from the project’s architects BDP (Building Design Partnership) and main contractor Kier was to manufacture, supply and install 24 door sets and multiple fixed glazed screens – with all door sets specified from Axis’ own multi-award-winning Flo-motion® range of low-friction manual sliding doors.

CHALLENGES:

With the project brilliantly run by BDP and Kier Construction and having worked with both companies before, the challenges Axis had were minimal and restricted to the variety of clear-opening widths required, which ranged from 1550mm up to 1895mm.

SOLUTION:

As the innovators and manufacturers of Flo-Motion® doors, developed specifically for healthcare settings and first installed at Alder Hey Children’s Hospital in 2015, Axis’ experience and technical ability to adapt hybrid versions of each door type ensured all aspects of our brief could be fulfilled.

Overall, Axis manufactured, supplied and installed these door sets:

  • 2 x Flo-Motion® E32 (single door, sliding over a wall) with a clear opening width of 1895mm
  • 5 x Flo-Motion® F12 (single door, sliding over a glazed screen) with a clear opening of 1550mm
  • 8 x Flo-Motion® F11 (single door, sliding over a glazed screen) with a clear opening width of 1550mm
  • 1 x Flo-Motion® F11 (single door, sliding over a glazed screen) with a clear opening width of 1745mm
  • 5 x Flo-Motion® F01 (single door, sliding over a glazed screen and a wall) with a clear opening width of 1550mm
  • 3 x Flo-Motion® F01 (single door, sliding over a glazed screen and a wall) with a clear opening width of 1745mm

FORCE TESTING:

Once installed, all door sets were force tested three times and certificates produced with the mean average reading for the 24 doors being 10.74N. Notably, the heaviest doors, which were the E32 type with 1895mm clear opening widths were tested at 8.3N and 11.8N.

OUTCOME:

The Axis Flo-Motion® door sets and glazed panels provide many significant benefits for patients, staff and visitors to the new Surgical Centre at Musgrove Park Hospital, including:

  • Large sliding doors that are easy to open and close for users of all strengths and abilities
  • Excellent light transfer that also maximises the feeling of spaciousness
  • An attractive, efficient & effective environment for staff, patients & visitors

TALKING ABOUT AXIS:

Paul Ingram, Senior Project Manager at Kier:

“Throughout design and installation, Axis were very professional, pro-active, and excellent communicators – a pleasure to work with!

“Their installation was of a very high standard and completed within our agreed timescale.

“We happily recommend Axis and will use them again on our future projects.”

EXPLORE MORE AXIS HEALTHCARE PROJECTS:

View more Axis case studies of highly successful new build and refurbishment projects in the healthcare sector, here: https://axisentrances.com/case-studies/

CONTACT AXIS ENTRANCE SYSTEMS:

T: 01604 212 500

E: sales@axisentrances.com

W: https://axisentrances.com/

LinkedIn: https://www.linkedin.com/company/axis-automatic-entrance-systems-ltd/
Curved Sliding Timber Garage Door

Building Products Index Ltd Doors, Garage Doors Leave a Comment

View the Rundum Meir entry on BPindex

Visit the Rundum Meir website

Berkshire Residential Project

This Berkshire new build is the result of extensive design development and careful construction coordination, bringing together the many considerations required to deliver a refined long-term family home.


The house was designed by NEON Architecture, a design-led Architects practice based in Berkshire. They guided the project through each stage of the RIBA Plan of Work. Working closely with the clients, the practice developed the brief from early concept through to the delivery of a completed home. The intention from the outset was to create a long-term family house reflecting the clients’ interest in both industrial character and the proportion of Georgian architecture.

Traditional Georgian principles informed the overall composition of the building. A villa-style form is centred around a generous two-storey entrance hall, complete with a fully vaulted rooflight that allows natural light to travel deep into the interior and gives the house a strong central focus. Contemporary elements were introduced where needed to control the visual massing and maintain balance across the overall form.

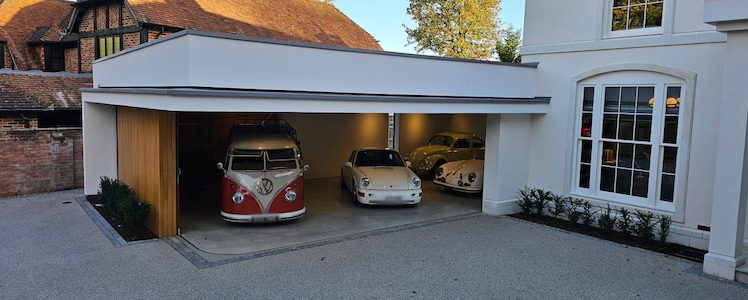
A particularly distinctive part of the project is the garage, which was conceived as an integral architectural element rather than a purely functional space.

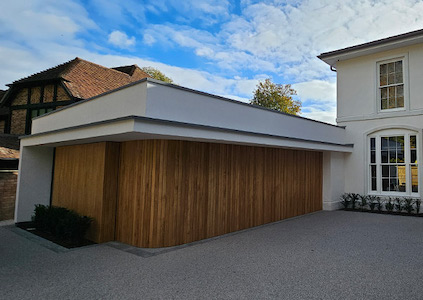
The building features a full-height curved side sliding timber solid oak door by Rundum Meir which exudes simplicity as it runs across an 8 meter opening.

Unlike conventional garage doors, this curved sliding system allows the door to follow the form of the building, maintaining clean lines across the façade while resolving a large opening in a controlled and visually integrated way.

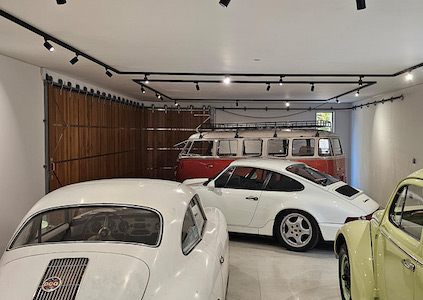
The fully automated faceted door follows the curve of the garage wall and operates on a discrete track system that allows it to slide beautifully around the internal plan of the building. The detailing of the track enables the mechanism to remain largely unobtrusive while preserving the usable floor and ceiling space within the garage.

When opened, the door wraps neatly along the internal wall. At dusk, the lighting within the garage spills out across the rendered walls, highlighting the movement of the door as it slides aside. Rob Butcher, of Neon Architecture, describes it ‘creating an almost theatrical experience to present the client’s beautifully curated collection of influential cars’.

Catherine Wilman Interiors led the interior design, introducing considered materials, textiles and finishes to complement the architectural language of the house. The palette balances soft, robust tones with natural timber and stone, reinforcing the connection between interior and exterior.

Rundum Meir combines precision engineering with bespoke design to deliver side sliding timber garage doors tailored to each project. Systems such as this are particularly suited to architect-designed homes, large garage openings and situations where a standard up-and-over or sectional door would compromise the design intent.

Enquiries

For more information or to discuss a similar garage door for your project, please contact Rundum Meir

Crittall Windows secures PAS 24 certification across all external steel door systems

Building Products Index Ltd Doors, Steel, Steel doors, Windows Leave a Comment

View the Crittall Windows entry on BPindex

Visit the Crittall Windows website

Crittall Windows has achieved PAS 24: 2022 certification for all its external steel door systems, further strengthening its commitment to security and performance.

Recently, a Corporate W20 TE® door was successfully tested to the security standard PAS 24 by UL Solutions in Telford. This result means the Corporate W20 TE® system now sits alongside the firm’s Homelight® range, which is also PAS 24 compliant.

PAS 24 is a Publicly Available Specification overseen by the British Standards Institution. It sets out a method of testing to assess the security performance of windows and doors, making sure they withstand levels of attack associated with opportunist burglary.

The Corporate W20 TE® door is a thermally enhanced evolution of Crittall’s established rolled steel system. Manufactured from galvanised steel and powder coated in a wide range of finishes, it combines slim sightlines with robust construction. The system is designed to deliver strong thermal and weather performance, achieving U values as low as 1.4 W/m²K, while retaining the characteristic profiles synonymous with the Crittall name.

Homelight®, the company’s residential steel door range, also meets PAS 24 requirements and is equipped with multi-point locking systems. Together, these certified systems provide assurance that Crittall external steel doors meet recognised security benchmarks alongside current Building Regulations.

Russell Ager, Managing Director of Crittall Windows, said: “With Corporate W20 TE® now PAS 24 certified alongside Homelight®, our full external door range meets the latest security standards, giving architects, specifiers and installers confidence in both performance and durability.”

Clement manufactures bespoke steel windows at 30 Charing Cross Road

Building Products Index Ltd Doors, Steel, Steel doors, Windows Leave a Comment

View the Clement Windows entry on BPindex

View the Clement Windows website

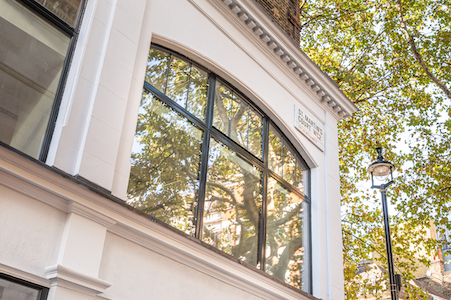
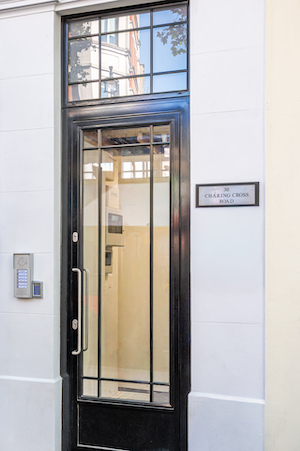
Clement Windows Group recently manufactured the new, bespoke steel windows and doors at 30 Charing Cross Road in Central London.

The lower three floors of the building have been subject to major structural works in readiness for a new commercial tenant and now comprise a three-storey restaurant and retail unit.

Clement’s W40 range of slim, steel profiles was chosen for the arched head steel windows on the first floor.  Clement also manufactured the Jansen Economy 50 cold rolled steel sections for the beautifully detailed doors on the ground floor.

Charing Cross Road is one of London’s most bustling streets so the logistics of the project were complex.  The site is within the Covent Garden Conservation Area and the use of genuine, replacement steel windows and doors, which look just like the originals, was a condition of the renovation.

Architect Nathan Hodges commented: “Clement is always our first choice when it comes to steel framed glazing, they consistently provide an excellent service from initial design through to installation on site.  The end product is always of the highest quality.  At 30 Charing Cross Road, the building has been totally transformed by the traditionally designed shopfronts and first floor display glazing – we have a very happy client as a result.”

The Clement W40 range of steel windows and doors is perfect for metal window replacement projects where the pattern of the original fenestration is to be maintained.  These superior quality frames are manufactured from hot rolled steel profiles, which are produced from 98% recycled steel source material.

Clement manufactures external and internal single and double doors from Jansen cold formed steel profiles which meet the latest specifications for energy efficiency and fire protection and, due to their resilience, are suitable for areas of high footfall.

Clement Windows Group offers an innovative range of steel windows, doors, screens and conservation rooflights for both private residences and commercial projects.

01428 643393

info@clementwg.co.uk

www.clementwindows.co.uk

EUROCELL LAUNCHES SURESPEC TO SET NEW COMPLIANCE STANDARDS FOR WINDOW AND DOOR SPECIFICATION

Building Products Index Ltd Doors, PVC-U, PVC-U, Windows Leave a Comment

View the Eurocell entry on BPindex

Visit the Eurocell website

Eurocell has become the UK’s first systems house to take full control of the window and door specification process with the launch of SureSpec, a fully audited model designed to eliminate gaps between design intent and final installation.

SureSpec is currently the only fully audited, end-to-end specification system for windows and doors. Its purpose is to ensure that what is specified is exactly what is manufactured, delivered and installed on each project.

The system tackles a well-known challenge in the industry where window and door specifications are often inconsistent, recycled from past projects, and frequently fail to reflect modern compliance requirements.

Its launch comes at a time when the need for clarity and accountability in specification has never been greater and is critical to the progress and overall success of projects. Regulatory expectations have surged following major updates to Parts L, F and Q of the Building Regulations, alongside the introduction of the Building Safety Regulator’s Gateway process.

Since late 2023, fewer than 11% of Gateway 2 applications for higher-risk new-build projects have been approved, with documentation gaps contributing to delays across the sector – indicating the importance of the issue.

Meanwhile, the government’s incoming Home Energy Model (HEM), replacing SAP, will require project teams to use accurate, product-specific performance and carbon data. Generic or inaccurate window and door specifications will not meet compliance thresholds – reinforcing why the launch of SureSpec comes at a pivotal moment.

Gary Doxey, Commercial Manager at Eurocell, says SureSpec answers these challenges and gives everyone across the project supply chain confidence in the full specification and delivery process:

“The industry needs precision, proof and accountability, and Eurocell is taking ownership of the entire fenestration specification process so what’s specified is what gets built.

“The window and door specifications we produce as part of SureSpec contain performance, reinforcement, carbon, hardware and testing data that alternative products can’t match. Changing to a non-equivalent system after specification, would risk non-compliance, delays and potentially significant costs.

“Eurocell is the only system house with the technical infrastructure to deliver this, meaning we can support social housing, student accommodation, BTR, residential and commercial schemes with a level of assurance that, in our view, can’t be matched by other providers.”

SureSpec has been designed to support every stakeholder involved in the window and door journey:

  • Architects receive accurate, performance-led NBS specifications with carbon data already embedded.
  • Surveyors are given a complete Eurocell specification with all reinforcement, loading and integration requirements defined, removing ambiguity at quotation stage.
  • Main contractors benefit from locked specifications and clearer accountability, reducing the risk of costly variations or non-compliant installations.
  • Fabricators receive window-by-window manufacturing drawings that eliminate guesswork.
  • Installers are supported with practical mini-manuals.

All this is underpinned with an on-site audit carried out by Eurocell, which verifies the installation matches the original design intent.

In addition to improving compliance and consistency, SureSpec strengthens sustainability performance by embedding accurate carbon and recycling data, underpinned by Eurocell’s closed-loop PVC-U recycling capabilities, directly within each specification. This ensures project teams can meet future HEM requirements and support broader ESG commitments.

Gary added:

“SureSpec represents a major shift in specification culture. Launching the scheme is just the beginning, we will continue to expand the audit model, integrate additional digital tools and build on our technical capabilities. This is about embedding a ‘do it once, do it right’ approach across the industry.”

For more information about SureSpec, visit: https://www.eurocell.co.uk/surespec

NEW EUROCELL CPD HELPS YOU SOLVE PART L VS PART O CONFLICTS

Building Products Index Ltd Doors, PVC-U, PVC-U, Windows Leave a Comment

View the Eurocell entry on BPindex

Visit the Eurocell website

Eurocell has launched two essential CPD courses designed to help fenestration and construction professionals stay ahead of evolving building regulations and overcome common compliance conflicts.

The UK’s leading manufacturer, distributor, and recycler of PVC-U building products has released Compliance with Design: Part L vs Part O and Elevating Design: Fenestration Solutions for Regulatory Compliance. The courses offer architects, specifiers, fabricators and builders, practical solutions for meeting the latest requirements in energy efficiency, overheating prevention, and fenestration design.

Compliance with Design: Part L vs Part O focuses on the balance between energy efficiency and preventing overheating. It explains how professionals can meet the requirements of both Approved Documents L and O by managing heat loss, reducing energy demand, and selecting the right glazing solutions for optimal comfort.

Elevating Design: Fenestration Solutions for Regulatory Compliance offers a comprehensive guide to overcoming the challenges of energy performance, solar gain control, and safety standards. This CPD explores how to select the best materials, glazing, and window configurations to meet regulatory demands while balancing solar gain control, ventilation, and design goals.

“We’re committed to helping fenestration professionals navigate the increasingly complex world of building regulations,” said Arron Crisp, Technical Specification Manager at Eurocell.

“For example, the conflict between Approved Document L’s energy efficiency targets and the overheating concerns in Document O is a common challenge. Maximising window size for daylight can often increase solar gain, undermining the thermal performance required by Document L. It’s a delicate balance and that’s where our CPDs come in.

“We’ve designed these CPDs to tackle challenges like this head-on, providing professionals with practical, actionable solutions to meet the toughest regulatory standards. Our goal is to help the industry create high-performance, energy-efficient designs that don’t compromise on comfort or sustainability.”

Eurocell’s courses can be taken online, in-person or on demand and provide forward thinking solutions for some of the industries most common challenges with building regulations.

For more information on the courses, or to stay ahead in compliance and design – sign up for Eurocell’s CPDs here: https://www.eurocell.co.uk/cpd.

1 2 3 … 15