Skip to content
BPindex — The Largest Building Products Directory in the UK

Side sliding garage doors

Curved Sliding Timber Garage Door

Building Products Index Ltd Doors, Garage Doors Leave a Comment

View the Rundum Meir entry on BPindex

Visit the Rundum Meir website

Berkshire Residential Project

This Berkshire new build is the result of extensive design development and careful construction coordination, bringing together the many considerations required to deliver a refined long-term family home.


The house was designed by NEON Architecture, a design-led Architects practice based in Berkshire. They guided the project through each stage of the RIBA Plan of Work. Working closely with the clients, the practice developed the brief from early concept through to the delivery of a completed home. The intention from the outset was to create a long-term family house reflecting the clients’ interest in both industrial character and the proportion of Georgian architecture.

Traditional Georgian principles informed the overall composition of the building. A villa-style form is centred around a generous two-storey entrance hall, complete with a fully vaulted rooflight that allows natural light to travel deep into the interior and gives the house a strong central focus. Contemporary elements were introduced where needed to control the visual massing and maintain balance across the overall form.

A particularly distinctive part of the project is the garage, which was conceived as an integral architectural element rather than a purely functional space.
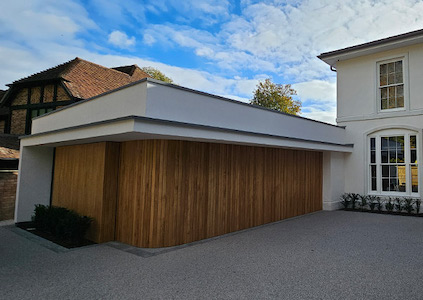
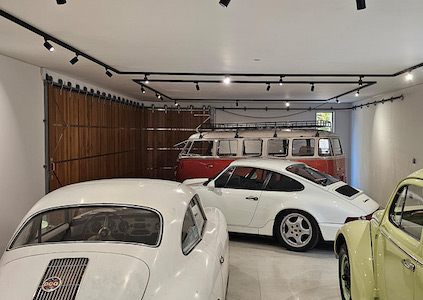
The building features a full-height curved side sliding timber solid oak door by Rundum Meir which exudes simplicity as it runs across an 8 meter opening.

Unlike conventional garage doors, this curved sliding system allows the door to follow the form of the building, maintaining clean lines across the façade while resolving a large opening in a controlled and visually integrated way.
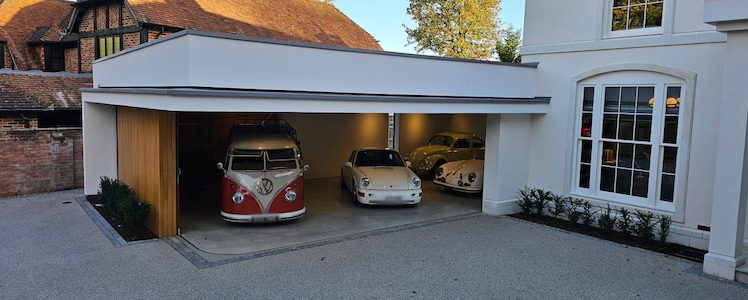
The fully automated faceted door follows the curve of the garage wall and operates on a discrete track system that allows it to slide beautifully around the internal plan of the building. The detailing of the track enables the mechanism to remain largely unobtrusive while preserving the usable floor and ceiling space within the garage.

When opened, the door wraps neatly along the internal wall. At dusk, the lighting within the garage spills out across the rendered walls, highlighting the movement of the door as it slides aside. Rob Butcher, of Neon Architecture, describes it ‘creating an almost theatrical experience to present the client’s beautifully curated collection of influential cars’.
Catherine Wilman Interiors led the interior design, introducing considered materials, textiles and finishes to complement the architectural language of the house. The palette balances soft, robust tones with natural timber and stone, reinforcing the connection between interior and exterior.

Rundum Meir combines precision engineering with bespoke design to deliver side sliding timber garage doors tailored to each project. Systems such as this are particularly suited to architect-designed homes, large garage openings and situations where a standard up-and-over or sectional door would compromise the design intent.

Enquiries

For more information or to discuss a similar garage door for your project, please contact Rundum Meir
Hidden in plain sight – how to create seamlessly integrated garage doors

Building Products Index Ltd Doors, Garage Doors Leave a Comment

View the Rundum Meir entry on BPindex

Visit the Rundum Meir website

Does a garage door always need to be obvious? In the vast majority of building designs, the garage is clearly defined, and why not? Taking this approach means the garage door can be made into a design feature in line with other building elements such as windows, doors and decorative cladding.

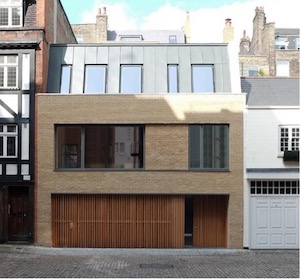
But what about integrating the garage door into the building envelope in a way that makes it barely noticeable? This alternative design style is possible by specifying bespoke garage doors by Rundum Meir which can be manufactured using the same materials as those surrounding the garage opening.

The results of the seamless integration of the garage door where it appears frameless and sits flush with the wall can be stunning. And the creative potential is vast because of the four types of door that Rundum Meir offers, all of which can replicate vertical or horizontal lines in other building elements for visual consistency.

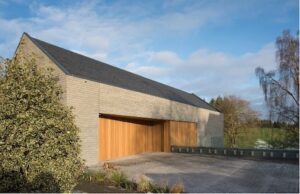
Side sliding Rundum Original ‘round the corner’ doors and side sectional garage doors are ideal for matching vertical lines such as timber cladding.  For example, in one Rundum Meir project (as shown in the main photo of this article), a timber cladding on batten style spans across the width of the building at ground floor level, cleverly disguising the side sectional garage door that can be opened when required.

Another example of a façade integrated door, created using a Rundum Original side sliding door, shows how this particular door’s ability to curve round corners can facilitate an interesting building design.

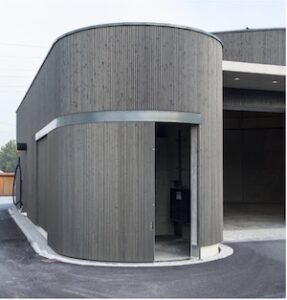
The municipal building in Germany, which provides a vehicle storage and road grit hall at a motorway maintenance depot, features a grey timber clad side opening door on the corner of the building, matching the curved design of the building to be almost unnoticeable when closed.

Using a bespoke overhead sectional garage door style or a one-piece ‘up and over’ can unlock further creative potential as the door can become a continuous part of a seamless façade. The door can be clad in the same materials as the rest of the façade or other features on the building elevation, disguising the fact that the garage exists.

These doors can be manufactured in numerous different types of timber and aluminium, and they can be clad with surface materials including Corten steel, bronze, copper, zinc, composite façade panels and even glass.

With over 50 years’ experience pushing the design boundaries in garage door design and manufacturing, Rundum Meir is ideally positioned to help architects, specifiers and clients to achieve the results they are seeking. Our UK design and installation team supports customers from the initial enquiry, with unrivalled aftercare to ensure the aesthetic and functional performance of every Rundum Meir door is maintained long-term.

Find out more about Rundum Meir at www.rundum.co.uk.