Skip to content
BPindex — The Largest Building Products Directory in the UK

Garage Doors

Curved Sliding Timber Garage Door

Building Products Index Ltd Doors, Garage Doors Leave a Comment

View the Rundum Meir entry on BPindex

Visit the Rundum Meir website

Berkshire Residential Project

This Berkshire new build is the result of extensive design development and careful construction coordination, bringing together the many considerations required to deliver a refined long-term family home.


The house was designed by NEON Architecture, a design-led Architects practice based in Berkshire. They guided the project through each stage of the RIBA Plan of Work. Working closely with the clients, the practice developed the brief from early concept through to the delivery of a completed home. The intention from the outset was to create a long-term family house reflecting the clients’ interest in both industrial character and the proportion of Georgian architecture.

Traditional Georgian principles informed the overall composition of the building. A villa-style form is centred around a generous two-storey entrance hall, complete with a fully vaulted rooflight that allows natural light to travel deep into the interior and gives the house a strong central focus. Contemporary elements were introduced where needed to control the visual massing and maintain balance across the overall form.

A particularly distinctive part of the project is the garage, which was conceived as an integral architectural element rather than a purely functional space.
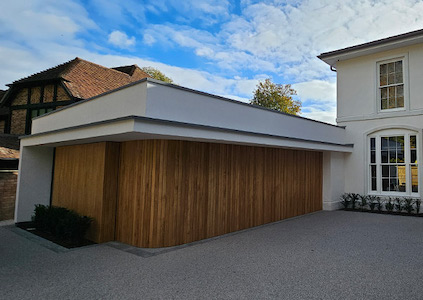
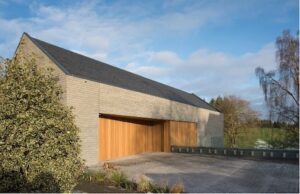
The building features a full-height curved side sliding timber solid oak door by Rundum Meir which exudes simplicity as it runs across an 8 meter opening.

Unlike conventional garage doors, this curved sliding system allows the door to follow the form of the building, maintaining clean lines across the façade while resolving a large opening in a controlled and visually integrated way.
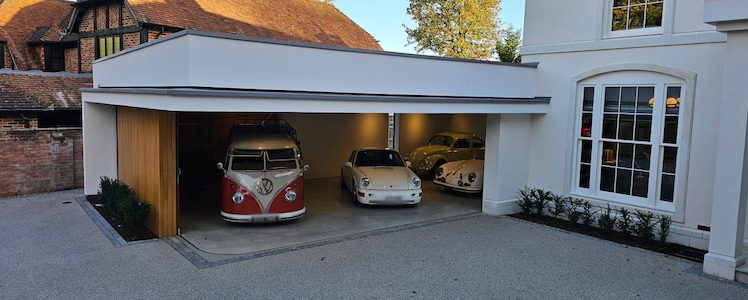
The fully automated faceted door follows the curve of the garage wall and operates on a discrete track system that allows it to slide beautifully around the internal plan of the building. The detailing of the track enables the mechanism to remain largely unobtrusive while preserving the usable floor and ceiling space within the garage.

When opened, the door wraps neatly along the internal wall. At dusk, the lighting within the garage spills out across the rendered walls, highlighting the movement of the door as it slides aside. Rob Butcher, of Neon Architecture, describes it ‘creating an almost theatrical experience to present the client’s beautifully curated collection of influential cars’.

Catherine Wilman Interiors led the interior design, introducing considered materials, textiles and finishes to complement the architectural language of the house. The palette balances soft, robust tones with natural timber and stone, reinforcing the connection between interior and exterior.

Rundum Meir combines precision engineering with bespoke design to deliver side sliding timber garage doors tailored to each project. Systems such as this are particularly suited to architect-designed homes, large garage openings and situations where a standard up-and-over or sectional door would compromise the design intent.

Enquiries

For more information or to discuss a similar garage door for your project, please contact Rundum Meir
Hidden in plain sight – how to create seamlessly integrated garage doors

Building Products Index Ltd Doors, Garage Doors Leave a Comment

View the Rundum Meir entry on BPindex

Visit the Rundum Meir website

Does a garage door always need to be obvious? In the vast majority of building designs, the garage is clearly defined, and why not? Taking this approach means the garage door can be made into a design feature in line with other building elements such as windows, doors and decorative cladding.

But what about integrating the garage door into the building envelope in a way that makes it barely noticeable? This alternative design style is possible by specifying bespoke garage doors by Rundum Meir which can be manufactured using the same materials as those surrounding the garage opening.

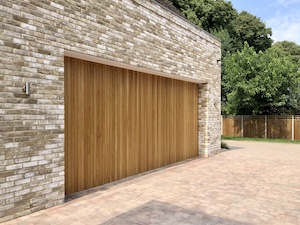
The results of the seamless integration of the garage door where it appears frameless and sits flush with the wall can be stunning. And the creative potential is vast because of the four types of door that Rundum Meir offers, all of which can replicate vertical or horizontal lines in other building elements for visual consistency.

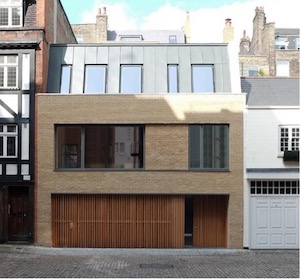
Side sliding Rundum Original ‘round the corner’ doors and side sectional garage doors are ideal for matching vertical lines such as timber cladding.  For example, in one Rundum Meir project (as shown in the main photo of this article), a timber cladding on batten style spans across the width of the building at ground floor level, cleverly disguising the side sectional garage door that can be opened when required.

Another example of a façade integrated door, created using a Rundum Original side sliding door, shows how this particular door’s ability to curve round corners can facilitate an interesting building design.

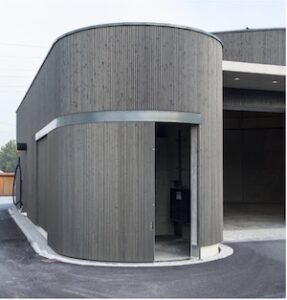
The municipal building in Germany, which provides a vehicle storage and road grit hall at a motorway maintenance depot, features a grey timber clad side opening door on the corner of the building, matching the curved design of the building to be almost unnoticeable when closed.

Using a bespoke overhead sectional garage door style or a one-piece ‘up and over’ can unlock further creative potential as the door can become a continuous part of a seamless façade. The door can be clad in the same materials as the rest of the façade or other features on the building elevation, disguising the fact that the garage exists.

These doors can be manufactured in numerous different types of timber and aluminium, and they can be clad with surface materials including Corten steel, bronze, copper, zinc, composite façade panels and even glass.

With over 50 years’ experience pushing the design boundaries in garage door design and manufacturing, Rundum Meir is ideally positioned to help architects, specifiers and clients to achieve the results they are seeking. Our UK design and installation team supports customers from the initial enquiry, with unrivalled aftercare to ensure the aesthetic and functional performance of every Rundum Meir door is maintained long-term.

Find out more about Rundum Meir at www.rundum.co.uk.

Unlock vast creative potential with a bespoke garage door

Building Products Index Ltd Garage Doors Leave a Comment

View the Rundum Meir entry on BPindex

Visit the Rundum Meir website

Whilst the garage – and hence the garage door – may not be at the forefront of most building design concepts, thinking creatively about this part of a property at an early stage can unlock the potential for some very different aesthetic and functional possibilities.

The design of the garage door is key. Rather than approaching its design and specification in purely practical terms – i.e. a door to span an opening and enable access as necessary – with a bespoke door it is possible to create garages that are far more creative, going way beyond the simplistic approach of a rectangle with either a double or single vehicle capacity.

This is the experience of Rundum Meir UK, who work with architects and property developers to design, manufacture and install garage doors that are extraordinary. Its doors have featured in a variety of high-end residential properties, including RIBA award-winning schemes, with many being listed buildings or located in conservation areas.

The creative possibilities are extensive. For example, using a side sliding ‘round the corner’ garage door or a sectional side sliding door, the garage can be designed to feature curves or even an S-shaped door. Convex garage doors can be used for buildings where a radiused corner is sought, and concave doors are ideal for matching the shape of car turntables, which are popular in high-end residential properties where vehicular access is limited.

A building can also be designed with the door as a centrepiece with very wide spans possible. A Rundum Original single side sliding garage door can be used in openings up to 15m wide, so adding two of these to open each way allows for an opening width of 30m!

Numerous different materials are available too. Timber is commonly used with varieties including Spruce, Oak, Larch, Sapele and Cedar. These are hand selected, rift and quarter sawn and virtually knot-free, although doors with knots can be manufactured too.

Aside from timber, high strength extruded aluminium and steel doors are also popular, with the scope for RAL colours and special finishes where a particular material is sought.

But it is not just side sliding doors that are bespoke designed and manufactured. Rundum Meir also provides custom sectional overhead garage doors and one-piece up and over doors in any number of materials ranging from copper to glass.

This enormous flexibility in the shape, size and style of the garage door, as well as the materials used in its manufacture, enables architects to incorporate elements such as windows and ventilation louvres in the doors to give garages new purpose. For example, incorporating ventilation into a garage door allows the garage to be integral to an air-conditioning system’s airflow, which could open up a new route for heating, cooling and optimising comfort inside the property’s living areas.

To find out more, visit www.rundum.co.uk.

A unique garage door fit for one of Scotland’s ‘homes of the year’

Building Products Index Ltd Garage Doors Leave a Comment

View the Rundum Meir entry on BPindex

Visit the Rundum Meir website

Tom Manley_RM_Trager_Glasgow_Low Res2Contemporary architecture is continuously pushing the boundaries and redefining the purpose of familiar building elements, including the garage door as the unique TrägerHAUS dwelling near Glasgow demonstrates.

The award-winning property by architects HAUS Collective features an elegant, completely bespoke side sliding sectional garage door designed, manufactured and installed by Rundum Meir. This distinctive feature on the house’s outward facing elevation, is one of the first elements that greets anyone visiting the property, which is why it was important to ensure its design and quality is fitting for an ultra-high specification house.

The TrägerHAUS was a finalist in the BBC’s 2020 Scotland’s Home of the Year awards. During their visit, the competition’s judges described the house as “a really well-made building” and, during a discussion on the property’s appearance on arrival, one judge commented how “it is difficult to make something look that neat with so few materials.”

Tom Manley_RM_Trager_Glasgow_Low Res3But it is not only the BBC Home of the Year judges who have been drawn to the TrägerHAUS. The ambitious contemporary residence, which extends to approximately 3,750 square feet, was also named as one of the top 100 houses in Scotland since 2000 by the Royal Incorporation of Architects in Scotland (RIAS).

Built on the periphery of the Upper Whitecraigs Conservation Area on a plot that slopes down from a main thoroughfare, the TrägerHAUS sits comfortably in its residential context being relatively unassuming – disguising its more dramatic architecture at the rear.

Whilst the scale and main volume of the house may not be apparent at street level, this does not detract from the visual appeal of the property as a result of careful consideration of the materials for the home’s outward-looking elevation and main entrance.

Tom Manley_RM_Trager_Low Res_4Key to this was the decision to utilise an elegant Rundum Meir side sliding sectional garage door. The door’s manufacture in Siberian Larch ensures consistency with property’s other timber cladding elements which perfectly complement the Caithness stone masonry. Fully automated for ease of opening and closing, the garage door operates with the smoothness and reliability that reflects the level of quality which runs through the whole building.

As with all Rundum Meir garage doors, this side sectional door was bespoke manufactured by its team of skilled craftsmen and women in Germany. As each door is made to order in numerous types of timber, including Nordic Spruce, Superior Spruce, Larch, Hemlock, Oak and Sapele, any architectural specification can be easily accommodated. This provides the freedom to design the external envelope to incorporate an interesting garage door feature that makes a significant contribution to delivering on the client’s aesthetic ambitions.

Rundum Meir side sliding sectional garage doors features panels suspended from a top track, which slot perfectly into either a traditional U-channel with drainage facilities, or a surface mounted T-bar at the foot of the door. Constructed with a double skin timber insulation and fittings which require little maintenance, the doors offer exceptional stability and durability, conforming to all relevant building standards including BS EN 13241 Part 1 Industrial, commercial and garage doors and gates for total peace of mind.

Find out more about the range of bespoke, exceptional quality garage doors available from Rundum Meir at www.rundumgaragedoors.co.uk.

Opening the door to flood resilient buildings

Building Products Index Ltd Garage Doors Leave a Comment

View the Rundum entry on BPindex

Visit the Rundum website

Garage doors from Rundum Meir which are designed to cope comfortably with regular flood events can help building owners and architects to upgrade their buildings in water-side locations to make them more flood resilient as the UK climate changes.

MBB4According to the Met Office, the UK’s weather is set to change in a way that will result in increased rainfall in winter and more extreme weather events, such as heavy downpours, throughout the year. Hence, the need to adopt a ‘flood resilience’ mindset for buildings in flood-prone areas has never been more pressing.

It is an approach that means rethinking every aspect of a building’s design to ensure it is not severely damaged in the event of a flood and able to recover quickly afterwards without great financial loss. And this includes the design of the garage or ground level storage spaces, which are often the worst affected parts of a property during floods. Watertight, flood resistant garage doors that are designed to prevent water ingress can be extremely useful, but flood resilient doors will often provide a better solution.

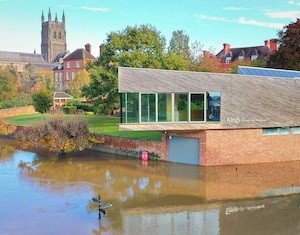
MBB6Take boathouses, for example, which are home to rowing clubs across the country. Because of the obvious need for easy access to the water, their close proximity makes them particularly vulnerable when the river level rises and trying to make them flood-proof is a constant and financially expensive battle. For this reason, the Michael Baker Boathouse of The King’s School in Worcester on the River Severn was designed to sit comfortably in its context with lower levels actually designed to flood, which is why it incorporates a large flood resilient door by Rundum Meir.

Its custom-made Rundum Original side sliding door sits below a boat shaped cantilevered prow that points towards the River Severn – one of the defining features of this RIBA award-winning building designed by Associated Architects. Providing a clear opening of 3.8 m wide x 3 m tall and manufactured from industrial strength extruded aluminium laths, the door provides easy access to the boathouse at the water level.

The Kings School Boathouse-flooded-3When the river tops its banks after heavy rainfall upstream, floodwater is allowed to enter the boat store through the door, rather than trying to keep it out. And when the level recedes, the boat house can dry out and return to use quickly, with the German-engineered Rundum Original sliding door operating normally once again as if the flood never happened.

Danesch Missaghian, owner manager at Rundum Meir (UK) said: “The Michael Baker Boathouse project typifies outstanding flood resilient design and demonstrates how a Rundum Meir garage door can provide a dependable long term access solution. Every door is designed specifically for the project, so we can ensure the materials and operating mechanism are able to withstand the demands of regular exposure to floodwater.”

In addition to flood resilient doors like the one at the Michael Baker Boathouse, we also offer watertight up and over doors for projects where additional flood protection is required.

All Rundum Meir garage doors are custom designed in the UK, manufactured in Germany and assembled in the UK, using the highest quality materials such as solid timber and tough extruded aluminium – which can be insulated. Architects in the UK, across Europe and in the USA benefit from its specialist design advice and expert technical support to help turn design concepts into reality.

To find out more visit  www.rundumgaragedoors.co.uk  or call 0151 280 6626.

Elegant form and functional excellence for dramatic new Perthshire residence

Building Products Index Ltd Garage Doors Leave a Comment

View the Rundum Meir entry on BPindex

Visit the Rundum Meir website

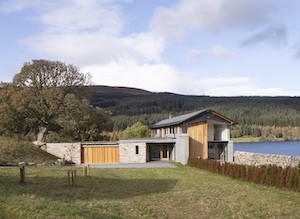
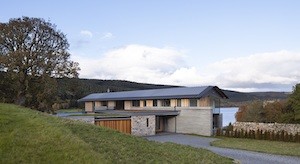
A Rundum Original bespoke garage door has provided the ideal solution for a stunning new contemporary home built on the banks of Loch Tummel in the Scottish Highlands.

© 2020 Dapple Photography

Developed on the site of a former Victorian farmhouse and outbuildings, the house provides three floors of accommodation overlooking Perthshire’s famous mountain, Schiehallion. Designed by WT Architecture and built by 7even construction, the project has created a remarkable estate house and steading, incorporating a ruined walled garden fabled to have been abandoned incomplete by young men called up to fight in the Jacobite rebellions.

The building envelope’s dramatic parallel walls of sawn Caithness stone and polished concrete flank both sides of the house, with the property’s northern end featuring a dramatic main sitting room surrounded by two-storeys of frameless glass. A wildflower-topped garage, boot room and arrival lobby are clad in stone recycled from the demolished buildings and built into an adjacent hillock to help root the new structure into its context.

© 2020 Dapple Photography

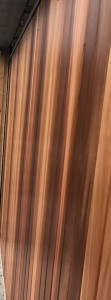
Here an elegant Rundum Original side sliding garage door features to maintain the external beauty of the property. Hand crafted to a bespoke design in Germany using Western Red Cedar, the garage door’s quality and appearance perfectly match the timber cladding which is such a key feature of this magnificent home.

Danesch Missaghian, Director of Rundum Meir (UK) said: “The House is a tremendous new property which is a real testament to the ambitions of the client and WT Architecture’s attention to every last detail. We are delighted to have made a contribution to its success with our Rundum Original garage door playing an important role in helping to deliver an aesthetic result that is set to leave a legacy for generations to come.”

© 2020 Dapple Photography

With more than 50 years’ experience in manufacturing garage doors by hand-to the finest standards of craftsmanship, Rundum Meir offers premium quality products which make a positive contribution to any high-end domestic or commercial building project.

Doors are created using the highest quality wood and extruded aluminium, with species of timber including Spruce, Sapele, Hemlock, Cedar, Larch, European Oak, Douglas Fir and Iroko. Importantly, each door is constructed from the same piece of timber to ensure colour continuity and matching veining patterns.

To ensure lasting performance, all wooden door options doors are impregnated with an environmentally friendly base coat to protect against moisture, which can then be finished after it has been delivered and installed or during the production process. Rundum Meir’s aluminium garage door options are designed with insulated panels in a variety of finishes and colours, including a wide selection of RAL colours and unique faux wood options.

Find out more about Rundum Meir at www.rundumgaragedoors.co.uk.

A NEW ART IN SECTIONAL GARAGE DOORS

Building Products Index Ltd Doors, Garage Doors Leave a Comment

View the Hörmann entry on BPindex

Visit the Hörmann website

Europe’s leading door manufacturer, Hörmann UK, has launched its new aluminium frame sectional garage door (ART 42).

unnamedThe new sectional garage door has been manufactured based on Hörmann’s impressive industrial product range, offering outstanding durability and longevity. The ART 42 model features an aluminium frame and diverse infill offering, from synthetic double pane grey tinted glazing to perforated stainless steel. With the option of including a thermal break, the new design of the sectional garage door provides professionals and their clients with enhanced performance.

While thermal efficiency is increasingly a top priority for architects and specifiers, aiding clients in reducing long term energy costs, the opportunity to create a property that has real kerb appeal appearance is also an important factor in the initial design and specification process. The ART 42 range is available with 11 infill variations, which maximises the available natural light, as well as improving ventilation for parking in larger garages that house multiple vehicles.

In terms of aesthetics, Hörmann UK’s ART 42 can be coated in one of 15 preferred colours, as well as providing specifiers with the option to colour match to complementary building products, such as entrance doors. This supports architects in achieving a cohesive and visually striking look across the entire exterior of the property, with the ART 42 aluminium frame door also offering the ability to be constructed as a complementary side garage door.

As well as launching its ART 42 aluminium frame sectional garage door, Hörmann UK has also launched 24 new Duragrain finishes, which allows professionals to move away from the look and style of traditional garage doors. The fresh approach provides specifiers with the flexibility to create a bepsoke exterior to a property, without compromising on quality or durability. Architects and specifiers are able to select from a comprehensive range of contemporary and traditional finishes, from concrete to whitewashed oak.

Duragrain is Hörmann’s innovative digital printing technique, which contains a protective exterior coating to the door for an ultra scratch-resistant finish, as well as protecting the surface of the door from the weathering effects of the environment.

Hörmann UK’s latest ranges are all available on the newly updated Architect’s Programme, which provides real-time collaboration between architects, engineers and contractors to streamline and support the design process. As well as this, the Architect’s Programme provides its users with the required data at all stages, from planning, to final phases of the build for its industrial, commercial and domestic product ranges.

To access the Duragrain and ART 42 BIM and CAD files on the Architects’ Programme and to start collaborating smarter, visit: https://www.hormann.co.uk/architects/architecture-consultation/architects-programme/.

A NEW ART IN SECTIONAL GARAGE DOORS

Building Products Index Ltd Garage Doors Leave a Comment

View the Hörmann entry on BPindex

Visit the Hörmann website

Europe’s leading door manufacturer, Hörmann UK, has launched its new aluminium frame sectional garage door (ART 42).

unnamedThe new sectional garage door has been manufactured based on Hörmann’s impressive industrial product range, offering outstanding durability and longevity. The ART 42 model features an aluminium frame and diverse infill offering, from synthetic double pane grey tinted glazing to perforated stainless steel. With the option of including a thermal break, the new design of the sectional garage door provides professionals and their clients with enhanced performance.

While thermal efficiency is increasingly a top priority for architects and specifiers, aiding clients in reducing long term energy costs, the opportunity to create a property that has real kerb appeal appearance is also an important factor in the initial design and specification process. The ART 42 range is available with 11 infill variations, which maximises the available natural light, as well as improving ventilation for parking in larger garages that house multiple vehicles.

In terms of aesthetics, Hörmann UK’s ART 42 can be coated in one of 15 preferred colours, as well as providing specifiers with the option to colour match to complementary building products, such as entrance doors. This supports architects in achieving a cohesive and visually striking look across the entire exterior of the property, with the ART 42 aluminium frame door also offering the ability to be constructed as a complementary side garage door.

As well as launching its ART 42 aluminium frame sectional garage door, Hörmann UK has also launched 24 new Duragrain finishes, which allows professionals to move away from the look and style of traditional garage doors. The fresh approach provides specifiers with the flexibility to create a bepsoke exterior to a property, without compromising on quality or durability. Architects and specifiers are able to select from a comprehensive range of contemporary and traditional finishes, from concrete to whitewashed oak.

Duragrain is Hörmann’s innovative digital printing technique, which contains a protective exterior coating to the door for an ultra scratch-resistant finish, as well as protecting the surface of the door from the weathering effects of the environment.

Hörmann UK’s latest ranges are all available on the newly updated Architect’s Programme, which provides real-time collaboration between architects, engineers and contractors to streamline and support the design process. As well as this, the Architect’s Programme provides its users with the required data at all stages, from planning, to final phases of the build for its industrial, commercial and domestic product ranges.

To access the Duragrain and ART 42 BIM and CAD files on the Architects’ Programme and to start collaborating smarter, visit: https://www.hormann.co.uk/architects/architecture-consultation/architects-programme/.