Opening the door to flood resilient buildings
View the Rundum entry on BPindex
Garage doors from Rundum Meir which are designed to cope comfortably with regular flood events can help building owners and architects to upgrade their buildings in water-side locations to make them more flood resilient as the UK climate changes.
 According to the Met Office, the UK’s weather is set to change in a way that will result in increased rainfall in winter and more extreme weather events, such as heavy downpours, throughout the year. Hence, the need to adopt a ‘flood resilience’ mindset for buildings in flood-prone areas has never been more pressing.
It is an approach that means rethinking every aspect of a building’s design to ensure it is not severely damaged in the event of a flood and able to recover quickly afterwards without great financial loss. And this includes the design of the garage or ground level storage spaces, which are often the worst affected parts of a property during floods. Watertight, flood resistant garage doors that are designed to prevent water ingress can be extremely useful, but flood resilient doors will often provide a better solution.
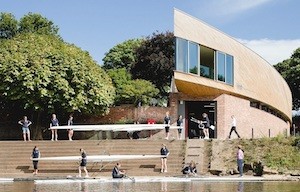
 Take boathouses, for example, which are home to rowing clubs across the country. Because of the obvious need for easy access to the water, their close proximity makes them particularly vulnerable when the river level rises and trying to make them flood-proof is a constant and financially expensive battle. For this reason, the Michael Baker Boathouse of The King’s School in Worcester on the River Severn was designed to sit comfortably in its context with lower levels actually designed to flood, which is why it incorporates a large flood resilient door by Rundum Meir.
Its custom-made Rundum Original side sliding door sits below a boat shaped cantilevered prow that points towards the River Severn – one of the defining features of this RIBA award-winning building designed by Associated Architects. Providing a clear opening of 3.8 m wide x 3 m tall and manufactured from industrial strength extruded aluminium laths, the door provides easy access to the boathouse at the water level.
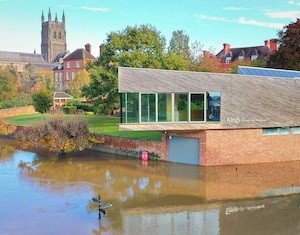 When the river tops its banks after heavy rainfall upstream, floodwater is allowed to enter the boat store through the door, rather than trying to keep it out. And when the level recedes, the boat house can dry out and return to use quickly, with the German-engineered Rundum Original sliding door operating normally once again as if the flood never happened.
Danesch Missaghian, owner manager at Rundum Meir (UK) said: “The Michael Baker Boathouse project typifies outstanding flood resilient design and demonstrates how a Rundum Meir garage door can provide a dependable long term access solution. Every door is designed specifically for the project, so we can ensure the materials and operating mechanism are able to withstand the demands of regular exposure to floodwater.”
In addition to flood resilient doors like the one at the Michael Baker Boathouse, we also offer watertight up and over doors for projects where additional flood protection is required.
All Rundum Meir garage doors are custom designed in the UK, manufactured in Germany and assembled in the UK, using the highest quality materials such as solid timber and tough extruded aluminium – which can be insulated. Architects in the UK, across Europe and in the USA benefit from its specialist design advice and expert technical support to help turn design concepts into reality.
To find out more visit www.rundumgaragedoors.co.uk or call 0151 280 6626.