Skip to content
BPindex — The Largest Building Products Directory in the UK

Doors

Eurocell’s Modus Windows Central to Energy-Saving Plots at Cornish Park Development

Building Products Index Ltd Doors, PVC-U, PVC-U, Windows Leave a Comment

View the Eurocell entry on BPindex

Visit the Eurocell website

With a legacy spanning generations in windows and doors, H Jarvis Ltd, based in Redcar, has been at the forefront of providing cutting-edge solutions to the housing market.

For over nine years, it has partnered with Eurocell, the leading manufacturer, distributor, and recycler of PVC-U building products, leveraging its expertise to deliver high-quality, energy-efficient systems.

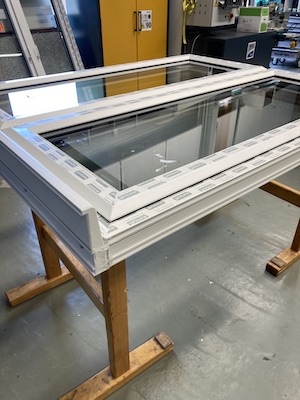
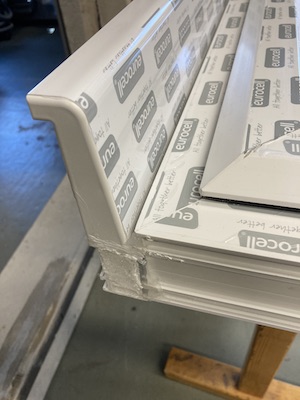
Triple-glazed Modus windows from Eurocell were selected for two energy-efficient demonstration homes at the Cornish Park development in Spennymoor, Durham.

Innovating for Net Zero

As part of Lovell’s Tomorrow Homes pilot program, these homes are designed to showcase innovative construction techniques aimed at meeting the challenges of Net Zero and the Future Homes Standard 2025.

Featuring the latest construction technologies such as:

  • Air-source heat pumps
  • Infrared heating
  • Air-sourced cylinders
  • Photovoltaic panels
  • Battery storage
  • Wastewater heat recovery

These homes set a new standard for sustainable housing. H Jarvis and Lovell have partnered to bring these energy-saving solutions to life, with Eurocell’s Modus windows playing a central role in achieving high levels of energy efficiency and thermal performance.

Collaborative Solution
For these Tomorrow Homes, Eurocell’s Modus window system was chosen due to its superior thermal performance and sustainability. The triple-glazed windows:

  • Help reduce energy consumption and carbon emissions
  • Provide lower energy bills for homeowners
  • Save up to 27% on standard double-glazing costs
  • Contain an average of 50% post-consumer recycled PVC-U

The Modus system is designed to help housebuilders exceed the requirements of the Future Homes Standard 2025 while providing high levels of security through internal beading, tested to the highest standards and BBA-certified.

“It’s vital to work towards a greener future for housing, which is why we have built the exemplar demonstration homes at Cornish Park that feature the most energy-efficient, sustainable aspects of a home. We are delighted to have formed a strong partnership with H Jarvis on these innovative properties to install Eurocell’s Future Homes-ready Modus triple-glazed windows. They are the perfect choice for our homes as we transition towards Net Zero, as they contain recycled PVC-U, have low U-values, and provide high thermal performance.”

– Iain Gillies, Divisional Design & Innovation Manager at Lovell

A Proven Partnership for Success

H Jarvis’ reputation as a trusted fabricator stems from decades of experience and their ability to meet the complex demands of modern housing. Through precision engineering and a commitment to excellence, H Jarvis ensures every product meets the rigorous standards required for projects like these.

“It’s amazing to see our market-leading Modus window profile being used in such a forward-thinking project. Cornish Park is just one example of how the great environmental impact of this range allows housebuilders to tackle sustainability targets.”

– Dean Hawkins, Northern New Build Business Development Manager at Eurocell

For more information on the Tomorrow Homes pilot, you can read more here.

For more information on how Eurocell can assist you in delivering your next project, please contact the team: newbuild@eurocell.co.uk, 0870 120 3003.

Axis Entrance Systems Case Study: A state-of-the-art new-build development for the new Accident & Emergency (A&E) department at Huddersfield Royal Infirmary

Building Products Index Ltd Doors, Sliding Leave a Comment

View the Axis Entrance Systems entry on BPindex

Visit the Axis Entrance Systems website

INDUSTRY: Healthcare

CLIENT: Calderdale & Huddersfield NHS Trust

CONTRACTOR: IHP (Integrated Health Projects)

ARCHITECT: IBI (Intelligence Buildings Infrastructure)

PROJECT MGR: Turner & Townsend

PROJECT:

A state-of-the-art new-build development for the new Accident & Emergency (A&E) department at Huddersfield Royal Infirmary, to include:

• Main entrance, reception & staff base areas.
• An ambulance entrance.
• An assessment area with 6 private bays.
• A minor conditions department with 5 private bays.
• A major conditions department with 9 private bays.
• A treatment lounge with 4 private treatment areas.
• A resuscitation area with four private bays.
• A dedicated children’s waiting area.
• Two modern X-ray rooms.
• A relatives’ suite.

To select the doors required for the project, the Calderdale & Huddersfield NHS Trust visited other hospitals where our Flo-Motion® telescopic doors and those of our competitors were installed. After assessing all options, our Flo-Motion® doors were selected for their visual appearance and smooth, easy operation.

CHALLENGES:

Being a new-build development, the only challenge we faced for this project was the timescale from order placement to installation and commissioning, which was all successfully achieved to fit in with the project’s wider timelines.

SOLUTION:

We manufactured, supplied, installed and commissioned 27 Flo-Motion® T100 telescopic door sets from our award-winning Flo-Motion® range. The door sets’ dimensions varied form 2400mm to 3600mm wide by 2400mm high, with all units having clear, double-glazed glass.

FINISHES: Powder finishes were applied with RAL 9003 used for frames and fixed panels with all handles in 400mm stainless steel.

TESTING: The doors were digitally force-tested, and certificates issued for every door. The average reading was 10.04N with the low being 9.0N and the high being just 13.2N for the largest 3600mm wide door, a two-leaf sliding door with a total door mass of 200kg.

TRACK SYSTEM: The low friction re-circulating bearing track system we have developed, and use, is tested to over a million cycles – exceeding the requirements of BS-EN1527:2013.

OUTCOME:

Our Flo-Motion® T100 telescopic door-sets provide many significant benefits for patients and staff in the new Accident & Emergency (A&E) department, at Huddersfield Royal Infirmary, including:

• Excellent light & a feeling of spaciousness.
• Clear visibility between patients and staff.
• Operating doors with light, fingertip control.
• An improved environment for staff and patients.

T: 01604 212500

W: www.axisentrances.com

Clement Naked Steel windows and doors enhance newly renovated Surrey workspace

Building Products Index Ltd Doors, Steel, Steel doors, Windows Leave a Comment

View the Clement Windows entry on BPindex

Visit the Clement Windows website

Clement Windows Group is thrilled to have manufactured and installed new steel windows and doors with a Naked Steel finish for Kew Studios and Works in Richmond, Surrey.

Kew Studios and Works is no ordinary workspace.  Formerly a manor house, the building has been completely refurbished with a sympathetic touch to ensure that its original period charm is still apparent in the new design.

Sustainability was a key part of the refurbishment.  Solar panels, a living green roof and electric vehicle charging points have been included.  The development has already achieved a “B” Energy Performance Certificate and it is hoped that it will go on to gain BREEAM Very Good certification.

Clement manufactured steel doors and windows from its W40 range for the outside of the building.  Instead of being painted, these have been left with a contemporary Clement Naked Steel galvanised finish which gives a nod to the original industrial aesthetic of the building.

For the series of internal doors and screens, Clement manufactured Jansen Janisol 2 and C4 profiles to ensure ample natural light flows through the space.

Architect Andrew Martin of AMD Interior Architecture commented:

“The project brief was to create light, bright welcoming spaces which are modern and functional but true to the character of this former 18th century house and connected 1940s warehouses.  Clement’s steel-framed windows and doors help to achieve this, allowing masses of natural light to flow throughout the space.  The service received from start to finish was outstanding as was the result.”

Clement offers a choice of finishes in the Naked Steel range.  The basic steel frame can be galvanised or applied with a clear lacquer finish for external applications, while for internal frames there is a variety of different options, from rusted, shot blasted, clear lacquered, galvanised or painted.

Clement W40 bespoke steel windows and doors are perfect for metal window replacement projects where the pattern of the original fenestration is to be maintained.  The frames are manufactured from hot rolled steel profiles, which are produced from 98% recycled steel source material.

Clement manufactures external and internal single and double doors from Jansen cold formed steel profiles which meet the latest specifications for energy efficiency and fire protection and due to their resilience are very suitable for areas of high footfall.

Clement Windows Group manufactures an innovative range of steel windows, doors and screens for both private residences and commercial projects.  The company also offers a selection of conservation rooflights.

01428 643393              info@clementwg.co.uk                      www.clementwindows.co.uk

Eurocell Modus 75mm Profile Window System Delivers Exceptional Design, Durability, and Sustainability for Student Housing Development

Building Products Index Ltd Doors, PVC-U, PVC-U, Windows Leave a Comment

View the Eurocell entry on BPindex

Visit the Eurocell website

  • Modus 75mm profile window system in anthracite grey chosen to replace the original aluminum and timber windows.
  • Enhancements include louvre details for ventilation and integrated glazed tilt-and-turn functionality, contributing to a modern living environment.
  • Sustainable choice: The Modus 75mm profile window system contains over 50% post-consumer recycled content.

Eurocell window solution steps up to replace original specification at University of Northampton campus.

Product benefits including aesthetic appeal, guaranteed long term performance, sustainability and cost efficiencies made the Modus 75mm profile window system the right choice.

As more students seek further education opportunities, expectations around the quality and standard of living accommodation and facilities on campus are growing.

A recently opened £350 million state of the art campus, with the capacity to deliver accommodation for 1,000 students, at the University of Northampton has set a new standard in this regard. Located on the university’s Waterside campus, several modern student accommodation buildings have taken their place alongside an on-site hotel, townhouses and various learning and sporting facilities, to offer contemporary living spaces at the heart of university life.

Revising the Window Specification to Meet Budget and Design Demands

Following the start of the campus construction project, Eurocell – along with fabrication and installation partner, Unique Window Systems Ltd – were asked by the main contractors, KIER Construction to assist with the specification and installation of the window solution.

Issues had arisen with the original aluminium and timber composite window choice which was causing budgetary concerns and creating unplanned delays to the construction timescale.

Following discussions between the stakeholders, a revised window specification was agreed. It was based on the installation of Eurocell’s Modus 75mm profile window PVC-U solution in an anthracite grey finish. Able to replicate the performance guarantees of the initial window types, Modus 75mm profiles could also crucially maintain the aesthetics of the originally specified aluminium composite choice to reassure local planners that the proposed solution was appropriate for the design.

Critically for the project, by using Modus 75mm profiles the overall cost for the window installation across the 1,000-bed facility was value engineered to satisfy the development’s budgetary constraints.

Further enhancements to the original window specification helped to meet the design objectives. These included the addition of a louvre detail to provide for a background/ rapid vent requirement, whilst the provision of additional light into the living spaces was achieved through using a glazed tilt-and-turn Modus 75mm profile window in place of a spandrel panel.

Kelly Hibbert, Head of Commercial Sales from Eurocell, comments: “The Modus 75mm window system played a key role in achieving a seamless aesthetic design for the Waterside Campus, while also delivering considerable cost savings. Combining exceptional energy efficiency with sustainability, the system incorporates 50% recycled material, underscoring its environmental credentials. This project highlights how the right sustainable specification can deliver a contemporary design without compromise.”

Sustainability and Cost Efficiency Drive the Modus Choice

Sustainability sits at the heart of the Eurocell offer. Using its own recycling plants that transform waste PVC-U door and window frames into new and reusable PVC-U profiles through a closed loop recycling scheme, it is helping to drive efforts by the construction industry to increase the prevalence of greener solutions that support the environment. Such a sustainable approach was employed on the Waterside campus project, with all the installed Eurocell Modus 75mm profile windows containing at least 50% of this recycled content (post-consumer waste or PCW).

For more information on how Eurocell can assist you in delivering your next project, please contact the team commercialsales.profiles@eurocell.co.uk.

Crittall Windows achieves prestigious BSi certification for innovative steel window and door system

Building Products Index Ltd Doors, Steel, Steel doors, Windows Leave a Comment

View the Crittall Windows entry on BPindex

Visit the Crittall Windows website

Crittall Windows, the world’s leading manufacturer of steel windows and doors, is proud to announce that its innovative Homelight® range is fully certified and registered with the British Standards Institution (BSI).

This independently verified certification symbolises the quality, safety and trustworthiness of products and is testament to the exceptionally high standards the steel fabricator applies within its manufacturing facilities in Essex.

Following the vigorous testing process, Crittall Windows can confirm that its Homelight® range achieves an impressive B energy rating, exceeding the requirements of Approved Document L. Thanks to the advanced multi-point locking systems, this range also meets the stringent PAS24 security standards set out in Approved Document Q.

Like all steel windows and doors manufactured by Crittall Windows, the Homelight® range also features extremely slim sightlines and expansive glass areas, meaning the impressive performance combined with the aesthetic appeal, makes this system the perfect match for commercial and residential projects.

Russell Ager, MD of Crittall Windows, said: “Achieving BSi certification for our Homelight® range is fantastic news and demonstrates our ongoing commitment to manufacturing premium steel windows and doors that meet the highest industry standards.

“Energy efficiency and security features are non-negotiable requirements for both commercial and residential projects so installers should feel confident in the quality, safety and trustworthiness of the products they’re installing.

“Homelight® is a unique system that delivers outstanding performance without compromising on the distinctive looks that installers and homeowners expect from Crittall Windows’ products. Securing the B energy rating perfectly showcases how we continue to evolve and adapt our products to ensure that the traditional steel window and door design can meet the latest building regulations.”

As a leading steel window and door manufacturer with 175 years’ experience, Crittall Windows encourages installers to verify that all products they work with are registered with either BSi or the British Fenestration Rating Council (BFRC). This important verification step ensures they are only using products that meet the most stringent performance standards, particularly regarding energy efficiency and security ratings.

“Working with certified products provides confidence,” adds Russell. “When installers choose the Crittall Homelight®, they can be certain they’re using a product that delivers the best performance backed by a highly respected certification body in the industry.”

This latest BSi certification further positions Crittall Windows as the leader in steel window and door innovation. For more information about Homelight® and other Crittall Windows’ products visit: https://www.crittall-windows.co.uk/

Axis Entrance Systems Case Study: Intensive Care Unit Redevelopment at Homerton University Hospital, in Hackney

View the Axis Entrances entry on BPindex

Visit the Axis Entrances website

INDUSTRY: Healthcare

CLIENT: Homerton Healthcare NHS Trust Foundation

CONTRACTOR: Quinn London

ARCHITECT: Hunters

PROJECT:

The redevelopment and upgrade of the Intensive Care Unit (ICU) at Homerton University Hospital, in Hackney, East London, to significantly increase the hospital’s capacity for accommodating critical care patients.

Working within the existing hospital footprint, this redevelopment and refurbishment included a reworking of the space to include:

• Six new isolation bed bays

• Areas for relatives

• A simulation suite

Our brief was to supply and install the doors to the six new isolation bays, as well as several glazed screens.

CHALLENGES:

The two big challenges for this project were the space constraints and working in close proximity to live clinical areas within this busy hospital.

SOLUTION:

Working closely with the project’s architects, Hunters and main contractor Quinn London, six Manusa bi-parting hermetic doors with integral blinds were specified.

The Manusa bi-parting hermetic sliding doors combine the advantages of an automatic door with the airtightness and hygiene required in clinical settings – perfect for healthcare environments.

Other features of these doors include:

  • The highest classification for air permeability
  • Maximum safety systems for people & operation
  • Obstruction-detection systems with automatic reopening & unlock for manual opening in power cuts

Additionaly, we fitted several glazed screens of various dimensions.

OUTCOME:

Our Manusa bi-parting hermetic sliding doors and the glazed panels supported the vision and work of the architects, Hunters and main contractor Quinn London by providing these significant benefits:

  • Excellent light transfer to maximise the feeling of spaciousness
  • Flexibility for clear patient/staff visibility or patient privacy withthe integrated blinds
  • Improved infection prevention with the hermetic doors
  • Improved protection from the door safety devices
  • An attractive, efficient & improved environment for staff, patients & visitors

“The Axis team was always at hand to engage with us as designers and explore appropriate solutions and the doors looked great”

Tim Ashton, Director at Hunters

T: 01604 212500         W: www.axisentrances.com

The Importance of Specifying High-Quality Door Closers on Fire Doors

Building Products Index Ltd Door closers, Doors, fire resistant doors Leave a Comment

View the Geze entry on BPindex

Visit the Geze website

Andy Howland, Sales & Marketing Director at GEZE UK, discusses why specifying high quality door closers on fire doors is important…

Fire doors are essential components in building safety, acting as barriers that help contain smoke and flames during a fire. While the fire door itself must meet strict regulations, the quality of the door closer is equally crucial. Specifying high-quality door closers is vital for ensuring that fire doors function reliably, maintain safety standards, and enhance the users experience. Let’s now explore this in more detail.

Reliable Performance in Emergencies: The primary function of a fire door is to contain fires and protect escape routes. High-quality door closers are designed to ensure that fire doors close securely and completely after being opened. This capability is essential in preventing smoke and flames from spreading, thus providing occupants with crucial time to evacuate safely.

Compliance with Regulations: Fire safety regulations and building codes dictate specific requirements for fire doors and their hardware. High-quality door closers are typically tested to ensure they adhere to either EN1154 or EN1155. Specifying products that meet these standards ensures compliance with legal requirements and reduces liability for building owners.

Longevity Under High Traffic: Fire doors are often located in high-traffic areas, such as hallways and entry points. High-quality door closers are built from tested, durable materials in order to withstand frequent use without compromising their performance. Cheaper, low-quality models may wear out quickly, leading to malfunctioning doors that fail to close properly or safely.

Smooth Operation: High-quality door closers provide adjustable closing forces and speeds, allowing for a smooth, reliable and controlled closure. This feature is particularly important in environments where users may have varying levels of strength, such as in schools or healthcare facilities. A smoother operation minimises the risk of injury and enhances the overall user experience.

Accommodating Accessibility Needs: Fire doors must be accessible to all individuals, including those with disabilities. Quality door closers can be adjusted to ensure that the door opens with low force, closes gently and does not pose challenges for users with mobility issues. This attention to detail fosters an inclusive environment while still maintaining safety standards.

Reduced Maintenance Needs: Investing in high-quality door closers often results in lower maintenance costs over time. Reliable models require less frequent servicing, which can save building owners both time and money. In contrast, low-quality closers may need regular adjustments, repairs or replacements, leading to increased operational and product lifetime costs.

Cost Savings in the Long Run: While the initial investment in quality door closers may be higher, the long-term benefits outweigh the costs. Enhanced safety, reduced liability, and lower maintenance needs all contribute to a more cost-effective solution over the lifespan of the door and its hardware.

The GEZE UK Solution

GEZE UK is a world leading provider of state-of-the-art door and window control systems, offering an extensive range of door closer systems suitable for manual and fire protection doors to support preventive fire protection. Whatever your needs, GEZE UK offers comprehensive support to meet the demands of your construction projects, delivering solutions that seamlessly combine functionality, safety, comfort, and design. With the growing complexity of construction due to new regulations and cutting-edge technologies, we are here to guide you. We offer personalised consultation throughout every phase of your project, providing you with the essential product information and efficient tools to ensure success.

CPD Presentation

If you are interested in learning more, GEZE offers a CPD presentation on “Specifying, installing and maintaining ironmongery for fire doors”.

To find out more and book a space, visit: Trainings and seminars (CPD) | GEZE

For any general enquires, please contact us via our website or email:

Website: Contact | GEZE

Email: info.uk@geze.com

EUROCELL AND TREMCO CPG: PIONEERING A NEW ERA IN AIRTIGHTNESS AND WEATHER RESISTANCE FOR MODERN BUILDING FACADES

Building Products Index Ltd Doors, PVC-U, PVC-U, Windows Leave a Comment

View the Eurocell entry on BPindex

Visit the Eurocell website

Addressing industry challenges
Eurocell, renowned for its high performing Modus and Logik window and door systems, partnered with illbruck (a brand of Tremco CPG UK) to tackle a crucial, underestimated installation challenge – the “integration junction.” This critical connection between window systems and building facades plays a vital role in a building’s thermal efficiency and long-term durability, especially under extreme weather conditions.

Together, they set out to develop a high-performance, resilient solution that would redefine industry standards for commercial buildings. By integrating Eurocell’s certified window systems with illbruck’s leading-edge sealing solutions, this collaboration promises to transform how commercial facades withstand the elements.

Collaborative problem-solving
Leveraging combined expertise, Eurocell and illbruck aimed to set a new benchmark for resilience and energy efficiency. By pairing Eurocell’s Modus and Logik systems with illbruck’s advanced i3 sealing solutions, they created a seamless, high-durability connection that not only meets but exceeds European standards for air permeability and water tightness.

This breakthrough solution anticipates the stricter requirements of future regulations, setting the stage for a new standard in commercial building façades.

Unmatched testing and validation
In August 2024, Eurocell and illbruck put their collaborative solution to the test in Tremco CPG Europe’s state-of-the-art research facility in Bavaria, Germany. By installing the systems within concrete frames, they replicated real-world conditions to validate durability and resilience.

Rigorous testing in line with EN 1026 (air permeability) and EN 1027 (watertightness) examined the critical window-to-wall junction as well as the full system, proving this solution’s capability to withstand the demands of real-world application.

Exceeding industry standards
The results demonstrate a solution that outperforms expectations, providing builders and developers with unmatched peace of mind – the results included;

  • Driving rain resistance: Withstood driving rain at 600 Pa, delivering robust protection against water ingress in extreme weather.
  • Airtightness: Achieved an impressive airtightness rating of <0.1 m³/(m·h·daPa²/³), meeting Class 4 under the UK’s BS EN 12207:2016 standard.
  • Thermal efficiency: Enhanced integration with Tremco’s sealing solutions minimised air infiltration, raising the bar for energy performance in commercial facades.

This solution not only addresses current needs but anticipates future demands, ensuring high resilience and superior energy performance.

A breakthrough full-system solution for diverse applications
The Eurocell and illbruck partnership has produced a comprehensive system that surpasses Building Regulations and Passivhaus standards for air permeability. This adaptable, high-performance solution is suited for various building types, from high-rise developments to commercial projects in harsh weather environments.

By addressing both airtightness and thermal bridging at the junction level, this integration supports sustainable construction goals, reducing energy costs and emissions across the UK.

Industry perspectives
Kelly Hibbert, Head of Commercial at Eurocell, shared her enthusiasm on the outcomes of the work with illbruck:

“Eurocell is committed to advancing a more sustainable construction industry by delivering window systems that meet the demands of a changing world. Working with illbruck has allowed us to create a truly integrated solution that brings lasting benefits to both the industry and building occupants. This partnership exemplifies how we can collectively raise standards and provide innovative products that balance performance with environmental responsibility.

“Through this collaboration, we are better equipped to support builders and developers with high-performance solutions that contribute to the efficiency and sustainability of their projects, from insulation to carbon reduction. It’s a project that speaks to our shared vision for a more resilient, energy-efficient future in the built environment.”

Similarly, Steve Wild – Technical consultant. at Tremco CPG added:

“The i3 system optimises both airtightness and thermal insulation, enhancing building resilience and energy efficiency. Partnering with Eurocell reflects our dedication to pioneering standards and providing builders with an integrated, top-tier solution for today’s construction challenges.

“Together, we’re delivering solutions that make it simpler for the industry to adopt practices that reduce energy use and operational costs. This collaboration stands out as an example of our commitment to sustainable growth, giving construction professionals access to advanced materials that are also practical and cost-effective.”

 For more information on how Eurocell can assist you in delivering your next project, please contact the team commercialsales.profiles@eurocell.co.uk.

Crittall Windows unveils revolutionary thermally enhanced steel system

Building Products Index Ltd Doors, Steel, Steel doors, Windows Leave a Comment

View the Crittall Windows entry on BPindex

Visit the Crittall Windows website

Leading steel window and door manufacturer, Crittall Windows, has unveiled a revolutionary thermally enhanced system, setting new standards for energy efficiency and performance in the market.

The Corporate W20 TE® system is an innovative adaptation of the company’s iconic Corporate W20® and represents a significant leap forward in steel window and door technology. The patent-pending system achieves remarkable UW & UD values of 1.4 W/m²K, delivering outstanding thermal performance without compromising on the unique aesthetics that has made Crittall Windows a global leader since 1849.

Manufactured at the firm’s headquarters in Witham, Essex, the Corporate W20 TE® system boasts impressively slim sightlines and incorporates state-of the-art thermal enhancement technology. It also features co-extruded dual weather seals, ensuring superior weather performance and enhanced insulation properties all-year round.

Like other Crittall Windows’ products, this latest system is made from 100% recycled steel, making it an environmentally conscious solution that delivers outstanding durability. Plus, with a life expectancy exceeding 60 years, these windows and doors are a sustainable choice for both commercial and residential applications.


Russell Ager, MD at Crittall Windows, said: “The Corporate W20 TE® system is a revolution to steel window and door technology. Our team of specialists have successfully enhanced the thermal performance of our steel profiles while preserving their inherent strength and aesthetic appeal.

“This achievement is a perfect example of our continued commitment to adapting our product range in such a way that we can maintain our world renowned hand-finished craftmanship and combine this with modern performance requirements. The thermal gradient across the profile matches that of thermally broken steel sections, making it an ideal choice for contemporary and historical projects.”

As the world’s leading manufacturer of steel windows and doors, Crittall Windows continues to invest in the development of its products, ensuring they meet the changing demands of the construction industry while maintaining the exceptional quality standards that have defined the brand for 175 years.

For more information about the Corporate W20 TE® system and Crittall Windows’ complete range of steel windows and doors, visit www.crittall-windows.co.uk

DERELICT WAREHOUSE TRANSFORMED INTO MODERN APARTMENTS USING LOGIK 70MM SYSTEM

Building Products Index Ltd Doors, PVC-U, PVC-U, Windows Leave a Comment

View the Eurocell entry on BPindex

Visit the Eurocell website

  • Redevelopment in Leicester transforms a derelict warehouse into new apartments.
  • The Logik 70mm chamfered system in Black Ash specified as a sustainable alternative to aluminium.
  • With a U-value of 1.2, the Logik 70mm system met the aesthetic and acoustic standards required.
  • Logik, which contains 32% recycled PVC-U, helped reduce the project’s environmental footprint.

Challenges Encountered in Redeveloping a Derelict Site

The redevelopment of a derelict warehouse, alongside the construction of three new apartment blocks in Leicester city centre, presented several significant challenges. Initially, brown aluminium was specified to align with the area’s aesthetic. However, the project’s primary goal was to transform the neglected site into modern, high-quality apartments that would contribute to the wider regeneration efforts in the city centre. In response, Nu Openings proposed the Eurocell PVC-U 70mm Logik Chamfered system in Black Ash and Syncro sliding doors as a more cost-effective and sustainable alternative to aluminium.

This specification change introduced the need for careful adherence to local planning protocols, collaboration with architects, and compliance with Building Regulations. Additionally, the derelict state of the warehouse added complexity to the project. On-site safety during the measurement of every window was paramount, and the team also had to contend with structural irregularities and environmental factors, such as the presence of pigeons.

Innovative Solutions for Modern Apartment Design

Nu Openings, contracted to install the windows and doors, worked closely with Padmore Construction and Eurocell’s Commercial team to overcome these challenges. The choice of the Logik 70mm system was driven by its exceptional thermal performance, achieving a U-value of 1.2, while offering significant cost savings compared to aluminium. Eurocell’s foiled Black Ash finish provided the ideal solution, balancing the need to match local architectural aesthetics with energy efficiency goals.

Steve Carvell from Nu Openings, who spearheaded the specification change, noted the challenge of ensuring that PVC-U could meet both the aesthetic and functional requirements of the project. Eurocell’s Technical team collaborated closely with architects, providing detailed technical drawings and support to secure planning approval, ensuring the project’s success.

Steve shared:

“Convincing the planners and architects to switch from aluminium to PVC-U wasn’t easy. It wasn’t a straight swap – we had to make sure the new material met all the aesthetic, structural, and thermal requirements.

“Eurocell’s Technical team played a crucial role in this process, providing detailed drawings and performance data to demonstrate how Logik 70mm could deliver on energy efficiency, durability, and design. The team’s expertise helped us navigate complex planning approvals and ensured that the new specifications not only met, but exceeded expectations, ultimately securing the confidence of all stakeholders involved.”

Despite the derelict state of the existing building, which required creating new structural openings for window installations and precise on-site measurements, the installation of over 220 frames has been successfully completed. The project involves more than 1,000 frames, with 90% of the installation carried out internally. This approach has minimised the need for external scaffolding, streamlining the process and reducing the impact on pedestrian safety around the site.

Delivering Cost Savings and Sustainability

Although the project is ongoing, the decision to shift from the originally specified aluminium to the Logik 70mm system has already yielded significant cost savings, while delivering high-performance, energy-efficient windows. The chosen design seamlessly integrates with the surrounding architecture, preserving the city’s identity while offering a modern, sustainable solution.

Kelly Hibbert, Head of Commercial at Eurocell, highlighted the critical role of acoustic performance in the project, with bespoke glazing solutions designed to meet rigorous noise reduction standards:

“This project extended far beyond aesthetics – the windows needed to comply with strict acoustic requirements. The successful collaboration between planners, architects, and Nu Openings enabled us to meet every aspect of the design brief, transforming a derelict site into modern, energy-efficient apartments.”

“In addition to the performance benefits that the Logik 70mm system brought to this development, Eurocell’s sustainability credentials were also a key advantage. Our products, containing an average of 32% recycled PVC-U, contribute to the construction sector’s increasing focus on environmental responsibility and the complex journey towards achieving Net Zero.”

The redevelopment of the derelict warehouse, along with the construction of three new buildings as part of this project, aligns seamlessly with the broader initiative to enhance both the functionality and aesthetics of the city.

For more information on how Eurocell can assist you in delivering your next project, please contact the team commercialsales.profiles@eurocell.co.uk.

1 2 3 4 5 … 15