Skip to content
BPindex — The Largest Building Products Directory in the UK

Access Panels

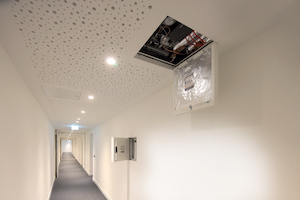
Bespoke upward-opening access panels for a data centre campus in Gävle, Sweden

Building Products Index Ltd Access Panels Leave a Comment

View the Palco entry on BPindex

Visit the Palco website

The Challenge

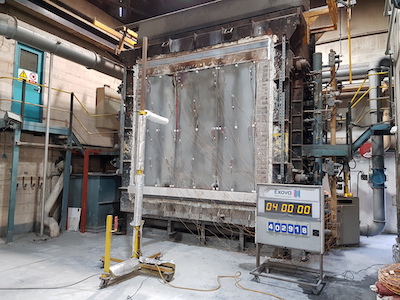
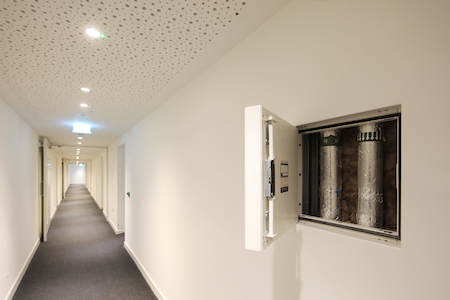
Palco designed, manufactured, tested and delivered a bespoke ceiling access panel for a suite of data centres in Gävle, Sweden, working alongside specialist contractor DVS Development Ltd.

Panels were needed in high-traffic corridors where safe, easy access was essential. Conventional downward-opening panels reduce headroom and can take considerable effort to operate, and the solution still had to meet strict air pressure and security requirements.

Our Solution

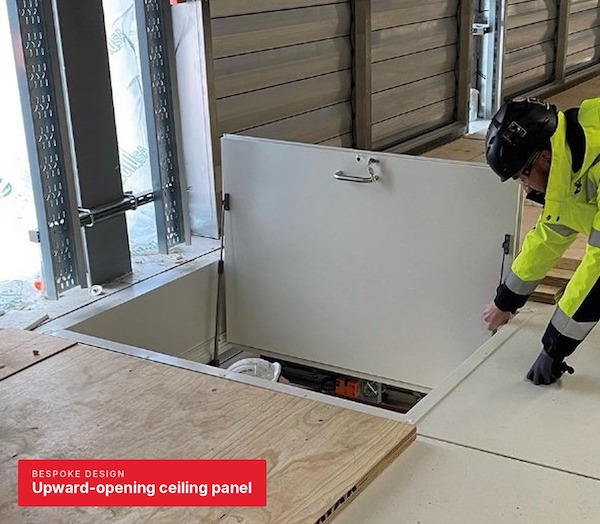
Working directly with the project architects, we engineered an upward-opening, Class 2 airtight, insulated ceiling access panel featuring:

  • Telescopic friction stays and a pull handle for low-effort opening
  • A Rockwool-insulated door for thermal and acoustic performance
  • A neoprene seal for airtight efficiency
  • A Euro Profile 3-point locking system for high security
Made in the UK, Independently Tested

Each panel was CNC punched, welded, powder coated (RAL 9010 as standard) and assembled at our two Midlands factories, where we can manufacture bespoke panels within days.

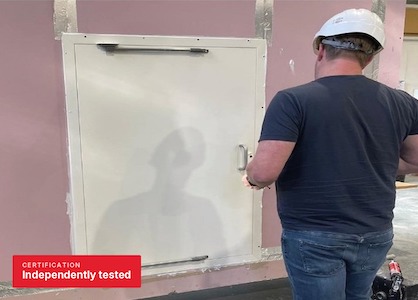
The panel was Class 2 air pressure tested at 300Pa to BS EN 1026:2016 at Chiltern International Fire, and reaction to fire tested to EN 13823:2020+A1:2022 at Warrington Fire.
From Nuneaton to Gävle

The panels were securely palletised and shipped from Nuneaton to Gävle, arriving on time and without damage. The result is a complete bespoke access solution tailored to a high-performance data centre environment.

“We had the privilege of working closely with the Palco team on access hatches. Their dedication to ensuring the approval of their product by the design team was evident, as they went above and beyond by conducting additional testing.”

DVS Development Ltd, specialist data centre contractor

Access Solutions for Data Centres

Alongside our upward opening panel, our data centre range includes metal ceiling panels, stock access panels, circular access panels, metal and plasterboard riser doors, metal slim doors and lift out tile doors. Options include fire certification of up to 4 hours, acoustic performance of up to 48dB, air pressure performance of up to Class 4 and any RAL colour finish, or primed for site decoration. Bespoke sizes are available on request.

We offer full bespoke design engineered from your drawings or specification, multi-door units (up to 8), anti-bacterial and anti-ligature options, and multiple lock and frame types, all securely palletised and delivered UK-wide and internationally.

About Palco

Founded in 1990, Palco (Panel & Louvre Company) has supplied access panels and riser doors to the UK construction industry for over 35 years, on projects including The Shard, The Whiteley and The BoTree in London, and the Grosvenor Hotel, Edinburgh. BIM objects are available on Bimobject and NBS Source.

Visit our website for more information.

Call us on 024 7518 7518 or email sales@palcouk.com to discuss your next project.

PALCO’s CPD course: “An Introduction to Access Panels and Riser Doors”

Building Products Index Ltd Access Panels, riser doors Leave a Comment

View the PALCO entry on BPindex

Visit the PALCO website

In the fast-moving world of architecture and construction, staying informed on the latest product innovations, compliance standards, and technical solutions is essential. That’s why Continuing Professional Development (CPD) is not just a regulatory box to tick – it’s a vital tool for delivering better buildings, improving design integration, and meeting client expectations.

PALCO, a leading supplier of access solutions, is proud to offer an online RIBA-approved CPD course designed specifically for architects and specifiers looking to deepen their understanding of access panels and riser doors – some of the most overlooked components in modern construction.

Why Access Panels Matter

Access panels serve a deceptively simple function: allowing building professionals, contractors, and maintenance teams to access concealed services such as pipework, electrical wiring, or HVAC systems.

From fire-rated panels to airtight, acoustic, or security-rated solutions, each type of panel is designed for specific performance requirements. Understanding when, where, and how to specify the right panel can dramatically affect the safety, aesthetics and functionality of a project.

What the CPD Covers

PALCO’s CPD course: “An Introduction to Access Panels and Riser Doors”, goes beyond the basics, providing comprehensive information about:

●  An overview of access panel and riser door types — including metal, plasterboard, plastic and specialist bespoke panels.

●  Insights into innovative solutions — exploring how these panels can address unique challenges for various building projects.

●  Performance attributes explained — covering fire resistance, acoustic performance, air tightness, security ratings, finishes, and compliance with British Standards.

●  Practical specification advice — helping architects avoid common mistakes when specifying and ensure that access panels integrate seamlessly into their designs.

●  Support provided — ask any questions via the training platform and receive a comprehensive answer back from our team.

This course provides educational value without bias, allowing you to walk away with valuable insights and objective knowledge to help you feel more confident while contributing to your annual CPD requirements.

Best of all, the course is fully online – allowing you to complete it from the comfort of your own home. Upon completion, your certificate will be issued automatically.

How to Book

Simply email our team on sales@palcouk.com for your login credentials, or contact us via the form on https://palcouk.com/cpd-training

Innovative, certified and built to spec – here’s how we took a bespoke access panel from a concept, achieving certification, to being delivered, all in just 90 days.

Building Products Index Ltd Access Panels Leave a Comment

View the PALCO entry on BPindex

Visit the PALCO website

The Challenge

We were approached by a major data centre project in Sweden to design and develop a large custom panel that provided safe, efficient access within the facility’s high-traffic corridors while meeting crucial reaction to fire, air pressure and security requirements.

Conventional downward-opening access panels reduce clearance, present opening challenges with high ceilings and can require considerable physical effort to operate – especially with larger panels. Our goal was to design a solution that maximised space, was easy to open while still meeting all strict project requirements.

Our Solution

Through close collaboration with our design team and key project stakeholders, we went from an initial concept to full certification in just 90 days. The proposed panel would open upwards with a telescopic friction stay to reduce physical strain and improve ease of access, with insulation to improve its thermal and acoustic properties. A neoprene seal would be added to keep the panel airtight with a secure 3-point euro profile locking system to reinforce protection.

With two dedicated manufacturing facilities, we have the capacity to produce fully bespoke panels within days, allowing us to meet strict project deadlines without compromising on quality. The panel then achieved class 2 air pressure and reaction to fire certification before starting mass production, ready for dispatch.

We’re incredibly proud of our involvement with this project – we didn’t just create an access panel, we created a solution that will support ongoing operations in one of Sweden’s most important infrastructure environments for years to come.

Showcasing Solutions at Data Centre World 2025

In March, we exhibited at DCW25 and were overwhelmed by the positive reaction to our innovative access solutions. We were approached by many companies with an involvement in high-profile building projects who confirmed something we’ve known for a while:

Projects require more than just compliant products – they need partners and suppliers who can adapt, respond and deliver. That became clear from the volume of conversations we had about projects beyond the data centre scope.

From student accommodation to large scale infrastructure projects, we support projects of all sizes with the same attention to detail and flexibility. Our team is ready to collaborate with you from design to delivery, creating access solutions that tick every box: compliance, quality and performance.

From access panels, riser doors, loft hatches and meter overboxes – we’re ready to work together to support your next project.

Visit our website for more information.

Call us on 024 7518 7518 to discuss your next project.
Ensuring fire safety in high rise buildings: The essential role of access panels

Building Products Index Ltd Access Panels Leave a Comment

View the Profab Access entry on BPindex

Visit the Profab Access website

In the dynamic environment of commercial and industrial buildings, facilities managers are tasked with the responsibility of maintaining a safe environment for building occupants and crucial to that is minimising fire risks.

Following the Grenfell Tower fire in 2017, The Golden Thread concept was introduced as part of the Building Safety Act, which highlights the need for better documentation, transparency and accountability in the context of building safety and management.

Naturally, facilities management professionals are some of those with the greatest responsibility for ensuring that the Golden Thread of building safety information is maintained, accessible and up-to-date.

This requires the accurate documentation of any changes, upgrades or maintenance work carried out, which contributes to recording the overall building safety and regulatory compliance.

Commercial and industrial buildings will house numerous complex systems, including fire suppression systems, electrical installations and HVAC infrastructure; all of which require routine inspections and maintenance to ensure their efficiency and compliance with safety regulations.

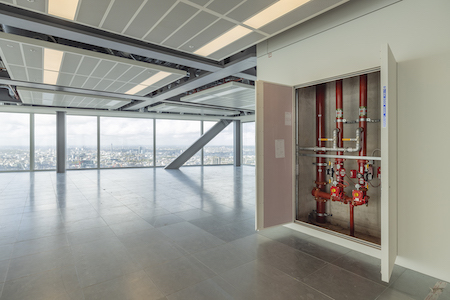
One critical component that facilitates this maintenance is access panels. Beyond their functional purpose of providing access for maintenance personnel to inspect, service and repair systems, access panels play a significant yet often overlooked role when it comes to fire safety.

During the building’s initial construction, major contractors should seek to install fire rated access panels where third-party certification can be supplied.

An example of this third-party certification is the Certifire scheme, which ensures the quality and reliability of fire protection products, thus guaranteeing that these have been rigorously tested and comply with relevant safety standards within the Building Safety Act.

Certifire accredited access panels can ensure the highest standards of safety and protection against the spread of flames and smoke in the event of a fire through swift containment, which in turn, can minimise property damage and save lives.

The installation of these panels will ensure that facilities managers will always be able to provide third party certification for these products at the time of installation, which provides them peace of mind within the buildings they maintain, and ensures that adherence to the Golden Thread and legal compliance is achieved.

In order to achieve this, facilities managers should maintain an up-to-date record of access panel locations, which clearly specifies their purpose.

This information – which will be proactively shared by conscientious suppliers – helps in identifying access points which provide crucial entry to fire suppression systems, allowing easy inspection, repair and maintenance, as well as enabling emergency responders quick and efficient access during the event of a fire.

In addition, any modifications made to access panels, such as installations, maintenance, relocations or upgrades, should be promptly recorded. This documentation aids in tracking the history and condition of access panels, ensuring that maintenance is conducted timely and potential fire safety risks are swiftly addressed.

Finally, irrespective of the industry, compliance with fire safety regulations is essential.

Accurate documentation of access panels assists facility managers in demonstrating compliance to regulatory authorities during building inspections and audits. Outdated or inadequate documentation can lead to compliance issues, costly penalties, or in worst case scenarios, compromised fire safety.

Third-party Certifire tested and accredited access panels can ensure the highest standards of safety and protection against the spread of flames and smoke in the event of a fire through swift containment, which in turn, can minimise property damage and save lives.

Access panels stand as vital components in the broader framework of fire safety within commercial and industrial buildings, through facilitating routine inspections, efficient maintenance, and swift access during firefighting efforts in the event of an emergency.

The relationship between fire rated access panels and the Golden Thread highlights the necessity of meticulous record-keeping throughout the building’s lifecycle, which not only helps in maintaining regulatory compliance, but also enhances the overall fire safety management of the building.

By prioritising this, facilities managers can plan an essential role in fortifying the building’s fire safety resilience, create a safer environment for occupants and ensure that fire safety obligations are met.

For further information on Profab Access and its range of riser doors, access panels, and steel doors, call +44(0)1827 718 222 or visit www.profabaccess.com.

Profab Access Showcases Fire Safety Credentials at UKCW2024

Building Products Index Ltd Access Panels Leave a Comment

View the Profab Access entry on BPindex

Visit the Profab Access website

Profab Access showcased its range of fire integrity  products to professionals at UK Construction Week 2024, with fire safety and accountability high on the agenda.

With the Golden Thread and legal compliance around fire safety in buildings key topics at this year’s event, Profab Access and its team of experts were on stand to discuss how crucial its commitment to specifying riser doors and access panels that have undergone independent bi-directional fire testing is in the current construction climate.

Emma Holly, General Manager at Access 360, which consists of Profab Access alongside Bilco UK and Howe Green, said: “Profab Access recognises the importance of providing fire rated products that not only meet but exceed industry standards for safety and quality, and we believe this is crucial in helping to create a clear audit trail of test evidence for specifiers and construction professionals that we are prioritising quality, safety and reliability across our product range.”

Profab Access’ is a keen supporter of the Certifire scheme when it comes to fire safety accreditations for its products. Certifire is a globally recognised third-party certification scheme that ensures fire-related products have undergone rigorous performance testing and meet the industry standards for performance and legal compliance.

Due to the doors being fire tested in both directions, it proves the products’ ability to withstand exposure to fire and smoke from both directions, adequately preventing them from spreading throughout a multi-storey building via the riser shaft.

Emma continued: “This type of testing is essential for maintaining the integrity of a building’s fire safety measures and provides a level of assurance that can only be achieved by specifying high quality products that have been bi-directional tested by an accredited independent party.

“UK Construction Week was a fantastic opportunity to speak with construction industry professionals, with raising awareness of fire safety and the Golden Thread high on the agenda.”

Profab Access’ Specification Sales Manager, Jake Slade, also led a CPD session at the UKCW CPD Hub on day one of the event, titled ‘Safe, Practical & Aesthetic Roof, Ceiling, Wall & Floor Access Solutions’.

Jake and the wider CPD team at Access 360, parent brand of Profab Access, enjoyed a hugely successful 2023 with regards to CPD delivery, supporting more than 4,800 architects and specifiers across 144 events.

For further information on Profab Access, Bilco Uk and Howe Green products, call +44(0)1827 718222 orvisit www.access-360.co.uk

Ensuring fire safety in high rise buildings: The essential role of access panels

Building Products Index Ltd Access Panels Leave a Comment

View the Profab Access entry on BPindex

Visit the Profab Access website

In the dynamic environment of commercial and industrial buildings, facilities managers are tasked with the responsibility of maintaining a safe environment for building occupants and crucial to that is minimising fire risks.

Following the Grenfell Tower fire in 2017, The Golden Thread concept was introduced as part of the Building Safety Act, which highlights the need for better documentation, transparency and accountability in the context of building safety and management.

Naturally, facilities management professionals are some of those with the greatest responsibility for ensuring that the Golden Thread of building safety information is maintained, accessible and up-to-date.

This requires the accurate documentation of any changes, upgrades or maintenance work carried out, which contributes to recording the overall building safety and regulatory compliance.

Commercial and industrial buildings will house numerous complex systems, including fire suppression systems, electrical installations and HVAC infrastructure; all of which require routine inspections and maintenance to ensure their efficiency and compliance with safety regulations.

One critical component that facilitates this maintenance is access panels. Beyond their functional purpose of providing access for maintenance personnel to inspect, service and repair systems, access panels play a significant yet often overlooked role when it comes to fire safety.

During the building’s initial construction, major contractors should seek to install fire rated access panels where third-party certification can be supplied.

An example of this third-party certification is the Certifire scheme, which ensures the quality and reliability of fire protection products, thus guaranteeing that these have been rigorously tested and comply with relevant safety standards within the Building Safety Act.

Certifire accredited access panels can ensure the highest standards of safety and protection against the spread of flames and smoke in the event of a fire through swift containment, which in turn, can minimise property damage and save lives.

The installation of these panels will ensure that facilities managers will always be able to provide third party certification for these products at the time of installation, which provides them peace of mind within the buildings they maintain, and ensures that adherence to the Golden Thread and legal compliance is achieved.

In order to achieve this, facilities managers should maintain an up-to-date record of access panel locations, which clearly specifies their purpose.

This information – which will be proactively shared by conscientious suppliers – helps in identifying access points which provide crucial entry to fire suppression systems, allowing easy inspection, repair and maintenance, as well as enabling emergency responders quick and efficient access during the event of a fire.

In addition, any modifications made to access panels, such as installations, maintenance, relocations or upgrades, should be promptly recorded. This documentation aids in tracking the history and condition of access panels, ensuring that maintenance is conducted timely and potential fire safety risks are swiftly addressed.

Finally, irrespective of the industry, compliance with fire safety regulations is essential.

Accurate documentation of access panels assists facility managers in demonstrating compliance to regulatory authorities during building inspections and audits. Outdated or inadequate documentation can lead to compliance issues, costly penalties, or in worst case scenarios, compromised fire safety.

Third-party Certifire tested and accredited access panels can ensure the highest standards of safety and protection against the spread of flames and smoke in the event of a fire through swift containment, which in turn, can minimise property damage and save lives.

Access panels stand as vital components in the broader framework of fire safety within commercial and industrial buildings, through facilitating routine inspections, efficient maintenance, and swift access during firefighting efforts in the event of an emergency.

The relationship between fire rated access panels and the Golden Thread highlights the necessity of meticulous record-keeping throughout the building’s lifecycle, which not only helps in maintaining regulatory compliance, but also enhances the overall fire safety management of the building.

By prioritising this, facilities managers can plan an essential role in fortifying the building’s fire safety resilience, create a safer environment for occupants and ensure that fire safety obligations are met.

For further information on Profab Access and its range of riser doors, access panels, and steel doors, call +44(0)1827 718 222 or visit www.profabaccess.com.

Setting the standard for fire certification and compliance

Building Products Index Ltd Access Panels Leave a Comment

View the profab Access entry on BPindex

Visit the Profab Access website

DSC04391-TB (1) copyOne of the UK’s leading providers in the design and manufacture of access solutions and riser doors for ceilings, walls and partitions, Profab Access, is supporting architects, specifiers and contractors in achieving the highest standards of efficiency with its PRIMA 1000 Fire Rated Series Access Panels.

Providing secure and unobtrusive access to ceiling and wall services for both residential and commercial projects, the fire rated panels are not only aesthetically pleasing and easy to install, but ensure compliance with latest building regulations.

2E7A0470 1000 series FR (1)As part of Profab Access’ commitment to construction excellence, the access panels are independently bi-directionally tested and fire-rated up to 120 minutes to BS EN 1634-1:2000 for single and double door configurations up to 600mm x 1200mm. Sizes up to 750mm x 1500mm are also available and are fire-rated for up to 90 minutes.

The PRIMA 1000 FR Series Access Panels are available in standard and bespoke specifications, providing first class performance and functionality, the panels are also smoked sealed with an intumescent and smoke seal gasket.

The lightweight metal doors can be easily installed into jointless plaster, plasterboard and partitions to provide concealed access to electrical and mechanical services and are etch primed to support onsite decoration.

2E7A0473-1000-series-FR-TB-Edit (1)Marcus Parnham, Commercial Director at Profab Access, said: “As one of the industry’s leading manufacturers and the first to bi-directionally test its access panels and riser doors, we are committed to ensuring we provide construction professionals with the highest standards of compliance and performance. Our PRIMA 1000 FR Series Access Panels have been expertly designed to provide unrivaled certification, without compromising on visual appeal or functionality to meet the most demanding site requirements.”

As a member of the official Made in Britain accreditation, Profab Access can deliver stock sizes in the shortest lead times from its UK headquarters. Its team of engineering experts can also design bespoke specifications to meet specific project requirements.

For further information on Profab Access and its range of riser doors, access panels, and steel doors, call +44(0)1827 718222 or visit www.profabaccess.com.

Three things to consider when specifying Roof Access Hatches

Building Products Index Ltd Access Panels, Roof Hatches Leave a Comment

View the Bilco UK entry on BPi

Visit the Bilco UK website

When choosing roof access hatches for commercial or residential projects, there are a number of factors that must be addressed at the initial design stages in order to not only achieve a successful specification, but also deliver safe and sufficient access for the entire lifecycle of the building. Here Tony Stevens, Technical Estimator at Bilco UK, discusses which factors should be taken into consideration when selecting Roof Access Hatches: 

1) Purpose for access

BILCO Service Stair with Type L-50TB Roof HatchWhether for the education, healthcare, leisure or commercial sectors, roof access hatches are required to provide permanent and secure access to the roof area. In order to make sure you’re choosing the correct system to meet your project’s unique requirements, you must first identify the main reason for requiring access to the roof.

Is it purely for maintenance reasons? Or will a safe means of access also be required for the regular installation or removal of equipment from the roof?

Here you should also identify what tools and equipment will need to be transferred through the access hatch, or whether it will just be the individual themselves that is conducting the necessary work.

2) Frequency and product specification

Once you have established your reason for requiring safe access to the roof, you will then be able to make an informed choice regarding which roof access hatch and corresponding ladder system is best suited to meet the needs of your project.

Bilco S-50T Roof Access Hatch installed at Brentwood Community HospitalIt is important to specify the correct Roof Access Hatch and Ladder combination to ensure that access from the ladder, through the roof access hatch, is as safe as possible.

For example ,a small roof access hatch should be accessed via a fixed vertical ladder, which is also the most suitable option for projects where space is limited. Alternatively, if you use a  companionway ladder or a retractable ladder, the roof access hatch length must be extended to around 1500 mm in order to provide for easy and safe access.

However, here it should be noted that a minimum head clearance of 120mm is required and that the maximum single climb is no more than three metres, in accordance with BS4211-7.2.

Regardless of the size of the roof access hatch, the system should be operated easily and safely with one hand, in accordance with the requirements outlined within the Manual Handling Regulations, enabling the individual to maintain three points of contact with the fixed ladder.

During the installation process, the ladder must be positioned opposite the hinge to ensure safe and unobstructed access.

If access to the roof is required on a regular basis for professionals that will have to transfer tools and equipment through the hatch, a Fixed Staircase Roof Access Hatch, also known as a Service Stair Roof Access Hatch, should be specified with a Companionway Ladder or a Fixed Staircase.

It should here be noted that the roof hatch must be sufficient to maintain a head clearance of 2000mm, as detailed in Building Regulations Part K. 

3) Bespoke requirements

To ensure all the criteria are successfully met, you should also consider whether a custom made roof access hatch should be chosen to ensure each of these areas is adequately fulfilled.

E2 X cleanedThis includes options such as Bilco UK’s SKY Flatglass, which functions as both a Roof Access Hatch or a Smoke Ventilator, and is supplied with a clear, translucent lid  to enable natural daylight into specific areas of the building, without impeding the functionality and accessibility of the hatch.

Increased access opening sizes or double leaf configurations should also be explored where access is required for larger items of equipment or tools. Motorised options also allow the individual to safely maintain contact with the ladder when entering or exiting the hatch.

By working closely with a manufacturer at the initial stages of a project, you can ensure that each of these important factors have been adequately considered and catered for.

Regardless of the project type, all installations should be subject to individual Risk Assessments. Comprehensive training should also be provided for all professionals, supported by Method Statements regarding safe and correct use of the access solutions installed.

For further information on Bilco UK’s complete range of roof access solutions, visit www.bilcouk.co.uk or call 01284 701696.

For advice on how to specify the correct ladder, visit: https://www.bilcouk.co.uk/news/specifying-ladders

For further information on specifying the right roof access hatch for your upcoming project, download Bilco UK’s free guide:

https://www.bilcouk.co.uk/files/downloads/choosing-the-right-access-hatch-bilco.pdf


Howe Green supplies floor access covers for inspirational university building

Building Products Index Ltd access covers, Access Panels Leave a Comment

View the Howe Green entry on BPindex

Visit the Howe Green website

Howe Green supplied over fifty Collaborative Teaching Laboratory 065aluminium floor access covers for the award winning Collaborative Teaching Laboratory (CTL) at the University of Birmingham’s Edgbaston Campus. The CTL is part of a £40 million plus investment by the university into Science, Technology, Engineering and Mathematics (STEM) subjects.

The new purpose built CTL opened to undergraduate students in October 2018. The unique facility comprises a wet laboratory, dry laboratory and e‐laboratory and provides a hub for science and engineering teaching. The multi‐functional laboratories are ideal for subject‐ specific and cross‐disciplinary teaching, practical classes and collaboration.

The CTL set up allows for a range of innovative and transformational teaching methods to be adopted and for staff time and resources to be used more efficiently.

The robust 6,700 m2 brick structure was designed by architect Sheppard Ross. It has won four awards in the RIBA West Midlands Awards 2019, including RIBA West Midlands Building of the Year 2019. The CTL has also achieved a BREEM Excellent standard and an EPC A Rating for efficiency.

The building design was meticulously detailed and the materials used were chosen to minimise maintenance and enhance the life expectancy of the building.

Howe Green 5000 Series Light Duty Aluminium and 7500 Series Medium Duty Aluminium Floor Access Covers were supplied to main contractor Morgan Sindall and were specified by the architect, Sheppard Ross. The covers were installed by the team from Morgan Sindall and infilled with ceramic floor tiles.

Collaborative Teaching Laboratory 071 copy (1)In addition to ceramic tiles the 5000 Series and 7500 Series can be used with marble, terrazzo, concrete, resin, wood or parquet flooring. The 5000 Series is suitable for use in areas with pedestrian traffic and the load performance of the 7500 Series is for cars and light delivery vehicles up to 5 tonnes pneumatic tyre load.

The access covers can be removed, safely and easily, for maintenance purposes with the use of lifting keys or Howe Green Access Cover Skates. The access covers fit perfectly flush with their surround to avoid the risk of hazard from slips or trips.

Available as a single cover, a duct run or as a multipart unit the 5000 and 7500 Series can be supplied in standard sizes from stock. If a custom size is required it can be manufactured to order at the Howe Green manufacturing facility in Hertfordshire.

Howe Green has over thirty six years of experience in supplying floor access covers to the education sector. Howe Green’s access covers can be found in many educational settings including John Moores University in Liverpool, St Bernadette’s Primary School in Antonshill, Scotland, and the University of Surrey.

If you would like Howe Green to assist with your requirement for a solution to access concealed building services located under hard flooring please call 01920 463230 or visit www.howegreen.com.


Three brands, one objective – safe access all areas

Building Products Index Ltd access covers, Access Panels Leave a Comment

View the Bilco UK, Profab Access and Howe Green entries on BPindex

Visit the Bilco UK, Profab Access and Howe Green websites

Visit the Access 360 website

Access 360 Header Image - 3 brandsThree of the UK’s leading access specialists have come together to form the Access 360 portfolio, providing a total manufacturing solution for roof, ceiling, wall and floor access products for the construction industry.

Access 360 comprises Bilco UK, Profab Access and Howe Green.  These well-established brands all have a strong reputation for delivering innovative solutions to address the challenges of safe access within a building or external environment.

The brand identities have been updated, reflecting the holistic offer that Access 360 presents to the market, to represent the synergy between the brands and the complementary nature of the products.

Bilco UK is a horizontal access specialist supplying the commercial market with standard and bespoke roof access hatches, ladders, smoke vents and floor doors. Founded in the USA in 1926 the company has been operating in the UK since 1989.

Following the acquisition of Bilco by the Tyman Group in 2016 Bilco UK became part of home security specialist ERA in April 2017.

Howe Green was acquired by Bilco UK in 2017. The company manufactures fabricated floor access covers, linear drainage, tree pit covers and bespoke metalwork from a manufacturing facility in Hertfordshire. Incorporated in 1983 Howe Green access covers are specified across a diversity of industry sectors.

In August 2018 Profab Access, a leading manufacturer of vertical access panels, riser doors and steel doors was acquired. Established in 2001 Profab employs a team of 71 and operates from a 46,000 sq. ft. manufacturing and distribution facility in Warwickshire.

The strategic acquisitions of Howe Green and Profab Access were designed to strengthen Bilco UK’s “Safe Access All Areas” proposition. The three companies serve the same market, working with architects, specifiers and building service professionals to provide trusted, high quality, safe access solutions.

James Fisher, Managing Director of Access 360, explains the rationale behind the creation of Access 360 and the new brand identities. “Since the acquisition of Howe Green and Profab Access we have been promoting our ability to provide an unparalleled range of access solutions. From an operational perspective it soon became obvious that we needed a name and an identity that could encompass all three companies, whilst retaining the established and trusted brand names.

“We have members of the team whose responsibilities cover the three brands, including myself, our Sales Director, Technical Director, Marketing Manager, SHEQ Manager, New Product Development Engineer and our sales force.

“The name Access 360 represents what we have to offer the construction sector – products that cover the complete spectrum of access solutions.  We have a new brand mark for each company to illustrate how the brands, and respective products, complement each other.  We are delighted to present Access 360 to the world and to announce the bringing together of three brands with one specific objective – safe access all areas.”

To find out more about the range of products available from Access 360 please visit www.access-360.co.uk.

1 2