Skip to content
BPindex — The Largest Building Products Directory in the UK

Roof Hatches

The sky is the limit for the Riverside Museum, Glasgow, with the help of Bilco UK

Building Products Index Ltd Access Hatches, Roof Hatches Leave a Comment

View the Bilco UK entry on BPindex

Visit the Bilco UK website

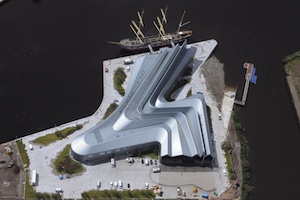
Glasgow Transport Museum 4Housing the Glasgow Museum of Transport, one of the UK’s foremost transport and technology collections, the Riverside Museum reflects Glasgow’s historic role as a centre of shipbuilding, train manufacturing and engineering.

Previously located in a former tram depot on the Glasgow South Side, the Transport Museum’s exhibits have moved to The Riverside Museum, designed by renowned architect, Zaha Hadid.

The museum’s iconic and beautiful design dominates its riverside location, whilst paying homage to the heritage of its surroundings. Crucial to the museum’s flowing design is its roof, which curves and undulates and continues around the east and west sides of the building to constitute the majority of the external structure.
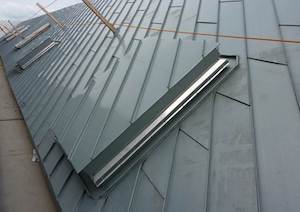
glasgow transport museum1Silver-grey zinc panels complete the effect, placing the building firmly in the context of the River Clyde. As part of the roof construction, Bilco UK was commissioned to manufacture and supply a E-50TB Roof Access Hatch, in addition to two ESW-50REM Smoke Vents, to meet strict requirements for convenient access and building safety regulations.

Both the roof access hatch and smoke vents were custom-designed to unique specifications by Bilco UK’s in house team and clad in zinc to create a seamless, aesthetic  finish with the museum’s distinctive roof.

Expertly engineered to meet the requirements of Manual Handling Regulations, the E-50TB Roof Access Hatch allows for regular and convenient maintenance by facilitating easy one-handed operation. The Access Hatch will enable engineers with small tools to safely access the roof to conduct essential maintenance, whilst its overlapping cover design, fully welded corners and insulated cover ensure both weather tightness and energy efficiency to deliver the highest standards of longevity for the museum.
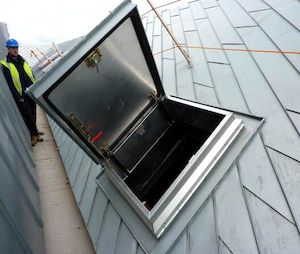
Bilco Zinc-clad E-50TB Roof Access Hatch installed at Glasgow Transport MuseumSpecified to ensure strict adherence with relevant fire safety regulations, the two ESW-50REM Smoke Vents open to 140 degrees in the event of a fire within 60 seconds, guaranteeing the highest standards in fire safety and allowing for the venting of smoke, heat and noxious gases in the event of a fire.

Mark Baird, Sales Operations Manager at Bilco UK, said: “Knowing that Bilco UK’s products are part of such a unique and ambitious project, especially one which is so architecturally significant, is incredibly rewarding. The Riverside Museum is a great example of how taking a bespoke approach to roof access solutions can achieve unparalleled aesthetics, without compromising on convenience or safety.

“Not only do our custom-made access hatches and smoke vents integrate seamlessly into the overall design, they also offer the highest possible standards of fire safety and efficiency.”

Open to Glasgow to the North and the Clyde to the South, the museum’s interior is complex, inviting visitors to snake their way around the various exhibits. The building “flows from city to waterfront, symbolising the dynamic relationship between Glasgow and the ship-building, seafaring and industrial legacy of the river Clyde.” (Zaha Hadid).

For further information on Bilco UK’s complete range of roof access solutions, visit www.bilcouk.co.uk or call 01284 701696.
Three things to consider when specifying Roof Access Hatches

Building Products Index Ltd Access Panels, Roof Hatches Leave a Comment

View the Bilco UK entry on BPi

Visit the Bilco UK website

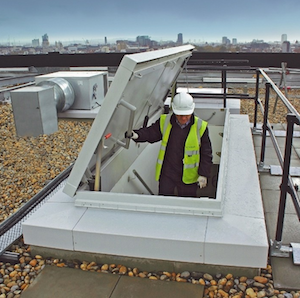
When choosing roof access hatches for commercial or residential projects, there are a number of factors that must be addressed at the initial design stages in order to not only achieve a successful specification, but also deliver safe and sufficient access for the entire lifecycle of the building. Here Tony Stevens, Technical Estimator at Bilco UK, discusses which factors should be taken into consideration when selecting Roof Access Hatches: 

1) Purpose for access

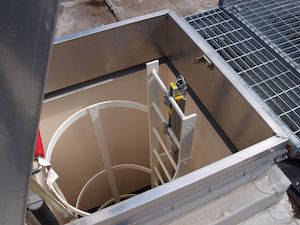
BILCO Service Stair with Type L-50TB Roof HatchWhether for the education, healthcare, leisure or commercial sectors, roof access hatches are required to provide permanent and secure access to the roof area. In order to make sure you’re choosing the correct system to meet your project’s unique requirements, you must first identify the main reason for requiring access to the roof.

Is it purely for maintenance reasons? Or will a safe means of access also be required for the regular installation or removal of equipment from the roof?

Here you should also identify what tools and equipment will need to be transferred through the access hatch, or whether it will just be the individual themselves that is conducting the necessary work.

2) Frequency and product specification

Once you have established your reason for requiring safe access to the roof, you will then be able to make an informed choice regarding which roof access hatch and corresponding ladder system is best suited to meet the needs of your project.

Bilco S-50T Roof Access Hatch installed at Brentwood Community HospitalIt is important to specify the correct Roof Access Hatch and Ladder combination to ensure that access from the ladder, through the roof access hatch, is as safe as possible.

For example ,a small roof access hatch should be accessed via a fixed vertical ladder, which is also the most suitable option for projects where space is limited. Alternatively, if you use a  companionway ladder or a retractable ladder, the roof access hatch length must be extended to around 1500 mm in order to provide for easy and safe access.

However, here it should be noted that a minimum head clearance of 120mm is required and that the maximum single climb is no more than three metres, in accordance with BS4211-7.2.

Regardless of the size of the roof access hatch, the system should be operated easily and safely with one hand, in accordance with the requirements outlined within the Manual Handling Regulations, enabling the individual to maintain three points of contact with the fixed ladder.

During the installation process, the ladder must be positioned opposite the hinge to ensure safe and unobstructed access.

If access to the roof is required on a regular basis for professionals that will have to transfer tools and equipment through the hatch, a Fixed Staircase Roof Access Hatch, also known as a Service Stair Roof Access Hatch, should be specified with a Companionway Ladder or a Fixed Staircase.

It should here be noted that the roof hatch must be sufficient to maintain a head clearance of 2000mm, as detailed in Building Regulations Part K. 

3) Bespoke requirements

To ensure all the criteria are successfully met, you should also consider whether a custom made roof access hatch should be chosen to ensure each of these areas is adequately fulfilled.

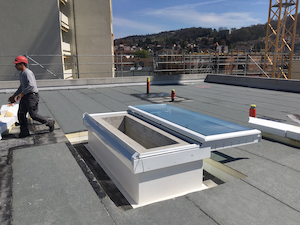
E2 X cleanedThis includes options such as Bilco UK’s SKY Flatglass, which functions as both a Roof Access Hatch or a Smoke Ventilator, and is supplied with a clear, translucent lid  to enable natural daylight into specific areas of the building, without impeding the functionality and accessibility of the hatch.

Increased access opening sizes or double leaf configurations should also be explored where access is required for larger items of equipment or tools. Motorised options also allow the individual to safely maintain contact with the ladder when entering or exiting the hatch.

By working closely with a manufacturer at the initial stages of a project, you can ensure that each of these important factors have been adequately considered and catered for.

Regardless of the project type, all installations should be subject to individual Risk Assessments. Comprehensive training should also be provided for all professionals, supported by Method Statements regarding safe and correct use of the access solutions installed.

For further information on Bilco UK’s complete range of roof access solutions, visit www.bilcouk.co.uk or call 01284 701696.
For advice on how to specify the correct ladder, visit: https://www.bilcouk.co.uk/news/specifying-ladders

For further information on specifying the right roof access hatch for your upcoming project, download Bilco UK’s free guide:

https://www.bilcouk.co.uk/files/downloads/choosing-the-right-access-hatch-bilco.pdf


Key Considerations When Specifying Ladders

Building Products Index Ltd Roof Hatches Leave a Comment

View the Bilco UK entry on BPindex

Visit the Bilco UK website

Tony Stevens, Technical Estimator at Bilco UK, outlines some of the key factors to be considered when specifying ladders for accessing a roof area.

Where is the ladder going to be used?

If the ladder is required to gain access to the roof and to be mounted externally it will require a safety cage and guard rail to enter the roof safely.

What is the ladder going to be used with?

You need to have a clear understanding of the type of access product the ladder is going to be used with.

For a small hatch, such as the Bilco E-50TB, which has internal dimensions of 915mm x 915mm, a fixed vertical ladder should be specified. A retractable ladder would not be recommended for the E-50TB as the ladder angle would hinder access when you get close to the hatch.

Dean Close School 023Where frequent access to the roof area is required for maintenance personnel, tools and equipment a companionway roof hatch, like the CS-50TB which is a larger elongated access hatch, is generally required.  In this instance a companionway ladder or a retractable ladder can be specified (the maximum size for companionway would be 2440mm and 1500mm for retractable).

The companionway ladder is a 75 degree angled, rigid ladder providing permanent access to the roof hatch.

Retractable ladders are ideal for use in areas, such as schools and hospitals, where the floor space must be kept clear. They can be mounted above a ceiling and be offered with additional vertical backboards with steps and a handrail. They can also be supplied with fire rating.

Where access is required to the roof area via a smoke ventilator, like the Bilco ESW-50REM, a retractable ladder is not an option.  The very nature of the mechanism of a retractable ladder would prevent the flow of smoke through the vent.  It would therefore be counterproductive to use a retractable ladder with a smoke vent, although we have seen this specified on more than one occasion!

The only recommended ladder for use with a smoke ventilator is a fixed vertical ladder, due to the small footprint of this type of ladder.

Ladder Height

Knowing the height of the floor to underside of roof access hatch that you wish to access may seem incredibly obvious, but you may be surprised by the number of ladders that are specified either too short or too long for the height required!

Roof Void Height

When specifying a retractable ladder it is essential that you know the height of the roof void – the space between the ceiling and the roof. This is to ensure the ladder box liner will fit inside the space once retracted.

What happens if you get the specification wrong?

If you specify a small hatch for use with either a companionway ladder or retractable ladder it will be difficult to access, so it will not be functional.

If you specify a large length hatch, it will be difficult to access from a fixed vertical ladder. The worker will have to overstretch to open and close the hatch, putting themselves into an unsafe position.

If you specify a retractable ladder with a smoke ventilator you will compromise the integrity of the smoke ventilator by blocking the flow of smoke.

To conclude, specifying ladders might seem like a straightforward aspect of a building project but the health and safety and functionality implications are far reaching.  Always ensure you specify the right type of ladder and hatch that will provide the safest and easiest access to the roof area.

If you need some help with specifying the right ladder to use for roof access please contact Tony – tony.stevens@access-360.co.uk.

Safe Access for the new Albukhary Foundation Gallery of the Islamic World

Building Products Index Ltd Roof Hatches Leave a Comment

View the Bilco entry on BPindex

Visit the Bilco website

Bilco UK supplied twenty one special size Ladder Access Roof Hatches to the British Museum’s newest gallery.  After three years of careful planning, research and collaboration the Albukhary Foundation Gallery of the Islamic World opened in October 2018.

Bilco Islamic Gallery - Roof Hatches 3 copyThe new, permanent, exhibition space is a result of the renovation and joining together of two beautiful Victorian galleries located in the ‘White Wing’ area of the Museum.  The galleries had been closed for several years as they were in need of renovation.

The Albukhary Foundation Gallery of the Islamic World displays magnificent works of art alongside everyday objects. The aim is to enable the visitor to explore the cultural significance, breadth and impact of the Islamic world in a creative and exciting way.  Audio-visuals and specialist lighting bring the culture of the Islamic world to life.

The roof of the White Wing was originally laid in lead but was later replaced with copper in the 1960s. As part of the refurbishment of the two galleries it was decided to return the roof to its original lead design. The roof timbers and boarding were overhauled, and forty-five tonnes of new lead added.

Ladder access was required to the roof void area to allow for routine maintenance activities.  Bilco UK’s SS-50TB Ladder Access Roof Hatches were specified by the architects, HoK. The installation was managed by the Principle Contractor, Coniston Limited, who have a reputation for delivering heritage and conservation projects and a long history of working with the British Museum.

The SS-50TB Roof Hatches were made to order as they were required in a larger non-standard size, 1215mm x 915mm, than the standard stock sizes.  The hatches were also manufactured with a PPC finish to blend in with the new roof.

The SS-50TB is engineered with compression spring operators to provide smooth, easy, one-hand operation, regardless of the size of the hatch. An automatic hold-open arm locks the cover in the open position to ensure safe egress and a grip handle allows for easy, one-hand release and closing.  This one-hand operation of the SS-50TB, to a fully open or closed position, enables the ladder user to maintain three points of contact at all times.

The SS-50TB is the perfect solution for projects where regular roof access is required and safety is paramount. The roof hatch meets all the requirements of the Manual Handling Operating Regulations (MHOR) 1992.

The Ladder Access Roof Hatches are fitted with a closed-cell EPDM sponge gasket, as standard, to help ensure weather tightness, energy efficiency and to meet Building Regulation Air Leakage targets. The specially designed gasket provides a better seal of the cover to the curb. This ensures the hatches have a Class 1 rating under BS EN 12207:200 and meet the requirements of Part L of the Building Regulations.

A thermally broken cover and frame design provide superior thermal performance. The design of hinges and other features ensures that the hatches are resistant to the effects of ageing and weather in exposed locations – a necessity for a large roof area in Central London!

If you would like to find out more about safe and easy access to roof areas for your next project please call 01284 701696 or visit www.bilcouk.co.uk.

From medieval priest doors to a modern means of access…

Building Products Index Ltd Roof Hatches Leave a Comment

View the Bilco entry on BPi

Visit the Bilco website

Bilco UK has supplied an innovative replacement roof hatch for a medieval church in Norfolk. St Mary’s is one of the 653 churches within the Diocese of Norwich. It is an interesting and unique site with three medieval churches sitting within one churchyard.

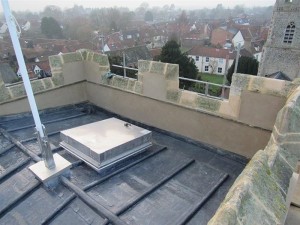
St Mary's Church Roof Access Hatch copySt Michael’s, was refurbished in 2011 and is used as a community hall and for worship.  All Saints was devastated in the Great Fire of Reepham in 1543 and only the ruins remain.  St Mary’s is a Grade 1 Listed building situated within Reepham’s Conservation Area. Listed for its rich history and architecture features the flushwork flint and stone parish church is thought to date back to the 13th and 14th century.

When it came to providing a means of safe access to the roof area a product was required that was both technically and architecturally suitable.  Medieval Masonry Ltd, (http://www.medievalmasonry.co.uk/) a specialist contractor in restoration and conservation of historic buildings with over 50 years of experience in the industry, installed Bilco UK’s S-50VMTB VersaMount® Replacement Roof Hatch.  The innovative S-50VMTB VersaMount® was specified by the architect as it meets the technical specification needed for products in this type of refurbishment project.

Architecturally, the product enables the replacement of a roof hatch onto the existing curb without the need for re-roofing. This is both economically savvy and sustainable. The low-profile VersaMount® curb features a built-in flange and apron and innovative anchor clip system to ensure a fast, secure, and weathertight installation.

When access hatches are installed in elevated, historic fabric, such as church towers and spires, they are exposed to all weather conditions, particularly driving rain. Ensuring an access solution that will provide a durable weathertight system is imperative if water ingress is to be avoided.

The VersaMount® is ideal for Listed Buildings and other Designated Heritage Assets.  Such sites have unique characters and when restoration and conservation is needed they require carefully considered quality design solutions.

The ergonomic design of the VersaMount® allows for ease of use.  The hatch has been engineered with compression spring operators to provide a smooth, easy, one-hand operation, regardless of size.  An automatic hold-open arm with grip handle release ensures safe egress. For further information call 01284 701696 or visit www.bilcouk.co.uk.

Continuing Professional Development (CPD) – for the stressed and overworked!

Building Products Index Ltd access covers, Roof Hatches Leave a Comment

View the Bilco entry on BPi

Visit the Bilco website

We are all aware that CPD is obligatory for architects in the UK. With Chartered Members of the Royal Institute of British Architects having to undertake 35 hours of learning every year,    20 of which must come from the 10 mandatory RIBA Core Curriculum topics, just how easy is it to satisfy this requirement?

Bilco Carl Sutterby presenting Bilco Access all Areas CPD to CABE South West regionThere are certainly plenty of ways for architects and building services professionals to fulfil their obligation when it comes to CPD.  From reading articles, watching videos, going to seminars and roadshows to participating in workshops, conferences, organised factory tours and courses. It would appear that the opportunities to gain those all-important CPD points are endless. However, when you are a time poor architect trying to achieve some semblance of work life balance it can be challenging.

Stressed and overworked

Just how stressed and overworked architects actually are was highlighted in last year’s AJ Life in Practice Survey.  The survey found that one third of architects were regularly working more than 45 hours per week.  15% of 40-49 year olds were clocking up in excess of 60 hours work per week!  Given that, in England and Wales in 2015, the average age for fathers was 33.2 years old and 30.3 years for women those working the longest hours will also be the ones with young families.  The survey revealed that for those architects with children the impact of having too much work was the biggest concern in their job.

Making the right choices

Against the backdrop of long hours and a culture of high expectations, making the right choices when it comes to CPD is essential.  The most obvious way to guarantee efficient use of time is to select only RIBA assessed and approved CPD presentations.  These presentations have been vetted by RIBA to ensure they meet stringent criteria.  Not only is the quality of the CPD verified, architects can also earn double CPD points if a presentation is RIBA approved.

RIBA Approved CPD from Bilco UK

Bilco was established in the US in 1926 with Bilco UK set up in 1989 to serve the UK and European markets.  Bilco UK is a horizontal access specialist supplying standard and bespoke access solutions including roof access hatches, floor doors, ladders and smoke vents.  Following the acquisition of Howe Green Ltd in March 2017 Bilco UK can now also offer floor, wall and ceiling access covers, panels and hatches, linear drainage and bespoke architectural metalwork.

Bilco UK has run more than 500 CPD presentations over the course of the last decade.  The focus of the Safe Access All Areas RIBA and CPD Certified presentation is on designing an appropriate safe solution for an access requirement.

The CPD is delivered by Bilco UK’s team of experienced Regional Sales Managers and usually takes around one hour.

70% of the CPD presentations are delivered in-house, primarily to architect practices but also more recently to the Building Control departments of local authorities.  By presenting the CPD at the audience’s place of work the time input for the attendees is kept to an absolute minimum.  There is no travel time or expense incurred. The in-house CPD is the most cost and time effective option for busy architects and building services professionals. Visit the website for a list dates and locations for the rest of 2018. http://www.bilcouk.co.uk/cpd-seminars

From Inverness to Redruth

The remaining 30% of the CPD presentations are run as part of an extensive annual programme of ‘Meet the Expert’ CPD events organised by Direct Contract Exhibitions (DCE).  These free roadshows take place across the UK and provide those involved in building and construction with an easy way to keep on top of their CPD.

The events offer a minimum of six CPD eligible problem solving product presentations contributed by leading industry experts, including Bilco UK, on a wide range of specialist topics.  The geographic spread of DCE events attempts to keep travelling time to a minimum and to ensure that there is a relatively “local” session for anyone wishing to attend. Refreshments and lunch are also provided free of charge.

Feedback

The team at Bilco UK take their responsibility in assisting architects and those involved within building services with the enhancement of professional knowledge in the specialised area of safe access very seriously.  In addition to being audited by RIBA, as an approved CPD provider, Bilco UK also use a feedback form to continually assess relevance and delivery standard. Visit the website to read what attendees have to say. http://www.bilcouk.co.uk/cpd-seminars

Further information

If you are interested in organising a Safe Access All Areas CPD presentation for your team please get in touch with the Bilco UK –  call 01284 701696.

If you would like to attend a DCE Meet the Expert event please visit our website to see the programme of events for the rest of 2018. http://www.bilcouk.co.uk/cpd-seminars.