Skip to content
BPindex — The Largest Building Products Directory in the UK

Smoke Vents

Smoke Ventilation: Getting the Specification Right from the Start

Building Products Index Ltd Smoke Control, Smoke Ventilation Leave a Comment

View the Smoke Vents entry on BPindex

Visit the Smoke Vents website

Nobody wants to consider the possibility of a fire in a completed building, but informed design decisions can significantly reduce the risks if the worst happens. In many fire scenarios, it is smoke – often spreading more quickly than flames themselves – that presents the greatest danger, filling spaces, obscuring escape routes and disorientating occupants.
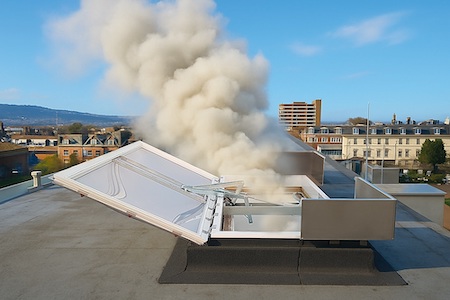
Fire burns. Smoke kills.

Most fire-related fatalities are caused by smoke inhalation, often long before flames reach occupied spaces. Modern construction materials can intensify this risk by producing dense, toxic fumes. Controlling the movement of smoke is therefore a fundamental part of any fire safety strategy, particularly in buildings with shared escape routes, protected stairways or more complex layouts.

Use smoke ventilation to protect escape routes.

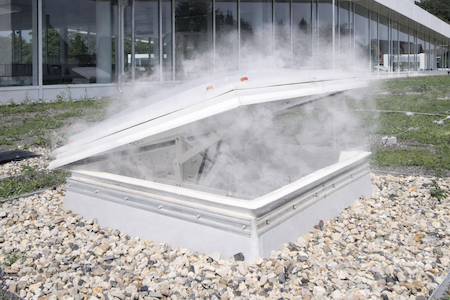
Smoke ventilation systems allow heat and smoke to escape at high level, helping to maintain a clearer layer of air beneath. This improves visibility in stairways, corridors and other escape routes, supports evacuation and assists fire-fighting operations. In commercial developments, multi-occupancy residential buildings and mixed-use schemes, effective smoke control can play a vital role in protecting life and supporting compliance.
A specification issue, not an afterthought.

Smoke ventilation may not be required in every project, but where it is needed, it should always be addressed early. Guidance within Approved Document B, alongside standards such as BS 9991 and BS 9999, can influence the need for smoke ventilation depending on factors such as building height, compartmentation, travel distances, protected stairways and occupancy type. Considering these requirements at the outset helps design teams avoid costly revisions and achieve better coordination across the wider fire strategy.

 Let the system respond automatically.

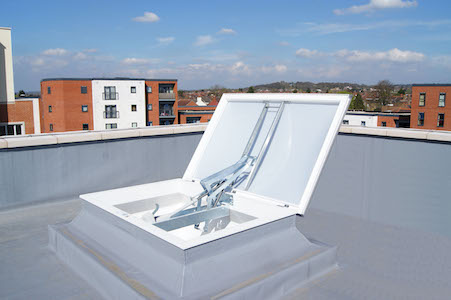
Automatic Opening Vents (AOVs) are widely used as part of smoke control strategies in both residential and commercial buildings. Connected to the fire detection system, an AOV opens automatically when smoke is detected, allowing heat and smoke to escape without relying on manual intervention. This is particularly important in larger buildings, unfamiliar environments and areas with higher occupant loads.
Specify systems that meet recognised standards.

Any smoke ventilation system should be fully tested and certified for its intended application. AOVs should be CE marked and tested to BS EN 12101-2, demonstrating suitability for smoke control and alignment with relevant Building Regulations guidance. For architects and developers, product performance, certification and integration with the overall fire strategy should all form part of the specification process.

Plan smoke ventilation at the design stage.

At Smoke Vents, we support architects and developers in specifying smoke ventilation early, helping to simplify compliance and deliver safer, more resilient buildings.
Bilco UK sets the standard for safety at Glasgow Housing Development

Building Products Index Ltd Access Hatches Leave a Comment

View the Bilco entry on BPindex

Visit the Bilco website

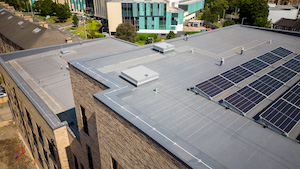
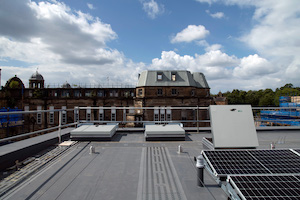
Glasgow’s latest redevelopment project, located on Langside Road, is built upon the former site of the city’s Victoria Infirmary and consists of a large housing development that includes 413 flats, offices and retail space.

The 3.75 hectare site, which is situated next to Queen’s Park on the south side of the city, forms an important part of the Battlefield area’s character, with the buildings’ exterior reflecting and complementing the surrounding heritage by using the city’s traditional blonde coloured sandstone.

As part of the construction process, Bilco UK was commissioned to supply six ESW-50REM Smoke Vents, in addition to seven E-50TB Roof Access Hatches, to provide the highest standards of safety and efficiency, whilst being sympathetic to the project’s overall design.

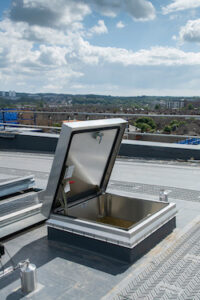
Installed onto the roof areas of four blocks of flats by Scottish contractors, Procladd Small Works Ltd, Bilco UK’s ESW-50REM Smoke Vents were specified to provide essential ventilation in the event of a building fire. Featuring a linear actuator operating mechanism that opens the cover to 140 degrees within 60 seconds, the smoke vents ensure compliance with Building Regulations Approved Document B, BS9999 and EN12101-2.

The built-in wind deflector also provides protection against smoke being blown back into the vent in the event of a fire., whilst the newly-designed closed-cell EPDM sponge gasket helps meet Building Regulation air leakage targets by providing a better seal of the cover to the curb. With the addition of a fixed vertical ladder, the smoke vents can also be used by maintenance engineers for roof access.

Billy Baillie, Managing Director at Procladd Small Works  Ltd, said: “We have a longstanding relationship of over 20 years with Bilco UK, and will continue to do so over the forthcoming years, due to their impressive product quality and outstanding service. Bilco UK’s Roof Access Hatches and Smoke Vents were incredibly easy to install, and knowing they’re engineered to meet the highest industry standards, it provided both ourselves and the client with the confidence that the installation would set the standard for performance and longevity.”

Constructed with corrosion-resistant materials, Bilco UK’s E-50TB Roof Access Hatches were also installed to provide engineers with safe, regular and convenient access to the roof to conduct essential maintenance. Engineered with compression spring operators to provide easy one-hand operation, the roof access hatch meets the requirements of Manual Handling Regulations, whilst the automatic hold-open arm locks the cover in the open position to ensure safe egress. The overlapping cover design, fully welded corners and insulated cover also ensure weathertightness and energy efficiency to deliver the highest standards of resilience.

Mark Baird, Sales Operations Manager at Bilco UK, said: “Drawing on our longstanding relationship with Procladd  Small Works Ltd, it was fantastic to work together on this project, which has been designed to positively impact the city’s culture. The products installed were manufactured with fire safety and efficiency in mind, delivering assurance of the durability and suitability of the installation for years to come.”

For further information on Bilco UK’s complete range of roof access solutions, visit www.bilcouk.co.uk or call 01284 701696.

The sky is the limit for the Riverside Museum, Glasgow, with the help of Bilco UK

Building Products Index Ltd Access Hatches, Roof Hatches Leave a Comment

View the Bilco UK entry on BPindex

Visit the Bilco UK website

Glasgow Transport Museum 4Housing the Glasgow Museum of Transport, one of the UK’s foremost transport and technology collections, the Riverside Museum reflects Glasgow’s historic role as a centre of shipbuilding, train manufacturing and engineering.

Previously located in a former tram depot on the Glasgow South Side, the Transport Museum’s exhibits have moved to The Riverside Museum, designed by renowned architect, Zaha Hadid.

The museum’s iconic and beautiful design dominates its riverside location, whilst paying homage to the heritage of its surroundings. Crucial to the museum’s flowing design is its roof, which curves and undulates and continues around the east and west sides of the building to constitute the majority of the external structure.

glasgow transport museum1Silver-grey zinc panels complete the effect, placing the building firmly in the context of the River Clyde. As part of the roof construction, Bilco UK was commissioned to manufacture and supply a E-50TB Roof Access Hatch, in addition to two ESW-50REM Smoke Vents, to meet strict requirements for convenient access and building safety regulations.

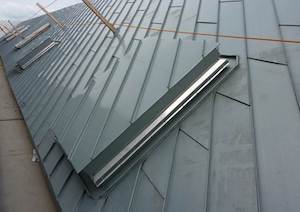
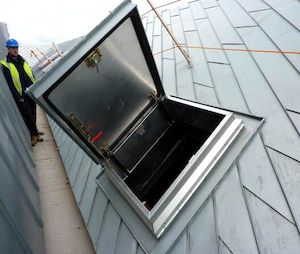
Both the roof access hatch and smoke vents were custom-designed to unique specifications by Bilco UK’s in house team and clad in zinc to create a seamless, aesthetic  finish with the museum’s distinctive roof.

Expertly engineered to meet the requirements of Manual Handling Regulations, the E-50TB Roof Access Hatch allows for regular and convenient maintenance by facilitating easy one-handed operation. The Access Hatch will enable engineers with small tools to safely access the roof to conduct essential maintenance, whilst its overlapping cover design, fully welded corners and insulated cover ensure both weather tightness and energy efficiency to deliver the highest standards of longevity for the museum.

Bilco Zinc-clad E-50TB Roof Access Hatch installed at Glasgow Transport MuseumSpecified to ensure strict adherence with relevant fire safety regulations, the two ESW-50REM Smoke Vents open to 140 degrees in the event of a fire within 60 seconds, guaranteeing the highest standards in fire safety and allowing for the venting of smoke, heat and noxious gases in the event of a fire.

Mark Baird, Sales Operations Manager at Bilco UK, said: “Knowing that Bilco UK’s products are part of such a unique and ambitious project, especially one which is so architecturally significant, is incredibly rewarding. The Riverside Museum is a great example of how taking a bespoke approach to roof access solutions can achieve unparalleled aesthetics, without compromising on convenience or safety.

“Not only do our custom-made access hatches and smoke vents integrate seamlessly into the overall design, they also offer the highest possible standards of fire safety and efficiency.”

Open to Glasgow to the North and the Clyde to the South, the museum’s interior is complex, inviting visitors to snake their way around the various exhibits. The building “flows from city to waterfront, symbolising the dynamic relationship between Glasgow and the ship-building, seafaring and industrial legacy of the river Clyde.” (Zaha Hadid).

For further information on Bilco UK’s complete range of roof access solutions, visit www.bilcouk.co.uk or call 01284 701696.

Take the smart approach to specifying smoke vents

Building Products Index Ltd Smoke Control, Smoke Ventilation Leave a Comment

View the Bilco UK entry on BPindex

Visit the Bilco UK website

James Fisher, Managing Director of Bilco UK, Howe Green and Profab Access, shares three key areas specifiers and roofing contractors should focus on when specifying smoke vents.

Natural Smoke and Heat Exhaust Ventilators (NSHEVs), more commonly known as smoke vents, provide essential ventilation in the event of a building fire. Installed in the roof, they open by sensors or remote control in response to exhaust smoke and noxious fumes. Suitable for installation in a range of buildings, from educational spaces such as universities to commercial environments such as warehouses, the aim of a smoke vent is to make a dangerous situation safer for all individuals.

1) Understanding the seriousness of smoke

While many may presume that the biggest danger of a fire are the flames, smoke inhalation can be far more dangerous and life threatening. Statistics from the UK Fire & Rescue Services stated that the most common cause of fire deaths and injury between 2018 and 2019* was ‘being overcome by gas or smoke.’

As a fire develops inside a building, it burns the oxygen in the air, removing most of the available oxygen as part of ‘incomplete combustion’, which in turn produces toxic and potentially deadly carbon monoxide.

Bilco Smoke VentWhen a fire ignites in an enclosed space the smoke rising from the fire gets trapped by the ceiling. It then begins to spread, forming an expanding layer that leaks into any gaps in the floors or walls. This can lead to individuals becoming disorientated, with their vision becoming increasingly clouded, hindering safe evacuation.

The installation of smoke vents in appropriate locations around a building will protect occupants in the event of a fire by preventing the excessive build-up of smoke and noxious fumes. This subsequently reduces the risk of smoke inhalation, horizontal fire spread and secondary ignitions as the smoke is quickly exhausted, enabling fire-fighters to safely enter the building to tackle the blaze and building occupants to exit quickly.

2) Knowing your regulations

As a specifier or contractor, ensuring the right product is used in the correct context is paramount to not only ensuring it is fit for purpose, but is also compliant with relevant regulations and provides the highest levels of safety.

smoke-vent-video-screenshotWhen specifying a smoke vent for a roof, it should be compliant with the Construction Products Regulation 305/2011, CE-marked with a Declaration of Conformity. It should also be manufactured to meet the demands of Building Regulations, Approved Document B, BS9999 and BS EN12101-2.

Choosing a smoke vent that meets all of these legislations will help to not only achieve compliance but ensure the operational reliability and performance of the smoke vent throughout its lifetime.

The control of the smoke vent should also be considered, whether this is in the form of a dedicated management system or a solution integrated into a wider networked fire alarm system.

3) Customising your specification

While the functionality and quality of the smoke vent will be the primary consideration, aesthetics can also be an important factor. Here a ‘one size fits all approach’ shouldn’t be applied, as specifiers and contractors have a wide range of elements to choose from to ensure the product is tailored to meet the project’s unique needs. Customisation may include elements such as hardware, paint finishes, curb liners, manual or automatic control units, open-close switches and rain and wind sensors.

While a NSHEV plays a pivotal role in fire protection by successfully exhausting smoke, they can also be utilised for comfort ventilation, removing the requirement for additional roof penetration. The vents also adopt the role of a skylight, allowing natural light to filter through into the space below.

ladder-wcage-video-screenshot

By installing the smoke vent with the addition of a fixed vertical safety ladder, its can provide an adequate means of escape from the roof and offer access to contractors for infrequent maintenance.

When specifying smoke vents, it’s important to explore the individual requirements for each development and work closely with manufacturers at the specification stage to design a bespoke solution that is fit for purpose, whilst also ensuring compliance with all relevant legislations.

For further information on Bilco UK’s complete range of roof access solutions, visit www.bilcouk.co.uk or call 01284 701696.

*https://assets.publishing.service.gov.uk/government/uploads/system/uploads/attachment_data/file/831136/detailed-analysis-fires-attended-fire-rescue-england-1819-hosb1919.pdf

NDC launches new Smoke Vents websites

Building Products Index Ltd Smoke Vents, Ventilation Leave a Comment

View the National Domelight Company entry on BPi

Visit the National Domelight Company website

Visit the new NDC Smoke vent website

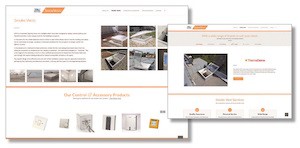
The National Domelight Company (NDC) has launched a new website showcasing its extensive range of smoke vents, making it even easier to find the right solution for your project, visit: www.smokevent.co.uk

5607 NDC SMOKEVENTS PIC 1Fitting the right, fully-certified smoke ventilation system is critical for safety. With 50 year’s experience of supplying smoke vents – also referred to as smoke vent windows or automatic opening vents (AOVs) – NDC can advise on the correct smoke vent for your project and provide a solution that is CE marked against BS EN 12101-2 to ensure compliance with building regulations

NDC’s smoke vents are stocked in the UK for fast delivery. The range includes five NDC brands: Astroglaze, Lunaglaze, Starglaze, Stardome, and Thermadome, plus Coxdome.

6 reasons why the specification is so important within construction

Building Products Index Ltd access covers Leave a Comment

View the Howe Green entry on BPi

Visit the Howe Green website

“In our experience, you cannot underestimate the value of a comprehensive specification. It has the ability to minimise risk and uncertainty, improve compliance, as well as saving time and money.”

James Fisher, MD Bilco UK & Howe Green

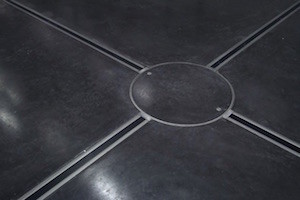
Circular Access Cover insitu copyCall into either of our offices in Bury St Edmunds or Ware and we guarantee you will hear the “S” word before the kettle has finished boiling to make you that welcoming cuppa!

The specification, and being specified, is fundamental to our ongoing success. Everyone in our team knows and understands that fact.  And, they fight hard to ensure that the Bilco and Howe Green brands are in the frame whenever it comes to the specification of roof hatches, smoke vents, safety ladders, floor doors and floor access covers.

When you are a well-established brand with a track record for quality products and innovative solutions it is easier to get your product specified.  Throw into the mix the depth and breadth of speciality access expertise within our team and you can tick another box off the credentials that architects, specifiers and building services professionals are looking for when it comes to deciding which products to specify.

Why is the specification so critical in our industry?

There are many reasons why buying decisions are based on specification but in our experience these can be distilled into 6 main areas:-

  1. Clarity

Developing a specification provides clarity and precision on exactly what is required. A good specification will have taken into account the desired performance, suitable material, usage of the product, aesthetic appearance, installation environment, life expectancy, life cycle impact and cost.

  1. Minimise risk

An accurate specification helps to minimise the risk of dispute and the potential for legal action on a project further down the line if anything goes awry. As it is an intrinsic part of the contract documentation the specification is legally binding in the event of any dispute or litigation. According to a report by Arcadis the “ value of disputes within the UK construction and engineering industry grew by around a third during 2016 to an average value of £27 million.”

  1. Improve compliance

Statutory compliance is essential to avoid legal implications and penalties. For example the specification can outline which Building Regulations or Health and Safety legislation with which a product needs to comply.

  1. Peace of mind

Given the level of disruption caused when something goes wrong with a project, in terms of time and money, it is surprising that there are still those in the construction sector who do invest in producing a detailed specification. An accurate specification provides an audit trail for a project and can provide peace of mind for stakeholders. The end client has the assurance that due diligence has been followed in the selection of the product.

  1. Enhanced efficiency

A clear and accurate specification enhances efficiency in all aspects of a construction project – from improving channels of communication to providing clear instructions to the team responsible for the delivery of the project.

  1. Saves time and money

Accurate, well-constructed specifications make life easier for everyone involved in a project.

A right first time approach ensures that costly errors and delays can be avoided.

Need some help with your specification?

Pick up the phone and talk to our technical team, we are always happy to help.  If you are specifying roof hatches, smoke vents, safety ladders or floor doors then please speak to the Bilco technical team on 01284 701696.

If you require help with specifying floor access covers, wall hatches, linear drainage, tree grilles or bespoke architectural metalwork then you need to speak with the Howe Green technical team on 01920 463230.

Alternatively take a look at the Downloads and External Resources sections of our product pages to access BIM Objects, NBS Specifications, CAD Drawings, Submittal Drawings, Technical Data Sheets, Installation Guides and Brochures.


How Bilco’s Natural Smoke and Heat Ventilators are contributing to the overall safety of Purpose Built Student Accommodation (PBSA) across the United Kingdom

Building Products Index Ltd Smoke Control, Smoke Ventilation Leave a Comment

View the Bilco entry on BPi

Visit the Bilco website

There is no doubt that the student population is growing. According to the Office for National Statistics (ONS) student numbers have almost doubled since 1992.

Despite the referendum result on Brexit, international students still see the UK’s higher education institutions as an attractive investment.  A recent article in Housing Hand reports that university applications from Chinese students have almost doubled over the last decade.  With the sterling – yuan exchange rate 8% lower than before the Brexit referendum this growth is expected to continue.

A Universities UK report, ‘Higher Education in Numbers’, states that in the academic year of 2015/2016 there were 2.28 million students studying in higher education in the UK including 1.75 million undergraduates.

Many of these undergraduates are living in Purpose Built Student Accommodation (PBSA) for the duration of their first academic year whilst away from home. This type of accommodation provides excellent opportunities for students to live, work and rest within a space that is operated by staff who provide basic assistance, services and supervision to the building and their occupants.

With so many undergraduate students occupying PBSA the general risk profile is relatively high, particularly when it comes to fire safety.

Data provided by the Department of Communities and Local Government (DCLG) states that during the academic year of 2011/2012, 514 fires were recorded across student accommodation in Great Britain alone. 58% of these fires were said to be due to misuse of cooking appliances!

Research highlights those under the influence of alcohol, drugs or medication as also having a higher risk profile.   The National Union of Students (NUS) Research Services found that 66% of students they surveyed had cooked after midnight and 50% had done so under the influence of alcohol.

The research and statistics are sobering. They present a challenge for architects, specifiers and contractors.  When it comes to ensuring a fire strategy that will provide a safe place for students and staff to live and work the emphasis has to be on incorporating trustworthy, operationally reliable, high quality products.   Products that will meet the standards set out in the Building Regulations and the British Standards.

There are different ways in which a fire can start but it is a known fact that fire spread by convection is the most dangerous and causes the largest number of injuries and deaths. When a fire starts in an enclosed space the smoke rises from the fire and gets trapped by the ceiling.  Once trapped the fire spreads in all directions over the entire room space.

Sugarhouse Close - close up of smoke ventBilco’s range of Natural Smoke and Heat Exhaust Ventilators (NSHEV) products are specifically designed to provide a solution that prevents the excessive build-up of these hot gasses.  By exhausting smoke, Bilco’s NSHEVs reduce the risk to life from smoke inhalation, aid in visibility, provide a means of escape for occupants, protect the building from excessive smoke damage and provides valuable time for firefighters to tackle the blaze.

Bilco’s products have a proven track record and have been specified and installed in numerous student accommodation projects across the UK including developments in Hertfordshire and Edinburgh.

Ninety Bilco UDF-50 REM Natural Smoke and Heat Exhaust Ventilators (NSHEV) were installed at the College Lane Campus, University of Hertfordshire.   The standard size double leaf smoke vents were fitted by commercial roofing company T R Freeman.

OLYMPUS DIGITAL CAMERA

In Scotland seven Bilco MUGEW-50REM single leaf smoke vents were installed on four blocks of Edinburgh’s prestigious student accommodation – Sugarhouse Close, located just off Edinburgh’s Royal Mile.  Bilco also supplied OS2 control panels for the smoke vents.  The control panels are dual purpose. The battery backup system ensures that in the event of a mains power loss, the vents will still open due.  The control panel also allows the Fire Officer to manually override the smoke control system if necessary.

Bilco’s NSHEVs are available in standard and customised sizes and form part of an integrated approach to design, construction and fire safety. The range is fully compliant with the Construction Products Regulation 305/2011. Ventilators are supplied CE marked with a Declaration of Conformity and manufactured to meet the demands of Building Regulations, Approved Document B, BS9999 and EN12101-2, guaranteeing a high build quality and a product that is operationally reliable.

If you are designing, specifying or building student accommodation and require quality products, please get in touch by calling 01284 701696 or visit www.bilcouk.co.uk for further information.