Skip to content
BPindex — The Largest Building Products Directory in the UK

Bilco

The importance of specifying the right access hatch

Building Products Index Ltd Access Hatches, Access Ladders Leave a Comment

View the Bilco UK entry on BPindex

Visit the Bilco UK website

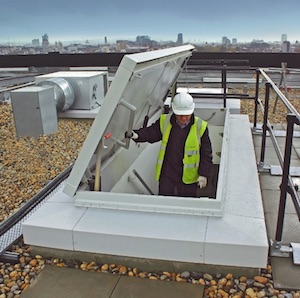
Specifying the most suitable roof access hatch for your upcoming project will ensure the highest standards of safety, efficiency and compliance.

Whether working on a residential or commercial development, considering the requirements and frequency of access at the outset of the project will guarantee the hatch delivers the highest standards of functionality and safety for its entire lifecycle.

Tom Brandon, Specification Sales Manager at Bilco UK, shares his expertise on three essential factors, which should be taken into consideration to ensure a successful specification.


  1. Determining the purpose of your access hatch

Whether for leisure, domestic or commercial sector buildings, all roof access hatches are designed to allow safe and permanent access to a roof area.

However, roof hatches vary in size and functionality, so it is essential to determine the dimensions of your space and the purpose for which your access hatch will be used.

The access hatches required will differ depending on how it will be used – for example, is it going to be used regularly by personnel for maintenance reasons, or does it need to provide a safe means of access in the event of an emergency?

Another key consideration for roofing contractors when assessing which access hatch is right for their project is whether tools and equipment will need to be transferred through the access hatch.

If an individual accessing the roof will be carrying large tools for regular maintenance, then a large access hatch that is larger than 915mm x 915m will be required.


  1. Ladder specification

Ladders are another key element for providing secure access to the roof area, so installing the correct roof access hatch and ladder combination is vital to ensure the method of access is as safe as possible.

As with a roof access hatch, space and purpose need to be considered in order to make an informed choice regarding which ladder system is best suited to meet the needs of the building.

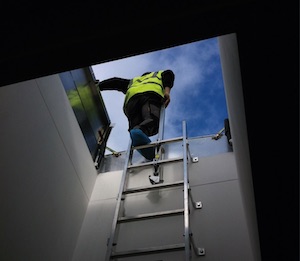
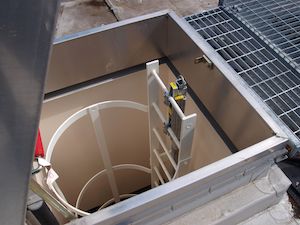
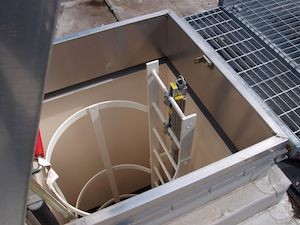
For a small roof access hatch, which has internal dimensions of 915mm x 915mm, a fixed vertical ladder would be the most suitable option.

However, in instances where access space is limited, a retractable ladder would not be recommended due to the wide ladder angle causing hindrance to movement as an individual moves closer to the hatch.

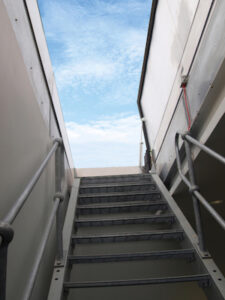
Alternatively, where frequent access to the roof area is required for maintenance personnel, tools and equipment, a companionway ladder should be chosen in combination with a more elongated access hatch. The companionway ladder is a 75 degree angled, rigid ladder, which provides permanent access to a roof hatch of up to 2440mm.

A larger access hatch and retractable ladders should be considered for buildings such as hospitals and schools, where a clear pathway must be maintained underneath the hatch at all times.

In accordance with Manual Handling Requirements, the ladder system should be easily operated with one hand, enabling an individual to maintain three points of contact with the fixed ladder at all times.

Additionally, it should be taken into consideration that a minimum head clearance of 120mm is required, and, in accordance with BS4211-7.2, that the maximum single climb is no more than three metres.

Additional requirements to consider during the initial specification stages include calculating the height of the floor to the underside of the roof access hatch, to ensure the ladder is not too long or short.


  1. Additional safety considerations

To ensure that each requirement has been successfully met, professionals should consider the specification of additional safety measures.

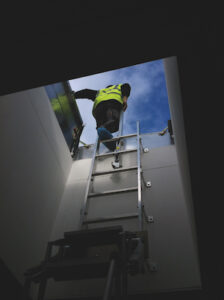
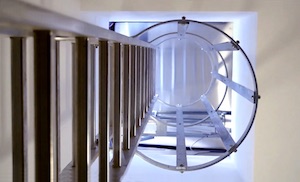
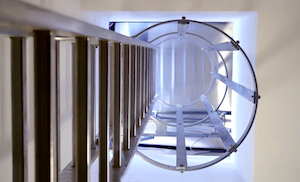
If the ladder is to be mounted externally to provide access to a roof, it must be fitted with a safety cage and guard rail to ensure safe and secure access.

Designed to sit below a roof access hatch, at heights above 3 metres, a safety cage is required. Manufactured in aluminium to meet BS4211: 2005 + A1: 2008, these additional safety features prevent individuals from falling backwards or sidewards and ensure compliance with Building Regulations.

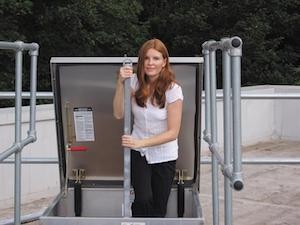
Additional protection can be achieved with the specification of Bilco UK’s unique Ladder Up® Safety Post. The telescopic post mounts permanently to the top two rungs of any fixed ladder, providing a secure handhold and enabling the user to enter or exit the opening in an upright and balanced position.

For advice on how to specify the correct ladder, visit: www.bilcouk.co.uk/news/specifying-ladders

For further information on specifying the right roof access hatch for your upcoming project, download Bilco UK’s free guide: www.bilcouk.co.uk/files/downloads/choosing-the-right-access-hatch-bilco.pdf
Access 360 celebrates CPD success

Building Products Index Ltd access solutions Leave a Comment

View the Bilco entry on BPindex

View the Profab entry on BPindex

View the Howe Green entry on BPindex

Visit the Access 360 website

Access 360, one of the UK’s leading access solutions manufacturers, delivered over 150 Continuing Professional Development (CPD) seminars throughout 2022, sharing expert knowledge and advice with over 3,000 architects, specifiers and contractors.

As a building products manufacturer positioned at the forefront of industry advancements, Access 360’s complete suite of RIBA-accredited CPDs provide industry professionals with the very latest guidance on regulations and best practice.

3,153 professionals attended 156 CPDs last year, which were delivered by Access 360’s experienced team of Specification Sales Managers as part of online webinars or in person seminars.

This includes its most popular CPD, Fire & Smoke Access Solutions, which explores the fundamentals of fire ratings and certification, in addition to successfully managing access, fire safety and security requirements for commercial and residential buildings.

The Roof Access and Natural Smoke Ventilation for Flat Roofs CPD outlines current practice regarding the provision of smoke ventilation and roof access, whilst discussing new design considerations and applications as a result of latest Building Regulations. It also provides best practice guidance on the installation of roof safety products.

Access 360’s flagship CPD, Safe, Practical and Aesthetic Roof, Ceiling, Wall and Floor Access Solutions, provides an essential guide to the specification of access solutions. Exploring the purpose and reason for access, whilst also identifying and overcoming access challenges, the CPD advises professionals on how to successfully meet the requirements of all project types.

Marcus Parnham, Commercial Director for Access 360, said: “As one of the industry’s leading manufacturers of access solutions, we have a responsibility to ensure we are supporting industry professionals in achieving successful and compliant specifications for every project.

“That’s why we are committed to delivering an extensive CPD programme that addresses the very latest regulatory changes, in addition to current industry trends and requirements. Throughout 2023, we will be building on last year’s success to provide even more professionals with the advice and guidance they require.”

Access 360 will be extending its CPD programme throughout 2023 and is encouraging construction professionals to contact them regarding topics they require information and support on.

To submit a suggestion, or to sign up to an online CPD, or arrange for one of Access 360’s Specification Sales Managers to deliver a CPD seminar in person, please email cpd@access-360.co.uk.

Access 360 comprises of Bilco UK, Profab Access and Howe Green, which together provide a total manufacturing solution for roof, ceiling, wall and floor access products to the construction industry.

For further information on Access 360 visit www.access-360.co.uk.

Bilco UK sets the standard for safety at Glasgow Housing Development

Building Products Index Ltd Access Hatches Leave a Comment

View the Bilco entry on BPindex

Visit the Bilco website

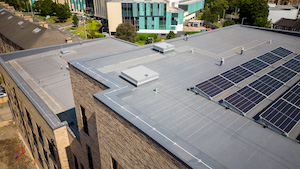
Glasgow’s latest redevelopment project, located on Langside Road, is built upon the former site of the city’s Victoria Infirmary and consists of a large housing development that includes 413 flats, offices and retail space.

The 3.75 hectare site, which is situated next to Queen’s Park on the south side of the city, forms an important part of the Battlefield area’s character, with the buildings’ exterior reflecting and complementing the surrounding heritage by using the city’s traditional blonde coloured sandstone.

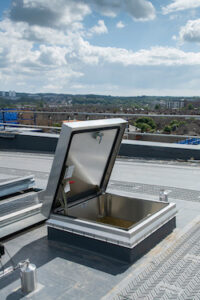
As part of the construction process, Bilco UK was commissioned to supply six ESW-50REM Smoke Vents, in addition to seven E-50TB Roof Access Hatches, to provide the highest standards of safety and efficiency, whilst being sympathetic to the project’s overall design.

Installed onto the roof areas of four blocks of flats by Scottish contractors, Procladd Small Works Ltd, Bilco UK’s ESW-50REM Smoke Vents were specified to provide essential ventilation in the event of a building fire. Featuring a linear actuator operating mechanism that opens the cover to 140 degrees within 60 seconds, the smoke vents ensure compliance with Building Regulations Approved Document B, BS9999 and EN12101-2.

The built-in wind deflector also provides protection against smoke being blown back into the vent in the event of a fire., whilst the newly-designed closed-cell EPDM sponge gasket helps meet Building Regulation air leakage targets by providing a better seal of the cover to the curb. With the addition of a fixed vertical ladder, the smoke vents can also be used by maintenance engineers for roof access.

Billy Baillie, Managing Director at Procladd Small Works  Ltd, said: “We have a longstanding relationship of over 20 years with Bilco UK, and will continue to do so over the forthcoming years, due to their impressive product quality and outstanding service. Bilco UK’s Roof Access Hatches and Smoke Vents were incredibly easy to install, and knowing they’re engineered to meet the highest industry standards, it provided both ourselves and the client with the confidence that the installation would set the standard for performance and longevity.”

Constructed with corrosion-resistant materials, Bilco UK’s E-50TB Roof Access Hatches were also installed to provide engineers with safe, regular and convenient access to the roof to conduct essential maintenance. Engineered with compression spring operators to provide easy one-hand operation, the roof access hatch meets the requirements of Manual Handling Regulations, whilst the automatic hold-open arm locks the cover in the open position to ensure safe egress. The overlapping cover design, fully welded corners and insulated cover also ensure weathertightness and energy efficiency to deliver the highest standards of resilience.

Mark Baird, Sales Operations Manager at Bilco UK, said: “Drawing on our longstanding relationship with Procladd  Small Works Ltd, it was fantastic to work together on this project, which has been designed to positively impact the city’s culture. The products installed were manufactured with fire safety and efficiency in mind, delivering assurance of the durability and suitability of the installation for years to come.”

For further information on Bilco UK’s complete range of roof access solutions, visit www.bilcouk.co.uk or call 01284 701696.

Key considerations when choosing ladders for safe rooftop access

Building Products Index Ltd Access Hatches, Access Ladders, access solutions Leave a Comment

View the Bilco UK’s entry on BPindex

Visit the Bilco UK’s website

According to recent figures from the Health and Safety Executive (HSE), falls from height accounted for 44% of all non-fatal injuries and 25% of all fatal injuries over the last five years. Here, Tom Brandon, Specification Sales Manager at Bilco UK, discusses why adopting a bespoke approach to roof access can ensure the highest level of safety, suitability and compliance.

When specifying a ladder to facilitate roof access, it’s important to ensure you’re choosing the correct system to meet your project’s specific requirements. This includes identifying the reason for access to the roof and the frequency of access required. It’s also crucial to determine whether tools and equipment will need to be transferred through the access hatch, or solely roofing professionals.

This will provide clarification on where the ladder will need to be mounted and whether any additional safety measures will be required to maintain individuals’ safety when using the ladder, such as the addition of a safety cage or guard rail.

Once you have established your reason for requiring safe access to the roof, you will then be able to make an informed choice regarding which roof access hatch and corresponding ladder system is best suited to meet the needs of your project.

The right ladder for the right application

If access to the roof is required on a regular basis for professionals who need to transfer tools and equipment, a Companionway Roof Access Hatch would be required in conjunction with a Companionway Ladder, which is a 75-degree incline ladder with handrails that makes it easier for the user to gain access to the roof. When larger tools and equipment are being used, a Fixed Staircase Roof Access Hatch, also known as a Service Stair Roof Access Hatch, would be specified. This is a larger elongated access hatch, which should be specified in conjunction with a permanent staircase to provide permanent access to a roof hatch of up to 2440mm or 3360mm in length as standard available sizes

Other ladder types are available depending on the application and access required. Due to their small footprint, industrial vertical fixed ladders are always recommended for use in conjunction with smoke vents, as they ensure there is no hinderance to the flow of smoke through the vent to meet the minimum 1 metre squared free vent area required by the regulations.

Whereas, if the floor space must be kept clean and tidy at all times, for example, within buildings such as schools and hospitals a retractable ladder would be ideal where a larger roof access hatch of up to 1500mm is installed.

Special ladder applications

For commercial projects that require more complex specifications, contractors should collaborate with manufacturers to create bespoke ladder applications that safely and securely fulfil roof access requirements. Bilco UK’s in-house design and engineering teams work closely with roofing contractors to manufacture special ladder applications that are custom-made to meet the project’s specific requirements.

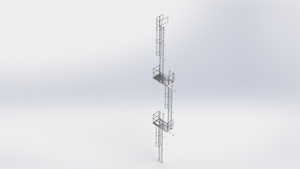
For example, if a ladder that has a reach over 10 metres is required to be installed onto the exterior of a building and will be used as a means of escape or for maintenance, contractors would need to consider a series of fixed vertical ladders that are split by railed platforms every six metres to ensure safety and compliance. The installation would also require the addition of a safety cage and handrails in order to maintain the safety of contractors when gaining roof access.

Maintaining floor space and ensuring walkways are kept clear is a common challenge when choosing ladders for roof access, which is why fixed vertical retractable ladders, where the lower section of the ladder can be retracted when not required is a popular and convenient choice. A detachable version is also available where the bottom section of the ladder can be removed completely and installed again when needed. Other alternatives that ensure ladder access security is maintained is the use of the hook on, hinged ladder gates or magnetic locking ladder gates.

Rooftop Access

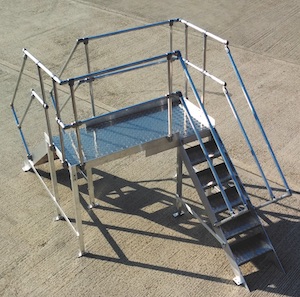
When contractors need to travel across the roof for maintenance and access reasons, it can be a challenge to navigate the roof safely if there are potential trip hazards such as wires and ducting. Bilco UK manufactures a range of aluminium stepovers that can be seamlessly fitted over obstructions to provide a stable hand-railed platform that enables individuals to get from one area of the roof to another safely and quickly. As the stepovers feature weighted big foots it eliminates any requirement for roof penetration, therefore avoiding any risk of leaks or drafts. Stepovers can be installed with either companionway steps or fixed vertical steps, depending on the available space on the roof.

Whilst there are a range of ladder options available to roofing professionals to achieve safe and secure access to the roof area, it is crucial to work in conjunction with a manufacturer from the initial design stages to ensure the installation provides the highest standards of safety and compliance for the entire lifecycle of the building.

For further information on Bilco UK’s complete range of roof access solutions, visit www.bilcouk.co.uk or call 01284 701696.

For advice on how to specify the correct ladder, visit: www.bilcouk.co.uk/news/specifying-ladders

Are you choosing the right roof access hatch and ladder for your project?

Building Products Index Ltd Access Hatches, access solutions Leave a Comment

View the Bilco entry on BPindex

Visit the Bilco website

Whether you are working on a commercial or residential project, there are a number of factors that must be addressed when deciding on a roof access hatch and accompanying ladder to ensure its safe and compliant application for the entire lifecycle of the building.

 Here Tony Stevens, Technical Estimator at Bilco UK, explores the main areas that should be taken into consideration. 

  • Purpose for access

BILCO Service Stair with Type L-50TB Roof Hatch copyWhether  for the education, healthcare, leisure or commercial sectors, roof access hatches are required to provide permanent and secure access to the roof area. In order to make sure you’re choosing the correct system to meet your project’s unique requirements, you must first identify the main reason for requiring access to the roof.

Is it purely for maintenance reasons? Or will a safe means of access also be required for the regular installation or removal of equipment from the roof?

Here you should also identify what tools and equipment will need to be transferred through the access hatch, or whether it will just be the individual that is conducting the necessary work.

  • Frequency and product specification

Once you have established your reason for requiring safe access to the roof, you will then be able to make an informed choice regarding which roof access hatch and corresponding ladder system is best suited to meet the needs of your project.

The first considerations that must be addressed when specifying a ladder to gain roof access is where the ladder will be mounted and the requirement of any additional safety elements to ensure the continued safety of the individual when using the system. If a ladder is to be mounted externally to gain access to a roof, it must be fitted with a safety cage and guard rail to ensure safe and secure access.

Bilco S-50T Roof Access Hatch installed at Brentwood Community HospitalFor a small roof access hatch, such as the Bilco E-50TB, which has internal dimensions of 915mm x 915mm, a fixed vertical ladder should be chosen. This type of ladder is also the most suitable option for projects where space is limited.

In this instance, a retractable ladder would not be recommended, as the ladder angle would hinder easy access as an individual moved closer to the hatch. However, retractable ladders are ideal for use in areas including schools and hospitals where the roof hatch is larger, at around 1500 mm in size and the floor area must be kept clear at all times.

To ensure easy and safe access, a minimum head clearance of 120mm is required, whilst the maximum single climb should be no more than three metres, in accordance with BS4211-7.2.

If access to the roof is required on a regular basis for professionals that will have to transfer tools and equipment through the hatch, a Fixed Staircase Roof Access Hatch, also known as a Service Stair Roof Access Hatch, should be specified with a Companionway Ladder or a Fixed Staircase. The companionway ladder is a 75 degree angled, rigid ladder, which provides permanent access to a roof hatch of up to 2440mm.

It should here be noted that the roof hatch must be sufficient to maintain a head clearance of 2000mm, as detailed in Building Regulations Part K.

When specifying a retractable ladder, it is essential that you know the height of the space between the ceiling and the roof, more commonly known as the roof void. This is to ensure the ladder box liner will fit inside the space once retracted. Calculating the height of the floor to the underside of the roof access hatch should also be done at the initial stages to ensure the ladder isn’t too short or long.

Regardless of the size of the roof access hatch, the system should be operated easily and safely with one hand, in accordance with the requirements outlined within the Manual Handling Regulations, enabling the individual to maintain three points of contact with the fixed ladder.

During the installation process, the ladder must be positioned opposite the hinge to ensure safe and unobstructed access.

  • Bespoke requirements

To ensure the criteria is successfully met, consideration should be given to the wider options available for both the roof access hatch and corresponding ladder.

ladder-wcage-video-screenshot copyFor example, ladders that are supplied with relevant fire ratings and available with vertical backboards that include steps and a handrail for enhanced safety and security should also be considered to meet relevant building regulations.

Increased access opening sizes or double leaf configurations should also be explored where access is required for larger items of equipment or tools. Motorised options also allow the individual to safely maintain contact with the ladder when entering or exiting the hatch.

Regardless of the project type, all installations should be subject to individual Risk Assessments. Comprehensive training should also be provided for all professionals, supported by Method Statements regarding safe and correct use of the access solutions installed.

For further information on Bilco UK’s complete range of roof access solutions, visit www.bilcouk.co.uk or call 01284 701696.

For advice on how to specify the correct ladder, visit: www.bilcouk.co.uk/news/specifying-ladders

For further information on specifying the right roof access hatch for your upcoming project, download Bilco UK’s free guide:

www.bilcouk.co.uk/files/downloads/choosing-the-right-access-hatch-bilco.pdf
Staying safe: The successful specification of roof ladders

Building Products Index Ltd Uncategorized Leave a Comment

View the Bilco entry on BPindex

Visit the Bilco website

According to the latest RIDDOR Report, 111 workers were killed between 2019/20, with the largest proportion of fatal accidents being a fall from height.

The appropriate provision of ladders is essential to ensuring the safety of all individuals, particularly with regard to roof access, and must be addressed at the initial stages of a building’s design to ensure long-term suitability and fulfilment regarding duty of care.

Here Tony Stevens, Technical Estimator for Bilco UK, explores the key factors professionals should consider when looking to specify roof ladders for upcoming projects and how to ensure compliance with the legislation outlined in Approved Document K.

Ladder location and usage

Bilco S-50T Roof Access Hatch installed at Brentwood Community HospitalThe first considerations that must be addressed when specifying a ladder to gain roof access is where the ladder will be mounted and the requirement of any additional safety elements to ensure the safety of the individual at all times when the product is in use.

If a ladder is to be mounted externally to gain access to a roof, it must be fitted with a safety cage and guard rail to ensure safe and secure access.

Where frequent access to the roof area is required for maintenance personnel, tools and equipment, a companionway roof hatch like the CS-50TB, which is a larger elongated access hatch, should be chosen.

The companionway ladder is a 75 degree angled, rigid ladder, which provides permanent access to a roof hatch of up to 2440mm.

For a small roof access hatch, such as the Bilco E-50TB, which has internal dimensions of 915mm x 915mm, a fixed vertical ladder should be specified. In this instance a retractable ladder would not be recommended, as the ladder angle would hinder easy access as an individual moved closer to the hatch.

ladder-wcage-video-screenshotHowever, retractable ladders are ideal for use in areas including schools and hospitals where the roof hatch is bigger in size and the floor area must remain clear at all times. The ladders can be mounted above a ceiling and are compatible with additional vertical backboards that include steps and a handrail for enhanced safety and security and have a maximum size of 1500mm. Dependent on each project’s specific requirements, the ladder can also be supplied with fire rating to meet relevant building regulations.

If access to the roof area via a smoke ventilator is required, such as the Bilco ESW-50REM, a retractable ladder is not appropriate. The construction and mechanisms of a retractable ladder would prevent the flow of smoke through the vent, making this style of ladder unsuitable for safe and clear access. A fixed vertical ladder is the only recommended style to use in conjunction with a smoke ventilator due to the small footprint.

Ladder height and suitability

When specifying a retractable ladder, it is essential that you know the height of the space between the ceiling and the roof, more commonly known as the roof void. This is to ensure the ladder box liner will fit inside the space once retracted.

Calculating the height of the floor to the underside of the roof access hatch should also be done at the initial stages to ensure the ladder isn’t too short or long. It may seem obvious, but this is an area that is commonly overlooked!

Importance of collaboration

Poledance 1 lowThere are a range of elements that must be addressed when specifying ladders, particularly when gaining access to a roof. To ensure compliance with all relevant legislation and to ensure the long-term safety of individuals when using the ladder, it is vital that all considerations are sufficiently addressed at the initial stages of a building project.

By working closely with manufacturers and taking a proactive approach, professionals can ensure the ladders specified are not only fit for purpose, but safely and successfully meet the unique requirements of each development.

For further information on Bilco UK’s complete range of roof access solutions, visit www.bilcouk.co.uk or call 01284 701696.

The sky is the limit with Bilco UK’s SKY Flatglass smoke vent

Building Products Index Ltd access covers, Rooflights, Smoke Ventilation Leave a Comment

View the Bilco UK entry on BPindex

Visit the Bilco UK website

Bilco UK is supporting specifiers, architects, engineers and facilities managers in achieving the highest standards in safety, efficiency and aesthetics with the launch of its new SKY Flatglass smoke vent.

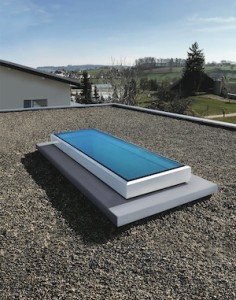
SKY Flatlight 006 copyThe innovative product, which can be installed on flat roofs across a wide range of commercial and residential building types, offers professionals a diverse ‘three in one’ solution, as it can be utilised as a smoke vent, roof access hatch and rooflight.

Suitable for installation on new build developments or retrofitted onto existing projects, the CE marked smoke vent can be wired into the Building Management System to provide a fully compliant solution that will automatically open in the event of a fire or smoke.

The SKY Flatglass is fully compliant with all relevant building regulations outlined in Approved Document B and is tested to BS EN 12101-2 to support professionals in achieving constant compliance in line with latest legislations.

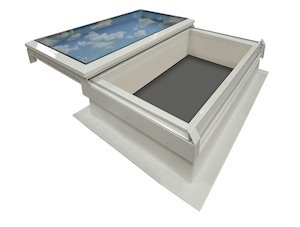
Unlike many competitor products that use polycarbonate,  the smoke vent features a single leaf flat glass sliding cover, offering a functional yet aesthetic approach to natural smoke ventilation, particularly for exposed areas where a hinged opening may not be suitable.

The streamlined flat glass enables the smoke vent to also be utilised as a rooflight, flooding interior spaces with natural light. When used in conjunction with a fixed ladder, it can also be utilised as a roof access hatch, opening to 180 for safe and secure access.

sliding flat copyThe latest range has been tested for impact resistance, meeting standard BS EN 1873: 2014 Class SB1200. This is achieved through its innovative construction, which features a top layer of toughened glass, spacer filled with 90% argon and a low-E laminated glass layer. This is combined with a lightweight external white powdered coated aluminium frame and internal frame of reinforced PVC.

Every element of the SKY Flatglass’ construction has been developed with thermal efficiency in mind. This includes a polyester upstand that is fully insulated for weathertightness and an inner layer of low-emissivity (Low-E) glass that reflects infrared and ultraviolet light from inside the building.

This prevents the light from escaping, without minimising the level of light that enters, controlling the high thermal performance of the product, while simultaneously maintaining an attractive design. An optional third layer of glass, which can also be solar control glass, can be specified upon request.

The standard size of the new SKY Flatglass smoke vent is 1000 mm  x 1500 mm, which provides a 1m² clear vent area. Bilco UK is also able to offer this product in special sizes to meet individual specification requirements. This includes optional motors and upstands, which are available upon request by contacting its team of inhouse designers, engineers and technical estimators.

James Fisher, Managing Director of Bilco UK, which is part of the Access 360 division of ERA,  said: “Our new SKY Flatglass sets the standard within the industry for safety, thermal performance and efficiency. It demonstrates our continued investment in product development, as part of our wider commitment to providing the highest quality smoke ventilation and access solutions to professionals serving and maintaining the built environment.

“We look forward to working with our clients over the coming months throughout the specification and delivery stages to introduce our new SKY Flatglass smoke vent and the wide range of benefits it has to offer.”

For further information on Bilco UK’s complete range of roof access solutions, visit www.bilcouk.co.uk or call 01284 701696.

Take the smart approach to specifying smoke vents

Building Products Index Ltd Smoke Control, Smoke Ventilation Leave a Comment

View the Bilco UK entry on BPindex

Visit the Bilco UK website

James Fisher, Managing Director of Bilco UK, Howe Green and Profab Access, shares three key areas specifiers and roofing contractors should focus on when specifying smoke vents.

Natural Smoke and Heat Exhaust Ventilators (NSHEVs), more commonly known as smoke vents, provide essential ventilation in the event of a building fire. Installed in the roof, they open by sensors or remote control in response to exhaust smoke and noxious fumes. Suitable for installation in a range of buildings, from educational spaces such as universities to commercial environments such as warehouses, the aim of a smoke vent is to make a dangerous situation safer for all individuals.

1) Understanding the seriousness of smoke

While many may presume that the biggest danger of a fire are the flames, smoke inhalation can be far more dangerous and life threatening. Statistics from the UK Fire & Rescue Services stated that the most common cause of fire deaths and injury between 2018 and 2019* was ‘being overcome by gas or smoke.’

As a fire develops inside a building, it burns the oxygen in the air, removing most of the available oxygen as part of ‘incomplete combustion’, which in turn produces toxic and potentially deadly carbon monoxide.

Bilco Smoke VentWhen a fire ignites in an enclosed space the smoke rising from the fire gets trapped by the ceiling. It then begins to spread, forming an expanding layer that leaks into any gaps in the floors or walls. This can lead to individuals becoming disorientated, with their vision becoming increasingly clouded, hindering safe evacuation.

The installation of smoke vents in appropriate locations around a building will protect occupants in the event of a fire by preventing the excessive build-up of smoke and noxious fumes. This subsequently reduces the risk of smoke inhalation, horizontal fire spread and secondary ignitions as the smoke is quickly exhausted, enabling fire-fighters to safely enter the building to tackle the blaze and building occupants to exit quickly.

2) Knowing your regulations

As a specifier or contractor, ensuring the right product is used in the correct context is paramount to not only ensuring it is fit for purpose, but is also compliant with relevant regulations and provides the highest levels of safety.

smoke-vent-video-screenshotWhen specifying a smoke vent for a roof, it should be compliant with the Construction Products Regulation 305/2011, CE-marked with a Declaration of Conformity. It should also be manufactured to meet the demands of Building Regulations, Approved Document B, BS9999 and BS EN12101-2.

Choosing a smoke vent that meets all of these legislations will help to not only achieve compliance but ensure the operational reliability and performance of the smoke vent throughout its lifetime.

The control of the smoke vent should also be considered, whether this is in the form of a dedicated management system or a solution integrated into a wider networked fire alarm system.

3) Customising your specification

While the functionality and quality of the smoke vent will be the primary consideration, aesthetics can also be an important factor. Here a ‘one size fits all approach’ shouldn’t be applied, as specifiers and contractors have a wide range of elements to choose from to ensure the product is tailored to meet the project’s unique needs. Customisation may include elements such as hardware, paint finishes, curb liners, manual or automatic control units, open-close switches and rain and wind sensors.

While a NSHEV plays a pivotal role in fire protection by successfully exhausting smoke, they can also be utilised for comfort ventilation, removing the requirement for additional roof penetration. The vents also adopt the role of a skylight, allowing natural light to filter through into the space below.

ladder-wcage-video-screenshot

By installing the smoke vent with the addition of a fixed vertical safety ladder, its can provide an adequate means of escape from the roof and offer access to contractors for infrequent maintenance.

When specifying smoke vents, it’s important to explore the individual requirements for each development and work closely with manufacturers at the specification stage to design a bespoke solution that is fit for purpose, whilst also ensuring compliance with all relevant legislations.

For further information on Bilco UK’s complete range of roof access solutions, visit www.bilcouk.co.uk or call 01284 701696.

*https://assets.publishing.service.gov.uk/government/uploads/system/uploads/attachment_data/file/831136/detailed-analysis-fires-attended-fire-rescue-england-1819-hosb1919.pdf

Safe Access for the new Albukhary Foundation Gallery of the Islamic World

Building Products Index Ltd Roof Hatches Leave a Comment

View the Bilco entry on BPindex

Visit the Bilco website

Bilco UK supplied twenty one special size Ladder Access Roof Hatches to the British Museum’s newest gallery.  After three years of careful planning, research and collaboration the Albukhary Foundation Gallery of the Islamic World opened in October 2018.

Bilco Islamic Gallery - Roof Hatches 3 copyThe new, permanent, exhibition space is a result of the renovation and joining together of two beautiful Victorian galleries located in the ‘White Wing’ area of the Museum.  The galleries had been closed for several years as they were in need of renovation.

The Albukhary Foundation Gallery of the Islamic World displays magnificent works of art alongside everyday objects. The aim is to enable the visitor to explore the cultural significance, breadth and impact of the Islamic world in a creative and exciting way.  Audio-visuals and specialist lighting bring the culture of the Islamic world to life.

The roof of the White Wing was originally laid in lead but was later replaced with copper in the 1960s. As part of the refurbishment of the two galleries it was decided to return the roof to its original lead design. The roof timbers and boarding were overhauled, and forty-five tonnes of new lead added.

Ladder access was required to the roof void area to allow for routine maintenance activities.  Bilco UK’s SS-50TB Ladder Access Roof Hatches were specified by the architects, HoK. The installation was managed by the Principle Contractor, Coniston Limited, who have a reputation for delivering heritage and conservation projects and a long history of working with the British Museum.

The SS-50TB Roof Hatches were made to order as they were required in a larger non-standard size, 1215mm x 915mm, than the standard stock sizes.  The hatches were also manufactured with a PPC finish to blend in with the new roof.

The SS-50TB is engineered with compression spring operators to provide smooth, easy, one-hand operation, regardless of the size of the hatch. An automatic hold-open arm locks the cover in the open position to ensure safe egress and a grip handle allows for easy, one-hand release and closing.  This one-hand operation of the SS-50TB, to a fully open or closed position, enables the ladder user to maintain three points of contact at all times.

The SS-50TB is the perfect solution for projects where regular roof access is required and safety is paramount. The roof hatch meets all the requirements of the Manual Handling Operating Regulations (MHOR) 1992.

The Ladder Access Roof Hatches are fitted with a closed-cell EPDM sponge gasket, as standard, to help ensure weather tightness, energy efficiency and to meet Building Regulation Air Leakage targets. The specially designed gasket provides a better seal of the cover to the curb. This ensures the hatches have a Class 1 rating under BS EN 12207:200 and meet the requirements of Part L of the Building Regulations.

A thermally broken cover and frame design provide superior thermal performance. The design of hinges and other features ensures that the hatches are resistant to the effects of ageing and weather in exposed locations – a necessity for a large roof area in Central London!

If you would like to find out more about safe and easy access to roof areas for your next project please call 01284 701696 or visit www.bilcouk.co.uk.

From medieval priest doors to a modern means of access…

Building Products Index Ltd Roof Hatches Leave a Comment

View the Bilco entry on BPi

Visit the Bilco website

Bilco UK has supplied an innovative replacement roof hatch for a medieval church in Norfolk. St Mary’s is one of the 653 churches within the Diocese of Norwich. It is an interesting and unique site with three medieval churches sitting within one churchyard.

St Mary's Church Roof Access Hatch copySt Michael’s, was refurbished in 2011 and is used as a community hall and for worship.  All Saints was devastated in the Great Fire of Reepham in 1543 and only the ruins remain.  St Mary’s is a Grade 1 Listed building situated within Reepham’s Conservation Area. Listed for its rich history and architecture features the flushwork flint and stone parish church is thought to date back to the 13th and 14th century.

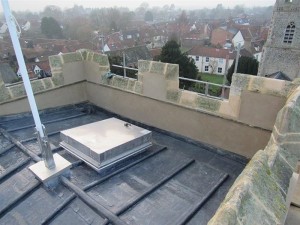
When it came to providing a means of safe access to the roof area a product was required that was both technically and architecturally suitable.  Medieval Masonry Ltd, (http://www.medievalmasonry.co.uk/) a specialist contractor in restoration and conservation of historic buildings with over 50 years of experience in the industry, installed Bilco UK’s S-50VMTB VersaMount® Replacement Roof Hatch.  The innovative S-50VMTB VersaMount® was specified by the architect as it meets the technical specification needed for products in this type of refurbishment project.

Architecturally, the product enables the replacement of a roof hatch onto the existing curb without the need for re-roofing. This is both economically savvy and sustainable. The low-profile VersaMount® curb features a built-in flange and apron and innovative anchor clip system to ensure a fast, secure, and weathertight installation.

When access hatches are installed in elevated, historic fabric, such as church towers and spires, they are exposed to all weather conditions, particularly driving rain. Ensuring an access solution that will provide a durable weathertight system is imperative if water ingress is to be avoided.

The VersaMount® is ideal for Listed Buildings and other Designated Heritage Assets.  Such sites have unique characters and when restoration and conservation is needed they require carefully considered quality design solutions.

The ergonomic design of the VersaMount® allows for ease of use.  The hatch has been engineered with compression spring operators to provide a smooth, easy, one-hand operation, regardless of size.  An automatic hold-open arm with grip handle release ensures safe egress. For further information call 01284 701696 or visit www.bilcouk.co.uk.

1 2