Skip to content
BPindex — The Largest Building Products Directory in the UK

access solutions

Case Study: Clark-Drain’s Collaboration with Kier Group on the UK’s First Carbon-Neutral Prison

Building Products Index Ltd access solutions Leave a Comment

View the Clark-Drain entry on BPindex

Visit the Clark-Drain website

Project Overview

Clark-Drain are supporting Kier Group with the ground-breaking construction of the UK’s first carbon-neutral prison, located at the Full Sutton site in the East Riding of Yorkshire. The 1,500-bed Category C “mega” prison will be the first to be zero-carbon in operation, and once built, will run fully on electricity. Other sustainable design features also include solar panels, heat pumps and more efficient lighting systems to reduce energy demand. This collaboration marked the continuation of Clark-Drain’s relationship with the Ministry of Justice, where they have been a trusted partner on other high profile projects such as the multi award-winning HMP Five Wells in Wellingborough which opened in March 2022.

Key Contributions

Clark-Drain partnered with Kier from the specification stages, working collaboratively to deliver the best advice and solutions to meet the demands of this challenging build. Of the 419 access points required to house the extensive electrical infrastructure buried throughout the site, Clark-Drain manufactured and delivered 418 of them.

The heavy-duty access chambers, made from recycled polypropylene, were custom- manufactured at Clark-Drain’s factory in Yaxley, Peterborough. The use of polypropylene not only made the chambers easier to manoeuvre on-site, reducing the need for heavy lifting equipment but also aligned perfectly with the project’s sustainability goals.

Innovative Solutions

Recognising the need to streamline the delivery process, Clark-Drain added small ‘feet’ to each heavy-duty access chamber, raising them slightly off the ground. This innovative feature allowed forklifts to easily slide under each chamber, straight from the lorry or on the ground, speeding up unloading and distribution. This approach completely eliminated the need for additional pallets, massively reducing waste and improving site efficiency. The feet were never removed as they were also found to help with alignment into the designated pits

On delivery to site each chamber was allocated specific codes so their exact location and installation could be managed and monitored. This was critical, as the security access lids and supporting frames had to be installed together with each being an exclusive fit and supplied together to be considered as a single unit. Kier had specified that the lids must be capable of withstanding up to 40 tonnes of pressure, so worked closely with Gatic to deliver the final result.

To support the weight of the lid and frame, concrete surrounds were fabricated on-site. These sat comfortably on the polypropylene access chamber construction. The chambers were pre-drilled offsite, allowing for swift installation upon arrival.

On-Site Flexibility and Support

Given the complex nature of the project, Clark-Drain’s polypropylene chambers offered additional flexibility. If last-minute changes to cabling routes were required, the chambers could be easily cut on-site with standard tools, a feature that proved invaluable.

Throughout the project, Clark-Drain provided consistent support, with a dedicated project manager overseeing the process. This continuity ensured smooth communication and strengthened a strong, trusting relationship with Kier and the teams on-site. Their expertise and proactive problem-solving were pivotal in meeting the project’s deadlines and overcoming on-site challenges.

Neil Shearstone, Construction Manager for Kier said; “We had a great experience working with the team at Clark-Drain. They were quick to respond, knowledgeable and supported us to hit objectives.”

Positive Impact and Future Outlook

Kier Group praised Clark-Drain for their exceptional support and expertise, noting that the smoothness of the process was greatly enhanced by the consistent project management and on-site training provided. The collaboration has not only kept the project on track for its early 2025 handover but also established new techniques and knowledge that will benefit future projects of this nature.

Small yet impactful details, like the delivery driver’s advance call to notify the site team of his arrival, further streamlined communication and contributed to the project’s success. Working together towards a shared goal, Clark-Drain and Kier have set a benchmark for future sustainable construction projects in the UK.

Working with Clark-Drain

Clark-Drain are leaders in the design, manufacture and distribution of access solutions and drainage products for the built environment.

We are proud to stamp our name onto all of our products. It’s our signature – representing over 60 years of expertise and a reputation for performance and innovation as we are trusted to meet the challenges of the changing world.

For more information on how Clark-Drain can help your business deliver robust, cost- effective, environmentally responsible cable access solutions, no matter how big or small your project, get in touch. We are highly experienced in Civils and Infrastructure, Residential & Landscape, Commercial & Retail, Defence and Security.
Case Study: Clark-Drain’s Collaboration with Kier Group on the UK’s First Carbon-Neutral Prison

Building Products Index Ltd access solutions Leave a Comment

View the Clark-Drain entry on BPindex

Visit the Clark-Drain website

Project Overview

Clark-Drain are supporting Kier Group with the ground-breaking construction of the UK’s first carbon-neutral prison, located at the Full Sutton site in the East Riding of Yorkshire. The 1,500-bed Category C “mega” prison will be the first to be zero-carbon in operation, and once built, will run fully on electricity. Other sustainable design features also include solar panels, heat pumps and more efficient lighting systems to reduce energy demand. This collaboration marked the continuation of Clark-Drain’s relationship with the Ministry of Justice, where they have been a trusted partner on other high profile projects such as the multi award-winning HMP Five Wells in Wellingborough which opened in March 2022.

Key Contributions

Clark-Drain partnered with Kier from the specification stages, working collaboratively to deliver the best advice and solutions to meet the demands of this challenging build. Of the 419 access points required to house the extensive electrical infrastructure buried throughout the site, Clark-Drain manufactured and delivered 418 of them.

The heavy-duty access chambers, made from recycled polypropylene, were custom- manufactured at Clark-Drain’s factory in Yaxley, Peterborough. The use of polypropylene not only made the chambers easier to manoeuvre on-site, reducing the need for heavy lifting equipment but also aligned perfectly with the project’s sustainability goals.

Innovative Solutions

Recognising the need to streamline the delivery process, Clark-Drain added small ‘feet’ to each heavy-duty access chamber, raising them slightly off the ground. This innovative feature allowed forklifts to easily slide under each chamber, straight from the lorry or on the ground, speeding up unloading and distribution. This approach completely eliminated the need for additional pallets, massively reducing waste and improving site efficiency. The feet were never removed as they were also found to help with alignment into the designated pits

On delivery to site each chamber was allocated specific codes so their exact location and installation could be managed and monitored. This was critical, as the security access lids and supporting frames had to be installed together with each being an exclusive fit and supplied together to be considered as a single unit. Kier had specified that the lids must be capable of withstanding up to 40 tonnes of pressure, so worked closely with Gatic to deliver the final result.

To support the weight of the lid and frame, concrete surrounds were fabricated on-site. These sat comfortably on the polypropylene access chamber construction. The chambers were pre-drilled offsite, allowing for swift installation upon arrival.

On-Site Flexibility and Support

Given the complex nature of the project, Clark-Drain’s polypropylene chambers offered additional flexibility. If last-minute changes to cabling routes were required, the chambers could be easily cut on-site with standard tools, a feature that proved invaluable.

Throughout the project, Clark-Drain provided consistent support, with a dedicated project manager overseeing the process. This continuity ensured smooth communication and strengthened a strong, trusting relationship with Kier and the teams on-site. Their expertise and proactive problem-solving were pivotal in meeting the project’s deadlines and overcoming on-site challenges.

Neil Shearstone, Construction Manager for Kier said; “We had a great experience working with the team at Clark-Drain. They were quick to respond, knowledgeable and supported us to hit objectives.”

Positive Impact and Future Outlook

Kier Group praised Clark-Drain for their exceptional support and expertise, noting that the smoothness of the process was greatly enhanced by the consistent project management and on-site training provided. The collaboration has not only kept the project on track for its early 2025 handover but also established new techniques and knowledge that will benefit future projects of this nature.

Small yet impactful details, like the delivery driver’s advance call to notify the site team of his arrival, further streamlined communication and contributed to the project’s success. Working together towards a shared goal, Clark-Drain and Kier have set a benchmark for future sustainable construction projects in the UK.

Working with Clark-Drain

Clark-Drain are leaders in the design, manufacture and distribution of access solutions and drainage products for the built environment.

We are proud to stamp our name onto all of our products. It’s our signature – representing over 60 years of expertise and a reputation for performance and innovation as we are trusted to meet the challenges of the changing world.

For more information on how Clark-Drain can help your business deliver robust, cost- effective, environmentally responsible cable access solutions, no matter how big or small your project, get in touch. We are highly experienced in Civils and Infrastructure, Residential & Landscape, Commercial & Retail, Defence and Security.

ACO Access – Whatever the project, we’ve got it covered

Building Products Index Ltd access covers, access solutions Leave a Comment

View the ACO entry on BPindex

Visit the ACO website

When it comes to access covers, it is vital to work with a supplier that is known for quality, innovation and outstanding design. Here, Kevin Bohea, Managing Director at ACO Building Drainage, discusses how contractors can ensure they’re delivering the best access cover for the job.

Contractors recognise the role that high quality products play in successful installations. One way to ensure quality work is by using a manufacturer who has built a world-wide reputation for high-quality products that deliver choice, function and style, including in their wide range of access covers for internal and external building applications.

Access covers manufactured and supplied by ACO Building Drainage are regularly installed in educational buildings across the UK, including schools or universities, and student accommodations. These covers are designed to be easily installed and secured into a range of floor finishes. Contractors value our help in finding the best access cover for the project and the speed of delivery we offer, with standard aluminium covers available from stock in just three days.

Getting technical

In education, typical applications include areas used by pedestrians, light vehicle traffic. In specific cases there may be heavier traffic as well. Available in a choice of materials such as aluminium, hot dipped galvanised steel and stainless-steel grade 304 as standard, ACO access covers complement a variety of hard and flexible floor finishes including concrete, epoxy, terrazzo, carpet, vinyl, stone or ceramic tiles.

With a comprehensive range of standard clear opening sizes from 200 to 1200mm, ACO floor access covers can be supplied either as single units or for ducting and multi-span applications. Manual lift or gas spring assisted versions are also available to suit the intended method of opening, frequency and ease of operation.

Manufactured using recycled materials, ACO UniFace™ and ACO UniTop™ floor access covers can be 100% recycled themselves at their end of life, contributing to a sustainable environment and sustainable building practices. ACO’s complete range of floor access covers is tested to the Fabricated Access Cover Trade Association (FACTA), specification for fabricated access covers. As a member of FACTA, all ACO floor access covers use FACTA classifications for ease of selection and specification.

Designed for a project

Planners, architects and contractors are often on the lookout for reliable partners and answers to very specific problems. Bespoke access covers, that can be sized as needed, are available from ACO in single or multi cover options for both manual and assisted opening designs. These can be manufactured in either aluminium, hot dipped galvanised steel or stainless-steel grade 304 and 316 materials as required and are also designed to different load classes for pedestrian areas and for heavy traffic areas. Bespoke aluminium covers are often available in fewer than ten working days, helping projects run smoothly and on schedule.

Previous successful projects ACO has advised on and supplied access covers to include multipart covers for airport installations, floor access doors to underground services and bespoke shaped landscape covers for public realm applications.

A successful installation is one that meets the project requirements and satisfies the customer’s needs. With ACO’s portfolio of access covers combined with speed of delivery, contractors can be confident that they can deliver quality work, whatever the project.

Talk to us about your needs today call 01462 810421 or email: acsales@aco.co.uk.

View our extensive range of standard access covers that are both recessed and solid covers and bespoke www.aco.co.uk/bespoke-access-covers.

Access 360 accelerates sustainability commitments with SBTi validation

Building Products Index Ltd access solutions Leave a Comment

View the Bilco UK entry on BPindex

View the Profab Access entry on BPindex

View the Howe Green entry on BPindex

Visit the Access 360 website

Access solutions manufacturer, Access 360, is continuing to progress with its sustainability commitments following the approval of its parent company, Tyman’s, near-term science-based reduction targets (SBTs) by the Science Based Targets initiative (SBTi).

The SBTi has validated the Group’s targets to reduce absolute scope 1 and scope 2 Greenhouse Gas (GHG) emissions by 46.2% by 2030 from a 2019 base year and reduce absolute scope 3 GHG emissions from purchased goods and services by 27.5% within the same timeframe.

The approval follows two years of data gathering and modelling by the Group, in addition to deploying measures to reduce its carbon footprint.

The SBTi’s approval is a significant achievement for Tyman’s 2030 Sustainability Roadmap, with one of the early priorities for the Group to understand its carbon footprint across its entire value chain and commit to targets required by the latest climate science by focusing on the most material sources of emissions.

As the Group’s consumption of electricity accounts for 70% of its scope 1 and scope 2 emissions, the initial focus has been centred upon purchasing greener energy and installing solar technologies such as those at Access 360’s new headquarters in the West Midlands, whilst also reducing consumption at source.

To reduce scope 3 carbon emissions, the Group is continuing to focus on updating product designs and selecting lower carbon materials, with Access 360 recently making a significant investment in its engineering department to support these objectives.

Emma Holly, General Manager for Access 360 said: “Tyman’s 2030 Sustainability Roadmap aims to transform our operations, culture and the solutions we offer our customers, bringing sustainability to the core of everything that we do.

“The validation of the Group’s near-term SBTs by the SBTi is a significant step forward on our journey and highlights that not only are we committed to further reducing our energy, water and waste, in addition to our carbon emissions – we are also ensuring this is achieved in line with best practice.

“Going forward, we will continue to work towards achieving our goals by working effectively in partnership with our suppliers and customers to meet the requirements of the climate science by the end of 2030.”

For further information on Access 360’s product offering, visit www.access-360.co.uk.

Access 360 launches Toolbox Talks Series

Building Products Index Ltd access solutions, Fall protection, riser doors Leave a Comment

View the Profab Access entry on BPindex

View the Bilco UK entry on BPindex

Visit the Access 360 website

Access 360, one of the UK’s leading access solutions manufacturers, is delivering Toolbox Talk sessions to support contractors in achieving the highest level of safety and compliance on site.

As a building products manufacturer positioned at the forefront of industry advancements, the Toolbox Talks form part of Access 360’s ongoing commitment to providing industry professionals with the latest guidance on regulations and best practices when installing access products.

The Toolbox Talks will comprise two separate sessions, delivered by Access 360’s Specification Sales Manager, Jake Slade, and will cover Access 360’s Profab Access and Bilco UK brands.

The Profab Access session will outline current practices regarding the successful installation of riser doors and maintaining compliance with fire regulations for commercial and residential buildings, whilst the Bilco UK talk will address roof safety considerations when working from height.

Jake Slade, Sales Specification Manager at Access 360, said: “As one of the industry’s leading access solutions manufacturers, we recognise the responsibility we have to ensure we are supporting professionals in ensuring the highest standards of safey and compliance when on site.

“We are consistently seeking new ways to share our industry expertise on such topics, so I’m delighted to be offering these Toolbox Talks. I looking forward to meeting with Health & Safety managers and contractors on site and delivering advice and guidance to industry professionals.”

The Toolbox Talks form an extension of Access 360’s extensive offering of RIBA-accredited CPD seminars, which are hosted virtually and in person to architects and specifiers on a monthly basis.

Individuals interested in receiving a Toolbox Talk can contact Jake Slade directly at Jake.Slade@access-360.co.uk.

Access 360 comprises of Bilco UK, Profab Access and Howe Green, which together provide access and safety solutions for roofs, ceilings, walls and floors.

For further information on Access 360 visit www.access-360.co.uk.

Bilco UK’s Roof Safety Range Puts Compliance and Safety First

View the Bilco UK entry on BPindex

Visit the Bilco UK website

A leading manufacturer of roof safety products, Bilco UK, offers an extensive range of complementary solutions for residential and commercial developments with its Roof Access and Safety Range, which features a variety of ladders and fall protection products.

Designed to provide construction professionals with high quality products to mitigate potential falls from height, the range complies with all relevant legislation and safely and successfully meets the unique requirements of a range of developments.

The Roof Access Range includes:

Ladders

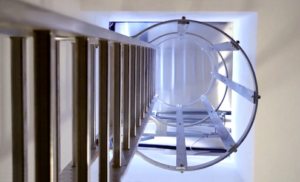
Fixed vertical ladders can be utilised across a diverse range of commercial and residential applications to provide permanent access to a roof area. The ladders can be installed on the exterior of a building or internally via a roof access hatch or smoke vent. Available in standard sizes for floor-to-ceiling heights of two – six metres, with bespoke sizes also available on request.

Companionway ladders provide permanent roof access across commercial and residential applications via roof hatches where the rise is less than three metres. These are manufactured in four height ranges up to three metres. Bespoke options with rest platforms can be supplied for heights greater than three metres.

Retractable ladders are suitable for use with larger access hatches up to 1500mm in size and for commercial applications such as schools and hospitals where the floor area must be kept clear at all times.

Roof safety systems

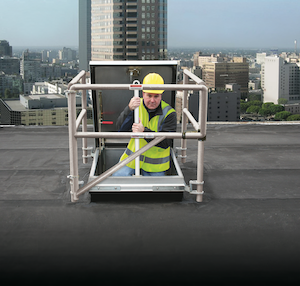
The Bilco UK BilGuard® 2.0 Fixed Roof Hatch Railing System provides a permanent means of fall protection around the top of roof hatch openings, with a non-penetrating attachment enabling it to be installed quickly and easily on new or existing Bilco UK roof access hatches and smoke vents.

The unique LADDER UP® Safety Post provides safe and easy ladder access through roof access hatches, floor doors and manholes across commercial and residential applications. It can be attached to the top two rungs of any fixed vertical ladder to enable the user to enter or exit in an upright balanced position with  a secure hand-hold.

Bilco UK’s Roof Edge Protection system provides a permanent or temporary guardrail around the exterior of a commercial or residential roof, without requiring mechanical attachment to the roof.

Stepover Units

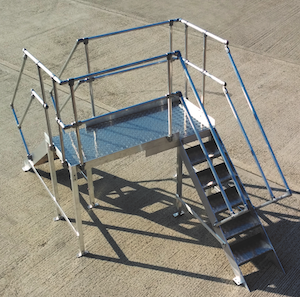
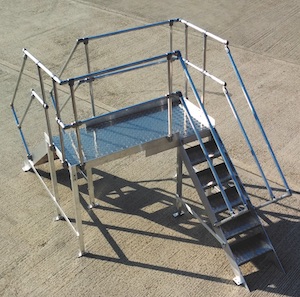
The range also includes a variety of stepover ladders, which can be installed in freestanding or fixed positions to provide flexible access over obstacles on the roof over a range of widths and heights, whilst keeping the operative enclosed by a handrail on both sides.

Suitable for residential and commercial applications, Bilco UK’s stepover ladders can be manufactured to bespoke sizes to suit the requirement of any application.

Marcus Parnham, Commercial Director at Bilco UK, said: “We have a responsibility to ensure every access solution we manufacture delivers the highest standard of performance and compliance, whilst enabling safe means of access for the end user.

“With over 30 years of manufacturing experience, our in-house team of engineering experts can assist construction professionals in successfully meeting the unique requirements of their project, whilst providing maximum fall protection and compliance.”

For further information on Bilco UK’s complete range of roof access solutions, visit: www.bilcouk.co.uk or call 01284 701696.

Access 360 celebrates CPD success

Building Products Index Ltd access solutions Leave a Comment

View the Bilco entry on BPindex

View the Profab entry on BPindex

View the Howe Green entry on BPindex

Visit the Access 360 website

Access 360, one of the UK’s leading access solutions manufacturers, delivered over 150 Continuing Professional Development (CPD) seminars throughout 2022, sharing expert knowledge and advice with over 3,000 architects, specifiers and contractors.

As a building products manufacturer positioned at the forefront of industry advancements, Access 360’s complete suite of RIBA-accredited CPDs provide industry professionals with the very latest guidance on regulations and best practice.

3,153 professionals attended 156 CPDs last year, which were delivered by Access 360’s experienced team of Specification Sales Managers as part of online webinars or in person seminars.

This includes its most popular CPD, Fire & Smoke Access Solutions, which explores the fundamentals of fire ratings and certification, in addition to successfully managing access, fire safety and security requirements for commercial and residential buildings.

The Roof Access and Natural Smoke Ventilation for Flat Roofs CPD outlines current practice regarding the provision of smoke ventilation and roof access, whilst discussing new design considerations and applications as a result of latest Building Regulations. It also provides best practice guidance on the installation of roof safety products.

Access 360’s flagship CPD, Safe, Practical and Aesthetic Roof, Ceiling, Wall and Floor Access Solutions, provides an essential guide to the specification of access solutions. Exploring the purpose and reason for access, whilst also identifying and overcoming access challenges, the CPD advises professionals on how to successfully meet the requirements of all project types.

Marcus Parnham, Commercial Director for Access 360, said: “As one of the industry’s leading manufacturers of access solutions, we have a responsibility to ensure we are supporting industry professionals in achieving successful and compliant specifications for every project.

“That’s why we are committed to delivering an extensive CPD programme that addresses the very latest regulatory changes, in addition to current industry trends and requirements. Throughout 2023, we will be building on last year’s success to provide even more professionals with the advice and guidance they require.”

Access 360 will be extending its CPD programme throughout 2023 and is encouraging construction professionals to contact them regarding topics they require information and support on.

To submit a suggestion, or to sign up to an online CPD, or arrange for one of Access 360’s Specification Sales Managers to deliver a CPD seminar in person, please email cpd@access-360.co.uk.

Access 360 comprises of Bilco UK, Profab Access and Howe Green, which together provide a total manufacturing solution for roof, ceiling, wall and floor access products to the construction industry.

For further information on Access 360 visit www.access-360.co.uk.

Key considerations when choosing ladders for safe rooftop access

Building Products Index Ltd Access Hatches, Access Ladders, access solutions Leave a Comment

View the Bilco UK’s entry on BPindex

Visit the Bilco UK’s website

According to recent figures from the Health and Safety Executive (HSE), falls from height accounted for 44% of all non-fatal injuries and 25% of all fatal injuries over the last five years. Here, Tom Brandon, Specification Sales Manager at Bilco UK, discusses why adopting a bespoke approach to roof access can ensure the highest level of safety, suitability and compliance.

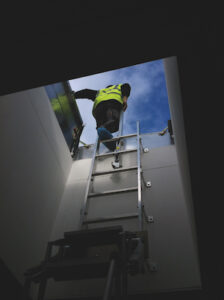
When specifying a ladder to facilitate roof access, it’s important to ensure you’re choosing the correct system to meet your project’s specific requirements. This includes identifying the reason for access to the roof and the frequency of access required. It’s also crucial to determine whether tools and equipment will need to be transferred through the access hatch, or solely roofing professionals.

This will provide clarification on where the ladder will need to be mounted and whether any additional safety measures will be required to maintain individuals’ safety when using the ladder, such as the addition of a safety cage or guard rail.

Once you have established your reason for requiring safe access to the roof, you will then be able to make an informed choice regarding which roof access hatch and corresponding ladder system is best suited to meet the needs of your project.

The right ladder for the right application

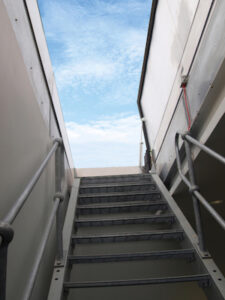
If access to the roof is required on a regular basis for professionals who need to transfer tools and equipment, a Companionway Roof Access Hatch would be required in conjunction with a Companionway Ladder, which is a 75-degree incline ladder with handrails that makes it easier for the user to gain access to the roof. When larger tools and equipment are being used, a Fixed Staircase Roof Access Hatch, also known as a Service Stair Roof Access Hatch, would be specified. This is a larger elongated access hatch, which should be specified in conjunction with a permanent staircase to provide permanent access to a roof hatch of up to 2440mm or 3360mm in length as standard available sizes

Other ladder types are available depending on the application and access required. Due to their small footprint, industrial vertical fixed ladders are always recommended for use in conjunction with smoke vents, as they ensure there is no hinderance to the flow of smoke through the vent to meet the minimum 1 metre squared free vent area required by the regulations.

Whereas, if the floor space must be kept clean and tidy at all times, for example, within buildings such as schools and hospitals a retractable ladder would be ideal where a larger roof access hatch of up to 1500mm is installed.

Special ladder applications

For commercial projects that require more complex specifications, contractors should collaborate with manufacturers to create bespoke ladder applications that safely and securely fulfil roof access requirements. Bilco UK’s in-house design and engineering teams work closely with roofing contractors to manufacture special ladder applications that are custom-made to meet the project’s specific requirements.

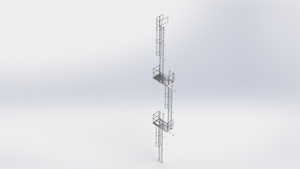
For example, if a ladder that has a reach over 10 metres is required to be installed onto the exterior of a building and will be used as a means of escape or for maintenance, contractors would need to consider a series of fixed vertical ladders that are split by railed platforms every six metres to ensure safety and compliance. The installation would also require the addition of a safety cage and handrails in order to maintain the safety of contractors when gaining roof access.

Maintaining floor space and ensuring walkways are kept clear is a common challenge when choosing ladders for roof access, which is why fixed vertical retractable ladders, where the lower section of the ladder can be retracted when not required is a popular and convenient choice. A detachable version is also available where the bottom section of the ladder can be removed completely and installed again when needed. Other alternatives that ensure ladder access security is maintained is the use of the hook on, hinged ladder gates or magnetic locking ladder gates.

Rooftop Access

When contractors need to travel across the roof for maintenance and access reasons, it can be a challenge to navigate the roof safely if there are potential trip hazards such as wires and ducting. Bilco UK manufactures a range of aluminium stepovers that can be seamlessly fitted over obstructions to provide a stable hand-railed platform that enables individuals to get from one area of the roof to another safely and quickly. As the stepovers feature weighted big foots it eliminates any requirement for roof penetration, therefore avoiding any risk of leaks or drafts. Stepovers can be installed with either companionway steps or fixed vertical steps, depending on the available space on the roof.

Whilst there are a range of ladder options available to roofing professionals to achieve safe and secure access to the roof area, it is crucial to work in conjunction with a manufacturer from the initial design stages to ensure the installation provides the highest standards of safety and compliance for the entire lifecycle of the building.

For further information on Bilco UK’s complete range of roof access solutions, visit www.bilcouk.co.uk or call 01284 701696.

For advice on how to specify the correct ladder, visit: www.bilcouk.co.uk/news/specifying-ladders

Are you choosing the right roof access hatch and ladder for your project?

Building Products Index Ltd Access Hatches, access solutions Leave a Comment

View the Bilco entry on BPindex

Visit the Bilco website

Whether you are working on a commercial or residential project, there are a number of factors that must be addressed when deciding on a roof access hatch and accompanying ladder to ensure its safe and compliant application for the entire lifecycle of the building.

 Here Tony Stevens, Technical Estimator at Bilco UK, explores the main areas that should be taken into consideration. 

  • Purpose for access

BILCO Service Stair with Type L-50TB Roof Hatch copyWhether  for the education, healthcare, leisure or commercial sectors, roof access hatches are required to provide permanent and secure access to the roof area. In order to make sure you’re choosing the correct system to meet your project’s unique requirements, you must first identify the main reason for requiring access to the roof.

Is it purely for maintenance reasons? Or will a safe means of access also be required for the regular installation or removal of equipment from the roof?

Here you should also identify what tools and equipment will need to be transferred through the access hatch, or whether it will just be the individual that is conducting the necessary work.

  • Frequency and product specification

Once you have established your reason for requiring safe access to the roof, you will then be able to make an informed choice regarding which roof access hatch and corresponding ladder system is best suited to meet the needs of your project.

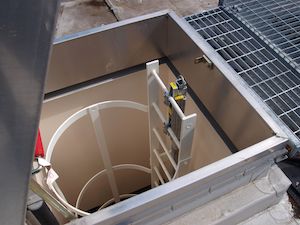
The first considerations that must be addressed when specifying a ladder to gain roof access is where the ladder will be mounted and the requirement of any additional safety elements to ensure the continued safety of the individual when using the system. If a ladder is to be mounted externally to gain access to a roof, it must be fitted with a safety cage and guard rail to ensure safe and secure access.

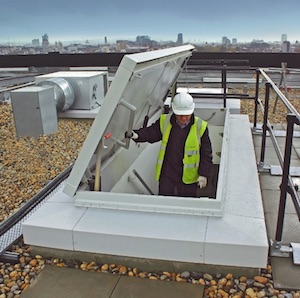
Bilco S-50T Roof Access Hatch installed at Brentwood Community HospitalFor a small roof access hatch, such as the Bilco E-50TB, which has internal dimensions of 915mm x 915mm, a fixed vertical ladder should be chosen. This type of ladder is also the most suitable option for projects where space is limited.

In this instance, a retractable ladder would not be recommended, as the ladder angle would hinder easy access as an individual moved closer to the hatch. However, retractable ladders are ideal for use in areas including schools and hospitals where the roof hatch is larger, at around 1500 mm in size and the floor area must be kept clear at all times.

To ensure easy and safe access, a minimum head clearance of 120mm is required, whilst the maximum single climb should be no more than three metres, in accordance with BS4211-7.2.

If access to the roof is required on a regular basis for professionals that will have to transfer tools and equipment through the hatch, a Fixed Staircase Roof Access Hatch, also known as a Service Stair Roof Access Hatch, should be specified with a Companionway Ladder or a Fixed Staircase. The companionway ladder is a 75 degree angled, rigid ladder, which provides permanent access to a roof hatch of up to 2440mm.

It should here be noted that the roof hatch must be sufficient to maintain a head clearance of 2000mm, as detailed in Building Regulations Part K.

When specifying a retractable ladder, it is essential that you know the height of the space between the ceiling and the roof, more commonly known as the roof void. This is to ensure the ladder box liner will fit inside the space once retracted. Calculating the height of the floor to the underside of the roof access hatch should also be done at the initial stages to ensure the ladder isn’t too short or long.

Regardless of the size of the roof access hatch, the system should be operated easily and safely with one hand, in accordance with the requirements outlined within the Manual Handling Regulations, enabling the individual to maintain three points of contact with the fixed ladder.

During the installation process, the ladder must be positioned opposite the hinge to ensure safe and unobstructed access.

  • Bespoke requirements

To ensure the criteria is successfully met, consideration should be given to the wider options available for both the roof access hatch and corresponding ladder.

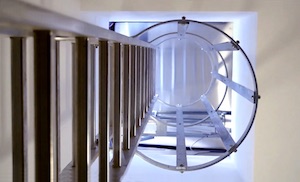
ladder-wcage-video-screenshot copyFor example, ladders that are supplied with relevant fire ratings and available with vertical backboards that include steps and a handrail for enhanced safety and security should also be considered to meet relevant building regulations.

Increased access opening sizes or double leaf configurations should also be explored where access is required for larger items of equipment or tools. Motorised options also allow the individual to safely maintain contact with the ladder when entering or exiting the hatch.

Regardless of the project type, all installations should be subject to individual Risk Assessments. Comprehensive training should also be provided for all professionals, supported by Method Statements regarding safe and correct use of the access solutions installed.

For further information on Bilco UK’s complete range of roof access solutions, visit www.bilcouk.co.uk or call 01284 701696.

For advice on how to specify the correct ladder, visit: www.bilcouk.co.uk/news/specifying-ladders

For further information on specifying the right roof access hatch for your upcoming project, download Bilco UK’s free guide:

www.bilcouk.co.uk/files/downloads/choosing-the-right-access-hatch-bilco.pdf

Crossrail systemwide contractor ATC reaches for new heights with the help of Bilco UK

Building Products Index Ltd access solutions Leave a Comment

View the Bilco UK entry on BPindex

Visit the Bilco UK website

With the new Elizabeth line set to deliver a 10% increase in rail capacity across central London, the project will provide a high frequency service that reduces journey times and creates new travel opportunities by linking 41 stations across 100 kilometres.

As part of the landmark construction project, over 42 kilometres of new tunnels, 50 kilometres of new track and 10 new stations are being developed in conjunction with major upgrades to the existing infrastructure.

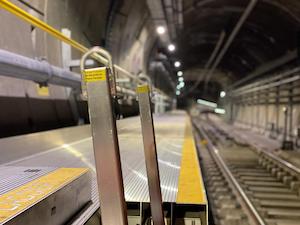
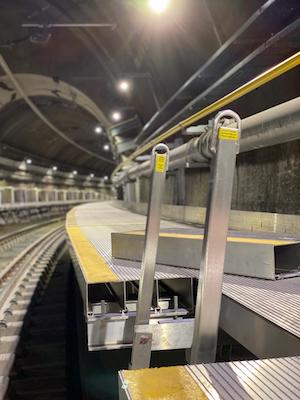
Throughout the construction stages of the central section, which spans from Westbourne Park to Plumstead and Pudding Mill Lane, over 350 of Bilco UK’s innovative aluminium Ladder Up® Safety Posts have been specified by Crossrail’s systemwide contractor Alstom TSO Costain Joint Venture (ATC Systemwide) to provide safe and secure access.

Weighing just seven kilograms due to the milled aluminium construction, the resilient Ladder Up® Safety Posts will provide engineers with unobstructed access to the walkways when conducting essential maintenance throughout the tunnels, once the line is operational.

Once fully open, the Elizabeth line will provide an additional 1.5 million people with access to central London within 45 minutes, covering Reading and Heathrow in the West, right through to Shenfield and Abbey Wood in the East.

The specification process, managed by Construction & Rail Contractors McNealy Brown, focused on the requirement for durable yet functional access solutions that would consistently provide a safe and direct step through onto the walkway, without impacting on the surrounding electrical services.

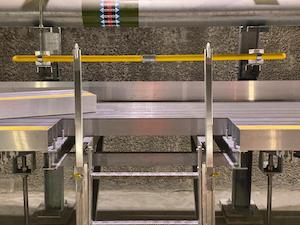
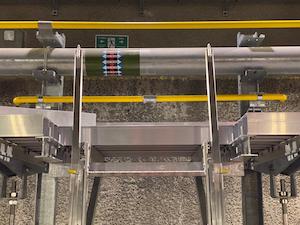
The unique and high quality construction of the Ladder Up® Safety Post fulfilled each requirement of the brief. This includes features such as the innovative telescopic post, which mounts permanently to the top two rungs of any fixed ladder to provide a secure handhold that enables the user to enter or exit the opening in an upright and balanced position.

Clive Burfoot, Contract Manager at McNealy Brown, said: “When we first began researching potential access solutions for the Crossrail project’s central section, it became clear quite quickly that the Bilco UK Ladder Up® Safety Post was the only product available on the UK market that would fulfil our extensive list of requirements.

“The telescopic extension was one of the main benefits that secured its specification for this project, as it enables the Ladder Up® safety post to be both retracted and extended, a key function that wasn’t available with any other access solution.”

Each ladder has been installed with two Ladder Up® Safety Posts, which are located on either side of the ladder to provide the direct step through onto the walkway for increased safety and efficiency.

The installation process, which has been managed by ATC Systemwide, will provide secure access throughout all essential areas of the central section, including at either end of every station and at additional strategic locations.

Vimesshen Ravindran, Senior Mechanical Engineer at ATC Systemwide, said: “The lightweight construction of the Ladder Up® Safety Posts ensured the installation process was quick and easy, resulting in no unforeseen issues on site. When the system retracts, the high quality spring-balance and convenient lever release provides a controlled means of lowering into its retracted position. This delivers enhanced ease of operation, ensuring long term suitability and usability for the engineers when undertaking future maintenance tasks.

“The Ladder Up® Safety Posts will play an essential role in ensuring the central section of the Elizabeth line continues to run at the highest standard, so it was crucial we specified access solutions that would facilitate the continued maintenance of the line, safely and efficiently.”

The telescopic tubular section automatically locks when fully extended, while the adjustable mounting hardware accommodates any ladder rung size or spacing. The corrosion resistant construction can also withstand the demanding environment of the London underground system, ensuring its successful operation for years to come.

Darren Waters, Managing Director of Bilco UK, said: “We are extremely proud to have been involved in the UK’s high profile Crossrail infrastructure project and have worked closely with McNealy Brown and ATC Systemwide throughout every stage of the specification and installation stages.

“This has ensured our unique Ladder Up® Safety Posts have fulfilled each individual requirement of the central section of the Elizabeth line, from security and ease of usability, right through to long term durability. We look forward to seeing the completion of the Crossrail project as our innovative access solutions play a vital role in ensuring its safe and successful operation.”

Aiming to make travelling throughout the capital easier, quicker and less crowded for passengers, the Elizabeth line will not only reduce the strain on London’s transport network but transform the way passengers experience and interact with the city and its suburbs.

For further information on Bilco UK’s complete range of roof access solutions, visit www.bilcouk.co.uk or call 01284 701696.