Skip to content
BPindex — The Largest Building Products Directory in the UK

ACO Building Drainage

New ACO VinylSecure delivers reliable drainage for flexible flooring applications

Building Products Index Ltd Building Drainage, Drainage, Uncategorized Leave a Comment

View the ACO Building Drainage entry on BPindex

Visit the ACO Building Drainage website

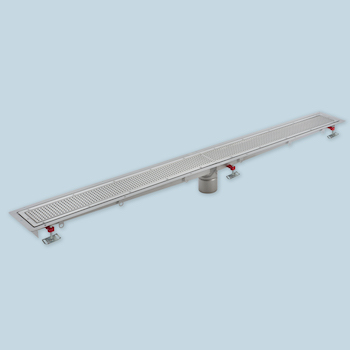
ACO Building Drainage has launched ACO VinylSecure, a new stainless steel linear drainage system designed specifically to meet the challenge of providing a secure, watertight connection with flexible floor finishes in demanding commercial environments.

Developed to address this longstanding installation challenge, ACO VinylSecure is engineered for projects where safety vinyl, sheet vinyl and other flexible floor finishes are specified. The system uses a mechanical clamping arrangement to securely fix flooring materials directly to the drainage channel, creating a robust and reliable seal.

As flexible flooring continues to be specified across sectors such as leisure, commercial kitchens, education and food production, designers and contractors require drainage solutions that can match the durability and performance demands of these environments. ACO VinylSecure has been developed to meet this need, providing a practical solution that combines stainless steel construction with secure floor integration.

Manufactured from either 304 or 316 grade stainless steel, the system is suitable for applications where long-term durability, corrosion resistance and dependable performance are essential. It accommodates flexible flooring materials between 2 and 4mm thick and is available with a range of grating finishes to suit different project requirements.

The launch is expected to be particularly well suited to leisure centres, swimming pools, sports facilities and communal shower areas, where effective water management and foot safe flooring finishes are critical considerations. The system is also particularly relevant for commercial kitchen designers and contractors, where high-temperature washdowns, frequent cleaning regimes and slip resistant flooring require drainage channels and gratings to meet those requirements.

In addition to supporting easy-to-maintain floor layouts, ACO VinylSecure offers flexibility for project-specific designs. The channel runs are manufactured to suit individual layouts, enabling architects and specifiers to incorporate continuous linear drainage into both new-build and refurbishment projects.

The new solution reflects ACO’s continued focus on developing drainage systems that address real-world installation challenges while helping construction professionals deliver durable, high-performing environments.

Commenting on the launch, Erik Mul, Technical Product Manager at ACO Building Drainage said: “Modern commercial buildings increasingly utilise flexible flooring systems because of their durability, slip resistance and ease of maintenance. ACO VinylSecure has been specifically developed to provide a secure interface between these floor finishes and drainage systems, giving designers, installers and building owners confidence in the long-term performance of the installation.”

Suitable for applications ranging from hotels and healthcare facilities to schools, universities, transport hubs and food manufacturing plants, ACO VinylSecure provides specifiers with a versatile drainage solution that helps simplify the integration of flexible flooring and stainless-steel drainage systems.

For more information, Click here

New FreeDeck Pro supports specifiers with A15 load rating for projects with public-access

Building Products Index Ltd Building Drainage, Drainage, Uncategorized Leave a Comment

View the ACO Building Drainage entry on BPindex

Visit the ACO Building Drainage website

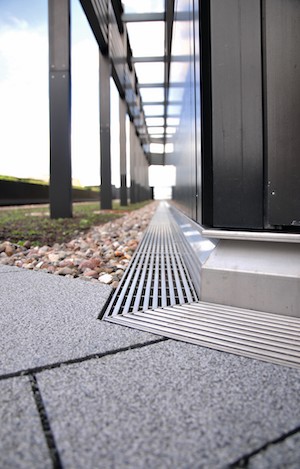
To help specifiers and architects working on buildings with balconies, roof terraces or walkways, ACO Building Drainage has introduced FreeDeck Pro for projects requiring pedestrian load class channels for public-access areas.

Applications include perimeter and threshold installations where drainage needs to direct water away from building edges. These may be balcony and roof-terrace perimeters, walkways using pedestal paving, and transitions including bifold door units. Paving or decking can allow runoff to pass beneath slabs where FreeDeck Pro’s open-sided channel collects it and directs it to a suitable outlet.

Unlike enclosed threshold drains, which receive water through a top grate, FreeDeck Pro takes water from multiple directions, allowing it to guide runoff through slabs and ballast, as well as directing sub-surface water downstream.

FreeDeck Pro has two depths– both of which meet A15 load class requirements suitable for pedestrian areas and is the recognised safety benchmark for specifying channels in public-access settings.

Erik Mul, Product Manager at ACO Building Drainage, said: “The challenge of directing runoff safely while maintaining clean and pleasing settings is a challenge that architects and specifiers have to tackle long before plans are realised. FreeDeck Pro is a significant step forward in balcony and terrace drainage as its A15 rating ensures it is safe for foot traffic as well as wheelchairs and prams, while multiple inlets allow for effective drainage.

“We’ve thoroughly tested FreeDeck Pro to ensure it complies with BS EN 1433 so specifiers and architects can have peace of mind that their projects meet all relevant requirements and uphold high safety standards.”

To find out more on the FreeDeck Pro, see ACO.co.uk.

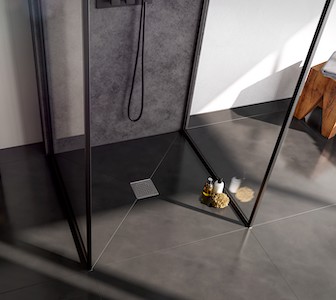
ACO launches new Shower Drain Range

Building Products Index Ltd Building Drainage, Drainage Leave a Comment

View the ACO Building Drainage entry on BPindex

Visit the ACO Building Drainage website

ACO Building Drainage launches new shower drain range to simplify specification, installation and procurement—while improving hygiene

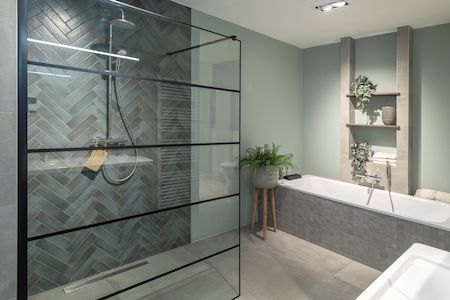
To help specifiers, installers and bathroom merchant teams overcome the practical challenges of wet‑room drainage, ACO Building Drainage has launched a comprehensive new shower drain range. The collection now places an even greater focus on shower drainage channels, advanced gully solutions, and fully configurable modular options for flexible, long‑run commercial and leisure applications.

Next‑generation shower drainage channels

ACO’s new ShowerDrain C channels introduce enhanced performance, through an increased range of benefits.

The new channel designs offer:

  • More outlet orientations including vertical, in-line (left/right) and perpendicular options to minimise on‑site compromises.
  • Low‑build height versions for projects with restricted floor depth.
  • Optimised flow rates for improved drainage performance.
  • Reduced component cost thanks to automated, streamlined manufacturing and supply chain efficiencies.
  • Hydro‑formed gullies for higher flow rates and improved cleanability.
  • Pickle Passivated steel channels to optimise product longevity

These features provide specifiers and installers with greater flexibility in both standard and constrained wet‑room environments, helping maintain aesthetics, flow performance and hygiene across a range of project types.

For smaller or retrofit installations with reduced build height, ShowerDrain B and E channels offer low‑profile or 360° rotating gullies that minimise on‑site adjustments and accelerate installation.  ShowerDrain B offers a costs effective project solution for tiled floor installations while ShowerDrain E offers an elegant finish for both tiled and vinyl floors.

Improved gullies for high flow, tight spaces and easier maintenance

The range also introduces several advanced gullies engineered for higher hydraulic performance and simplified cleaning.

Key options include:

  • Solutions for tile or vinyl finishes, ensuring compatibility with varied floor constructions.
  • Passino gullies featuring a single‑unit that seals directly into the outlet pipe, combined with a removable two‑piece foul air trap for faster cleaning and lower backflow risk.
  • Optimised foul‑air‑trap geometry to improve flow capacity and reduce blockage potential.

Erik Mul, Product Manager at ACO Building Drainage, said:

“The range gives specifiers and installers more options to suit their application, easier maintenance access and consistent performance on both tiled and flexible floors whether the installation is in a domestic bathroom, a hotel, a care home or a busy swimming pool changing area. Our new shower range provides solutions that avoid the usual trade-offs between aesthetics, hygiene and flow rates.”

Modular shower channels for large-scale commercial and leisure projects

For concrete‑bed projects or sites requiring long continuous drainage runs, the Modular 125 system provides a reliable, efficient alternative to using multiple discrete channels.

This system is fully configurable to suit the channel length and flow rates required to cater for high-traffic leisure facilities, gyms and health environments where hygiene and durability are non-negotiable.

Erik added:

“Our new range highlights maintenance-friendly, easy clean features such as removable traps and accessible grates to mitigate hygiene and safety risks posed by inaccessible gullies and poor outlet design.

Whether it’s for care homes, wetrooms, or sports facilities—ACO delivers performance, practicality, and choice. ACO’s new shower drain portfolio gives specifiers, installers and bathroom merchant teams configurable, durable options that improve hygiene and lower whole‑life risk.”

Technical support is available to guide product selection for complex layouts, long runs or specialist design requirements.

For more on ACO’s new shower drain range including data sheet and installation instructions, visit www.aco.co.uk/wetroom-showers

Blue Roofs – Integration with biosolar, hard landscaping, green roofs

Building Products Index Ltd Building Drainage, Drainage, Green Roofing Leave a Comment

View the ACO entry on BPindex

Visit the ACO website

Off-membrane blue roof systems are being recognised as a vital part of the UK’s sustainable future, but what does true integration mean for designers, specifiers and contractors❓

With ACO’s method, off-membrane storage integration means modular tanks positioned above the roof build-up keep rainwater storage separate from the waterproofing layer, protecting the membrane while enabling controlled irrigation, hard landscaping and biosolar interfaces 💧

Keeping the storage away from the waterproof layer stops the repeated wetting and drying that concentrates moisture at joints and roof openings. Reducing that strain on the waterproofing helps preserve manufacturer warranties and avoids the extensive work a membrane replacement would otherwise require on multi-use roofs 👷

For inverted and hard-landscaped roofs, keeping stored water off the insulation also removes the need for heavy ballast and the risk of insulation lifting 👍

Passive irrigation using wicking mats connected to the stored water delivers moisture to planting soil and planters in paved areas without surface ponding or mechanical sprinklers. The result is reliable plant establishment, biosolar edge planting and lower energy and maintenance needs — crucial where access and solar-panel maintenance corridors must be kept clear 🌞

Early, joined-up design is essential: consider tank locations, wicking layout and outlet positions during concept stages to meet the London Plan Urban Greening Factor and avoid late-stage structural clashes. ACO’s method works with wicking networks and PV layouts, offers simpler installation than ballast systems, and delivers predictable weights on the roof, making multifunctional roofscapes coherent, maintainable and compliant ✅

Explore blue roofs in greater detail with our free guide, available here ⬇️

https://www.aco.co.uk/blue-green-roofs

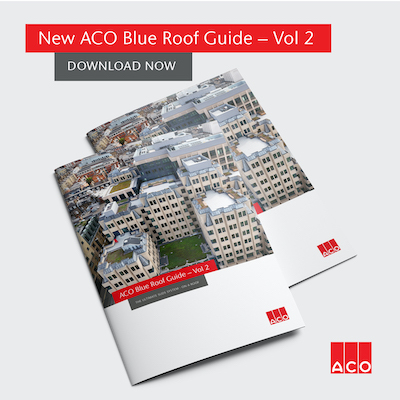
ACO Building Drainage Helps Construction Professionals Tackle Climate Change with Launch of ‘Blue Roof Guide – Volume 2’

Building Products Index Ltd Building Drainage, Drainage Leave a Comment

View the ACO Building Drainage entry on BPindex

Visit the ACO Building Drainage website

With climate extremes increasing and urban drainage networks under growing stress, ACO Building Drainage has published the second volume of its Blue Roof Guide to help architects, engineers, specifiers and contractors design resilient, multi-functional roofscapes.

The new guide explains how blue and blue-green roof systems can store and manage rainfall on site, reduce peak flows to overstretched sewers and support passive irrigation and biodiversity on roof areas.

The guide, titled ‘ACO Blue Roof Guide – Vol 2’, follows the success of ACO’s first volume of its Blue Roof Guide, launched in October 2024, and builds on the criteria established for safe and sustainable drainage.

Sustainability is a core principle of ACO’s work and this has been recognised in the company’s appointment as United Nations ambassador for Sustainable Development Goal 6: Clean Water and Sanitation. The second volume of the Blue Roof Guide is evidence of ACO’s commitment to clean water, sustainability, and supporting the construction industry in creating an eco-friendly future.

Volume 2 sets out the principles of off-membrane storage and offers practical design and delivery advice for architects, engineers, specifiers and contractors. It highlights blue roofs as an increasingly important tool in urban developments by storing water temporarily and releasing it slowly to lessen flood risk while enabling green and biosolar roof functions to coexist without compromising waterproofing.

Technical sections go into detail about ACO’s patented RoofBloxx system: a shallow, high-strength geocellular attenuation layer designed to sit independently of the roof membrane. Implementation and installation are also discussed, including together with the proper use of flow restrictors, access and diffuser units, capillary wicks and reservoir trays. When combined, these components manage run-off rates, support passive irrigation for sedum and planted systems, and reduce the need for heavy ballast by stabilising insulation.

Neill Robinson-Welsh, who has led more than 750 blue roof projects during his 14 years with ACO, said: “Blue roofs are no longer an optional extra but a practical response to the twin pressures of heavier rainfall and growing water stress. Our approach uses ACO RoofBloxx to store water off the waterproofing layer, simplifying integration with green and biosolar elements and reducing the risk of membrane failure. The new guide reflects what we’ve learned on real projects and sets out design and maintenance steps that make blue roofs reliable.”

Practical chapters focus on early-stage coordination, addressing outlet positioning, roof slope and structural implications, as well as maintenance-friendly design through permanent access chambers and twice-yearly inspections, and emphasising the importance of accurate hydraulic calculations to meet planning limits while preserving architectural constraints.

ACO stresses that designers need to treat blue roofs as system integration exercises, and by coordinating landscape, photovoltaics and other services early it will help to avoid late, costly revisions.

Volume 2 is positioned as a hands-on resource for teams planning multifunctional roofs where water management, ecology and service access must all be reconciled.

To download the guide, see ACO.co.uk.

Adaptability at The Acre: ACO Overcomes Installation Challenges to Provide Sustainable Drainage to Iconic London Building Renovation

Building Products Index Ltd Building Drainage, Drainage, Uncategorized Leave a Comment

View the ACO Building Drainage entry on BPindex

Visit the ACO Building Drainage website

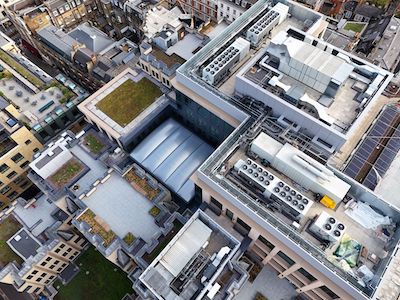
When a blue roof was needed as part of a major sustainable renovation at the Acre in London, it was vital that the solution specified could be installed while other work on aspects of the roof were underway. With so many moving parts to the renovation, ACO Building Drainage had to work with contractors to be able to make their usual installation process more dynamic and accommodate unexpected changes along the way. 
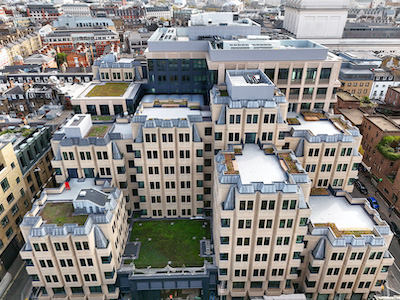
The brutalist building – previously known as 90 Long Acre, now shortened to The Acre – was built in the 1970s and by 2020 was in need of major renovations to restore its status as one of Covent Garden’s architectural highlights. The 240,000 square foot building would include office spaces, a café, and 113 residential flats. Moreover, once complete, The Acre was to be one of the most eco-friendly developments in the city.

Boosting The Acre’s green credentials meant overhauling several key systems including heating, the electrical supply, and roof drainage. With conditions around the site and the project itself meaning storage space was limited, deliveries had to be carefully planned and ACO’s speedy adaptability proved to be a major advantage. With ACO’s contributions to the project, The Acre went on to be awarded Sustainability Project of the Year by the LRWA.

Commencing with calculations

ACO Building Drainage was invited by building design firm Arup to collaborate on the roof drainage part of The Acre’s renovation. ACO visited the site and provided calculations for the water attenuation the building would need, and recommended products that could provide the attenuation required in line with the overall sustainability goals and planning conditions of the project.

ACO’s calculations accounted for the different sections of roof and the fact that raised areas of the roof drained onto lower parts. The provided calculations also took into consideration the combination of blue and blue green roof that was to be installed as part of the plan to better conserve water, boost biodiversity, clean the air, and improve the microclimate of The Acre.

Following the calculations however, complications arose due to the concurrent installation of solar equipment and privacy screening on the same areas of the rooftop where ACO’s RoofBloxx were to be installed.

Unexpected obstructions
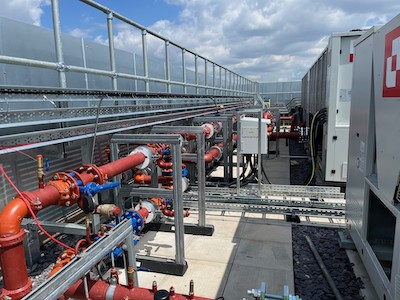
Due to limited on-site storage space and multiple aspects of the renovation being carried out simultaneously, only a small portion of the required ACO RoofBloxx could be delivered at a time. To overcome this challenge, ACO communicated closely with Lendlease’s site managers and adapted its usual delivery process to ensure product was at The Acre at the time it was needed. This flexibility was made possible due to ACO’s facility in Shefford, which houses products ready for shipping in cases when short lead-times or sudden changes are a factor.

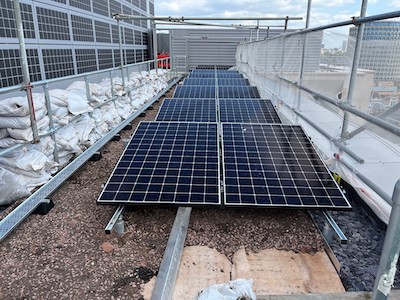
The main hurdle ACO and contractors from MAC Roofing had to contend with was the unexpected appearance of struts installed directly onto the rooftop to support other building services. These were in place to hold PV panels and screens to block plant equipment from public view to improve The Acre’s visual aesthetic.

The schematic for the ACO RoofBloxx installation had been created before these struts were known to ACO. MAC Roofing discovered their placement when they arrived to carry out the drainage installation. Because of this, designs had to be adapted quickly, while ensuring that the finished product would provide the attenuation needed and prevent any leaks.

Cutting carefully

For each of the more-than one-hundred struts MAC had to work around, pitch pockets had to be put in, the insulation had to be altered, and the ACO RoofBloxx units had to be cut to fit the space available. MAC contractors measured the obstruction, cut the ACO RoofBloxx units to the new size by hand, and then taped and sealed each part individually. ACO provided instructions on how to do this without risking any unwanted water ingress. With each cut that had to be made, the potential for leaks increased, therefore it was vital to the success of the project that the unplanned adaptations were completed to a high standard across all seven sections of roof.

Once the ACO RoofBloxx units were in place, other parts of the renovation meant that pipes and pedestals were placed directly on to the ACO RoofBloxx which was also an unforeseen change. ACO created a new set of structural load calculations to ensure that the components combined with the gravel would not compromise the ACO RoofBloxx’ performance or any aspect of building safety.

Layers and loads

In most blue roof systems, the final ballast weight needed to prevent insulation floating is significant and can impact load calculations as well as project costs and timelines as delivery and placement of ballast material is factored in. Due to ACO’s patented system which prevents the floatation of insulation on an inverted roof, only normal ballast weight is required, keeping costs low and project timelines on track.

With ACO’s expertise, even with the unexpected challenges encountered during the project, MAC Roofing and ACO were able to complete their part of the project successfully, providing The Acre with a sustainable roof drainage system. The complications highlight the need for drainage to be a consideration from the very early stages of any building or renovation project.

Rowan Gutteridge, Group Director at MAC said: “As with many construction projects, unexpected challenges arise all the time and we work to overcome them. The changes here were bigger than usual and it was in large part thanks to ACO that we were able to complete this installation successfully. When we suddenly had to cut the ACO RoofBloxx to shape, ACO’s expert advice meant we knew exactly how to do it and what adjustments were needed for the installation to make sure everything delivered the desired result. The ACO RoofBloxx units themselves are easy to work with which only helped the project progress. I’m looking forward to working with ACO and its products again on future projects.”

Kevin Bohea, Managing Director at ACO Building Drainage said: “It’s great to see an iconic building like The Acre embracing sustainable drainage. We did hit a few speedbumps along the way so we were glad to be working with MAC Roofing who we consulted with on how best to adapt the installation to the new requirements. Every project has adjustments that need to be made along the way and this one was no different. Quite a bit needed to change while the project was live, but thanks to guidance from our experts and our solutions being easy to use, the team were able to take on the challenge and ensure the installation was completed to an award-winning standard.”

For more on ACO Building Drainage and the roofing solutions they provide, see ACO.co.uk.

Evidence-based FACTA Compliance Critical to Ensuring Paving Cover Performance, Warns Drainage Expert

Building Products Index Ltd access covers Leave a Comment

View the ACO Building Drainage entry on BPindex

Visit the ACO Building Drainage website

A lack of evidence-based testing threatens to undermine the operational impact of paving covers in external applications, according to a leading voice in the industry.

ACO Building Drainage is urging professionals working on projects involving external paving covers to request a test report from manufacturers to ensure the longevity and resilience of installations.

Key performance criteria for external paving covers should include load testing as outlined by the Fabricated Access Covers Trade Association (FACTA) classifications.

In flood-prone scenarios, external covers should also be subjected to a water test to demonstrate a watertight seal under a static head of water for 24 hours.

Failure to use products which have met the necessary testing criteria can result in a host of issues including early failure, water damage to underlying plant or services, and unsafe routes for pedestrians and vehicles, leading to unforeseen maintenance and inefficiencies later down the line.

In response to growing concerns around the impact of untested products in the marketplace, ACO has launched its own range of UK-manufactured external paving covers. Tested to *FACTA B and FACTA D load classifications, The single cover units have shown to maintain a watertight seal for 24 hours under a static head of 100mm as required by the FACTA specification.

The new covers are engineered for public and commercial applications, which meet the growing demand for products, combining sustainability with rigorous testing.

The new paving covers offer an innovative retrofit capability which allows the easy conversion of a plain-seated configuration to a locked and sealed variant. This flexibility means if an installation initially meets a project’s basic requirements but later demands enhanced sealing for odour and water resistance, the covers can be quickly adapted without replacing the entire unit.

Manufactured with a high percentage of recycled content and fully recyclable at the end of their lifecycle, the paving covers can help reduce carbon emissions and support the circular economy, promoting a more sustainable approach to infrastructure development. Manufactured in the UK, ACO’s external paving cover range also contains less embodied carbon than imported alternatives thereby contributing to lower Scope 3 emissions for the client.

Andrea Polti, Product Manager at ACO, said: “ACO ensures our covers are manufactured to the highest standards and test results are readily available on request. This level of transparency is essential for specifiers who demand verified reliable performance. Our new paving covers have been meticulously designed and rigorously tested to ensure they deliver industry-leading quality and performance.”

With a lead time of three to five days ACO’s paving covers combine high integrity with a competitive price.

Andrea continues: “I would encourage specifiers, civil engineers and all industry professionals to verify that products are supported by evidence-based test reports. In doing so, they ensure compliance with the necessary specifications required while contributing to the overall safety and long-term performance of the project.”

For more on ACO’s new range of external paving covers, see ACO.co.uk.

*FACTA B is designed for slow-moving(≤20mph) wheel loads, up to 5t for pneumatic tyred vehicles and 0.75t for solid tyres, while FACTA D accommodates 11t for pneumatic, and 3t for solid, suitable for environments with mixed vehicular traffic, including emergency vehicle access.

Table of FACTA load classes available here https://www.aco.co.uk/access-covers-facta

ALL ABOUT ACCESS COVERS

Building Products Index Ltd access covers Leave a Comment

View the ACO entry on BPindex

Visit the ACO website

When delivering projects involving access covers in commercial or education facilities, it is vital that construction professionals partner with manufacturers known for quality, innovation and outstanding design. Here, Kevin Bohea, Managing Director at ACO Building Drainage, explores how architects and contractors can deliver the best access cover for the job.

One important part of any successful project is ensuring quality work is matched with quality solutions. By choosing a manufacturer who has built a world-wide reputation for high-quality products that deliver choice, function and style, it can be the key factor in leaving customers and end-users happy.

In facilities, where areas may be high-traffic and all building components need to be robust and durable, access covers from ACO Building Drainage are regularly installed. We understand that access covers must meet high standards, including being easy to work with for the professionals installing them. They must also be designed with aesthetics in mind and available in a range of finishes. For projects where short turnaround times are a factor, having a portfolio of standard aluminium covers available with three-day delivery means that construction professionals and flooring contractors can provide the right cover, whatever the setting.

Making the grade

Typical applications for access covers in commercial and educational buildings are in corridors and communal areas, where they’ll be subjected to heavy footfall and light traffic from trolleys. In some cases, it may be necessary to account for heavier vehicular traffic too. Available in a choice of materials such as aluminium, hot dipped galvanised steel and stainless-steel grade 304 as standard, ACO access covers complement a variety of hard and flexible floor finishes including concrete, epoxy, terrazzo, carpet, vinyl, stone or ceramic tiles.

With a comprehensive range of standard clear opening sizes from 200mm to 1200mm, ACO floor access covers can be supplied either as single units or for ducting and multi-span applications. Manual lift or gas spring assisted versions are also available to suit the intended method of opening, frequency and ease of operation.

Manufactured using recycled materials, ACO UniFace™ and ACO UniTop™ floor access covers can be 100% recycled at their end of life, contributing to a sustainable environment and eco-friendly building practices. All of ACO’s access covers are tested to the Fabricated Access Cover Trade Association (FACTA) specification and use FACTA classifications for ease of selection and specification.

Delivering quality projects

Planners, architects and end-clients are often looking for reliable partners with answers to very specific problems. Here, ACO Building Drainage’s team of experts can help with the design and specification of bespoke access covers.

Bespoke access covers, that can be sized as needed, are available from ACO in single or multi cover options for both manual and assisted opening designs. These can be manufactured in either aluminium, hot dipped galvanised steel or stainless-steel grade 304 and 316 materials and are also designed to different load classes for pedestrian areas and for heavy traffic areas. Bespoke aluminium covers are often available in fewer than ten working days, helping projects run smoothly and on schedule.

A successful installation is one that meets the project requirements and satisfies the customer’s needs. Education projects can often involve many moving parts and tight deadlines. With ACO’s portfolio of access covers combined with speed of delivery and technical expertise, contractors can be confident that they can deliver quality work, whatever the project.

View our extensive range of standard access covers, including both recessed and solid covers, and bespoke access covers at ACO.co.uk.

Five Tips for Effective Blue Roof Design

Building Products Index Ltd Green Roofing, Roofing Leave a Comment

View the ACO Building Drainage entry on BPindex

Visit the ACO Building Drainage website

Stormwater management and flooding pose significant risks in urban settings.  Blue roofs have evolved as an innovative technique for storing rainwater, decreasing flood hazards and supporting sustainable development. However, misconceptions about blue roofs can cause design issues. Kevin Bohea, Manging Director of ACO Building Drainage, shares five recommendations for de-risking blue roof projects.

1.    Understand what a blue roof really is 
It should be noted that blue roofs are not actually roof waterproofing systems: they are separate attenuation systems intended to temporarily hold rainwater and slow its discharge, reducing urban flood hazards. Recognising this distinction is critical for good design and integration with modern construction methods.

2.    Separate blue and traditional roofs

A popular misconception is that blue and conventional roofs are the same system. Blue roofs are intended to hold and keep water, whereas standard roofs aim for quick water removal. Separating these systems prevents design compromises and assures compliance with British Standards and Building Regulations. ACO’s blue roof system keeps water away from the roof and off of the waterproofing layer except in extreme cases, meaning the risk of unwanted water ingress is kept to an absolute minimum.

3.    Address key design considerations early

It’s important to address the number, placement, and size of roof outlets, roof fall gradient, kind of roof construction, and time period for water retention of a roof system at the design stage. These elements are required for both the roofing and blue roof attenuation systems to function properly.4.    Mitigate risks with independent systems

Considering blue roofs and traditional roofs as independent systems means any risks associated with design compromises can be mitigated early on. This approach ensures sustainable drainage and prepares for worst-case weather scenarios, enhancing overall building resilience.

5.    Selecting the Right Attenuation System 

The biggest challenge is knowing which attenuation system to select as part of the project. It is recommended that a blue roof attenuation system, that keeps form and function distinct, should be adopted. Systems like ACO’s RoofBloxx, for example, operate independently of the roof waterproofing and drainage system, ensuring compliance with building standards. They also ensure efficient water management during extreme weather events. Given how frequent extreme weather conditions appear to be happening across the UK, this couldn’t be more important.

What’s next? 

Architects and designers have a crucial role to play in the implementation of blue roofs. From ensuring they are designed to meet the regulations, to determining the full environmental benefits when assessing any potential future impacts, architects will be pivotal in integrating these systems into infrastructure.

By following these tips, and working closely with the manufacturers themselves, architects and engineers can effectively de-risk blue roof projects and contribute to sustainable urban development.

To learn more about the Patented  ACO Blue Roof System please click here

A Specifiers Guide to Blue Green Roofs and Schedule 3

Building Products Index Ltd Building Drainage, Drainage Leave a Comment

View the ACO Building Drainage entry on BPindex

Visit the ACO Building Drainage website

The Flood and Water Management Act Schedule 3 is expected to be implemented in the next year, which means sustainable drainage systems (SuDS) will become mandatory in England for a significant number of new and retrofit developments. In this article, Neill Robinson-Welsh, Consultant at ACO Building Drainage discusses the coming changes and what specifiers need to be aware of, especially when it comes to urban  schemes and projects that involve blue green roofs.

With the implementation of Schedule 3 just over the horizon, it is important for specifiers working on property development projects to have a clear understanding of the new requirements and how their responsibilities will likely be impacted. By understanding Schedule 3, specifiers will be better positioned to select the roofing solutions that fall in line with regulations and help mitigate their project’s impact on the environment.

Schedule 3: an overview

Schedule 3 is an umbrella term encompassing several requirements related to sustainable drainage. It comes from the Flood and Water Management Act 2010 and will mandate that all construction projects incorporate SuDS. While there is still some uncertainty, once it is implemented, Schedule 3 is expected to impact both new developments and renovation work on multiple dwelling units or properties over 100 square metres.

The demand for blue roofs is expected to increase

One major change with Schedule 3 will be that there will no longer be an automatic right to connect new and refurbished properties to public sewers. Instead, permission must be given, once appropriate SuDS have been put in place, by the local SuDS Approval Body (SAB). Each local authority will have its own SAB, and it is this body that ensures a drainage proposal meets the standards created by the Department for Environment, Food and Rural Affairs (Defra).

To meet Schedule 3 requirements, it is expected that demand for innovative drainage systems such as blue and blue green roofs will increase. These are viable solutions for many drainage projects in dense urban areas and have a proven record of their efficacy and sustainability.

Relevant regulations

It’s important that specifiers keep in mind that drainage should be selected with those once-in-a-century rainfall events in mind, and not just accounting for average conditions. Along with this consideration, blue roofs need to be installed in compliance with BS EN 12056-3:2000, the British Standard for gravity drainage on flat roofs, as well as BS 6229:2018, for flat roofs with continuously supported flexible waterproof coverings.

On a technical level, it is worth noting that blue and blue green roofs made from solutions like ACO’s RoofBloxx shallow geocellular crates are attenuation systems on roofs and not roofing systems as such. Once installed, they sit on top of a roof, but function separately. It is this distinction that allows roofers to follow BS EN 12056-3:2000[1]and BS 6229:2018[2], which are two seemingly incompatible requirements. In practice, it means water should not be allowed to sit on top of the waterproofing layers as that can risk causing structural damage to the roof.

The difference between blue and blue green roofs

Traditionally, roofs have been designed with the goal of removing water as quickly as possible. Blue and blue green roofs work very differently – intentionally slowing the flow of water off the roof using water storage, flow restrictors, and other features to avoid overwhelming sewers and create more sustainable drainage.

Blue roofs slow the flow of water from a roof mitigating flood risk copy

What differentiates blue from blue green roofs is that the latter is a home to live plants as well as flow slowing solutions. These plants can contribute to biodiversity and act as a natural carbon sink, improving the air quality of their immediate surroundings and offsetting carbon emissions. Many blue green roofs reuse some of the collected water to sustain the plants that fulfil the green aspects of the hybrid design which make them especially eco-friendly roofing options.

Industry changes can present challenges, so it is important for specifiers to be up to date and able to make the right product selections. These can be based on specialist knowledge and experience when specifiers partner with drainage experts such as those at ACO. Demand is growing for solutions that are compliant with Schedule 3 and, by being familiar with available blue and blue green roof options available, specifiers will be well positioned to make informed choices that will benefit the project, the end user, and the environment.

For more on blue roof specification please visit ACO.co.uk.

[1]   BS EN 12056-3:2000 contains design guidance for roof and paved area drainage.

[2]   BS 6229:2018 outlines best practice for the design, construction and maintenance of roofs with a flat or curved surface.

1 2 3