Skip to content
BPindex — The Largest Building Products Directory in the UK

ACO Building Drainage

Securing Safety: ACO’s Bespoke Escape Hatch is a Runway Success

Building Products Index Ltd Building Drainage, Drainage Leave a Comment

View the ACO entry on BPindex

Visit the ACO website

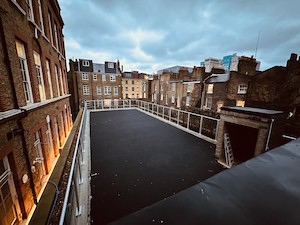
When an outdoor emergency escape hatch needed replacing at Heathrow airport, it was vital the solution could be installed quickly to minimise disruptions to air traffic as much as possible. With no escaping the difficulties inherent to projects carried out at the world’s fourth busiest airport, the contractors reached out to ACO to help them hatch a plan.

Time for an upgrade

The escape hatch in question served a plant room below the south runway and, as the one previously in place was reaching the end of its useable life, it needed updating. Intended for emergency use should there be a serious problem in the plant room, the existing hatch featured a grill near ground level which left the inside of the plant room vulnerable to frequent rainwater ingress. Due in large part to the age and outdoor location of the site, the previous hatch had become difficult to open so something more useable was required.

Safety needed to be front of mind – the new hatch needed to be openable with one hand and allow someone on the inside to override the outside locking system so that in emergency situations workers could escape quickly. These operational requirements had to be tempered with the fact that airports are high-security environments so any risk of unauthorised entry via the hatch had to be reduced to practically zero.

The escape hatch installation was contracted to Design Build International (DBI) and headed up by Construction Manager Kelvin Sumner. DBI had just four nights to break out the existing escape hatch, install reinforcements, pour concrete, and install the new hatch.

Flight path pressure

Working at an airport meant there were several constraints specific to the site with security and safety requirements meaning that transport to and from the site took multiple layers of approvals and permits. This restriction meant planning was vital because a forgotten tool or unexpected change would mean having to wait until a member of security was available before making the round-trip to pick up any additional items.

Most of the installation work had to happen at night to avoid interrupting airplane landings and take-offs. This also meant that DBI had to be very strict about leaving the site by 4:30am each day.

Along with the airport-specific restrictions, the fact that the project impacted an escape route meant that scaffolding had to be assembled to provide an adequate escape route during the day. At night, when DBI undertook the project, work couldn’t begin until the scaffolding had been disassembled. Available time was similarly reduced at the end of their shifts as they had to have each phase of the job completed early enough in the morning so that scaffolding could then be reassembled for the temporary escape route.

Bespoke solution

Given the restrictions around the time available for this project, it was vital that the installation of the new hatch went smoothly. Knowing that the escape hatch would need to be fully bespoke and made to very strict standards, Kelvin brought ACO on board. Having worked with ACO on a previous project, Kelvin knew the manufacturer’s ability to offer unique solutions as well as their speed at delivering them.

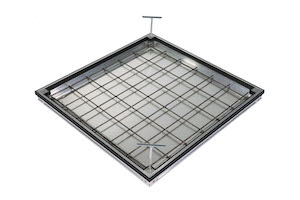
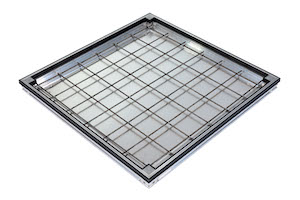
ACO supplied the fully bespoke escape hatch which suited the project as it was designed with ease of installation in mind. All aspects of the operational specification were met allowing the cover, once installed, to be opened from above and below ground level. Not only this but, thanks to its gas springs and one-handed quick release mechanism, it is easier – and therefore safer – to use in an emergency. When used from inside the hatch, the mechanism can override the lock outside, ensuring security while enabling quick escapes.

While there is no expectation for vehicles or aeroplanes to go over the hatch, to account for that unlikely (but still possible) event, the hatch has been specified to BS EN 124 load class F 900 meaning it will be able to safely withstand the force of even the heaviest vehicles. The load class and external locks combined with the water-tight seal means the escape hatch will not allow unwanted ingress of any kind.

Advantages of ACO

To support DBI with the constraints of working at an airport, ACO provided a detailed installation guide. The escape hatch was itself designed to be swift and uncomplicated to install and this meant that, when the night came to carry out the installation, the process was completed smoothly and in good time. The entire project, from removal of the existing escape hatch to installing ACO’s bespoke replacement, was completed within the four-night timeframe.

Kelvin Sumner, Construction Manager at DBI said: “Working with such tight timescales every night made for a pretty tense job but thankfully, when it came to installing the new escape hatch, we could essentially just place it in the right spot and fix it down. The guide ACO gave us was thorough enough that we knew exactly what was needed for a quick install and the escape hatch is very easy to use. Between the design elements, the fast turnaround with the supply, and the installation guide, I don’t think there’s anything else ACO could have done to make this part of the job go better.”

Liam Watkins, Sales Consultant at ACO said: “We’re really glad the hatch is now safely in place and that the installation went without a hitch. We do our best to understand the pressures that contractors face and mitigate that at every stage, from the initial ideas for solutions we come up with, to design, to additional after-sales support. DBI has been a great partner to work with and it’s great to know that we were able to make the job a little easier.”

For more about ACO Building Drainage’s access cover solutions, please visit ACO.co.uk.

ACO Access – Whatever the project, we’ve got it covered

Building Products Index Ltd access covers, access solutions Leave a Comment

View the ACO entry on BPindex

Visit the ACO website

When it comes to access covers, it is vital to work with a supplier that is known for quality, innovation and outstanding design. Here, Kevin Bohea, Managing Director at ACO Building Drainage, discusses how contractors can ensure they’re delivering the best access cover for the job.

Contractors recognise the role that high quality products play in successful installations. One way to ensure quality work is by using a manufacturer who has built a world-wide reputation for high-quality products that deliver choice, function and style, including in their wide range of access covers for internal and external building applications.

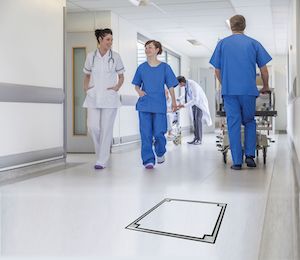
Access covers manufactured and supplied by ACO Building Drainage are regularly installed in educational buildings across the UK, including schools or universities, and student accommodations. These covers are designed to be easily installed and secured into a range of floor finishes. Contractors value our help in finding the best access cover for the project and the speed of delivery we offer, with standard aluminium covers available from stock in just three days.

Getting technical

In education, typical applications include areas used by pedestrians, light vehicle traffic. In specific cases there may be heavier traffic as well. Available in a choice of materials such as aluminium, hot dipped galvanised steel and stainless-steel grade 304 as standard, ACO access covers complement a variety of hard and flexible floor finishes including concrete, epoxy, terrazzo, carpet, vinyl, stone or ceramic tiles.

With a comprehensive range of standard clear opening sizes from 200 to 1200mm, ACO floor access covers can be supplied either as single units or for ducting and multi-span applications. Manual lift or gas spring assisted versions are also available to suit the intended method of opening, frequency and ease of operation.

Manufactured using recycled materials, ACO UniFace™ and ACO UniTop™ floor access covers can be 100% recycled themselves at their end of life, contributing to a sustainable environment and sustainable building practices. ACO’s complete range of floor access covers is tested to the Fabricated Access Cover Trade Association (FACTA), specification for fabricated access covers. As a member of FACTA, all ACO floor access covers use FACTA classifications for ease of selection and specification.

Designed for a project

Planners, architects and contractors are often on the lookout for reliable partners and answers to very specific problems. Bespoke access covers, that can be sized as needed, are available from ACO in single or multi cover options for both manual and assisted opening designs. These can be manufactured in either aluminium, hot dipped galvanised steel or stainless-steel grade 304 and 316 materials as required and are also designed to different load classes for pedestrian areas and for heavy traffic areas. Bespoke aluminium covers are often available in fewer than ten working days, helping projects run smoothly and on schedule.

Previous successful projects ACO has advised on and supplied access covers to include multipart covers for airport installations, floor access doors to underground services and bespoke shaped landscape covers for public realm applications.

A successful installation is one that meets the project requirements and satisfies the customer’s needs. With ACO’s portfolio of access covers combined with speed of delivery, contractors can be confident that they can deliver quality work, whatever the project.

Talk to us about your needs today call 01462 810421 or email: acsales@aco.co.uk.

View our extensive range of standard access covers that are both recessed and solid covers and bespoke www.aco.co.uk/bespoke-access-covers.

A Specifiers Guide to Schedule 3 and Blue Green Roofs

Building Products Index Ltd Building Drainage, Drainage Leave a Comment

View the ACO Building Drainage entry on BPindex

Visit the ACO Building Drainage website

The Flood and Water Management Act Schedule 3 is expected to be implemented this year, which means sustainable drainage systems (SuDS) will become mandatory in England for a significant number of new and retrofit developments. In this article, Neill Robinson-Welsh, Consultant at ACO Building Drainage discusses the coming changes and what specifiers need to be aware of, especially when it comes to inner-city schemes and projects that involve blue green roofs.

With the implementation of Schedule 3 just over the horizon, it is important for specifiers working on property development projects to have a clear understanding of the new requirements and how their responsibilities will likely be impacted. By understanding Schedule 3, specifiers will be better positioned to select the roofing solutions that fall in line with regulations and help mitigate their project’s impact on the environment.

Schedule 3: an overview

Schedule 3 is an umbrella term encompassing several requirements related to sustainable drainage. It comes from the Flood and Water Management Act 2010 and will mandate that all construction projects incorporate SuDS. While there is still some uncertainty, once it is implemented, Schedule 3 is expected to impact both new developments and renovation work on multiple dwelling units or properties over 100 square metres.

One major change with Schedule 3 will be that there will no longer be an automatic right to connect new and refurbished properties to public sewers. Instead, permission must be given and, in order to secure that permission, appropriate SuDS must be put in place and signed off by the local SuDS Approval Body (SAB). Each local authority will have its own SAB, and it is this body that ensures a drainage proposal meets the standards created by the Department for Environment, Food and Rural Affairs (Defra).

To meet Schedule 3 requirements, it is expected that demand for innovative drainage systems such as blue and blue green roofs will increase. These are viable solutions for many drainage projects in dense urban areas and have a proven record of their efficacy and sustainability.

The difference between blue and blue green roofs

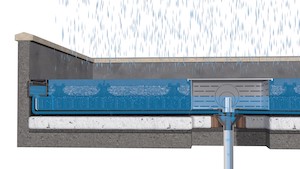
Traditionally, roofs have been designed with the goal of removing water as quickly as possible. Blue and blue green roofs work very differently – intentionally slowing the flow of water off the roof using water storage, flow restrictors, and other features to avoid overwhelming sewers and create more sustainable drainage.

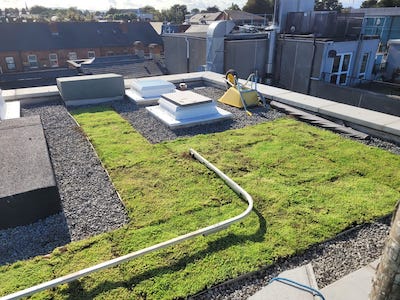
What differentiates blue from blue green roofs is that the latter is a home to live plants as well as flow slowing solutions. These plants can contribute to biodiversity and act as a natural carbon sink, improving the air quality of their immediate surroundings and offsetting carbon emissions. Many blue green roofs reuse some of the collected water to sustain the plants that fulfil the green aspects of the hybrid design which make them especially eco-friendly roofing options.

Relevant regulations

It’s important that specifiers keep in mind that drainage should be selected with those once-in-a-century rainfall events in mind, and not just accounting for average conditions. Along with this consideration, blue roofs need to be installed in compliance with BS EN 12056-3:2000, the British Standard for gravity drainage on flat roofs, as well as BS 6229:2018, for flat roofs with continuously supported flexible waterproof coverings.

On a technical level, it is worth noting that blue and blue green roofs made from solutions like ACO’s RoofBloxx shallow geocellular crates are attenuation systems and not roofs. Once installed, they sit on top of a roof, but function separately. It is this distinction that allows roofers to follow BS EN 12056-3:2000[1] and BS 6229:2018[2], which are two seemingly incompatible requirements. In practice, it means water should not be allowed to sit on top of the waterproofing layers as that can risk causing structural damage to the roof.

Industry changes can present challenges, so it is important to for specifiers to be up to date and able to make the right product selections. These can be based on specialist knowledge and experience when specifiers partner with drainage experts such as those at ACO. Demand is growing for solutions that are compliant with Schedule 3 and, by being familiar with available blue and blue green roof options available, specifiers will be well positioned to make informed choices that will benefit the project, the end user, and the environment.

For more on blue roof specification please visit ACO.co.uk.
[1]   BS EN 12056-3:2000 contains design guidance for roof and paved area drainage.

[2]   BS 6229:2018 outlines best practice for the design, construction and maintenance of roofs with a flat or curved surface.

Why FOG management should be a high priority for commercial building design

Building Products Index Ltd Drainage, FOG Management System Leave a Comment

View the ACO entry on BPindex

Visit the ACO website

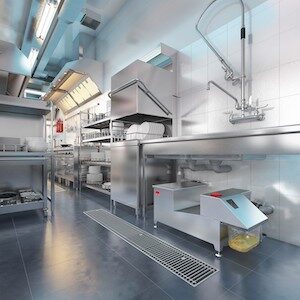
Systems for managing fats, oils and grease (FOG) must be considered for the design of commercial buildings that contain commercial kitchens. To ensure the smooth delivery of commercial building projects FOG management needs to be part of the specification. The location, type and capacity of the system needs to be taken into account, along with several other factors. Here Erik Mul, Technical Product Manager from ACO’s Building Drainage division discusses FOG management for commercial buildings.

The increase of FOG in the UK sewer network is a considerable problem for buildings that contain commercial kitchens and UK water companies. Fatbergs regularly make the headlines, even though legislation is in place intended to prevent these enormous blockages. In extreme situations, fatbergs have been known to reach as much as 400 tonnes in weight – approximately the mass of four blue whales. These are made of waste products that have been incorrectly disposed of in drains or down sinks, that bind together in the sewer, eventually becoming solid and extremely difficult to shift. It is FOG which holds fatbergs together, showing just how important it is to have correct systems in place to handle the disposal of these kitchen cooking byproducts.

Without suitable disposal methods, problems can occur in the sewers that can get backed up into homes and businesses, sewage and wastewater can cause flooding, and those responsible for the blockages can be held financially liable. Water companies are enforcing rules more than in the past due to growing environmental concerns. They are also being stricter about prosecuting those who don’t meet legal standards. Due to these reasons, some new-build commercial projects are being denied a water connection until a FOG management system is in place. In some cases, restaurants and pubs have faced significant fines due to their lack of proper FOG management.

Location, location, location

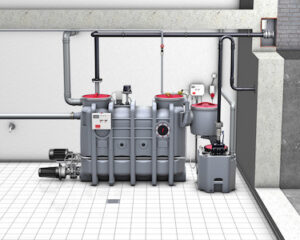
Due to the need for ongoing maintenance, access to the FOG management system must be factored in at the design stage to ensure the optimal location is chosen. Systems installed below sewer level should either have a lifting station where the separated wastewater is gathered, or a sump where all the building’s wastewater is collected before pumping it out to the sewer.

In situations like this, ACO generally recommends the use of lifting stations in commercial buildings rather than backflow preventers, as this ensures wastewater is still pumped to the sewer during a backflow event. In smaller establishments it is unlikely that large units will fit within the kitchen so external or smaller units would need to be considered – not forgetting maintenance access.

Choosing the right system for your project

There are four main types of management systems to be aware of when it comes to dealing with FOG. These include grease separators, grease traps, grease recovery units (GRU), and bio-chemical direct dosing units. Grease traps, GRUs and separators make use of gravity to separate FOG, enabling it to be retrieved for disposal or use elsewhere, such as biofuel. The bio-chemical dosing systems partially emulsify greasy wastewater, allowing it to pass through the system. While each approach has its merits, some systems are more appropriate than others, depending on a number of factors impacting the kitchen it will be used in. The most effective system will be one that is selected specifically for the individual building and its kitchens.

Grease separators are most commonly used in large commercial buildings. They comply with BS EN 1825 and prevent most FOG deposits from entering sewer systems and have to be emptied at least once per month – either manually or automatically, depending on the model installed. Choosing these units is done by looking at the following: number of meals per day produced in the kitchens, kitchen operating hours and the space internally or externally to site a separator. How the unit will be emptied – manually or via vacuum tanker – is also an important factor, along with the access needed for installation, commissioning and maintenance (considering if the ideal site is in the basement down lots of narrow corridors or underground in a car park, etc.). Smaller kitchens may use a grease trap fitted underneath a sink where they cater for lower volumes of meals per day.

Grease recovery units come in two types: active and passive. Active units skim FOG, using rotating oleophilic drums whereas passive units use wastewater flow/pressure within the unit to move FOG into a separate container. The passive units are often heated to keep the FOG in a liquid state for easier disposal. Generally, these systems are tested to the American standard ASME 112.14.3 and 4.

There are also two kinds of bio-chemical dosing for FOG management. One uses enzymes to emulsify FOG and water prior to it entering a sewer, and the other uses bacteria to consume the FOG and release water and carbon-dioxide. The micro-organisms used in these systems are highly sensitive to their surroundings and don’t always survive long enough to be effective. In cases where FOG had been emulsified, it can still resolidify and lead to blockages further down the line.

Reasons for the regulations

The goal of FOG-related legislation is to protect public sewers as they are a vital part of infrastructure. Section 111 of the Water Industry Act 1991 states that it is an offence to impair any public sewer’s operation.[1] With the build-up of FOG considered a hazard likely to impair a sewer, it is an offence for commercial kitchens to discharge FOG improperly. Local authorities or water companies may take legal action, those responsible can face prosecution and the businesses might end up paying the costs for damage caused, including in cases where a FOG blockage causes flooding.

There are also laws in place geared towards preventing pollution from FOG. According to the Environmental Protection Act (EPA) 1990, it is illegal to dispose of FOG in a manner likely to cause pollution of the environment or harm to human health.[2] Commercial kitchens have the legal responsibility to ensure the collection and disposal of FOG or risk prosecution.

Don’t get lost in the FOG, speak to the experts

The right management and disposal of FOG is a vital part of protecting the environment from pollution, keeping fatbergs from damaging sewers, and helping kitchens run safely and smoothly without risks of prosecution and punishment. While there may be some who think that FOG management is unglamourous, it is still extremely important to the long-term running of commercial kitchens, whether that be a small café or a large hotel restaurant serving several hundred people every day.

Some water companies are becoming firmer with their rulings and refusing to connect establishments that do not have proper FOG management systems in place. To avoid this, consulting with drainage experts, such as those at ACO Building Drainage, from the early design stages will ensure all requirements and legislation are met. With their knowledge and experience, the process of identifying the right type of system for the kitchen can be done with the confidence that it will meet all relevant guidelines and regulations.

For more on fats, oils and grease management, see ACO.co.uk.

[1] https://www.legislation.gov.uk/ukpga/1991/56/part/IV/chapter/II/crossheading/provisions-protecting-sewerage-system?view=plain

[2] https://www.legislation.gov.uk/ukpga/1990/43/section/75

UniFace to Uni Floor: ACO’s Access Covers Make the Cut at University of Nottingham Renovation

Building Products Index Ltd access covers Leave a Comment

View the ACO entry on BPindex

Visit the ACO website

The University of Nottingham’s Florence Boot Hall is a student accommodation property that can house 200 students per year. The building is currently undergoing major improvement works to refresh its look and upgrade the building services. As part of the renovation project, access covers were needed at various points along the ground floor of the building, allowing easy access to plumbing and electrics.

The ground floor of Florence Boot Hall was positioned on a latticework of timber joists. Due to this, specialist contractor Spiral Joinery took the lead on the access covers’ installation. A key challenge arose when it was discovered that the access covers originally specified had been temporarily discontinued and therefore a new solution was needed. This presented two problems: firstly, Spiral Joinery needed to source new products fast to keep the project moving and prevent delays. Along with this, openings of 600mm had been factored into the plans and were already part of the timber joists, so the new covers needed to be an exact match.

Selecting a suitable solution

Intended for communal spaces such as common rooms and dining areas, the access covers needed to be able to sit flush with the finished floor and not interrupt the building’s aesthetics once the renovation was complete. They would be used to perform necessary routine plumbing maintenance beneath the floor. After searching several suppliers, Chris Leggett of Spiral Joinery found that ACO offered cost-effective access covers that were ideal for the project.

Soon after Chris contacted ACO. Liam Watkins, Technical Sales Coordinator at ACO Access called to talk through the parameters of the project, ensuring that the right product would be recommended. Following a consultation, Liam recommended UniFace AL SHALLOW Recessed Access Covers, which were quickly approved by the project manager and deemed safe by a structural engineer.

The UniFace AL SHALLOW Access Covers come with liquid and odour-tight seals and offer optimum cover security, meaning that, even in well-trafficked parts of Florence Boot Hall, there is little risk of unwanted ingress of any kind. Their versatile design means that they can be made to blend in with almost any design aesthetic without compromising on usability or safety.

One of the key challenges was to ensure the solution fitted into the existing plans, particularly because ACO’s UniFace AL SHALLOW Recessed Access Covers are aluminium based. Despite the product being slightly bigger than those originally specified, ACO’s technical team worked with Spinal Joinery to suggest an approach that would allow the installation. To ensure the product could be installed securely, an extra 10mm rebate was formed into the timber joists, meaning the access covers fitted perfectly.

Assistance key to success

Chris Leggett of Spinal Joinery said: “Working with ACO was great. We were able to talk through exactly what we needed, and they made sure they really understood the job before making the recommendation to use the UniFace Access Covers and were available to offer technical support at every stage of the process. Ultimately, we went with ACO because they made the whole process easy, and supply was quick.”

Liam Watkins said: “The Florence Boot Hall access covers project has been challenging yet highly rewarding to be involved in. The hurdle of rapidly sourcing a suitable product is always a challenge, so it was pleasing that we were able to partner with Spiral Joinery to find a creative and practical solution that met the project requirements. We were very happy to make this part of Florence Boot Hall’s renovation go as smoothly as possible.”

Spiral Joinery ordered an initial batch of access covers and, once seeing the quality of the product and ease of installation, ordered a further consignment to complete the job.

For more about ACO’s Access Cover solutions, please visit http://www.aco.co.uk/accesscovers

ACO’s Streamlined Drainage Specification E-commerce Platform makes product selection easy.

Building Products Index Ltd Building Drainage, Drainage Leave a Comment

View the ACO Building Drainage entry on BPindex

Visit the ACO Building Drainage website

ACO Building Drainage’s new e-commerce site is aimed at streamlining the selection and specification process for building drainage installations, while also making it easier for specifiers and contractors to select and buy products.

The new platform is unique to ACO Building Drainage for its stainless-steel drainage, grease management solutions and Access Covers in buildings. The digital solution covers six product categories and a broad portfolio of applications to make finding the drainage solution that fits the project a smoother and more cost-effective process. This includes stainless steel gullies, total flow gullies, rainwater outlets, shower drains, grease traps and separators, as well as access covers.

Featuring an innovative specification tool, the web shop helps users identify the solution that best fits their needs by tapping into the expertise of ACO’s drainage engineers. It does this by asking a small number of questions about the project at hand, and then offering a recommendation from ACO’s expert technical team of suitable products that fulfil the project requirements.

Nick Cairns, Marketing Manager at ACO, said:

“We know that for many building product specifiers and contractors, the time it takes them to compare and find the right solution, as well as locate where to buy products, can be extensive. That’s why we’ve invested into our new e-commerce site.

“The selector tool is designed from the ground up to make the process of specifying and selecting drainage products as easy as possible, removing the tedious hassle of comparing multiple products manually. Instead, simply answer a handful of questions and the solution that’s right for you will appear on screen. Once a customer chooses a product, the website makes it straightforward to obtain a merchant’s quote or purchase direct from ACO.”

Products offered by the selector tool cover single items and entire kits, depending on the answers provided. If looking for grease traps and separators, for example, the selector tool will ask whether it is to be situated inside or outside of a kitchen, then the number of meals expected to be served and the appliances used. Based on this information, the selector tool will display the recommended solution for the project.

In all cases, customers will be able to view the product and download the associated data sheets. While customers can buy the product direct from ACO, they are also able to obtain a quote and purchase the product through a merchant.

For more about ACO Building Drainage and to try ACO’s selector tool, visit: https://www.aco.co.uk/web-shop.


High Level Thinking: ACO and Aquality Design Blue Roof Playground at Madani Girls’ School

Building Products Index Ltd Drainage, Surface water drainage Leave a Comment

View the ACO entry on BPindex

Visit the ACO website

Set within a purpose-built Grade II listed Victorian building, Madani Girls’ School is based in the borough of Tower Hamlets and the suburbs of inner-city London. With a mission to deliver a high-quality teaching and learning experience for its pupils, the school embarked on a project to extend and add a new library, IT suite and sports hall to its facility.

Given the nature of the site the only practical place to cite these new facilities was in the existing playground, and in order not to lose valuable outdoor play space, the decision was made to convert the roof space of the new building into a playground for the pupils. A key challenge facing the project was satisfying Tower Hamlets Council’s planning conditions in relation to surface water management. Namely, this was ensuring that the surface water will discharge at an appropriate rate to prevent downstream flooding.

 Warming up to the task

Owing to the prohibitive site, the project team had already identified that a blue roof would be an ideal way of managing the surface water whilst also allowing multi-functional use of the roof space for the new building. However only preliminary calculations and an outline feasibility of the blue roof had been presented at planning.

To this end, Plumbsa Plumbing Ltd the subcontractors designated to work on the roofing and plumbing of the project, turned to surface water management specialists ACO Building Drainage and Aquality, stormwater management professionals, to help solve the issue.

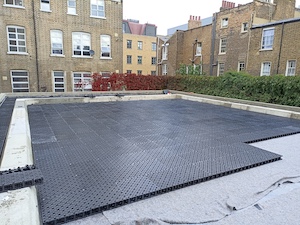
Aquality undertook the hydraulic design and calculations and partnered with ACO Building Drainage to provide the ACO RoofBloxx geocellular tank, roof outlets, and blue roof flow control to provide a complete blue roof attenuation system.

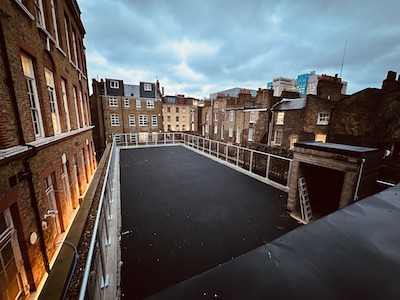
To demonstrate the versatility and strength of the ACO RoofBloxx system, a porous asphalt playground was built over the top of the tank. Rainwater is designed to filter through the porous surface into the storage void. Alongside this, to ensure pupils had an aesthetically pleasing and biodiverse area to enjoy, an extensive green roof was incorporated around the perimeter of the roof.

Demonstrating the flexibility of blue roofs

 Ali Adan from Plumbsa Plumbing Ltd said: “After discussions with the teams at ACO and Aquality, we were very pleased with the end result of the ACO RoofBloxx blue roof. It goes to show that even in some of the most difficult projects, rainwater can be managed with sustainability and amenity in mind, and SuDS principles can be followed. Not only did ACO and Aquality help with the consultation and hydraulic specification, but installation was also quick, simple and cost-effective.”

The Madani Girls’ School’s blue roof now works to prevent flooding whilst also retaining valuable outdoor space for students to enjoy and use for learning. For more about ACO Building Drainage and the ACO RoofBloxx system, please visit: https://www.aco.co.uk/products/roofbloxx

ACO and Aquality Create a Blue Roof Like No Other At Queen’s Gate Place Mews

Building Products Index Ltd Drainage Leave a Comment

View the ACO entry on BPindex

Visit the ACO website

The ACO Blue roof installed at Queensgate Mews

ACO Building Drainage combined with Aquality to retrofit a blue roof in central London where it was initially thought not possible.

Part of the collection of quaint residential and commercial properties at Queen’s Gate Place Mews is The Lodge. Recently revamped and extended with a new mansard roof to enable a second storey, one of the key challenges of the project was meeting the SuDS (sustainable urban drainage system) requirement and managing the water runoff from the roof, as set out by the The Royal Borough of Kensington and Chelsea planning committee.

Doing what no others can

With sustainable drainage as a vital factor of the extension being granted planning approval, Keystone consulted several blue roof manufacturers and roofing contractors to look at how this could be achieved. However, all the suppliers Keystone approached had refused the project and stated that it would be impossible, given the small roof area and the necessity of holding the water on the roof’s surface while controlling the runoff rate.

The patented ACO blue roof meets planning conditions and building regulations

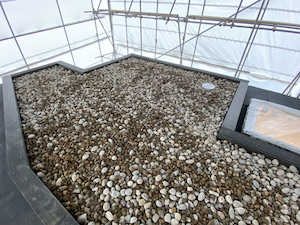
ACO and Aquality stepped in with an approach that nobody else could offer. Using ACO’s innovative patented RoofBloxx attenuation system, this was adapted into a free-standing retrofit application that sits separately above the roof construction, without adding any risk of water leaking onto the mansard roof itself.

Martin Durham, Managing Director, and Owner of Keystone Construction said: “We were faced with a very tricky challenge set by the authorities. On one hand, to achieve planning permission, we had to comply by controlling the runoff to prevent flood risks and overwhelming the sewer. However, we couldn’t go forward with a typical blue roof, as holding water on top of a conventional roof invariably adds risk and goes against best practice of roof construction. Water will eventually seep into the roof layers and compromise the structure.

“This was a key reason for choosing to work with Aquality and ACO – as their solution was unlike anybody else’s. By being a standalone system, we could install it on top of the roof build up and it works independently of the roof. Alongside the ingenuity of the system itself, we were very pleased with the design service as well as the ease of the installation too.”

To learn more about our blue roof system and to watch our animation please see  https://www.aco.co.uk/blue-green-roofs


ACO drainage channels, gullies and Access covers in stock now for your project

Building Products Index Ltd access covers, Building Drainage, Drainage Leave a Comment

View the ACO entry on BPindex

Visit the ACO website

If you need drainage that is available off the shelf and easy to install for a wide range of project applications then the ACO range is ideal.

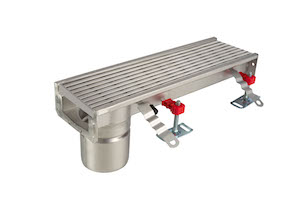
105176dtest2 ACO hygienic gully_157_fixed_height_200x200_H_DN100ACO Modular channels are manufactured from a minimum of 70% recycled materials and are fully pickle passivated to guarantee high quality performance and durability.

Whether it is hygienic channels for a kitchen or food production area, modular channels in advanced materials that can withstand a swimming pool environment or linear channels for a shower or washroom the ACO range can accommodate all this and more. Click here to view the product options

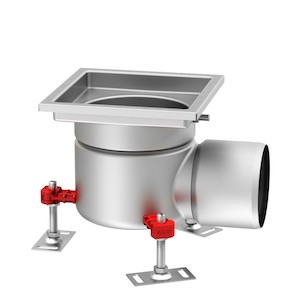
Hospital floor cover image B lo resIf your project needs point drainage rather than linear then the ACO range of stainless steel gullies can cater for a huge variety of flow rates. So whether you need to drain a lot of surface or a little, we have the gullies to take care of this. Matching a product to your floor finish or height easy with the ACO range click here to learn more

For internal access covers the ACO range provides solutions compatible with a variety of hard and flexible floor finishes.  Aluminium, galvanised steel and stainless steel options are available in either standard or bespoke sizes tailored to meet your individual project needs.  Now available on a 3-5 day lead time click here to view our range of covers.

We look forward to hearing from you.

ACO CLEARS THE FOG WITH NEW GREASE MANAGEMENT PORTFOLIO

Building Products Index Ltd Building Drainage, Drainage Leave a Comment

View the ACO entry on BPindex

View the ACO grease management solutions

View the ACO range of lifting stations

View the ACO Lipujet range

ACO Building Drainage has a comprehensive range of EN1825 grease management solutions for commercial kitchen operators.  ACO’s high performance grease management solutions are specifically designed to help restaurants, hotels, food courts, foodservice enterprises and the wider catering industry prevent the build-up of fats, oils and grease (FOG) in commercial kitchen drainage systems and ultimately the main sewer network.

LipuSmart P-OB - ACO Building DrainageThe new range comprises: the ‘ACO LipuMax’ range of below-ground grease separators; ‘ACO LipuSmart’ products which integrate the functions of below-ground grease separation, sampling, drainage and a control system into one product, and a range of ‘ACO LipuJet’ above-ground separators which are designed for applications where a free-standing grease separator unit is required.   An ACO Lifting Station, which is certified to EN 12050-2, has also been introduced for use when the grease separator is installed below the backflow level.

LipuJet P-OAP extension stage 3ACO’s range of EN1825 products are designed to suit the full range of applications from large to small foodservice establishments, and can be tailored to suit individual project requirements by ACO’s in-house technical design team.  In addition, installation, commissioning and ongoing maintenance can be provided via ACO’s service partner, Aqua Mundus.

Andy Buchan, Divisional Managing Director of ACO Building Drainage, comments: “As an established leader in the design and manufacture of hygienic floor drainage systems for the commercial kitchen sector, we understand that commercial kitchens can be challenging environments in which to work.

Muli Pro-PEK duo“FOG management is a key part of any commercial kitchen operation when it comes to optimising employee safety, operational cost and, of course, hygiene.  ACO’s grease management systems form part of ACO’s  HygieneFirst drainage philosophy.  They, deliver numerous benefits for kitchen operators including the prevention of drainage blockages which have the potential to close a kitchen, odour control, improved employee safety and importantly, a shorter clean down time. The expertise of our technical design team also means we can provide the specification guidance required to ensure commercial kitchen operators get the most appropriate and effective grease management solution for their business.”

Additional grease management solutions are also being developed by ACO using its extensive expertise in FOG management.

For more information on ACO’s new grease management systems, visit www.aco.co.uk/aco-building-drainage/grease-management or contact ACO’s technical design team on 01462 810400.