Skip to content
BPindex — The Largest Building Products Directory in the UK

Blue Roof

A Quantum leap – lowering heights, gaining value at 8 Bishopsgate.

Building Products Index Ltd Blue Roof Systems, waterproofing Leave a Comment

View the Radmat entry on BPindex

Visit the Radmat website

Architect: WilkinsonEyre
Main Contractor: Lendlease

Radmat Products used:
ProTherm Quantum® PLUS+VIP Inverted Roof System|
ProTherm XPS Infill Insulation
Blue Roof System
EshaFlex 370 Waterproofing System
PermaQuik Hot Melt System
ReadySeal Liquid Applied Waterproofing Membrane
ProTherm G XPS X 300 and ULTRA Insulation Board
RockFace A2 Non-combustible Upstand Board
FOAMGLAS T3+ Insulation
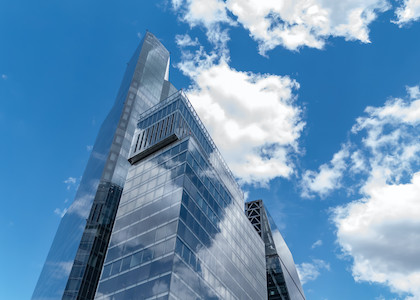
Located in the heart of London’s financial district, 8 Bishopsgate is a 51-storey commercial tower reaching approximately 204 m in height. The building was designed by WilkinsonEyre with structural and services engineering by Arup and construction managed by Lendlease. The building comprises approximately 52,900 m² of high-grade office space, along with retail and amenity areas. Its form is expressed as a series of stacked shapes that step back as the height increases, creating terraces at several levels and culminating in a pavilion block at the top which houses plant, executive space and a public viewing gallery.

Structurally, 8 Bishopsgate uses a steel-frame superstructure supported by two concrete cores that provide the lateral stability. The floor systems use composite metal-deck slabs, and the façade is a double-skin glazed system incorporating interstitial blinds designed to reduce solar gain and improve energy efficiency. From a sustainability and amenities perspective the building is impressive: it was delivered to BREEAM Outstanding and EPC A targets. A key public amenity is the free 50th-floor “Lookout” viewpoint for visitors,this public viewing gallery has magnificent views across London.
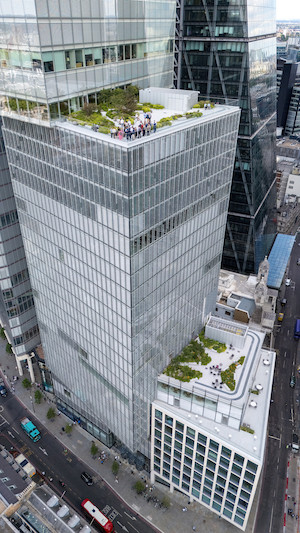
Sustainability has been a key design driver from the project’s inception. The structure uses only the steel needed for each load, reducing total steel by 25% and saving around 5,000 tonnes of CO₂. A raft foundation cuts the number of piles, saving 3,000 m³ of concrete (about 300 tonnes of CO₂). The tower’s massing is carefully composed: each block is slightly rotated and cantilevered to create a dynamic stacked form that reduces visual bulk and relates to the varied surrounding townscape.

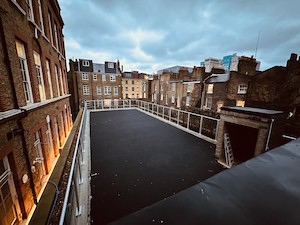
In the roof and upper plant zone, the pavilion block at the top accommodates major building services, including mechanical and electrical plant, and makes provision for photovoltaic panels and louvres to support the building’s carbon-reduction goals. As the tower’s stacked massing recedes at higher levels, it creates opportunities for a series of generous roof terraces at levels 9, 11, 25 and 26. These elevated external platforms provide valuable amenity space for building occupants, incorporating a combination of hard and soft landscaping to support both social use and visual interest. The terraces offer welcome access to fresh air and daylight within a dense urban context and afford expansive views across the City of London, contributing positively to workplace wellbeing and the overall tenant experience.

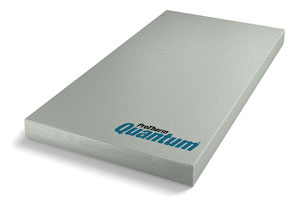
Radmat’s products largely contributed to the environmental savings for the roof and terraces. The use of state-of-the-art ProTherm Quantum Plus+ VIP system can reduce the thickness of inverted roofing systems without compromising thermal performance, whilst still achieving level thresholds.

The U-value was kept to an overall 0.25 W/m•K despite some of the features on the roofs making this difficult to achieve. ProTherm Quantum and XPS Infill insulation was used extensively on roof areas that required irregular shapes and keeping to a low height under the BMU track and plant machinery.
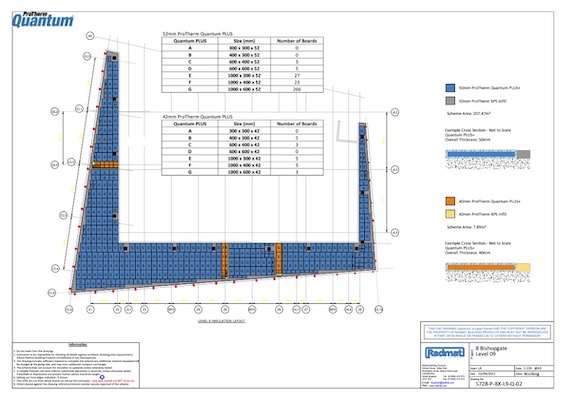
This working drawing for 8 bishopsgate show the intricate design plans for roof areas using ProThermQuantum Plus+ and XPS Infill insulation.

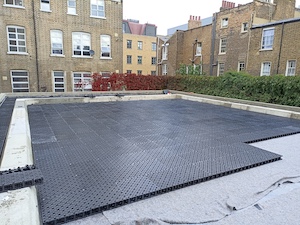
Radmat’s Blue Roof system was also a major factor in keeping to sustainability targets. Rainwater in an inner city or urban location provides a greater challenge, particularly on constrained sites such as in urbanised areas, or brownfield sites, where the use of underground tanks are difficult and/or costly.

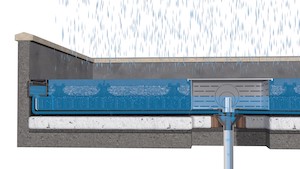
The Radmat Blue Roofing system is explicitly designed to attenuate rainwater rather than drain as quickly as possible, significantly contributing to the SuDS requirements within a development by collecting and temporarily retaining rainfall (for a maximum of 24 hours) within the roof finishes before discharging at a controlled rate.

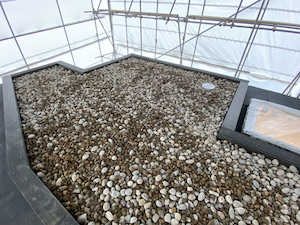
Radmat’s Blue Roof system consists of PermaQuik Hot Melt Monotlithic membrane and EshaFlex 370 Reinforced bitumen membrane, guranteeing the six Blue Roof levels at 8 Bishopsgate are completely leak free for the design life of the building.

Overall, 8 Bishopsgate demonstrates how a modern high-rise office tower in central London can integrate premium working environments, public amenity, sustainability standards and architectural distinction. Its stepped massing, generous tenant amenities, high-capacity active-travel facilities and the pavilion viewing gallery reflect evolving expectations in commercial tower design. The roof and plant zone reiforce how “the roof” in such buildings is not merely a cap but a critical performance zone, combining structural, mechanical, façade and amenity disciplines at height. The project offers useful lessons in early multidisciplinary coordination, flexibility in plant layout and the importance of detailed focus on high-level structural/maintenance zones, Radmat’s premium ProTherm Quantum Plus+ and Blue Roof systems ensure the integrity of these roofs for many years to come.

For more information on Radmat Products contact:
Contact sales@radmat.com
www.radmat.com
Blue Roofs – Integration with biosolar, hard landscaping, green roofs

Building Products Index Ltd Building Drainage, Drainage, Green Roofing Leave a Comment

View the ACO entry on BPindex

Visit the ACO website

Off-membrane blue roof systems are being recognised as a vital part of the UK’s sustainable future, but what does true integration mean for designers, specifiers and contractors❓

With ACO’s method, off-membrane storage integration means modular tanks positioned above the roof build-up keep rainwater storage separate from the waterproofing layer, protecting the membrane while enabling controlled irrigation, hard landscaping and biosolar interfaces 💧

Keeping the storage away from the waterproof layer stops the repeated wetting and drying that concentrates moisture at joints and roof openings. Reducing that strain on the waterproofing helps preserve manufacturer warranties and avoids the extensive work a membrane replacement would otherwise require on multi-use roofs 👷

For inverted and hard-landscaped roofs, keeping stored water off the insulation also removes the need for heavy ballast and the risk of insulation lifting 👍

Passive irrigation using wicking mats connected to the stored water delivers moisture to planting soil and planters in paved areas without surface ponding or mechanical sprinklers. The result is reliable plant establishment, biosolar edge planting and lower energy and maintenance needs — crucial where access and solar-panel maintenance corridors must be kept clear 🌞

Early, joined-up design is essential: consider tank locations, wicking layout and outlet positions during concept stages to meet the London Plan Urban Greening Factor and avoid late-stage structural clashes. ACO’s method works with wicking networks and PV layouts, offers simpler installation than ballast systems, and delivers predictable weights on the roof, making multifunctional roofscapes coherent, maintainable and compliant ✅

Explore blue roofs in greater detail with our free guide, available here ⬇️

https://www.aco.co.uk/blue-green-roofs

ACO Building Drainage Helps Construction Professionals Tackle Climate Change with Launch of ‘Blue Roof Guide – Volume 2’

Building Products Index Ltd Building Drainage, Drainage Leave a Comment

View the ACO Building Drainage entry on BPindex

Visit the ACO Building Drainage website

With climate extremes increasing and urban drainage networks under growing stress, ACO Building Drainage has published the second volume of its Blue Roof Guide to help architects, engineers, specifiers and contractors design resilient, multi-functional roofscapes.

The new guide explains how blue and blue-green roof systems can store and manage rainfall on site, reduce peak flows to overstretched sewers and support passive irrigation and biodiversity on roof areas.

The guide, titled ‘ACO Blue Roof Guide – Vol 2’, follows the success of ACO’s first volume of its Blue Roof Guide, launched in October 2024, and builds on the criteria established for safe and sustainable drainage.

Sustainability is a core principle of ACO’s work and this has been recognised in the company’s appointment as United Nations ambassador for Sustainable Development Goal 6: Clean Water and Sanitation. The second volume of the Blue Roof Guide is evidence of ACO’s commitment to clean water, sustainability, and supporting the construction industry in creating an eco-friendly future.

Volume 2 sets out the principles of off-membrane storage and offers practical design and delivery advice for architects, engineers, specifiers and contractors. It highlights blue roofs as an increasingly important tool in urban developments by storing water temporarily and releasing it slowly to lessen flood risk while enabling green and biosolar roof functions to coexist without compromising waterproofing.

Technical sections go into detail about ACO’s patented RoofBloxx system: a shallow, high-strength geocellular attenuation layer designed to sit independently of the roof membrane. Implementation and installation are also discussed, including together with the proper use of flow restrictors, access and diffuser units, capillary wicks and reservoir trays. When combined, these components manage run-off rates, support passive irrigation for sedum and planted systems, and reduce the need for heavy ballast by stabilising insulation.

Neill Robinson-Welsh, who has led more than 750 blue roof projects during his 14 years with ACO, said: “Blue roofs are no longer an optional extra but a practical response to the twin pressures of heavier rainfall and growing water stress. Our approach uses ACO RoofBloxx to store water off the waterproofing layer, simplifying integration with green and biosolar elements and reducing the risk of membrane failure. The new guide reflects what we’ve learned on real projects and sets out design and maintenance steps that make blue roofs reliable.”

Practical chapters focus on early-stage coordination, addressing outlet positioning, roof slope and structural implications, as well as maintenance-friendly design through permanent access chambers and twice-yearly inspections, and emphasising the importance of accurate hydraulic calculations to meet planning limits while preserving architectural constraints.

ACO stresses that designers need to treat blue roofs as system integration exercises, and by coordinating landscape, photovoltaics and other services early it will help to avoid late, costly revisions.

Volume 2 is positioned as a hands-on resource for teams planning multifunctional roofs where water management, ecology and service access must all be reconciled.

To download the guide, see ACO.co.uk.

Adaptability at The Acre: ACO Overcomes Installation Challenges to Provide Sustainable Drainage to Iconic London Building Renovation

Building Products Index Ltd Building Drainage, Drainage, Uncategorized Leave a Comment

View the ACO Building Drainage entry on BPindex

Visit the ACO Building Drainage website

When a blue roof was needed as part of a major sustainable renovation at the Acre in London, it was vital that the solution specified could be installed while other work on aspects of the roof were underway. With so many moving parts to the renovation, ACO Building Drainage had to work with contractors to be able to make their usual installation process more dynamic and accommodate unexpected changes along the way. 

The brutalist building – previously known as 90 Long Acre, now shortened to The Acre – was built in the 1970s and by 2020 was in need of major renovations to restore its status as one of Covent Garden’s architectural highlights. The 240,000 square foot building would include office spaces, a café, and 113 residential flats. Moreover, once complete, The Acre was to be one of the most eco-friendly developments in the city.

Boosting The Acre’s green credentials meant overhauling several key systems including heating, the electrical supply, and roof drainage. With conditions around the site and the project itself meaning storage space was limited, deliveries had to be carefully planned and ACO’s speedy adaptability proved to be a major advantage. With ACO’s contributions to the project, The Acre went on to be awarded Sustainability Project of the Year by the LRWA.

Commencing with calculations

ACO Building Drainage was invited by building design firm Arup to collaborate on the roof drainage part of The Acre’s renovation. ACO visited the site and provided calculations for the water attenuation the building would need, and recommended products that could provide the attenuation required in line with the overall sustainability goals and planning conditions of the project.

ACO’s calculations accounted for the different sections of roof and the fact that raised areas of the roof drained onto lower parts. The provided calculations also took into consideration the combination of blue and blue green roof that was to be installed as part of the plan to better conserve water, boost biodiversity, clean the air, and improve the microclimate of The Acre.

Following the calculations however, complications arose due to the concurrent installation of solar equipment and privacy screening on the same areas of the rooftop where ACO’s RoofBloxx were to be installed.

Unexpected obstructions

Due to limited on-site storage space and multiple aspects of the renovation being carried out simultaneously, only a small portion of the required ACO RoofBloxx could be delivered at a time. To overcome this challenge, ACO communicated closely with Lendlease’s site managers and adapted its usual delivery process to ensure product was at The Acre at the time it was needed. This flexibility was made possible due to ACO’s facility in Shefford, which houses products ready for shipping in cases when short lead-times or sudden changes are a factor.

The main hurdle ACO and contractors from MAC Roofing had to contend with was the unexpected appearance of struts installed directly onto the rooftop to support other building services. These were in place to hold PV panels and screens to block plant equipment from public view to improve The Acre’s visual aesthetic.

The schematic for the ACO RoofBloxx installation had been created before these struts were known to ACO. MAC Roofing discovered their placement when they arrived to carry out the drainage installation. Because of this, designs had to be adapted quickly, while ensuring that the finished product would provide the attenuation needed and prevent any leaks.

Cutting carefully

For each of the more-than one-hundred struts MAC had to work around, pitch pockets had to be put in, the insulation had to be altered, and the ACO RoofBloxx units had to be cut to fit the space available. MAC contractors measured the obstruction, cut the ACO RoofBloxx units to the new size by hand, and then taped and sealed each part individually. ACO provided instructions on how to do this without risking any unwanted water ingress. With each cut that had to be made, the potential for leaks increased, therefore it was vital to the success of the project that the unplanned adaptations were completed to a high standard across all seven sections of roof.

Once the ACO RoofBloxx units were in place, other parts of the renovation meant that pipes and pedestals were placed directly on to the ACO RoofBloxx which was also an unforeseen change. ACO created a new set of structural load calculations to ensure that the components combined with the gravel would not compromise the ACO RoofBloxx’ performance or any aspect of building safety.

Layers and loads

In most blue roof systems, the final ballast weight needed to prevent insulation floating is significant and can impact load calculations as well as project costs and timelines as delivery and placement of ballast material is factored in. Due to ACO’s patented system which prevents the floatation of insulation on an inverted roof, only normal ballast weight is required, keeping costs low and project timelines on track.

With ACO’s expertise, even with the unexpected challenges encountered during the project, MAC Roofing and ACO were able to complete their part of the project successfully, providing The Acre with a sustainable roof drainage system. The complications highlight the need for drainage to be a consideration from the very early stages of any building or renovation project.

Rowan Gutteridge, Group Director at MAC said: “As with many construction projects, unexpected challenges arise all the time and we work to overcome them. The changes here were bigger than usual and it was in large part thanks to ACO that we were able to complete this installation successfully. When we suddenly had to cut the ACO RoofBloxx to shape, ACO’s expert advice meant we knew exactly how to do it and what adjustments were needed for the installation to make sure everything delivered the desired result. The ACO RoofBloxx units themselves are easy to work with which only helped the project progress. I’m looking forward to working with ACO and its products again on future projects.”

Kevin Bohea, Managing Director at ACO Building Drainage said: “It’s great to see an iconic building like The Acre embracing sustainable drainage. We did hit a few speedbumps along the way so we were glad to be working with MAC Roofing who we consulted with on how best to adapt the installation to the new requirements. Every project has adjustments that need to be made along the way and this one was no different. Quite a bit needed to change while the project was live, but thanks to guidance from our experts and our solutions being easy to use, the team were able to take on the challenge and ensure the installation was completed to an award-winning standard.”

For more on ACO Building Drainage and the roofing solutions they provide, see ACO.co.uk.

Five Tips for Effective Blue Roof Design

Building Products Index Ltd Green Roofing, Roofing Leave a Comment

View the ACO Building Drainage entry on BPindex

Visit the ACO Building Drainage website

Stormwater management and flooding pose significant risks in urban settings.  Blue roofs have evolved as an innovative technique for storing rainwater, decreasing flood hazards and supporting sustainable development. However, misconceptions about blue roofs can cause design issues. Kevin Bohea, Manging Director of ACO Building Drainage, shares five recommendations for de-risking blue roof projects.

1.    Understand what a blue roof really is 
It should be noted that blue roofs are not actually roof waterproofing systems: they are separate attenuation systems intended to temporarily hold rainwater and slow its discharge, reducing urban flood hazards. Recognising this distinction is critical for good design and integration with modern construction methods.

2.    Separate blue and traditional roofs

A popular misconception is that blue and conventional roofs are the same system. Blue roofs are intended to hold and keep water, whereas standard roofs aim for quick water removal. Separating these systems prevents design compromises and assures compliance with British Standards and Building Regulations. ACO’s blue roof system keeps water away from the roof and off of the waterproofing layer except in extreme cases, meaning the risk of unwanted water ingress is kept to an absolute minimum.

3.    Address key design considerations early

It’s important to address the number, placement, and size of roof outlets, roof fall gradient, kind of roof construction, and time period for water retention of a roof system at the design stage. These elements are required for both the roofing and blue roof attenuation systems to function properly.4.    Mitigate risks with independent systems

Considering blue roofs and traditional roofs as independent systems means any risks associated with design compromises can be mitigated early on. This approach ensures sustainable drainage and prepares for worst-case weather scenarios, enhancing overall building resilience.

5.    Selecting the Right Attenuation System 

The biggest challenge is knowing which attenuation system to select as part of the project. It is recommended that a blue roof attenuation system, that keeps form and function distinct, should be adopted. Systems like ACO’s RoofBloxx, for example, operate independently of the roof waterproofing and drainage system, ensuring compliance with building standards. They also ensure efficient water management during extreme weather events. Given how frequent extreme weather conditions appear to be happening across the UK, this couldn’t be more important.

What’s next? 

Architects and designers have a crucial role to play in the implementation of blue roofs. From ensuring they are designed to meet the regulations, to determining the full environmental benefits when assessing any potential future impacts, architects will be pivotal in integrating these systems into infrastructure.

By following these tips, and working closely with the manufacturers themselves, architects and engineers can effectively de-risk blue roof projects and contribute to sustainable urban development.

To learn more about the Patented  ACO Blue Roof System please click here

High Level Thinking: ACO and Aquality Design Blue Roof Playground at Madani Girls’ School

Building Products Index Ltd Drainage, Surface water drainage Leave a Comment

View the ACO entry on BPindex

Visit the ACO website

Set within a purpose-built Grade II listed Victorian building, Madani Girls’ School is based in the borough of Tower Hamlets and the suburbs of inner-city London. With a mission to deliver a high-quality teaching and learning experience for its pupils, the school embarked on a project to extend and add a new library, IT suite and sports hall to its facility.

Given the nature of the site the only practical place to cite these new facilities was in the existing playground, and in order not to lose valuable outdoor play space, the decision was made to convert the roof space of the new building into a playground for the pupils. A key challenge facing the project was satisfying Tower Hamlets Council’s planning conditions in relation to surface water management. Namely, this was ensuring that the surface water will discharge at an appropriate rate to prevent downstream flooding.

 Warming up to the task

Owing to the prohibitive site, the project team had already identified that a blue roof would be an ideal way of managing the surface water whilst also allowing multi-functional use of the roof space for the new building. However only preliminary calculations and an outline feasibility of the blue roof had been presented at planning.

To this end, Plumbsa Plumbing Ltd the subcontractors designated to work on the roofing and plumbing of the project, turned to surface water management specialists ACO Building Drainage and Aquality, stormwater management professionals, to help solve the issue.

Aquality undertook the hydraulic design and calculations and partnered with ACO Building Drainage to provide the ACO RoofBloxx geocellular tank, roof outlets, and blue roof flow control to provide a complete blue roof attenuation system.

To demonstrate the versatility and strength of the ACO RoofBloxx system, a porous asphalt playground was built over the top of the tank. Rainwater is designed to filter through the porous surface into the storage void. Alongside this, to ensure pupils had an aesthetically pleasing and biodiverse area to enjoy, an extensive green roof was incorporated around the perimeter of the roof.

Demonstrating the flexibility of blue roofs

 Ali Adan from Plumbsa Plumbing Ltd said: “After discussions with the teams at ACO and Aquality, we were very pleased with the end result of the ACO RoofBloxx blue roof. It goes to show that even in some of the most difficult projects, rainwater can be managed with sustainability and amenity in mind, and SuDS principles can be followed. Not only did ACO and Aquality help with the consultation and hydraulic specification, but installation was also quick, simple and cost-effective.”

The Madani Girls’ School’s blue roof now works to prevent flooding whilst also retaining valuable outdoor space for students to enjoy and use for learning. For more about ACO Building Drainage and the ACO RoofBloxx system, please visit: https://www.aco.co.uk/products/roofbloxx

ACO and Aquality Create a Blue Roof Like No Other At Queen’s Gate Place Mews

Building Products Index Ltd Drainage Leave a Comment

View the ACO entry on BPindex

Visit the ACO website

The ACO Blue roof installed at Queensgate Mews

ACO Building Drainage combined with Aquality to retrofit a blue roof in central London where it was initially thought not possible.

Part of the collection of quaint residential and commercial properties at Queen’s Gate Place Mews is The Lodge. Recently revamped and extended with a new mansard roof to enable a second storey, one of the key challenges of the project was meeting the SuDS (sustainable urban drainage system) requirement and managing the water runoff from the roof, as set out by the The Royal Borough of Kensington and Chelsea planning committee.

Doing what no others can

With sustainable drainage as a vital factor of the extension being granted planning approval, Keystone consulted several blue roof manufacturers and roofing contractors to look at how this could be achieved. However, all the suppliers Keystone approached had refused the project and stated that it would be impossible, given the small roof area and the necessity of holding the water on the roof’s surface while controlling the runoff rate.

The patented ACO blue roof meets planning conditions and building regulations

ACO and Aquality stepped in with an approach that nobody else could offer. Using ACO’s innovative patented RoofBloxx attenuation system, this was adapted into a free-standing retrofit application that sits separately above the roof construction, without adding any risk of water leaking onto the mansard roof itself.

Martin Durham, Managing Director, and Owner of Keystone Construction said: “We were faced with a very tricky challenge set by the authorities. On one hand, to achieve planning permission, we had to comply by controlling the runoff to prevent flood risks and overwhelming the sewer. However, we couldn’t go forward with a typical blue roof, as holding water on top of a conventional roof invariably adds risk and goes against best practice of roof construction. Water will eventually seep into the roof layers and compromise the structure.

“This was a key reason for choosing to work with Aquality and ACO – as their solution was unlike anybody else’s. By being a standalone system, we could install it on top of the roof build up and it works independently of the roof. Alongside the ingenuity of the system itself, we were very pleased with the design service as well as the ease of the installation too.”

To learn more about our blue roof system and to watch our animation please see  https://www.aco.co.uk/blue-green-roofs


Using the 5th façade to help mitigate climate change

Building Products Index Ltd Insulation, Roofing Leave a Comment

View the Radmat entry on BPindex

Visit the Radmat website

A new report from the University of Southampton Energy and Climate Change Division of the School of Engineering, commissioned by the NFRC Charitable Trust, highlights some key steps that specifiers, building owners and home owners can take to use the roof to help mitigate the impacts of climate change.  https://www.nfrc.co.uk/docs/default-source/publications/roofing-industry/mrk173-nfrc-future-(p)roof-research.pdf?sfvrsn=79932a49_2&utm_source=PR&utm_medium=email&utm_campaign=future_(p)roof

©-JonLucas-Redclyffe-Road_MainWhilst the largest roofing trade association in the UK could be expected to promote the contribution roofs can make to managing climate change the award-winning environmental charity Hubbub also recognises the valuable contribution that roofs can make, so much so that one of its 10 ‘Asks’ in The Greenprint is to ‘Ensure no roof goes unused.’ https://www.hubbub.org.uk/the-greenprint

As a market leading innovative flat roofing system provider Radmat Building Products fully endorse the recommendations in the ‘Building resilience of roofing technologies in a changing climate‘ report and already have an aligned product range that fully supports specifiers in following this direction of travel and improving the built environment.

Building resilience of roofing technologies in a changing climate‘ recommendations:

  • ProTherm-Quantum-greyConventional (consolidated technologies); These are technologies that are consolidated in the market currently in both the residential and non-residential sectors, such as enhanced levels of insulation and improving airtightness.

Radmat’s range of insulation boards includes the most thermally efficient XPS insulation boards on the market and the Worlds thinnest inverted roof insulation boards, both ProTherm G XPS X ULTRA 300 SL and ProTherm Quantum PLUS+ are BBA certified.  Every roof is designed to optimise thermal efficiency within the design constraints of the roof or terrace.

  • Cool (highly reflective coatings); A cool roof is one that is designed to reflect more sunlight and absorb less heat than a conventional roof, typically flat or low sloped. A highly reflective type of paint, sheet covering, tiles or shingles can be used to achieve this.

Radmat’s single ply membranes and Liquid Applied Membranes provide light colour finishes for warm roofs, and our inverted roof systems can be finished with light coloured paving, porcelain tiles or energy capturing green roofs.

  • Anchorage-HouseGreen (vegetated); These are ballasted roofs that cover a conventional roof (typically flat) with a waterproofing later, growing medium (soil) and vegetation (plants).

Radmat’s MedO extensive, wildflower and biodiverse green roof range provide self-sustaining plant communities that replicate or replace the natural environment that was there before construction; enhancing both flora and fauna in the local environment as well as helping mitigating pollution, airborne noise, improve health and wellbeing and provide amenity.

  • Blue (vegetated with enhanced stormwater attenuation capacity); These are roofs that are designed to slow the drainage of rainwater collected above a roofs waterproof element, unlike conventional roofs which allow rainwater to drain quickly away from the roof.

Radmat’s Blue Roof systems provide roof level attenuation and discharge rate control, meeting the requirements for the London Plan 2021.  The installation of the Radmat Blue Roof system at The Forge won the Roofing and Drainage award at the AJ Specification Award 2020 and features in the NLA report ‘Resilient London’ produced for COP26.

To find out more about Radmat’s product range go to www.radmat.com, for design support to help mitigate climate change e-mail TechServices@radmat.com  or call 01858 410372.


Forging the way ahead for Blue Roofs

Building Products Index Ltd Roofing, Waterproof Membranes, waterproofing Leave a Comment

View the Radmat entry on BPindex

Visit the Radmat website

The management of rainfall within the built environment is an important task for the construction industry, with correct and sympathetic source control and attenuation being key to Sustainable Urban Drainage System (SuDS) design.

SuDS demands that water falling across a development site is not simply channelled into storm water drains and discharged into the local river. Instead the drainage is designed to mimic that found in nature where water is attenuated, treated and infiltrated through natural processes. In many cases the Environment Agency is involved in limiting the site discharge through a Limited Discharge Consent Notice, which may be related to the natural drainage rate of 5 litres per second per hectare of site, or lower.

Managing inner city and urban areas

A modern method of source control and attenuation is the Blue Roof, where the roofing system is explicitly designed to attenuate rainwater rather than drain it as quickly as possible, as in traditional roof drainage design.

Blue Roofs can significantly contribute to the SuDS requirements within a development by collecting and temporarily retaining rainfall (for a maximum of 24 hours) within the roof finishes before discharging at a controlled rate. This is particularly beneficial on constrained sites, such as in urbanised areas, or brown field sites, where the use of underground tanks are difficult and/or costly.

A Radmat Blue Roof can be installed at either roof or podium level above the waterproofing membrane or the water flow reducing layer (WFRL) in a PermaQuik or ParaFlex FD inverted application or above an EshaFlex warm roof application. The Radmat Blue Roof will be designed to attenuate water for no more than a 24-hour period from the end of the maximum designed rainfall event. The discharge rate will be calculated to allow the roof to be half empty of attenuated water in a 12-hour period.

Case study: The Forge, Redclyffe Road – London

©-JonLucas-Redclyffe-Road_MainTelford Homes acquired The Forgein 2014.The site was formerly a bus depot bounded on two sides by existing residential developments. Radmat was engaged together with RMA Architects to design a roofing scheme which would meet the strict attenuation and flow rate requirements imposed by Newham Council. The scheme comprises residential apartments, clustered around communal courtyards, accessed off a new public street with substantial public realm enhancement.  The new buildings range from three to five storeys with a 14-storey focal building.

©-JonLucas_Redclyffe-Road_overviewChallenge 1:Meeting the strict run off requirements imposed by the council across a geographically restricted site with reduced height zones. Due to the geographical restrictions of the site and close proximity to neighbouring properties, below ground attenuation had to kept to a minimum leaving the roofs and high level podiums as the key attenuation strategy. Radmat’s Blue Roof scheme had to be redesigned a number of times to meet the stringent attenuation targets even utilising the ‘fingers’ of the roof to maximise the available space.

Challenge 2:High Thermal Requirement, need to attenuate and create Amenity Spaces at roof level. Because the development had to meet high thermal standards and provide as much amenity space to residents as possible while at the same time providing extensive attenuation – the system build ups were considerable and therefore design heights at ©-JonLucas-Redclyffe-Road_tiersthresholds and parapets were compromised in some areas. A series of inverted PermaQuik hot melt Blue Roofs were specified to provide a robust waterproofing and were supported by BBA certification for both blue roofing applications and an independent durability statement for the design life of the building. In the most challenging areas Radmat proposed its ProTherm Quantum Vacuum Insulated Panel system which enabled the area to meet the thermal requirement in 80% less space compared to standard insulants, while still meeting the attenuation demands. Systems were finished with Radmat’s MedO Green Roofing systems – both fully vegetated blankets for areas overlooked by apartments and seeded biodiverse roofs surrounding the PV panels creating ecological diversity to the main roofs.

Telford Homes chose Radmat Building Products for the following reasons:

  • Proven track record as a key account partner both manufacturer and Roofing Contractor
  • Radmat’s unique key account service which included scheme evaluation by inhouse architects,bespoke CAD drawings, blue roof calculations
  • Products developed for the application including multiple depth blue roof geocells and BBA certified Vacuum Insulated panels to achieve the thermal performance in the limited space
  • Systems supported by BBA certification specifically certifying the Blue Roof components and a worked up design so that swift NHBC sign off could be achieved.

Products used in Radmat Blue Roof System:

PermaQuik PQ6100 Hot Melt waterproofing system to main areas

Radmat Geocells, water flow outlet and orifice restrictors of multiple heights and dimensions

ProTherm G insulation 0.13 w/m2k

ProTherm Quantum Pure to overcome reduced height thresholds

Green roofs consisting of pre-grown sedum blanket for overlooked areas and wildflower seeds around PV panels of main roofs

For more information about Radmat Blue Roof systems visit:

https://radmat.com/category/product-data/blue-roof/