
Skip to content
BPindex — The Largest Building Products Directory in the UK

U-Value

A Quantum leap – lowering heights, gaining value at 8 Bishopsgate.

Building Products Index Ltd Blue Roof Systems, waterproofing Leave a Comment

View the Radmat entry on BPindex

Visit the Radmat website

Architect: WilkinsonEyre
Main Contractor: Lendlease

Radmat Products used:
ProTherm Quantum® PLUS+VIP Inverted Roof System|
ProTherm XPS Infill Insulation
Blue Roof System
EshaFlex 370 Waterproofing System
PermaQuik Hot Melt System
ReadySeal Liquid Applied Waterproofing Membrane
ProTherm G XPS X 300 and ULTRA Insulation Board
RockFace A2 Non-combustible Upstand Board
FOAMGLAS T3+ Insulation
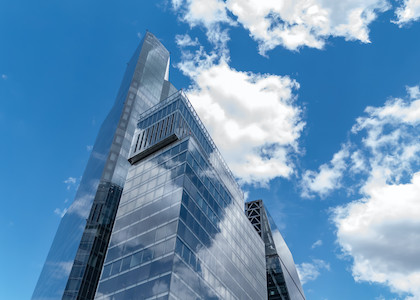
Located in the heart of London’s financial district, 8 Bishopsgate is a 51-storey commercial tower reaching approximately 204 m in height. The building was designed by WilkinsonEyre with structural and services engineering by Arup and construction managed by Lendlease. The building comprises approximately 52,900 m² of high-grade office space, along with retail and amenity areas. Its form is expressed as a series of stacked shapes that step back as the height increases, creating terraces at several levels and culminating in a pavilion block at the top which houses plant, executive space and a public viewing gallery.

Structurally, 8 Bishopsgate uses a steel-frame superstructure supported by two concrete cores that provide the lateral stability. The floor systems use composite metal-deck slabs, and the façade is a double-skin glazed system incorporating interstitial blinds designed to reduce solar gain and improve energy efficiency. From a sustainability and amenities perspective the building is impressive: it was delivered to BREEAM Outstanding and EPC A targets. A key public amenity is the free 50th-floor “Lookout” viewpoint for visitors,this public viewing gallery has magnificent views across London.
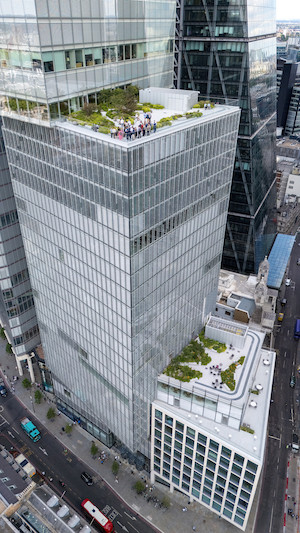
Sustainability has been a key design driver from the project’s inception. The structure uses only the steel needed for each load, reducing total steel by 25% and saving around 5,000 tonnes of CO₂. A raft foundation cuts the number of piles, saving 3,000 m³ of concrete (about 300 tonnes of CO₂). The tower’s massing is carefully composed: each block is slightly rotated and cantilevered to create a dynamic stacked form that reduces visual bulk and relates to the varied surrounding townscape.

In the roof and upper plant zone, the pavilion block at the top accommodates major building services, including mechanical and electrical plant, and makes provision for photovoltaic panels and louvres to support the building’s carbon-reduction goals. As the tower’s stacked massing recedes at higher levels, it creates opportunities for a series of generous roof terraces at levels 9, 11, 25 and 26. These elevated external platforms provide valuable amenity space for building occupants, incorporating a combination of hard and soft landscaping to support both social use and visual interest. The terraces offer welcome access to fresh air and daylight within a dense urban context and afford expansive views across the City of London, contributing positively to workplace wellbeing and the overall tenant experience.

Radmat’s products largely contributed to the environmental savings for the roof and terraces. The use of state-of-the-art ProTherm Quantum Plus+ VIP system can reduce the thickness of inverted roofing systems without compromising thermal performance, whilst still achieving level thresholds.

The U-value was kept to an overall 0.25 W/m•K despite some of the features on the roofs making this difficult to achieve. ProTherm Quantum and XPS Infill insulation was used extensively on roof areas that required irregular shapes and keeping to a low height under the BMU track and plant machinery.
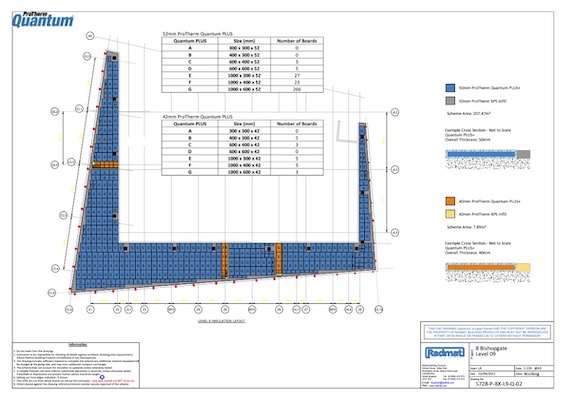
This working drawing for 8 bishopsgate show the intricate design plans for roof areas using ProThermQuantum Plus+ and XPS Infill insulation.

Radmat’s Blue Roof system was also a major factor in keeping to sustainability targets. Rainwater in an inner city or urban location provides a greater challenge, particularly on constrained sites such as in urbanised areas, or brownfield sites, where the use of underground tanks are difficult and/or costly.

The Radmat Blue Roofing system is explicitly designed to attenuate rainwater rather than drain as quickly as possible, significantly contributing to the SuDS requirements within a development by collecting and temporarily retaining rainfall (for a maximum of 24 hours) within the roof finishes before discharging at a controlled rate.

Radmat’s Blue Roof system consists of PermaQuik Hot Melt Monotlithic membrane and EshaFlex 370 Reinforced bitumen membrane, guranteeing the six Blue Roof levels at 8 Bishopsgate are completely leak free for the design life of the building.

Overall, 8 Bishopsgate demonstrates how a modern high-rise office tower in central London can integrate premium working environments, public amenity, sustainability standards and architectural distinction. Its stepped massing, generous tenant amenities, high-capacity active-travel facilities and the pavilion viewing gallery reflect evolving expectations in commercial tower design. The roof and plant zone reiforce how “the roof” in such buildings is not merely a cap but a critical performance zone, combining structural, mechanical, façade and amenity disciplines at height. The project offers useful lessons in early multidisciplinary coordination, flexibility in plant layout and the importance of detailed focus on high-level structural/maintenance zones, Radmat’s premium ProTherm Quantum Plus+ and Blue Roof systems ensure the integrity of these roofs for many years to come.

For more information on Radmat Products contact:
Contact sales@radmat.com
www.radmat.com

EUROCELL – MODUS HOPS TO IT IN CONSERVATION AREA

Building Products Index Ltd Uncategorized Leave a Comment

View the Eurocell entry on BPI

Visit the Eurocell website

Derbyshire-based Wheeldon Homes has become the latest housebuilder to specify the innovative new Modus window and door profile system from Eurocell.

Eurocell supporting image 2 WheeldonAppropriately enough, Modus was specified on 47 properties in a Conservation Area of Middleton, near Wirksworth, a beautiful Derbyshire village in the same county as the Eurocell manufacturing and recycling facilities.

Wheeldon has a policy of employing local suppliers wherever possible, something exemplified by the Hopton Rise development.

Modus® is the UK’s first fully integrated window and door system, available with three stunning sash design options. The standard rebate, slim rebate and fully flush sash styles offer developers like Wheeldon Homes a much wider range of design aesthetics.

All 47 of the properties at Hopton Rise feature Modus windows with the flush sash option, in a White Ash woodgrain finish. This offers a genuine aesthetic alternative to timber windows, without creating an ongoing maintenance burden for homeowners.

50% of the Modus frames are made from post-consumer recycled PVC-U, from the dedicated Eurocell recycling facility in nearby Ilkeston. This material is made into the new Modus window profiles, at the Eurocell production plant in Alfreton. The fact that the windows are then subsequently fitted in properties in the local area helps Wheeldon Homes achieve an exceptionally low carbon footprint on this development – a total of just 53 miles travelled.

The post-consumer recycled material is concentrated in the central core of the profiles, where it is completely invisible in an installed window or door.

Complementing the low carbon footprint on these properties is the unique 75mm Modus® multi-chamber profile system that locks heat inside the properties to deliver optimum energy efficiency performance for the homebuyers. This innovative design is capable of achieving a U-value as low as 0.7 from a triple glazed window and 1.1 from standard double glazed units.

Eurocell supporting image WheeldonBeing in a conservation area meant that planners had to agree on all external elements of the 47 properties, including the windows. The Modus flush sash was specified because the planning authority felt that the windows offered a genuine alternative to timber, which helped to retain the traditional aesthetic integrity of the village.

“The planners had a clear vision of creating traditional-looking limestone homes and of course the windows had to complement this,” said Louise Greenhoff, Quantity Surveyor at Wheeldon Homes. “Timber windows were considered, but we were conscious that these would leave homeowners with maintenance issues in the long-term.”

“As soon as we presented the Modus flush sash to the planners, they agreed that it was suitable for this development,” Louise continued. “The planners liked the fact that Modus retained traditional aesthetics that complemented other properties in the village.”

“The woodgrain finish was approved by the planners, as it works really well with the limestone exterior. The properties have managed to achieve a great balance between contemporary performance and traditional looks.”

Modus is available in nine solid and woodgrain effect colours. All standard colours are available with white internal finishes to create a light and airy living environment. A further range of 30 solid and woodgrain effect finishes are available, plus colour both sides. For a differentiated, premium look Eurocell offers the Modus Architectural range, which consists of three specially selected metallic options and a premier woodgrain finish.

As a fully integrated system, Modus allows the same profiles to be specified for up to nine different window and door types, from French windows to entrance doors, which helps house builders retain a coordinated aesthetic across a project.

The Supreme stairway with electrical operation from Premier Loft Ladders

Building Products Index Ltd Loft hatches Leave a Comment

View the Premier Loft Ladders entry on BPI

Visit the Premier Loft Ladders website

These are bespoke units made to suit the Customer’s specifications, though minimum opening hatch opening lengths and widths apply which are subject to the floor to ceiling height.

The standard Supreme (there are several options available including steel fire resistant trapdoors etc) is supplied as a ready to fit unit, comprising of a concertina stairway manufactured from high strength die-cast aluminium alloy components contained within, and attached to, a laminated wood hatchbox and insulated trapdoor. The trapdoor has a white finish to the underside.

This model has a U-Value of 0.58W/ m2K tested in accordance with EN ISO 12567-1, and is Airtight Class 4 tested to EN 12207. The stairway is manufactured to EN 14975 with a load bearing per tread of 200 kgs.

The stairway is operated by a 24 volt low noise motor with an emergency power supply supplied by two standby batteries. The unit also has an automatic stop mechanism should it come into contact with an obstacle during it’s descent.

There are numerous optional accessories which can include a telescopic handrail to one or both side, remote control, a lock switch to prevent unauthorised and so on.

For further details and a full quotation, please contact Premier Loft Ladders on 0845 9000 195 or 01394 214413 or by email sales@premierloftladders.com

www.premierloftladders.com