Skip to content
BPindex — The Largest Building Products Directory in the UK

Blue Roof Systems

Introducing the ICB Group: supporting Architects from Design to Delivery

Building Products Index Ltd Blue Roof Systems, Green Roofing, Roofing, waterproofing Leave a Comment

View the ICB group entry on BPindex

Visit the ICB group website

For architects specifying building envelope solutions, having the right technical partners can make all the difference. ICB Group brings together three specialist companies — ICB Waterproofing, ICB Fabrications and ICB Projects — offering a coordinated approach to flat roofing, metal fabrication and renewable technologies. Together, they provide practical design support, tested systems and CPD learning opportunities to help architects deliver high-performing, compliant and visually refined buildings.

ICB Waterproofing: roofing systems with technical confidence
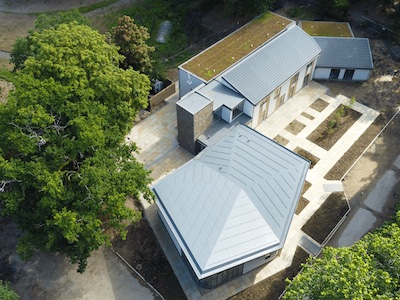
ICB Waterproofing specialises in flat roofing solutions, particularly high-performance single-ply membranes, reinforced bituminous systems and liquid waterproofing technologies. ICB are the UK’s sole distributor of the alwitra® membrane. These systems are widely specified across commercial, residential, education and healthcare sectors, where durability, fire performance and compliance with evolving regulations are critical.

Architects benefit from early engagement with ICB’s Technical team, who provide specification guidance, build-up advice, drainage detailing support and assistance with meeting regulatory requirements such as fire classification and sustainability targets. Many of the systems offered contribute to green roof, blue roof and bio-solar designs, and solar PV, helping projects meet environmental goals alongside technical performance.

ICB Fabrications: precision metal solutions for modern architecture
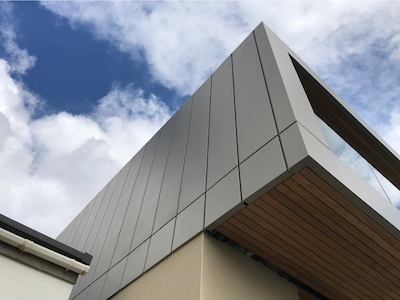
Architectural detailing increasingly demands bespoke solutions that balance aesthetics with practicality. ICB Fabrications focuses on aluminium fabrication, including cappings, fascias, soffits, flashings and custom architectural features such as planters, screening and façade elements.

Manufactured in the UK using precision machinery and high-quality finishing processes, these solutions allow architects to achieve clean design lines while ensuring longevity in challenging weather conditions. Aluminium’s corrosion resistance, recyclability and design flexibility make it a strong choice for contemporary projects that prioritise sustainability and visual impact.

Early collaboration with the ICB Fabrications team helps ensure details are buildable, cost-effective and aligned with overall design intent — reducing risk later in the project lifecycle.

ICB Projects: integrated renewable and roofing solutions
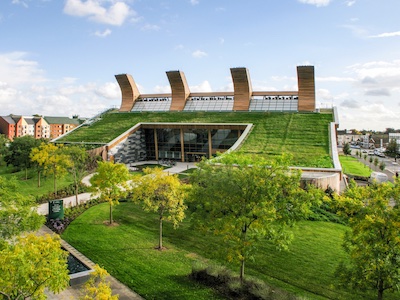
As sustainability moves to the centre of building design, ICB Projects supports architects with solar PV integration, green roof systems, rooflights, ventilation solutions and associated mounting technologies. The focus is on combining energy generation, daylighting and environmental performance with practical installation considerations.

Whether designing a retrofit scheme or a new build targeting net zero operational carbon, architects can access technical advice on system compatibility, structural considerations and integration with waterproofing layers — ensuring performance without compromising design.

CPD opportunities for architects
Alongside products and services, the ICB Group offers RIBA-approved CPD sessions tailored specifically for architects and specifiers. These typically cover topics such as flat roofing design, green and blue roof systems, solar PV integration, metal detailing and regulatory compliance. These hour-long sessions can be booked via the website and include a free breakfast, or lunch.

A collaborative partner for specification success
By combining waterproofing expertise, precision fabrication capabilities and renewable technology solutions, the ICB Group provides architects with a joined-up approach to building envelope design. From early concept advice through to specification support and ongoing technical guidance, the aim is simple: to help architects deliver buildings that perform well, meet compliance requirements and stand the test of time.

Links:
www.icbgroup.co.uk

www.alwitra.co.uk

www.icbfabrications.co.uk

www.icbprojects.co.uk

www.icbwaterproofing.co.uk

A Quantum leap – lowering heights, gaining value at 8 Bishopsgate.

Building Products Index Ltd Blue Roof Systems, waterproofing Leave a Comment

View the Radmat entry on BPindex

Visit the Radmat website

Architect: WilkinsonEyre
Main Contractor: Lendlease

Radmat Products used:
ProTherm Quantum® PLUS+VIP Inverted Roof System|
ProTherm XPS Infill Insulation
Blue Roof System
EshaFlex 370 Waterproofing System
PermaQuik Hot Melt System
ReadySeal Liquid Applied Waterproofing Membrane
ProTherm G XPS X 300 and ULTRA Insulation Board
RockFace A2 Non-combustible Upstand Board
FOAMGLAS T3+ Insulation

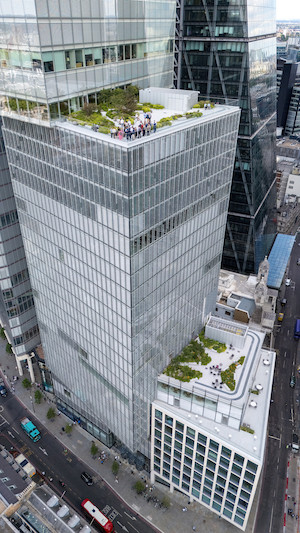
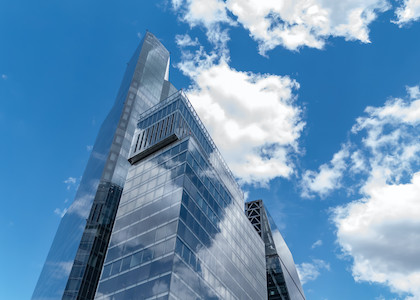
Located in the heart of London’s financial district, 8 Bishopsgate is a 51-storey commercial tower reaching approximately 204 m in height. The building was designed by WilkinsonEyre with structural and services engineering by Arup and construction managed by Lendlease. The building comprises approximately 52,900 m² of high-grade office space, along with retail and amenity areas. Its form is expressed as a series of stacked shapes that step back as the height increases, creating terraces at several levels and culminating in a pavilion block at the top which houses plant, executive space and a public viewing gallery.

Structurally, 8 Bishopsgate uses a steel-frame superstructure supported by two concrete cores that provide the lateral stability. The floor systems use composite metal-deck slabs, and the façade is a double-skin glazed system incorporating interstitial blinds designed to reduce solar gain and improve energy efficiency. From a sustainability and amenities perspective the building is impressive: it was delivered to BREEAM Outstanding and EPC A targets. A key public amenity is the free 50th-floor “Lookout” viewpoint for visitors,this public viewing gallery has magnificent views across London.

Sustainability has been a key design driver from the project’s inception. The structure uses only the steel needed for each load, reducing total steel by 25% and saving around 5,000 tonnes of CO₂. A raft foundation cuts the number of piles, saving 3,000 m³ of concrete (about 300 tonnes of CO₂). The tower’s massing is carefully composed: each block is slightly rotated and cantilevered to create a dynamic stacked form that reduces visual bulk and relates to the varied surrounding townscape.

In the roof and upper plant zone, the pavilion block at the top accommodates major building services, including mechanical and electrical plant, and makes provision for photovoltaic panels and louvres to support the building’s carbon-reduction goals. As the tower’s stacked massing recedes at higher levels, it creates opportunities for a series of generous roof terraces at levels 9, 11, 25 and 26. These elevated external platforms provide valuable amenity space for building occupants, incorporating a combination of hard and soft landscaping to support both social use and visual interest. The terraces offer welcome access to fresh air and daylight within a dense urban context and afford expansive views across the City of London, contributing positively to workplace wellbeing and the overall tenant experience.

Radmat’s products largely contributed to the environmental savings for the roof and terraces. The use of state-of-the-art ProTherm Quantum Plus+ VIP system can reduce the thickness of inverted roofing systems without compromising thermal performance, whilst still achieving level thresholds.

The U-value was kept to an overall 0.25 W/m•K despite some of the features on the roofs making this difficult to achieve. ProTherm Quantum and XPS Infill insulation was used extensively on roof areas that required irregular shapes and keeping to a low height under the BMU track and plant machinery.

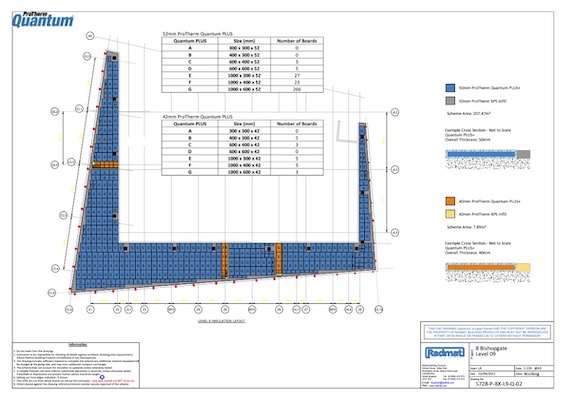
This working drawing for 8 bishopsgate show the intricate design plans for roof areas using ProThermQuantum Plus+ and XPS Infill insulation.

Radmat’s Blue Roof system was also a major factor in keeping to sustainability targets. Rainwater in an inner city or urban location provides a greater challenge, particularly on constrained sites such as in urbanised areas, or brownfield sites, where the use of underground tanks are difficult and/or costly.

The Radmat Blue Roofing system is explicitly designed to attenuate rainwater rather than drain as quickly as possible, significantly contributing to the SuDS requirements within a development by collecting and temporarily retaining rainfall (for a maximum of 24 hours) within the roof finishes before discharging at a controlled rate.

Radmat’s Blue Roof system consists of PermaQuik Hot Melt Monotlithic membrane and EshaFlex 370 Reinforced bitumen membrane, guranteeing the six Blue Roof levels at 8 Bishopsgate are completely leak free for the design life of the building.

Overall, 8 Bishopsgate demonstrates how a modern high-rise office tower in central London can integrate premium working environments, public amenity, sustainability standards and architectural distinction. Its stepped massing, generous tenant amenities, high-capacity active-travel facilities and the pavilion viewing gallery reflect evolving expectations in commercial tower design. The roof and plant zone reiforce how “the roof” in such buildings is not merely a cap but a critical performance zone, combining structural, mechanical, façade and amenity disciplines at height. The project offers useful lessons in early multidisciplinary coordination, flexibility in plant layout and the importance of detailed focus on high-level structural/maintenance zones, Radmat’s premium ProTherm Quantum Plus+ and Blue Roof systems ensure the integrity of these roofs for many years to come.

For more information on Radmat Products contact:
Contact sales@radmat.com
www.radmat.com