Skip to content
BPindex — The Largest Building Products Directory in the UK

waterproofing

Flood resilience: innovative measures and practices that reduce flood damage to homes

Building Products Index Ltd Waterproof Membranes, waterproofing Leave a Comment

View the Delta Membranes entry on BPindex

View Delta Membranes case studies

View Delta Membranes technical details

View Delta Membranes flood resilience/resistance and recoverability video

This project was designed and delivered by Delta’s Technical Team in collaboration with Shield Waterproofing and Preservation, a Delta Registered Installer. The objective was to successfully deliver innovative flood resilience (“PFR”) measures that would not only meet, but exceed recognised standards and codes of practice.
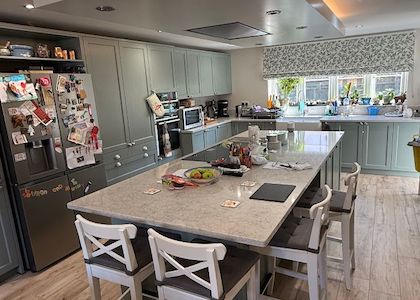
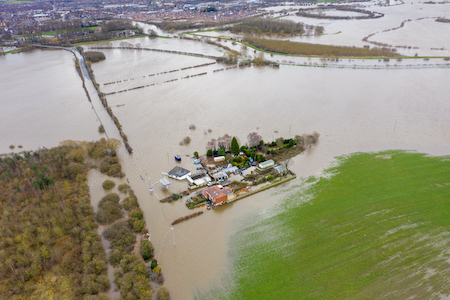
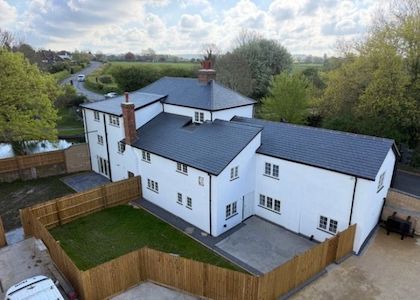
The privately owned detached house was built in 2007.  The property flooded in 2023 and again in 2024 after poorly designed, insurance-funded retrofit works failed.  These repeat incidents caused significant stress for the homeowner and damaged their trust in construction professionals and contractors.

Property Flood Resilience (PFR) strategies include measures that reduce flood damage and enable a flooded building to be recovered and reoccupied more quickly. These measures are typically grouped into resistance measures, which limit the amount of water entering a building; resilience measures, which reduce damage to the building fabric; and recoverability measures, which support faster, safe reoccupation. An effective PFR strategy may combine all three approaches to prevent water entry or limit the amount of floodwater that is able to enter the building.

PFR products can be either permanent or temporary. Permanent products are installed in-situ and remain ready to protect a building at all times, with no action needed when flooding occurs. Temporary products are stored away and deployed only when a flood is expected.

The Property Flood Resilience (PFR) design and installation featured here followed key principles of flood resistance, resilience, and recoverability, in line with best-practice guidance including BS 85500:2025 Flood resilient construction – improving the flood performance of buildings, CIRIA C790 (2020): Code of practice for property flood resilience, and the PCA Code of practice for the recovery of flood damaged buildings (2013).

Methodology

Following the six stages/standards of PFR:

  • Hazard Assessment
  • Property Survey
  • Options for Development and Design
  • Construction
  • Commissioning and Handover
  • Operation and Maintenance

 All potential flood sources must be identified and assessed. At this property, the key sources were surface water, infrastructure failure, overland flow, and groundwater rising beneath the house. The homeowner’s experience was also considered. Together, these inputs informed a comprehensive risk assessment based on Environment Agency flood maps, geotechnical reports, drainage surveys, and utility layouts, using the widely recognised source–pathway–receptor methodology.

The second stage involved a comprehensive physical survey of the property, including its construction materials and details, supported by data from the structural engineer and coordinated by Robinson & Hall, the client’s representative.

The third stage used codes of practice and British Standards as a framework for developing options and PFR design proposals. It also involved meetings with the client, his representative, the structural engineer, the main contractor, and related trades such as M&E to ensure an integrated solution could be delivered within budget and project constraints.

The fourth stage involved detailed discussions with the client, main contractor, and design team on the key principles of flood resistance, resilience, and recoverability, including how water exclusion and controlled water entry strategies would work together. These discussions were essential to set realistic expectations for PFR performance and to agree the balance between cost, benefit, and risk.

The fifth stage involved coordinating all trades and stakeholders to develop an installation programme that clearly defined responsibilities and sequencing, ensuring the works could be delivered on time and within budget.

This flood resilience project, and the PFR solutions designed and installed, are entirely original and innovative.
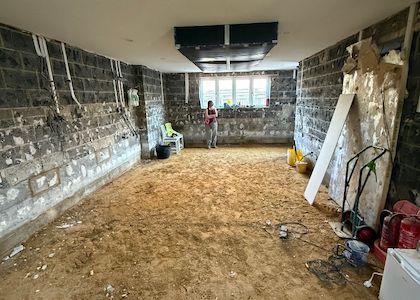
Using our extensive knowledge in structural waterproofing and risk assessment for below-ground structures, Delta Membranes worked with the design and installation teams to apply expertise in design standards, forms of waterproofing, product application methods, water exclusion and water management, behaviours of diverse building materials when subjected to water ingress, and residual contamination risk to meet the flood resilience needs of an above-ground building. This approach combined creative thinking with technical rigour to ensure compliance with CIRIA C790 and BS 85500:2022.

As described, the core design rationale combined water exclusion measures to keep the building dry during shallow, short-duration floods with water entry measures and the potential consequences during deeper, longer-duration floods.

The water exclusion measures broadly comprised:

  • Pre-applied fully bonded Type A waterproofing membrane beneath new concrete floor slabs.
  • Type A crystalline slurries to internal faces of all internal and external walls.
  • Curved fillets of repair mortar at all structural junctures.
  • Sealing around all service penetrations through the structure, such as pipes, cables, drains etc.
  • Closing off all wall cavities and thresholds at door reveals and other locations of structural discontinuity.
  • Use of sealants, resins and other products to close off any other potential pathways.
  • None return valves (NRVs) where appropriate.

The water entry measures broadly comprised:

  • Design and installation of an internal water management and pumping system, based upon a typical Type C cavity drainage system that one would find in a basement.
  • Use of resilient floor insulation bonded down to the new floor slabs, and other materials which are also “recoverable” in that they do not change form or properties, or support bacterial growth when immersed in flood water, and would therefore not need to be stripped out.
  • Use of hydrophobic additives to cement screeds, for example, to ensure they would not break down when immersed.
  • Use of “sacrificial” materials – materials which would need to be removed in the event of a flood, for example, to access hidden voids for cleaning and sanitisation behind, but which can be quickly and easily replaced post-flood.
  • Elimination of hidden voids which could otherwise harbour trapped contaminated flood water and pose a health risk.
  • Enhancing the access and serviceability of voids which could not be eliminated (eg. increased frequency of inspection ports in perimeter drainage channels).

Installation

All existing/flood-damaged finishes were removed to reveal the underlying structure and allow installation.

A new ground-bearing reinforced concrete slab was designed by the structural engineer. This included Delta DualProof, a fully and permanently bonded, Pre-Applied, Type A waterproofing membrane, beneath it. Delta DualProof is a continuous pre-applied fully bonded barrier protection waterproofing membrane system which is installed on blinded hardcore prior to steel reinforcement being set out and the new concrete being poured. It’s tough and unique profile features an integrated layer of fleece on the upper face. Delta DualProof keys with the new concrete to form an inseparable bond with such that the DualProof membrane and structure become fully integrated. This means that water ingress through any minor and un-noticed damage or defects typically caused by general building site conditions remains isolated to that specific area instead of being able to track between membrane and structure, so dramatically reducing risk of any water getting through.
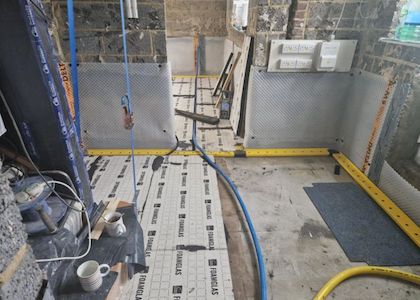
The perimeter Delta Drainage Channel network was recessed within 50mm deep 100mm wide channel chases formed within the Delta Glass insulation zone, following all wall/floor juncture construction joints, so as to protect the full perimeter of the building, and to accept and drain away any flood water at the most vulnerable points of potential ingress.

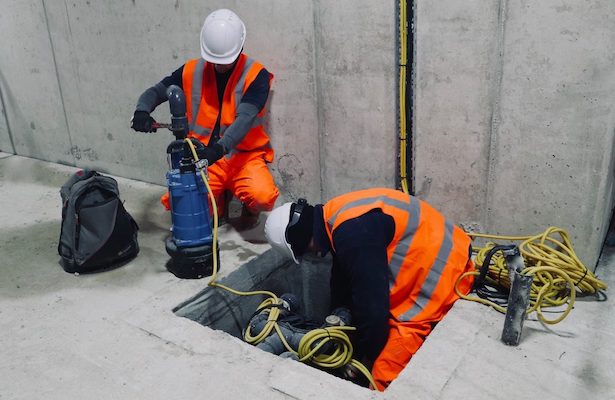
External ground levels slope down towards the house, increasing the force of flow and exposing the front elevation to the greatest surface water flooding. A Delta dual packaged pumping station was installed internally near the front door to help manage this risk.

Delta Water Based Epoxy Resin offers waterproofing and protection for sand & cement screeds, mortar beds, concrete or masonry. It applies like paint, works in damp conditions, and dries to a tough, non-toxic, easy-to-clean surface.

Delta MS 500 is a robust Type C cavity-drainage membrane protection system designed for demanding conditions. It combines strength, durability, functionality, and ease of installation, making it well suited to applications where structural integrity is critical.

A Type C “drained protection” cavity drainage system can be a practical solution for both new-build and refurbishment projects. It consists of two main elements: internal cavity drainage membrane linings applied to the internal faces of the structure which act as a drainage space and a vapour barrier to accept and de-pressurize water ingress from outside the structure, and a maintainable internal basement drainage and pumping system, which acts to collect and control water from behind the cavity drainage membranes and pump it out to higher external surface water drainage or above flood design level, via an air gap . BS 8102:2022 (Protection of Below Ground Structures Against Water Ingress – Code of Practice) defines Type C waterproofing as a protection system that manages water penetrating the outer shell of a building by collecting it in a cavity between the external wall and an internal lining or wall.

The Type C System forms a flexible dimpled inner membrane lining to the walls and floor which acts as physical barrier to capillary dampness and salt contamination, and also enables seepage to be collected and managed to a packaged pump station.   To enhance flood resilient performance, Delta has tailored the Type C system in such a way that it will also accept water from upon the internal finishes on the internal or “dry” side of the membranes. In accordance with the water entry strategy, this acts to minimise internal flood levels and passively drains any flood water attempting to rise above floor level to a packaged pump system to be pumped out to above external flood level, also simplifying de-contamination and recovery post-flood.

Related Products:

  • Delta MS 500
  • Delta Plugs
  • Delta Water Based Epoxy
  • Delta DualProof
  • Delta Perimeter Drainage Channel
  • Delta Dual V6
  • Koster KB Flex 200
  • Koster KBE Liquid Film
  • Koster NB1 Grey
  • Koster Repair Mortar Plus
  • Koster MS Joint Sealant
  • Koster Mortar Tight Cement Additive
  • Delta Glass Floor Insulation
  • PC56 Adhesive

Case Study Results

The human impact of this project was also significant. The design team together with Delta Registered Installers, Shield Waterproofing and Preservation recognised the long-term psychological and financial effects of flooding suffered by the homeowner and actively paired empathy with professional expertise and practical support.

The project delivered a highly innovative and entirely unique PFR solution that successfully identified and responded to all project constraints, and earned the respect and admiration of everyone involved, especially the client.
 

Valuable Insights to Flood Risks in Basements

Building Products Index Ltd Membranes, Waterproof Membranes, waterproofing Leave a Comment

View the Delta Membrane Systems entry on BPindex

Visit the Delta Membrane Systems website

Flood risks are not always a primary concern during the design process of waterproofing below-ground structures.  Designers often focus on other aspects, overlooking the potential hazards associated with flood risk.  However, considering flood risks from the outset is crucial for ensuring the long-term safety of occupants and durability of these spaces.

Kevin Dodds, Managing Director at Delta Membrane Systems Limited, provides guidance on the essential considerations to reducing risks in below ground structures.

Flood Risks in Basements?

Basements are highly susceptible to flooding because of their below-ground location. Recognising the potential dangers of water entering these spaces is crucial when planning or maintaining a basement.  It is important to evaluate the likelihood of a flood event, which can occur due to heavy rainfall, increased groundwater levels, or other local flooding events. Addressing these risks can help prevent costly water damage, structural problems, and health issues.

Safety First – Means of Escape

A “means of escape” from a basement is a safe and unobstructed route that allows occupants to leave the building and reach a place of safety in an emergency (for example, fire).  In England, the Building Regulations guidance in Approved Document B sets out requirements for escape from habitable basement rooms, which typically must be served by an appropriate protected escape route and/or a suitable emergency egress window or door, depending on the specific layout and fire strategy.

In a flood, however, the usual route of escape via the staircase may be cut off, preventing occupants from reaching safety above ground.

Where flood risk is credible, consider another way out/means as escape such as a secondary exit at a higher level or a suitably designed emergency egress window/lightwell. Plan for situations where escape isn’t immediately possible: A managed place of refuge with a means of communication may be appropriate, aligned with the building’s overall fire and flood strategy.

Practical Tips for Mitigating Flood Risks

To reduce the chances of basement flooding, implement appropriate PFR (Property Flood Resilience) measures.

Routine inspections and maintenance of drainage systems, sump pumps and take steps to ensure that waterproofing protection system is suitably maintained can significantly lower the risk of water entry into a property. Use of monitoring systems on pump stations for surface water and ground water can provide early warning of increased risk of flooding and ensure appropriate actions can be taken prior to a flood event.

It should be recognised that it is not always appropriate to apply every possible property flood resilience (PFR) measure to a building. For example, where hydrostatic pressure during a flood could place the structure at risk, a controlled water-entry strategy may be preferable to full water exclusion.

Designers can influence flood performance at a variety of scales, from site planning through to component specification. It is vital that designers understand the range of strategies available to improve a structure’s flood resilience. Effective flood-resilient design can reduce exposure and vulnerability, limit damage, and support quicker recovery after a flood event. In practice, the strongest approaches is to plan for both water exclusion and managed water entry, depending on risk and context. The most cost-effective way to improve resilience is to implement appropriate measures as early as possible in the design process.

Flood Risk Assessment for Basements

Assessing site-specific flood risk is a critical early step in developing an effective design strategy.

Basements are particularly vulnerable to flooding due to their below-ground level position. When planning or maintaining basement spaces, it is essential to carefully assess potential flood risks. This includes evaluating the likelihood of water ingress during heavy rainfall, rising groundwater levels, or other local flooding events. Attention to these risks can help prevent water damage, structural issues, and potential health hazards.

The designer’s philosophy should set out what the PFR measures are intended to achieve and the principles that will guide the approach. A thorough risk assessment and a clear, robust design philosophy are essential when specifying a continuous system, as they will influence not only how the system is detailed and installed, but also the inspection, maintenance and any future repair or alteration requirements that ultimately affect the property owner.

Flood-resilient design should be viewed as an opportunity for joined-up thinking to develop better, more integrated solutions. There is no one-size-fits-all approach to successful PFR: each type of flood event has distinct characteristics that influence the suitability of the chosen strategy.  A suitable solution should reflect the building type and materials, ground conditions, conservation requirements and property owner needs.

Always Happy to Help

We offer expert waterproofing/PFR design and manufacturing collaboration, with PI insurance covering all design support and construction of our protection systems. Our installations are guaranteed and backed by a nationwide network of Delta Registered Installers.

Delta’s Technical Team provides timely advice and support for your project needs. Contact us at 01992 523 523 or info@deltamembranes.com.

Specifying Pumping Systems: Newton Waterproofing’s Newest RIBA-Approved CPD

Building Products Index Ltd waterproofing Leave a Comment

View the Newton Waterproofing entry on BPindex

Visit the Newton Waterproofing website

Written by Warren Muschialli

We are thrilled to announce the launch of our new RIBA-Approved CPD training for specifiers, ‘Specifying Pumping Systems for Below-Ground Waterproofing Projects‘. 

Pumping Systems CPD: An Industry First

A key component of Type C cavity drain waterproofing, pumping systems provide a safe method for water to exit a building. For architects and specifiers working on projects involving below-ground spaces, understanding the intricacies of sump pump system design and specification is essential.

Furthermore, our new RIBA-approved Specifying Pumping Systems CPD represents a first of its kind within the industry. It is the only CPD that focuses specifically on the correct specification and integration of pumping equipment for below-ground waterproofing projects.

Professionals in the construction industry have long recognised that pumps are critical to effective cavity drainage system design. However, no RIBA-accredited CPD has previously explored pump design, specification, and maintenance in such practical detail.

By addressing this knowledge gap, the Specifying Pumping Systems CPD empowers specifiers’ with best practice guidance. In turn, this helps specifiers correctly select and integrate pumping systems into the overall below-ground waterproofing design.

Specifying Pumping Systems for Below-Ground Waterproofing Projects

Our newest CPD covers a comprehensive understanding of pump technologies and best practices in pump selection for various applications. Specifically, this includes:

  • A deep dive into the specification considerations for below-ground pumping systems
  • The fundamental principles of pump operation, types of pumps, and the essential criteria for routine pump maintenance
  • The critical role of sump pumps within Type C waterproofing systems
  • Common risks associated with below-ground pump installations and how to mitigate them through correct system design

In addition, approval from RIBA shows the CPD has been independently assessed for technical accuracy, educational value, and relevance to the specifier. This gives the specifier confidence that the focus of the presentation is on construction best practice and technical waterproofing guidance.

Schedule Your Free CPD Today

As a result of our new CPD, we now offer a portfolio of six RIBA-approved CPD seminars. We deliver each presentation flexibly, whether in person at your office, online via webinar, or at our Newton Training Centre in Kent.

To arrange your free, RIBA-approved CPD, please contact our CPD Co-ordinator James Newton with your preferred dates. Alternatively, fill out the contact form at the bottom of this page.

Lastly, complement your knowledge of pumping systems and waterproofing design with one of our other RIBA-approved CPDs. We have presentations that focus on all forms of waterproofing, including ‘A Designers Guide to Type C Waterproofing to British Standard 8102:2022‘.

Book your CPD today

DAMP PROOFING, RESTORATION, AND WATERPROOFING PROCESSES

Building Products Index Ltd Waterproof Membranes, waterproofing Leave a Comment

View the Delta Membranes entry on BPi

Visit the Delta Membranes website

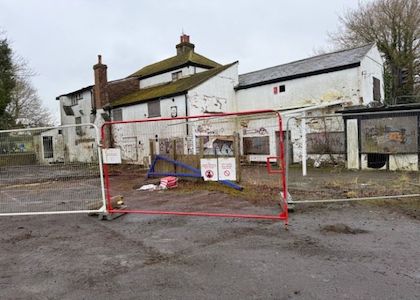
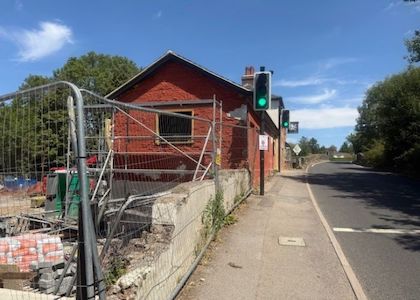
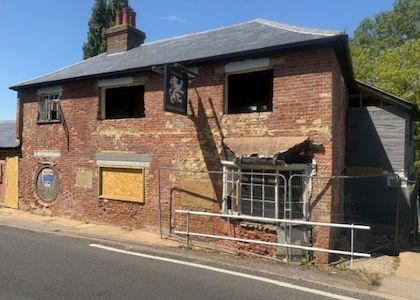
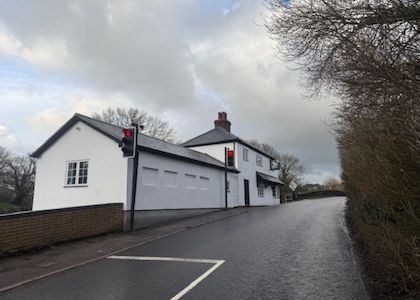
Converting a public house into two luxurious dwellings

Overview

Delta Registered Installers, Prism Construction successfully restored a dilapidated former public house into two modern properties, despite initial concerns from the structural engineer about potential collapse of two sections.

This scope of this project was converting an abandoned and damp structure into two modern, dry dwellings, ensuring a complete transformation from neglect to contemporary living spaces.

The trend of converting pubs into residential properties presents substantial opportunities. These structures hold immense potential for transformation into highly desirable residential spaces.

The building’s original solid brick construction was in excellent condition, highlighting the era’s high-quality craftsmanship.  This building presents a complex layout with varying ground levels along its frontage and side elevations, adjacent to the road.

Plans include raising the first floor for more headroom, replacing timber floors affected by wet rot, and addressing the solid concrete plank floor in unit two, which is slightly below ground level to the front elevation

Ensuring comprehensive waterproofing or damp proofing for any subterranean structure is essential to maintain and protect a building’s structural integrity.

When specifying a retrofitted waterproofing solution, considerations should include site contamination, head heights, and retaining walls.

Methodology

A thorough structural survey is essential for any pub-to-residential conversion. Experts assess building integrity, evaluate load-bearing walls, and identify structural challenges that may impact the process.  Working in collaboration with the Structural Engineer and Developers, Delta’s Technical Team provided expert advice and guidance throughout the project. Delta tailored a waterproofing design to meet specific project requirements.

BS 8102:2022 categorises waterproofing into four performance grades: 1a, 1b, 2, and 3. These grades specify the required waterproofing standards to match client expectations.  For example, while commercial or industrial environments may allow some dampness (Grades 1a and 1b), residential areas necessitate complete dryness (Grade 3).

The new timber floors must be isolated. Delta’s Technical Team suggests using Delta High Performance DPC.  The plank floor will experience lateral dampness from high ground levels. Once the structure is stabilised, the floor should ideally be replaced with an isolated timber floor. Waterproofing options were also discussed.

A ‘Type C’ Waterproofing System was selected as a maintainable waterproofing solution to the existing basement to ensure a Grade 3 habitable environment was achieved.

BS 8102:2022 outlines three primary waterproofing methods: Type A (Barrier), Type B (Structurally Integral), and Type C (Drained). For habitable spaces, a combination of two methods is preferred, known as combination protection. These systems should possess different performance characteristics to reduce the risk of a common failure cause.

Type A

Delta’s Technical Team recommended two coats of Koster NB1 be applied to the front face of the brickwork and LGF slab before the installation of the proposed “Type C” cavity drained protection system.

Preparation of the substrate prior to the application of Koster NB1 is essential. Typically, where Type A tanking is carried out internal 90 degree angles should be filleted with Koster Repair Mortar Plus. Any voids should be filled and loose masonry adequately pointed with Koster Repair Mortar Plus.

This in effect provided a “Type A” form of waterproofing in addition to the proposed internal “Type C”, with the principle of designing out risk.

It is essential to treat all new concrete, including the basement slab and walls, with a free lime treatment.  Koster Polysil TG 500 was spray applied to prevent free lime build-up.

Free lime and mineral salts leaching from concrete can cause Type C Drained Protection Systems to fail. According to BS 8102:2022 Section 10.2.1.2, these substances deposit within cavity drainage systems, perimeter channels, and especially sump chambers, leading to blockages and potential system failure.

Type C

Delta’s Type C, Cavity Drained Protection System (CDM) supports slight movement and vibration without affecting structural dynamics.  It permits moisture or water to travel behind the membrane in a controlled drainage system, requiring minimal substrate preparation.

Walls above external ground level can be affected by rising dampness. Therefore, using a cavity drain membrane (CDM) as a damp-proofing medium was essential. Delta’s Technical Team advises lining all walls with the Type C system.  With combination waterproofing (Type A and C) only required for retaining walls.

Delta MS 500 was installed on walls, with Delta MS20 laid on the floor and joined to the MS 500 wall membrane. Delta FM was deployed to the concrete plank at first floor level to protect against lateral capillary held moisture.

Delta drainage channel was inserted adjacent all retaining walls and taken to non return valves to evacuate via gravity due to the topography of the site.

The existing solid staircases were retained and prepared prior to the application of Koster NB1.

Where insulation is provided a vapour control layer is recommended on the warm side of the insulation.

All installed with great dealing and expertise.

Products Used

  • Delta MS 500
  • Delta MS 20
  • Delta Cornerstrip
  • Delta Tape
  • Delta Qwikseal Plugs
  • Delta FM
  • Delta Drainage Channels
  • Koster Repair Mortar Plus
  • Koster NB1
  • Koster Polysil TG500

Case Study Results

Our clients were highly impressed with Delta’s technical approach. Structural waterproofing requires a technical and design-driven strategy, which Delta effectively delivered.

SOPREMA UK’s RIBA Accredited CPD on Understanding BROOF(t4)

Building Products Index Ltd waterproofing Leave a Comment

View the SOPREMA UK entry on BPindex

Visit the SOPREMA UK website

SOPREMA UK has expanded its CPD offering for architects and specifiers with the launch of a new RIBA accredited seminar focused on flat roof fire performance and regulatory compliance. Now available to book through the RIBA CPD Providers Network, Understanding BROOF(t4): Flat Roof Regulatory Requirements and Verified Product Information addresses one of the most critical and closely scrutinised aspects of roof design.

Developed for professionals involved in specifying and designing flat roof systems, the CPD focuses on external fire performance requirements, system testing and the importance of verified product information when demonstrating compliance, offering practical guidance to support informed specification decisions.

RIBA Accredited Learning via the CPD Providers Network

Through its CPD RIBA Approved Providers Network, RIBA works with carefully assessed industry experts to deliver high-quality, impartial learning content. Only CPDs that meet RIBA’s strict criteria for relevance, technical accuracy and educational value achieve accreditation, giving architects confidence that the time they invest genuinely supports their professional growth.

SOPREMA UK’s Understanding BROOF(t4) CPD has been developed with these expectations in mind, addressing the practical challenges architects face when interpreting fire performance requirements and specifying compliant flat roofing systems.

Understanding BROOF(t4): Why This CPD Matters

Fire safety is one of the most heavily scrutinised aspects of building design, yet BROOF(t4) is often misunderstood. Simply put, BROOF(t4) is the highest classification within the UK and European system for assessing external fire performance of roofs. It demonstrates that a roof system has been tested and proven to resist fire spread from external sources. However, as many architects know, the reality is more complex.

SOPREMA’s CPD breaks this topic down into clear, practical terms by:

  • Explaining how external fire performance is classified
  • Clarifying commonly misunderstood terminology
  • Outlining how tested roof system performance should be interpreted when designing or specifying flat roofs
  • Highlighting typical areas of confusion and risk, supporting designers in making informed, evidence based decisions
  • Using clear, factual language, aligned with current expectations for accurate and responsible construction product information

By looking at regulation in relation to real-world roof design, the course gives architects the confidence to specify systems correctly the first time.

In an increasingly regulated environment, trust in product information is essential. That’s why SOPREMA’s CPD also looks closely at the Code for Construction Product Information (CCPI). The CCPI plays a vital role in raising standards across the industry by ensuring product claims are clear, accurate, up to date and unambiguous.

For SOPREMA UK, CCPI is central to how we communicate performance, testing and system suitability.

Learning Backed by Technical Expertise

With over 100 years of global experience in waterproofing, insulation and roofing systems, SOPREMA combines manufacturing expertise with deep technical understanding.

Whether you are just starting out in your career or are an experienced specifier, SOPREMA’s Understanding BROOF(t4) CPD offers valuable insights into both regulations and practical application.

If you’d like to book this CPD, or learn more about SOPREMA UK’s RIBA accredited learning programmes, visit: Soprema UK CPD Materials | RIBA CPD

Newton’s 2026 Calendar of Free RIBA CPD Seminars

Building Products Index Ltd waterproofing Leave a Comment

View the Newton Waterproofing entry on BPindex

Visit the Newton Waterproofing website

Written by Warren Muschialli

Announcing the 2026 calendar of RIBA CPD seminars from Newton, delivered by our team of qualified experts.

Our 2026 line-up includes a choice of five CPD events, hosted in partnership with the RIBA Academy, providing online and in-person access to our latest RIBA-accredited CPDs and training.

CPD events will be delivered by our highly experienced team of Certificated Surveyors in Structural Waterproofing (CSSW). They deliver over one-hundred RIBA-approved CPDs throughout the year to architects, engineers and construction professionals across the country.

Your choice of RIBA CPD seminars for 2026 cover a range of best-practice guidance and compliance on different aspects of structural waterproofing. In line with the 2022 British Standard for waterproofing, BS 8102:2022, available topics include:

  • Waterproofing Design Strategies
  • A Designer’s Guide to ‘Type C’ Waterproofing
  • Achieving Continuity in Concrete Waterproofing
  • Principles of ‘Type A’ Barrier Waterproofing

Furthermore, our latest RIBA-approved CPD on Specifying Pumping Systems for Below-Ground Waterproofing Projects will also be available both online and in-person.

Booking Your RIBA CPD Seminars

See below for the full list of dates and registration links to our 2026 RIBA CPD events:

19th March 2026:

27th April 2026:

22nd June 2026

14th September 2026

  • 12:00 – 01:00 pm – RIBA CPD Hour – Registration link TBC

23rd November 2026

  • 12:00 – 01:00 pm – RIBA CPD Hour – Registration link TBC

New registration links and timings for each CPD webinar will be added to the CPD page of the website as soon as they become available. Contact us to be kept informed about upcoming CPD events and other free training resources.

As well as the online webinars and events, the above presentations are also available as face-to-face seminars or private webinars over Microsoft Teams.

To book your free CPD, call 01732 360 095, or email our CPD Co-ordinator, James jamesnewton@newtonwaterproofing.co.uk

Introducing the ICB Group: supporting Architects from Design to Delivery

Building Products Index Ltd Blue Roof Systems, Green Roofing, Roofing, waterproofing Leave a Comment

View the ICB group entry on BPindex

Visit the ICB group website

For architects specifying building envelope solutions, having the right technical partners can make all the difference. ICB Group brings together three specialist companies — ICB Waterproofing, ICB Fabrications and ICB Projects — offering a coordinated approach to flat roofing, metal fabrication and renewable technologies. Together, they provide practical design support, tested systems and CPD learning opportunities to help architects deliver high-performing, compliant and visually refined buildings.

ICB Waterproofing: roofing systems with technical confidence
ICB Waterproofing specialises in flat roofing solutions, particularly high-performance single-ply membranes, reinforced bituminous systems and liquid waterproofing technologies. ICB are the UK’s sole distributor of the alwitra® membrane. These systems are widely specified across commercial, residential, education and healthcare sectors, where durability, fire performance and compliance with evolving regulations are critical.

Architects benefit from early engagement with ICB’s Technical team, who provide specification guidance, build-up advice, drainage detailing support and assistance with meeting regulatory requirements such as fire classification and sustainability targets. Many of the systems offered contribute to green roof, blue roof and bio-solar designs, and solar PV, helping projects meet environmental goals alongside technical performance.

ICB Fabrications: precision metal solutions for modern architecture
Architectural detailing increasingly demands bespoke solutions that balance aesthetics with practicality. ICB Fabrications focuses on aluminium fabrication, including cappings, fascias, soffits, flashings and custom architectural features such as planters, screening and façade elements.

Manufactured in the UK using precision machinery and high-quality finishing processes, these solutions allow architects to achieve clean design lines while ensuring longevity in challenging weather conditions. Aluminium’s corrosion resistance, recyclability and design flexibility make it a strong choice for contemporary projects that prioritise sustainability and visual impact.

Early collaboration with the ICB Fabrications team helps ensure details are buildable, cost-effective and aligned with overall design intent — reducing risk later in the project lifecycle.

ICB Projects: integrated renewable and roofing solutions
As sustainability moves to the centre of building design, ICB Projects supports architects with solar PV integration, green roof systems, rooflights, ventilation solutions and associated mounting technologies. The focus is on combining energy generation, daylighting and environmental performance with practical installation considerations.

Whether designing a retrofit scheme or a new build targeting net zero operational carbon, architects can access technical advice on system compatibility, structural considerations and integration with waterproofing layers — ensuring performance without compromising design.

CPD opportunities for architects
Alongside products and services, the ICB Group offers RIBA-approved CPD sessions tailored specifically for architects and specifiers. These typically cover topics such as flat roofing design, green and blue roof systems, solar PV integration, metal detailing and regulatory compliance. These hour-long sessions can be booked via the website and include a free breakfast, or lunch.

A collaborative partner for specification success
By combining waterproofing expertise, precision fabrication capabilities and renewable technology solutions, the ICB Group provides architects with a joined-up approach to building envelope design. From early concept advice through to specification support and ongoing technical guidance, the aim is simple: to help architects deliver buildings that perform well, meet compliance requirements and stand the test of time.

Links:

www.icbgroup.co.uk

www.alwitra.co.uk

www.icbfabrications.co.uk

www.icbprojects.co.uk

www.icbwaterproofing.co.uk

Newton’s 2026 Calendar of Free RIBA CPD Seminars

Building Products Index Ltd Waterproof Membranes, waterproofing Leave a Comment

View the Newton Waterproofing entry on BPindex

Visit the Newton Waterproofing website

Written by Warren Muschialli

Announcing the 2026 calendar of RIBA CPD seminars from Newton, delivered by our team of qualified experts.

Our 2026 line-up includes a choice of five CPD events, hosted in partnership with the RIBA Academy, providing online and in-person access to our latest RIBA-accredited CPDs and training.

CPD events will be delivered by our highly experienced team of Certificated Surveyors in Structural Waterproofing (CSSW). They deliver over one-hundred RIBA-approved CPDs throughout the year to architects, engineers and construction professionals across the country.

Your choice of RIBA CPD seminars for 2026 cover a range of best-practice guidance and compliance on different aspects of structural waterproofing. In line with the 2022 British Standard for waterproofing, BS 8102:2022, available topics include:

  • Waterproofing Design Strategies
  • A Designer’s Guide to ‘Type C’ Waterproofing
  • Achieving Continuity in Concrete Waterproofing
  • Principles of ‘Type A’ Barrier Waterproofing

Furthermore, our latest RIBA-approved CPD on Specifying Pumping Systems for Below-Ground Waterproofing Projects will also be available both online and in-person.

Booking Your RIBA CPD Seminars

See below for the full list of dates and registration links to our 2026 RIBA CPD events:

19th March 2026:

27th April 2026:

22nd June 2026

14th September 2026

  • 12:00 – 01:00 pm – RIBA CPD Hour – Registration link TBC

23rd November 2026

  • 12:00 – 01:00 pm – RIBA CPD Hour – Registration link TBC

New registration links and timings for each CPD webinar will be added to the CPD page of the website as soon as they become available. Contact us to be kept informed about upcoming CPD events and other free training resources.

As well as the online webinars and events, the above presentations are also available as face-to-face seminars or private webinars over Microsoft Teams.

To book your free CPD, call 01732 360 095, or email our CPD Co-ordinator, James jamesnewton@newtonwaterproofing.co.uk

A Quantum leap – lowering heights, gaining value at 8 Bishopsgate.

Building Products Index Ltd Blue Roof Systems, waterproofing Leave a Comment

View the Radmat entry on BPindex

Visit the Radmat website

Architect: WilkinsonEyre
Main Contractor: Lendlease

Radmat Products used:
ProTherm Quantum® PLUS+VIP Inverted Roof System|
ProTherm XPS Infill Insulation
Blue Roof System
EshaFlex 370 Waterproofing System
PermaQuik Hot Melt System
ReadySeal Liquid Applied Waterproofing Membrane
ProTherm G XPS X 300 and ULTRA Insulation Board
RockFace A2 Non-combustible Upstand Board
FOAMGLAS T3+ Insulation

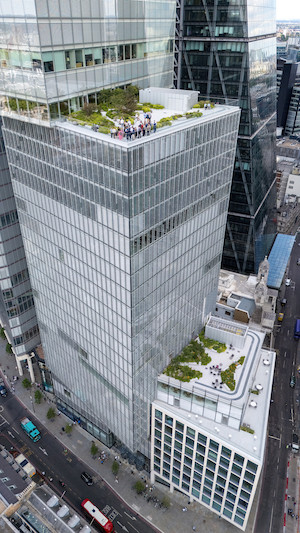
Located in the heart of London’s financial district, 8 Bishopsgate is a 51-storey commercial tower reaching approximately 204 m in height. The building was designed by WilkinsonEyre with structural and services engineering by Arup and construction managed by Lendlease. The building comprises approximately 52,900 m² of high-grade office space, along with retail and amenity areas. Its form is expressed as a series of stacked shapes that step back as the height increases, creating terraces at several levels and culminating in a pavilion block at the top which houses plant, executive space and a public viewing gallery.

Structurally, 8 Bishopsgate uses a steel-frame superstructure supported by two concrete cores that provide the lateral stability. The floor systems use composite metal-deck slabs, and the façade is a double-skin glazed system incorporating interstitial blinds designed to reduce solar gain and improve energy efficiency. From a sustainability and amenities perspective the building is impressive: it was delivered to BREEAM Outstanding and EPC A targets. A key public amenity is the free 50th-floor “Lookout” viewpoint for visitors,this public viewing gallery has magnificent views across London.

Sustainability has been a key design driver from the project’s inception. The structure uses only the steel needed for each load, reducing total steel by 25% and saving around 5,000 tonnes of CO₂. A raft foundation cuts the number of piles, saving 3,000 m³ of concrete (about 300 tonnes of CO₂). The tower’s massing is carefully composed: each block is slightly rotated and cantilevered to create a dynamic stacked form that reduces visual bulk and relates to the varied surrounding townscape.

In the roof and upper plant zone, the pavilion block at the top accommodates major building services, including mechanical and electrical plant, and makes provision for photovoltaic panels and louvres to support the building’s carbon-reduction goals. As the tower’s stacked massing recedes at higher levels, it creates opportunities for a series of generous roof terraces at levels 9, 11, 25 and 26. These elevated external platforms provide valuable amenity space for building occupants, incorporating a combination of hard and soft landscaping to support both social use and visual interest. The terraces offer welcome access to fresh air and daylight within a dense urban context and afford expansive views across the City of London, contributing positively to workplace wellbeing and the overall tenant experience.

Radmat’s products largely contributed to the environmental savings for the roof and terraces. The use of state-of-the-art ProTherm Quantum Plus+ VIP system can reduce the thickness of inverted roofing systems without compromising thermal performance, whilst still achieving level thresholds.

The U-value was kept to an overall 0.25 W/m•K despite some of the features on the roofs making this difficult to achieve. ProTherm Quantum and XPS Infill insulation was used extensively on roof areas that required irregular shapes and keeping to a low height under the BMU track and plant machinery.

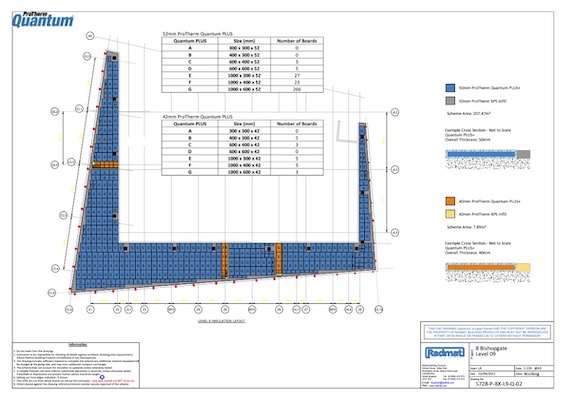
This working drawing for 8 bishopsgate show the intricate design plans for roof areas using ProThermQuantum Plus+ and XPS Infill insulation.

Radmat’s Blue Roof system was also a major factor in keeping to sustainability targets. Rainwater in an inner city or urban location provides a greater challenge, particularly on constrained sites such as in urbanised areas, or brownfield sites, where the use of underground tanks are difficult and/or costly.

The Radmat Blue Roofing system is explicitly designed to attenuate rainwater rather than drain as quickly as possible, significantly contributing to the SuDS requirements within a development by collecting and temporarily retaining rainfall (for a maximum of 24 hours) within the roof finishes before discharging at a controlled rate.

Radmat’s Blue Roof system consists of PermaQuik Hot Melt Monotlithic membrane and EshaFlex 370 Reinforced bitumen membrane, guranteeing the six Blue Roof levels at 8 Bishopsgate are completely leak free for the design life of the building.

Overall, 8 Bishopsgate demonstrates how a modern high-rise office tower in central London can integrate premium working environments, public amenity, sustainability standards and architectural distinction. Its stepped massing, generous tenant amenities, high-capacity active-travel facilities and the pavilion viewing gallery reflect evolving expectations in commercial tower design. The roof and plant zone reiforce how “the roof” in such buildings is not merely a cap but a critical performance zone, combining structural, mechanical, façade and amenity disciplines at height. The project offers useful lessons in early multidisciplinary coordination, flexibility in plant layout and the importance of detailed focus on high-level structural/maintenance zones, Radmat’s premium ProTherm Quantum Plus+ and Blue Roof systems ensure the integrity of these roofs for many years to come.

For more information on Radmat Products contact:
Contact sales@radmat.com
www.radmat.com

Double Award Win Celebrates excellence in UK structural waterproofing

Building Products Index Ltd Membranes, Waterproof Membranes, waterproofing Leave a Comment

View the Delta Membrane Systems Limited entry on BPindex

Visit the Delta Membrane Systems Limited website

Delta Membrane Systems Limited was honoured with the ‘Sustainability’ and ‘The All Star’ Awards at The Property Care Association, Best Practice Awards ceremony this year.  This double win follows our double win in 2024.

We are pleased to announce our success at the Property Care Association Best Practice Awards, where we have received two prestigious awards!!

During a fantastic evening at the iconic Manchester United Football Club, Old Trafford, which brought together our industry’s top professionals, we were delighted to take home a winners trophy for the ‘Sustainability Award’, and ‘The All Star’, a remarkable triumph for everyone involved. These awards acknowledge the hard work, passion, and dedication of the Delta team.

Sustainability – Winner

Delta had entered their pioneering “HLA Plus”.  Delta’s HLA Plus is an advanced high-water level alarm offering real-time remote monitoring and notifications through the Delta Pumps App. The app features a user-friendly dashboard and numerous capabilities to safeguard pumping stations, ensuring continuous monitoring without subscription fees. The HLA Plus connects seamlessly to any new or existing system, providing both proactive and preventive functions. This smart technology is invaluable for property owners, facilities managers, service engineers, and waterproofing contractors.

The All Star – Winner

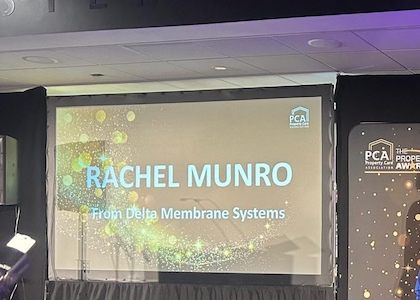
Delta nominated their Marketing and Communications Manager, Rachel Munro.  Rachel, brings a unique skill set to the industry, showcasing a bold commitment to innovation and excellence.  While construction roles are typically associated with on-site work, the industry’s success significantly relies on behind-the-scenes efforts.  Rachel excels in these areas, and she is also a prominent advocate for women in the waterproofing industry.

All winners, finalists, images & videos can be found here – https://www.property-care.org/events/2025-property-care-awards/

Commenting on the achievement, Delta MD, Kevin Dodds, said: “Delta’s commitment to innovation continues with the Delta HLA Plus, exemplifying our dedication to providing new and unique solutions.”

“The Property Care Association, Best Practice Awards are among the most prestigious in the UK. Winning these two awards demonstrates the exceptional work by our team at Delta Membrane Systems Limited.

“At Delta, we consistently strive to uphold integrity in all aspects of our business. We are committed to environmental stewardship and carefully manage our plant operations to ensure sustainable practices.”

“The introduction of new products holds significant importance, not only for the industry but also for Delta.”

He continued “We’re so proud of our achievements and in the competitive structural waterproofing market it is a challenge to stand out from the crowd – we have proved our ability to do just that!”.

“Congratulations to all, and let’s strive for continued success next year.”

1 2 3 … 8