Skip to content
BPindex — The Largest Building Products Directory in the UK

type C waterproofing

Newton’s 2026 Calendar of Free RIBA CPD Seminars

Building Products Index Ltd waterproofing Leave a Comment

View the Newton Waterproofing entry on BPindex

Visit the Newton Waterproofing website

Written by Warren Muschialli

Announcing the 2026 calendar of RIBA CPD seminars from Newton, delivered by our team of qualified experts.

Our 2026 line-up includes a choice of five CPD events, hosted in partnership with the RIBA Academy, providing online and in-person access to our latest RIBA-accredited CPDs and training.

CPD events will be delivered by our highly experienced team of Certificated Surveyors in Structural Waterproofing (CSSW). They deliver over one-hundred RIBA-approved CPDs throughout the year to architects, engineers and construction professionals across the country.

Your choice of RIBA CPD seminars for 2026 cover a range of best-practice guidance and compliance on different aspects of structural waterproofing. In line with the 2022 British Standard for waterproofing, BS 8102:2022, available topics include:

  • Waterproofing Design Strategies
  • A Designer’s Guide to ‘Type C’ Waterproofing
  • Achieving Continuity in Concrete Waterproofing
  • Principles of ‘Type A’ Barrier Waterproofing

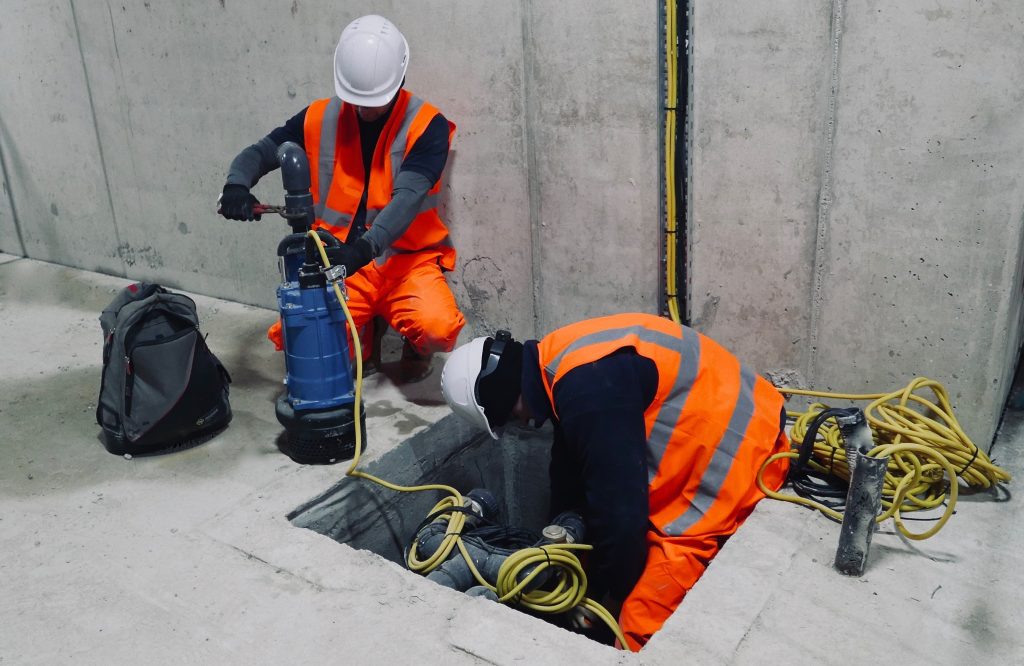
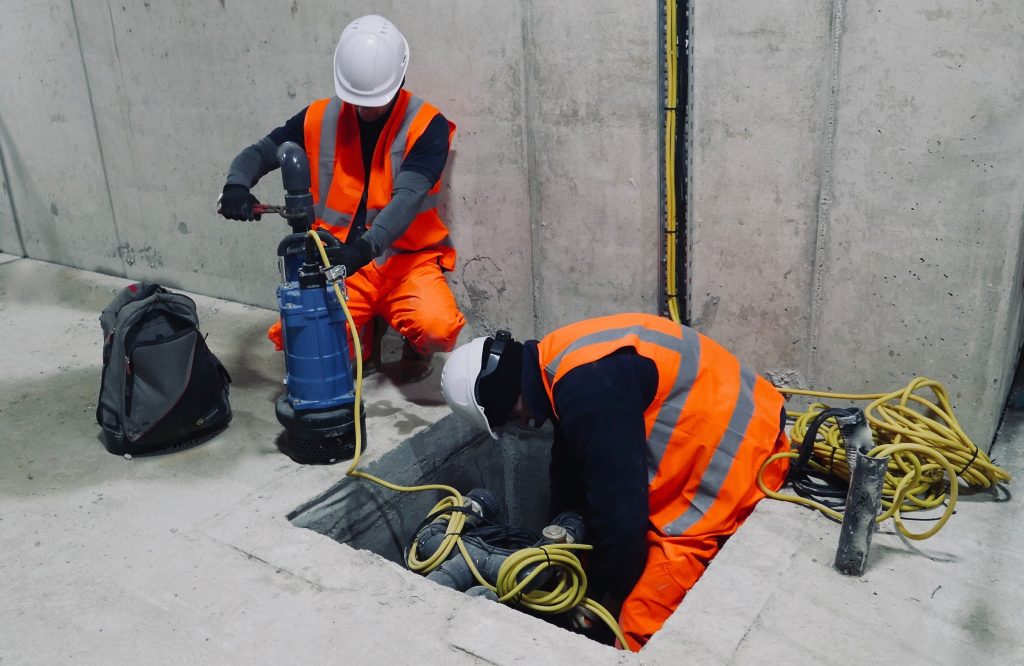
Furthermore, our latest RIBA-approved CPD on Specifying Pumping Systems for Below-Ground Waterproofing Projects will also be available both online and in-person.

Booking Your RIBA CPD Seminars

See below for the full list of dates and registration links to our 2026 RIBA CPD events:

19th March 2026:

27th April 2026:

22nd June 2026

14th September 2026

  • 12:00 – 01:00 pm – RIBA CPD Hour – Registration link TBC

23rd November 2026

  • 12:00 – 01:00 pm – RIBA CPD Hour – Registration link TBC

New registration links and timings for each CPD webinar will be added to the CPD page of the website as soon as they become available. Contact us to be kept informed about upcoming CPD events and other free training resources.

As well as the online webinars and events, the above presentations are also available as face-to-face seminars or private webinars over Microsoft Teams.

To book your free CPD, call 01732 360 095, or email our CPD Co-ordinator, James jamesnewton@newtonwaterproofing.co.uk

Newton’s 2026 Calendar of Free RIBA CPD Seminars

Building Products Index Ltd Waterproof Membranes, waterproofing Leave a Comment

View the Newton Waterproofing entry on BPindex

Visit the Newton Waterproofing website

Written by Warren Muschialli

Announcing the 2026 calendar of RIBA CPD seminars from Newton, delivered by our team of qualified experts.

Our 2026 line-up includes a choice of five CPD events, hosted in partnership with the RIBA Academy, providing online and in-person access to our latest RIBA-accredited CPDs and training.

CPD events will be delivered by our highly experienced team of Certificated Surveyors in Structural Waterproofing (CSSW). They deliver over one-hundred RIBA-approved CPDs throughout the year to architects, engineers and construction professionals across the country.

Your choice of RIBA CPD seminars for 2026 cover a range of best-practice guidance and compliance on different aspects of structural waterproofing. In line with the 2022 British Standard for waterproofing, BS 8102:2022, available topics include:

  • Waterproofing Design Strategies
  • A Designer’s Guide to ‘Type C’ Waterproofing
  • Achieving Continuity in Concrete Waterproofing
  • Principles of ‘Type A’ Barrier Waterproofing

Furthermore, our latest RIBA-approved CPD on Specifying Pumping Systems for Below-Ground Waterproofing Projects will also be available both online and in-person.

Booking Your RIBA CPD Seminars

See below for the full list of dates and registration links to our 2026 RIBA CPD events:

19th March 2026:

27th April 2026:

22nd June 2026

14th September 2026

  • 12:00 – 01:00 pm – RIBA CPD Hour – Registration link TBC

23rd November 2026

  • 12:00 – 01:00 pm – RIBA CPD Hour – Registration link TBC

New registration links and timings for each CPD webinar will be added to the CPD page of the website as soon as they become available. Contact us to be kept informed about upcoming CPD events and other free training resources.

As well as the online webinars and events, the above presentations are also available as face-to-face seminars or private webinars over Microsoft Teams.

To book your free CPD, call 01732 360 095, or email our CPD Co-ordinator, James jamesnewton@newtonwaterproofing.co.uk

The Former Magistrates’ Court – Type C Waterproofing

Building Products Index Ltd Membranes, Waterproof Membranes, waterproofing Leave a Comment

View the Delta Membranes entry on BPindex

Casestudies – Delta Membranes

Technical Drawings (Structural Waterproofing) – Delta Membranes

Structural Waterproofing Product Data Sheets – Delta Membranes

Overview

The Future High Streets Fund (FHSF) is a program initiated by the government aimed at revitalizing underperforming high streets. The Former Magistrates’ Court is set to undergo a significant transformation, becoming a vibrant centre for cultural and creative endeavours. The new design will incorporate diverse workspaces and production areas to accommodate a variety of creative industries.  The evolution of this site will not only involve the establishment of innovative working environments but also foster community interaction through entertainment events and social gatherings.


The building, steeped in 143 years of history, has stood unoccupied for the last two decades. This extensive period of vacancy has added another layer to renovation approaches.

Delta Registered Installers, Timberwise (UK) Ltd, were appointed as the Waterproofing Specialists to undertake the waterproofing design and installation of the subterranean space.

The basement, spanning a substantial 70m in length and 6.3m in width, required renovations.  The comprehensive works encompass several rooms including a Plant room, I.T room, and Music rooms, each with its unique requirements and design considerations. This project promises to enhance the utility and functionality of these spaces, benefiting the entire establishment.

The waterproofing design was specified around identifying water sources and eliminating them, along with considering the structure design, a continuous system, sequencing, and installation. It also factors in future maintenance and serviceability, all in compliance with the standards set by BS 8102:2022. This standard, known as the Protection of below ground structures against water ingress, is the code of practice that governs the waterproofing industry.

Methodology

For this project a specialist system was required to provide an efficient, compliant, and future proof approach.

Working closely with the developer, Timberwise (UK) Ltd suggested incorporating Delta’s Type C, Fire Retardant, fully maintainable Cavity Drained System.

Delta MS 500 Fire Retardant is a robust Type C, Cavity Drained Protection system, designed to withstand demanding conditions. It holds a Euroclass fire rating of B-S2, d0 (EN 13501-1:2018), an indication of its superior fire resistance.  Delta MS 500 Fire Retardant does not compromise on its strength, durability, functionality, or workability. This makes it an excellent choice for applications where both fire safety and structural integrity are paramount.

The ‘Type C’ Waterproofing System serves as a practical waterproofing solution for both new constructions and renovation projects.  It incorporates two essential elements: a Cavity Drainage Membrane and a Basement Drainage system. BS 8102:2022 (Protection of Below Ground Structures Against Water Ingress – Code of Practice) defines Type C waterproofing as a protection system.  This system manages water that penetrates the outer shell of a building, collecting the water in a cavity created between the exterior wall and an internal lining/wall.

Before the Delta Type C, Cavity Drained system was put in place, all junctions between floors and walls were meticulously attended to. In the context of building structures, ‘junctions’ refer to the points or surfaces where different elements or components intersect. In terms of waterproofing design, these junctions are often perceived as “weak points”. They necessitate thorough detailing to guarantee a robust approach and ensure the effectiveness of the waterproofing system.

The previous flooring consisted of blue bricks, which were replaced by the main contractor. The new design incorporated rebates for drainage channels and sump chambers within the freshly installed concrete floor slab. This upgrade was meticulously planned and executed to enhance the functionality of the basement drainage system.

Before the Delta MS20 floor membrane was installed, a comprehensive flood test was carried out on the basement slab to ensure its integrity and suitability for the application.  The flood testing process involves completely filling the basement slab with water and closely monitoring for any leaks or signs of water seepage.

Delta PT, was applied in the vaulted sections located directly beneath the structure. This specific installation permitted direct finishes.

Products Used

  • Delta Amphibia (lift pit)
  • Delta PT
  • Delta MS 500 Fire Retardant
  • Delta MS 20
  • Delta Drainage Channel
  • Delta Dual V3 Packaged Pumping Station
  • Delta Dual V4 Packaged Pumping Station

 Case Study Results

Adopting a future-proof strategy is a proactive way of ensuring a structures longevity.  The project was successfully completed within the set timeline and budget constraints. This showcases Timberwise (UK) Ltd’s commitment to efficiency and financial responsibility.

Waterproofing solution to a Basement close to a lake

Building Products Index Ltd Waterproof Membranes, waterproofing Leave a Comment

View the Delta Membranes entry on BPindex

Delta Membranes – Casestudies

Cavity Drained Protection (Type C Waterproofing)


Overview

Imagine waking up to the tranquil sound of rippling water and stepping outside to a stunning view of nature and wildlife.

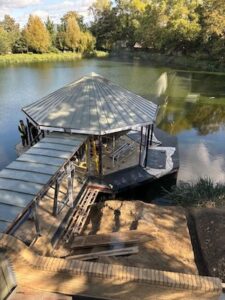
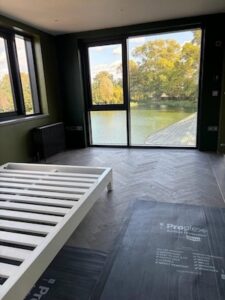
The scope of the project was to provide a waterproofing solution to a luxurious lake side home.  The new build property will sit within close vicinity of a 400 ft lake.

The developer, a successful London property developer, approached Delta to undertake the waterproofing design.  The developer, having previously had a prosperous relationship with Delta, once again sought Delta’s expertise in this project success.

The property itself being new build, was constructed from a Type B, waterproof reinforced concrete to provide a first form of waterproofing protection, with both Type C, and Type A, waterproofing solutions being incorporated to the structure to provide two forms of protection.

It is essential for the success of any project involving below ground structures that strategies for dealing with all external sources of groundwater, surface/flood water are considered from the very earliest stages of the planning and design process.  Particularly when a structure is sited within metres of a body of water.

When it comes to residential, commercial or any structure below ground, waterproofing is a critical component within the construction process for protecting and preserving a building.

Methodology

Applying all principles of waterproofing design (BS 8102:2022 Protection of below ground structures against water ingress. Code of Practice.), this project required a strategic, deliverable, approach.  Following site inspections and desk top studies, consideration was given to the need for combined protection, the need for continuity in the solution, the form and feasibility of repair of the systems, the weather/environment effect on systems, and the durability of the systems and performance over time.

With no one-size-fits-all when it comes to waterproofing design.  The property would sit in a high-water table, with de-watering required throughout the excavation process to temporarily lower groundwater levels, to allow stable conditions below the natural groundwater level.

The basement once constructed will sit 2 metres below the water level of the lake.  With sump pumps being installed at an even lower level (approximately 4m below the surface of the lake).

Prior to the installation of the Type C system, coved fillets were created at critical floor/wall junctions. Koster Polysil TG 500 was used to prevent the leaching of free lime in the new concrete.  Koster Polysil TG 500 if often used in combination with Delta cavity drainage membranes and basement drainage systems.

Delta MS 500 was securely fixed to the internal walls using Delta’s specialist fixing plugs, with Delta MS20 installed to floors.

Below the floor membrane perimeter drainage channels were sited within the rebates allowing for suitable drainage of any future water ingress and this being diverted to suitable discharge point (on this occasion a mechanical pump system).

Part of this ‘controlled system’ is basement drainage.  Any water ingress which penetrates the basement, is directed into perimeter drainage channels which this then efficiently disperse to a sump pump station.  Once collected in the sump pump chamber, the water is then pumped to a suitable evacuation point.

The need to service and maintain the drainage elements of type C waterproofing systems is paramount to long-term success.  Inspection ports were included in the perimeter channel with a groundwater sump pump located to give easy access for periodic servicing.

A Foul water pump station was incorporated into the design, to discharge foul water from the basement’s bathroom facilities.

After the Type C System was installed the all-important integrity testing was undertaken to exercise the waterproofing system in worst case scenario.

Working in partnership with the developer, Delta designed a bespoke Type A waterproofing approach to the light-well of the property.  Light wells being open element of the structure will require a suitable waterproofing approach.  Basement light-wells are earth retaining and are subject to lateral penetration from groundwater.  Lateral penetration is a caused when the external ground level is higher than the building, so water and moisture is able to penetrate the walls.  Light-wells can also be affected by rainwater, with heavy rain, light-wells can fill up, with the potential for water to cascade into the basement.  By waterproofing the envelope of the structure, this avoids potential risk.  Incorporating Koster NB 1 to the light-well was a simple solution.  Koster NB 1 with its ability to cope with both negative and positive pressure ensured that the accommodation areas would be kept dry, while the surface water pump station would manage any excess rainwater, to ensure the area is permanently protected and kept dry.

Incorporating a sump pump system for managing external surface water from light-wells is a great cost-effective solution.

Products Used

  • Delta MS 500
  • Delta MS 20
  • Koster NB 1 Grey
  • Koster SB Bonding
  • Koster Repair Mortar
  • Koster Polysil TG 500

Case Study Results

This unique project required a complex waterproofing design.  A key element to the success of this project has been the partnership between manufacturer/waterproofing designer and developer.  The developer has embraced Delta’s technical approach to fully understand Delta’s design principles, products, and compliance with specific standards for quality, reliability, and performance.

We wish the developer and his family lots of love and happiness in their new home.

Building materials for safer future

Building Products Index Ltd Waterproof Membranes 1 Comment

View the Delta Membrane entry on BPindex

Visit the Delta Membrane website

Delta Membrane cavity drain systems type C waterproofing

David J Symes, Delta’s Technical Director gives thought to fire safety following the findings of the Hackitt Report

The Grenfell Tower fire in 2017 was the deadliest structural fire in the United Kingdom for almost 20 years.  Since the Grenfell Tower tragedy, fire has been under public inquiry.  May 2018 saw Dame Judith Hackitt present to Parliament and challenge construction, that an urgent and comprehensive review of our building regulations and fire safety was required with immediate effect.

In the wake of 72 people losing their lives, Dame Hackitt called for wholesale culture change in the construction industry and a regulatory system that assigned responsibility and held people to account.

In all, her report contained 53 recommendations and she warned at the time that the industry should not be allowed to pick and choose which to implement; there should be no compromises with people’s safety ever again.

What are Building regulations, and why are they so important?

160127_TheFusion-GalliardHomes_018_HighBuilding regulations ensure that new buildings, renovations, extensions and conversions both in domestic and/or commercial structures are going to be safe, healthy and high-performing.  Regulations also cover specific topics within the built sector: structural integrity, fire protection, accessibility, gas safety, electrical, energy performance, acoustic performance and protection against falls.

Standards which are particularly aimed at basements and below ground structures are: protection against the ingress of water, protection against contamination (including methane, carbon dioxide, volatile organic compounds (VOCs) and radon gas), ventilation, drains, along with others.

Building regulation approval is required for the construction, adaptation and extension of all basements and below ground structures.

How do you apply for Building Regulation approval?

Applying for building regulation approval is a relatively straightforward process.  Application can easily be made to [your] local building control team by email or via their online portal.

The Basement Information Centre offers a comprehensive guidance and in-depth analysis on all building regulations related to basement construction, I would strongly recommend this publication to anyone seeking a valuable resource (www.https://www.basements.org.uk/TBIC/Building-Legislation/Building-Regulations.aspx).

DoPEuroClass Fire Resistance Rating

Reaction to fire, often called the EuroClass system gives building products a classification.  The ‘Reaction to fire’ classes tests three properties of the building material: spread of fire, smoke intensity and burning droplets. Most building materials sold on the European market must be assigned a file indicating its fire resistance based on a EuroClass rating system.  There are 7 EuroClasses of reaction to fire performance for construction products which extend from A1 to F.  I would strongly recommend any designer, specifier or constructor to check the source of products you are planning to specify, use or install.  All manufacturers should be able to provide you with their Product Fire EuroClass rating, CE Mark Certification and Declarations of Performance (DoP) as a minimum.

Fire Safety –The Importance of Fire-Resistant Construction Materials

Fire 3It is essential for building products to meet a variety of performance requirements. Depending on the type of material and its intended application, specific fire performance properties are tested.

The Building Research Establishment (BRE) offer a wide range of fire resistance testing (from British to European fire test standards) for construction industries for the purpose of complying to UK Building Regulations or for European Classification and CE Marking.

Fire 2Delta undertook this service many years ago.  In fire testing our products we can have a better understand how they perform during a fire.  The benefits of these fire resistance assessments allow us to share with designer’s test data to ensure safe future construction.


Fire Resistant Design Considerations in Basements/Below Ground Structures

Fire_Regulations_Important considerations should be given when designing a basement or below ground structure on how it will behave during the event of fire. Whilst a basement is not counted when assessing the numbers of storeys of a property for fire resistance and means of escape, it should be factored into design and be a key consideration. Typically, 30 minutes fire resistance is required for a two-storey house over a basement, which increases to 60 minutes where the number of storeys is four or more.

Designers should consult the relevant approved documents to check requirements related to their specific design and for other housing types.

Fire separation between a basement and upper storeys is required if the height of the top floor is more than 4.5 metres above the lowest external ground level. This situation is only likely to occur in two-storey dwellings if the basement floor level is less than 1.2m below the external ground level or located on a very sloping site.

The walls and floor between garages and houses also require 30 minutes fire separation which also applies if located in a basement.

Ground floor flats or maisonettes with a basement level and direct main entrances require no fire separation over and above typical fire separation between apartments.

Means of escape

Habitable rooms in basements require a safe means of escape.  The maximum distance that people must travel, from any point in a building to a place of safety, is usually termed the “travel distance”.  A safe means of escape from a basement could be provided by the main staircase of a structure, provided it is protected and connected to a final exit. Alternatively, escape can be provided by an additional stair offering an alternative final exit.  Escape through windows is permissible if designed to permit escape as defined by the building regulations.

It is worth noting that non-habitable rooms in basements, such as kitchens, utility rooms and bathrooms can be classed as inner-rooms and depending upon the layout of the structure may not require separate means of escape.

It is permissible to exit into gardens or courtyards, provided they have an exit to a place of safety or are greater in area than the height of the structure.

Thank you for reading our article, if you have a question or would like to find out about structural waterproofing or installing a Delta Membrane System, we are happy to provide CAD drawings and information relating to waterproofing and gas proofing solutions in accordance with British Standard 8102:2009, and 8485+A1:2019 give us a call on 01992 523 523 or email info@deltamembranes.com.