Skip to content
BPindex — The Largest Building Products Directory in the UK

Waterproof membranes

Flood resilience: innovative measures and practices that reduce flood damage to homes

Building Products Index Ltd Waterproof Membranes, waterproofing Leave a Comment

View the Delta Membranes entry on BPindex

View Delta Membranes case studies

View Delta Membranes technical details

View Delta Membranes flood resilience/resistance and recoverability video

This project was designed and delivered by Delta’s Technical Team in collaboration with Shield Waterproofing and Preservation, a Delta Registered Installer. The objective was to successfully deliver innovative flood resilience (“PFR”) measures that would not only meet, but exceed recognised standards and codes of practice.
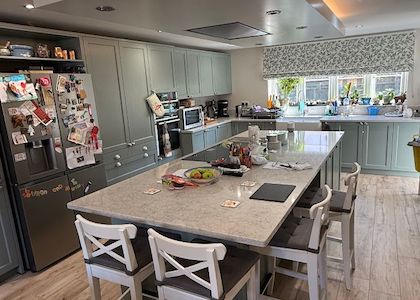
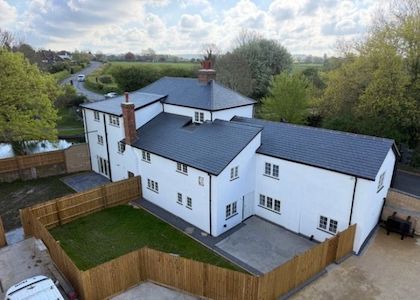
The privately owned detached house was built in 2007.  The property flooded in 2023 and again in 2024 after poorly designed, insurance-funded retrofit works failed.  These repeat incidents caused significant stress for the homeowner and damaged their trust in construction professionals and contractors.

Property Flood Resilience (PFR) strategies include measures that reduce flood damage and enable a flooded building to be recovered and reoccupied more quickly. These measures are typically grouped into resistance measures, which limit the amount of water entering a building; resilience measures, which reduce damage to the building fabric; and recoverability measures, which support faster, safe reoccupation. An effective PFR strategy may combine all three approaches to prevent water entry or limit the amount of floodwater that is able to enter the building.

PFR products can be either permanent or temporary. Permanent products are installed in-situ and remain ready to protect a building at all times, with no action needed when flooding occurs. Temporary products are stored away and deployed only when a flood is expected.

The Property Flood Resilience (PFR) design and installation featured here followed key principles of flood resistance, resilience, and recoverability, in line with best-practice guidance including BS 85500:2025 Flood resilient construction – improving the flood performance of buildings, CIRIA C790 (2020): Code of practice for property flood resilience, and the PCA Code of practice for the recovery of flood damaged buildings (2013).

Methodology

Following the six stages/standards of PFR:

  • Hazard Assessment
  • Property Survey
  • Options for Development and Design
  • Construction
  • Commissioning and Handover
  • Operation and Maintenance

 All potential flood sources must be identified and assessed. At this property, the key sources were surface water, infrastructure failure, overland flow, and groundwater rising beneath the house. The homeowner’s experience was also considered. Together, these inputs informed a comprehensive risk assessment based on Environment Agency flood maps, geotechnical reports, drainage surveys, and utility layouts, using the widely recognised source–pathway–receptor methodology.

The second stage involved a comprehensive physical survey of the property, including its construction materials and details, supported by data from the structural engineer and coordinated by Robinson & Hall, the client’s representative.

The third stage used codes of practice and British Standards as a framework for developing options and PFR design proposals. It also involved meetings with the client, his representative, the structural engineer, the main contractor, and related trades such as M&E to ensure an integrated solution could be delivered within budget and project constraints.

The fourth stage involved detailed discussions with the client, main contractor, and design team on the key principles of flood resistance, resilience, and recoverability, including how water exclusion and controlled water entry strategies would work together. These discussions were essential to set realistic expectations for PFR performance and to agree the balance between cost, benefit, and risk.

The fifth stage involved coordinating all trades and stakeholders to develop an installation programme that clearly defined responsibilities and sequencing, ensuring the works could be delivered on time and within budget.

This flood resilience project, and the PFR solutions designed and installed, are entirely original and innovative.
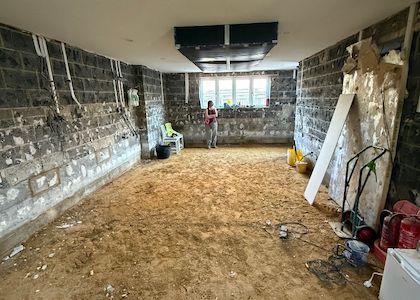
Using our extensive knowledge in structural waterproofing and risk assessment for below-ground structures, Delta Membranes worked with the design and installation teams to apply expertise in design standards, forms of waterproofing, product application methods, water exclusion and water management, behaviours of diverse building materials when subjected to water ingress, and residual contamination risk to meet the flood resilience needs of an above-ground building. This approach combined creative thinking with technical rigour to ensure compliance with CIRIA C790 and BS 85500:2022.

As described, the core design rationale combined water exclusion measures to keep the building dry during shallow, short-duration floods with water entry measures and the potential consequences during deeper, longer-duration floods.

The water exclusion measures broadly comprised:

  • Pre-applied fully bonded Type A waterproofing membrane beneath new concrete floor slabs.
  • Type A crystalline slurries to internal faces of all internal and external walls.
  • Curved fillets of repair mortar at all structural junctures.
  • Sealing around all service penetrations through the structure, such as pipes, cables, drains etc.
  • Closing off all wall cavities and thresholds at door reveals and other locations of structural discontinuity.
  • Use of sealants, resins and other products to close off any other potential pathways.
  • None return valves (NRVs) where appropriate.

The water entry measures broadly comprised:

  • Design and installation of an internal water management and pumping system, based upon a typical Type C cavity drainage system that one would find in a basement.
  • Use of resilient floor insulation bonded down to the new floor slabs, and other materials which are also “recoverable” in that they do not change form or properties, or support bacterial growth when immersed in flood water, and would therefore not need to be stripped out.
  • Use of hydrophobic additives to cement screeds, for example, to ensure they would not break down when immersed.
  • Use of “sacrificial” materials – materials which would need to be removed in the event of a flood, for example, to access hidden voids for cleaning and sanitisation behind, but which can be quickly and easily replaced post-flood.
  • Elimination of hidden voids which could otherwise harbour trapped contaminated flood water and pose a health risk.
  • Enhancing the access and serviceability of voids which could not be eliminated (eg. increased frequency of inspection ports in perimeter drainage channels).

Installation

All existing/flood-damaged finishes were removed to reveal the underlying structure and allow installation.

A new ground-bearing reinforced concrete slab was designed by the structural engineer. This included Delta DualProof, a fully and permanently bonded, Pre-Applied, Type A waterproofing membrane, beneath it. Delta DualProof is a continuous pre-applied fully bonded barrier protection waterproofing membrane system which is installed on blinded hardcore prior to steel reinforcement being set out and the new concrete being poured. It’s tough and unique profile features an integrated layer of fleece on the upper face. Delta DualProof keys with the new concrete to form an inseparable bond with such that the DualProof membrane and structure become fully integrated. This means that water ingress through any minor and un-noticed damage or defects typically caused by general building site conditions remains isolated to that specific area instead of being able to track between membrane and structure, so dramatically reducing risk of any water getting through.
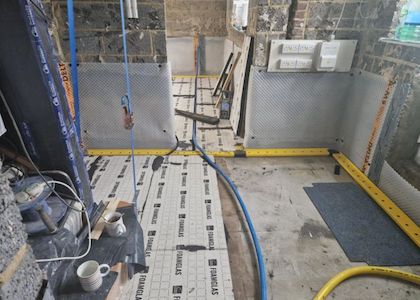
The perimeter Delta Drainage Channel network was recessed within 50mm deep 100mm wide channel chases formed within the Delta Glass insulation zone, following all wall/floor juncture construction joints, so as to protect the full perimeter of the building, and to accept and drain away any flood water at the most vulnerable points of potential ingress.

External ground levels slope down towards the house, increasing the force of flow and exposing the front elevation to the greatest surface water flooding. A Delta dual packaged pumping station was installed internally near the front door to help manage this risk.

Delta Water Based Epoxy Resin offers waterproofing and protection for sand & cement screeds, mortar beds, concrete or masonry. It applies like paint, works in damp conditions, and dries to a tough, non-toxic, easy-to-clean surface.

Delta MS 500 is a robust Type C cavity-drainage membrane protection system designed for demanding conditions. It combines strength, durability, functionality, and ease of installation, making it well suited to applications where structural integrity is critical.

A Type C “drained protection” cavity drainage system can be a practical solution for both new-build and refurbishment projects. It consists of two main elements: internal cavity drainage membrane linings applied to the internal faces of the structure which act as a drainage space and a vapour barrier to accept and de-pressurize water ingress from outside the structure, and a maintainable internal basement drainage and pumping system, which acts to collect and control water from behind the cavity drainage membranes and pump it out to higher external surface water drainage or above flood design level, via an air gap . BS 8102:2022 (Protection of Below Ground Structures Against Water Ingress – Code of Practice) defines Type C waterproofing as a protection system that manages water penetrating the outer shell of a building by collecting it in a cavity between the external wall and an internal lining or wall.

The Type C System forms a flexible dimpled inner membrane lining to the walls and floor which acts as physical barrier to capillary dampness and salt contamination, and also enables seepage to be collected and managed to a packaged pump station.   To enhance flood resilient performance, Delta has tailored the Type C system in such a way that it will also accept water from upon the internal finishes on the internal or “dry” side of the membranes. In accordance with the water entry strategy, this acts to minimise internal flood levels and passively drains any flood water attempting to rise above floor level to a packaged pump system to be pumped out to above external flood level, also simplifying de-contamination and recovery post-flood.

Related Products:

  • Delta MS 500
  • Delta Plugs
  • Delta Water Based Epoxy
  • Delta DualProof
  • Delta Perimeter Drainage Channel
  • Delta Dual V6
  • Koster KB Flex 200
  • Koster KBE Liquid Film
  • Koster NB1 Grey
  • Koster Repair Mortar Plus
  • Koster MS Joint Sealant
  • Koster Mortar Tight Cement Additive
  • Delta Glass Floor Insulation
  • PC56 Adhesive

Case Study Results

The human impact of this project was also significant. The design team together with Delta Registered Installers, Shield Waterproofing and Preservation recognised the long-term psychological and financial effects of flooding suffered by the homeowner and actively paired empathy with professional expertise and practical support.

The project delivered a highly innovative and entirely unique PFR solution that successfully identified and responded to all project constraints, and earned the respect and admiration of everyone involved, especially the client.
 

DAMP PROOFING, RESTORATION, AND WATERPROOFING PROCESSES

Building Products Index Ltd Waterproof Membranes, waterproofing Leave a Comment

View the Delta Membranes entry on BPi

Visit the Delta Membranes website

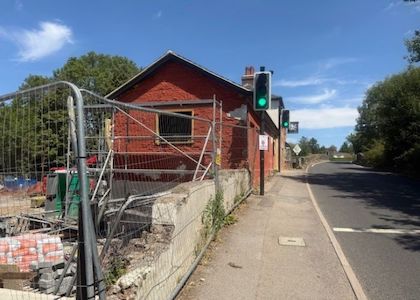
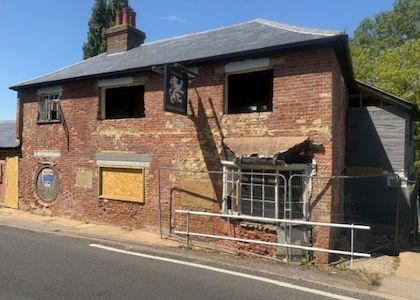
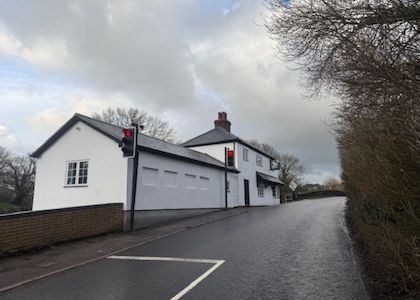
Converting a public house into two luxurious dwellings

Overview

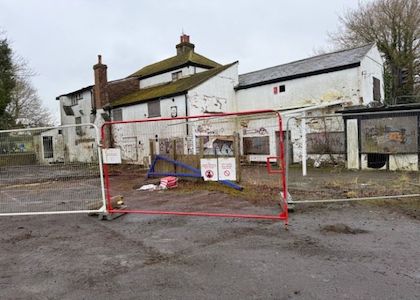
Delta Registered Installers, Prism Construction successfully restored a dilapidated former public house into two modern properties, despite initial concerns from the structural engineer about potential collapse of two sections.

This scope of this project was converting an abandoned and damp structure into two modern, dry dwellings, ensuring a complete transformation from neglect to contemporary living spaces.

The trend of converting pubs into residential properties presents substantial opportunities. These structures hold immense potential for transformation into highly desirable residential spaces.

The building’s original solid brick construction was in excellent condition, highlighting the era’s high-quality craftsmanship.  This building presents a complex layout with varying ground levels along its frontage and side elevations, adjacent to the road.

Plans include raising the first floor for more headroom, replacing timber floors affected by wet rot, and addressing the solid concrete plank floor in unit two, which is slightly below ground level to the front elevation

Ensuring comprehensive waterproofing or damp proofing for any subterranean structure is essential to maintain and protect a building’s structural integrity.

When specifying a retrofitted waterproofing solution, considerations should include site contamination, head heights, and retaining walls.

Methodology

A thorough structural survey is essential for any pub-to-residential conversion. Experts assess building integrity, evaluate load-bearing walls, and identify structural challenges that may impact the process.  Working in collaboration with the Structural Engineer and Developers, Delta’s Technical Team provided expert advice and guidance throughout the project. Delta tailored a waterproofing design to meet specific project requirements.

BS 8102:2022 categorises waterproofing into four performance grades: 1a, 1b, 2, and 3. These grades specify the required waterproofing standards to match client expectations.  For example, while commercial or industrial environments may allow some dampness (Grades 1a and 1b), residential areas necessitate complete dryness (Grade 3).

The new timber floors must be isolated. Delta’s Technical Team suggests using Delta High Performance DPC.  The plank floor will experience lateral dampness from high ground levels. Once the structure is stabilised, the floor should ideally be replaced with an isolated timber floor. Waterproofing options were also discussed.

A ‘Type C’ Waterproofing System was selected as a maintainable waterproofing solution to the existing basement to ensure a Grade 3 habitable environment was achieved.

BS 8102:2022 outlines three primary waterproofing methods: Type A (Barrier), Type B (Structurally Integral), and Type C (Drained). For habitable spaces, a combination of two methods is preferred, known as combination protection. These systems should possess different performance characteristics to reduce the risk of a common failure cause.

Type A

Delta’s Technical Team recommended two coats of Koster NB1 be applied to the front face of the brickwork and LGF slab before the installation of the proposed “Type C” cavity drained protection system.

Preparation of the substrate prior to the application of Koster NB1 is essential. Typically, where Type A tanking is carried out internal 90 degree angles should be filleted with Koster Repair Mortar Plus. Any voids should be filled and loose masonry adequately pointed with Koster Repair Mortar Plus.

This in effect provided a “Type A” form of waterproofing in addition to the proposed internal “Type C”, with the principle of designing out risk.

It is essential to treat all new concrete, including the basement slab and walls, with a free lime treatment.  Koster Polysil TG 500 was spray applied to prevent free lime build-up.

Free lime and mineral salts leaching from concrete can cause Type C Drained Protection Systems to fail. According to BS 8102:2022 Section 10.2.1.2, these substances deposit within cavity drainage systems, perimeter channels, and especially sump chambers, leading to blockages and potential system failure.

Type C

Delta’s Type C, Cavity Drained Protection System (CDM) supports slight movement and vibration without affecting structural dynamics.  It permits moisture or water to travel behind the membrane in a controlled drainage system, requiring minimal substrate preparation.

Walls above external ground level can be affected by rising dampness. Therefore, using a cavity drain membrane (CDM) as a damp-proofing medium was essential. Delta’s Technical Team advises lining all walls with the Type C system.  With combination waterproofing (Type A and C) only required for retaining walls.

Delta MS 500 was installed on walls, with Delta MS20 laid on the floor and joined to the MS 500 wall membrane. Delta FM was deployed to the concrete plank at first floor level to protect against lateral capillary held moisture.

Delta drainage channel was inserted adjacent all retaining walls and taken to non return valves to evacuate via gravity due to the topography of the site.

The existing solid staircases were retained and prepared prior to the application of Koster NB1.

Where insulation is provided a vapour control layer is recommended on the warm side of the insulation.

All installed with great dealing and expertise.

Products Used

  • Delta MS 500
  • Delta MS 20
  • Delta Cornerstrip
  • Delta Tape
  • Delta Qwikseal Plugs
  • Delta FM
  • Delta Drainage Channels
  • Koster Repair Mortar Plus
  • Koster NB1
  • Koster Polysil TG500

Case Study Results

Our clients were highly impressed with Delta’s technical approach. Structural waterproofing requires a technical and design-driven strategy, which Delta effectively delivered.

Double Award Win Celebrates excellence in UK structural waterproofing

Building Products Index Ltd Membranes, Waterproof Membranes, waterproofing Leave a Comment

View the Delta Membrane Systems Limited entry on BPindex

Visit the Delta Membrane Systems Limited website

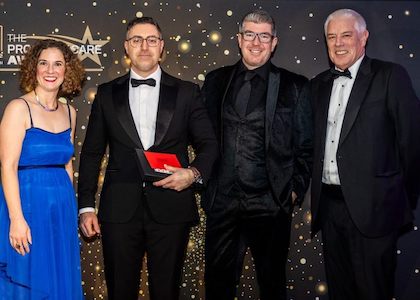
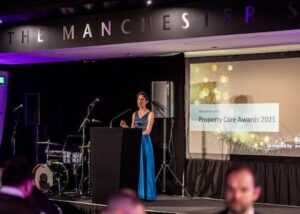
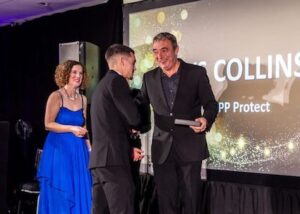
Delta Membrane Systems Limited was honoured with the ‘Sustainability’ and ‘The All Star’ Awards at The Property Care Association, Best Practice Awards ceremony this year.  This double win follows our double win in 2024.

We are pleased to announce our success at the Property Care Association Best Practice Awards, where we have received two prestigious awards!!

During a fantastic evening at the iconic Manchester United Football Club, Old Trafford, which brought together our industry’s top professionals, we were delighted to take home a winners trophy for the ‘Sustainability Award’, and ‘The All Star’, a remarkable triumph for everyone involved. These awards acknowledge the hard work, passion, and dedication of the Delta team.

Sustainability – Winner

Delta had entered their pioneering “HLA Plus”.  Delta’s HLA Plus is an advanced high-water level alarm offering real-time remote monitoring and notifications through the Delta Pumps App. The app features a user-friendly dashboard and numerous capabilities to safeguard pumping stations, ensuring continuous monitoring without subscription fees. The HLA Plus connects seamlessly to any new or existing system, providing both proactive and preventive functions. This smart technology is invaluable for property owners, facilities managers, service engineers, and waterproofing contractors.

The All Star – Winner

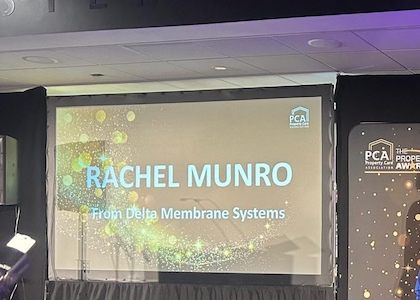
Delta nominated their Marketing and Communications Manager, Rachel Munro.  Rachel, brings a unique skill set to the industry, showcasing a bold commitment to innovation and excellence.  While construction roles are typically associated with on-site work, the industry’s success significantly relies on behind-the-scenes efforts.  Rachel excels in these areas, and she is also a prominent advocate for women in the waterproofing industry.

All winners, finalists, images & videos can be found here – https://www.property-care.org/events/2025-property-care-awards/

Commenting on the achievement, Delta MD, Kevin Dodds, said: “Delta’s commitment to innovation continues with the Delta HLA Plus, exemplifying our dedication to providing new and unique solutions.”

“The Property Care Association, Best Practice Awards are among the most prestigious in the UK. Winning these two awards demonstrates the exceptional work by our team at Delta Membrane Systems Limited.

“At Delta, we consistently strive to uphold integrity in all aspects of our business. We are committed to environmental stewardship and carefully manage our plant operations to ensure sustainable practices.”

“The introduction of new products holds significant importance, not only for the industry but also for Delta.”

He continued “We’re so proud of our achievements and in the competitive structural waterproofing market it is a challenge to stand out from the crowd – we have proved our ability to do just that!”.

“Congratulations to all, and let’s strive for continued success next year.”

Sympathetic waterproofing solution to historic structure

Building Products Index Ltd Membranes, Waterproof Membranes Leave a Comment

View the Delta Membranes entry on BPindex

View Delta Membrane Products

View Delta Membranes latest news

Visit Delta Membranes video suite

Overview

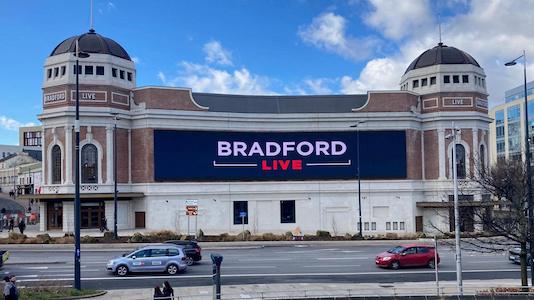
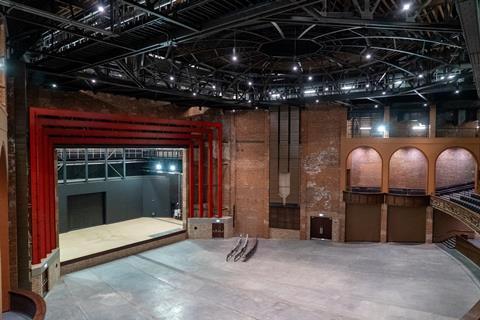
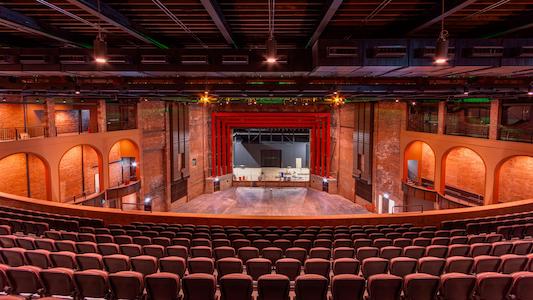
The former Bradford Odeon Cinema, saved from demolition by a local campaign, has been transformed into an exciting music venue, newly named “Bradford Live”. Built in 1930, the cinema hosted famous acts like the Beatles and the Rolling Stones in the 1960s before being left derelict for 23 years.

The venue will feature a main auditorium, smaller spaces for corporate events, weddings, and graduations, and will host business conferences, awards ceremonies, comedy shows, and family entertainment.

Construction started in 2021, with many original features, such as the ballroom’s art deco ceiling, being restored.

Delta Registered Installers, Timberwise (UK) Ltd having worked with the main contractor previously, were called upon to give assistance on a dry rot outbreak and to design a custom, robust waterproofing solution for the large underground basement.

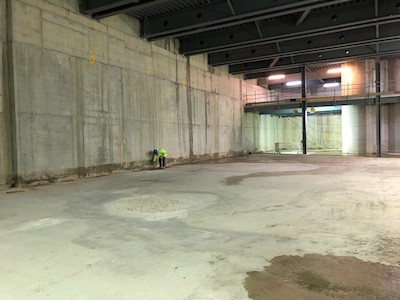
The scope of the project was to provide a Grade 3 environment to a large existing large basement which will feature multiple bars, toilets, seating areas along with further excavation for lift pits, etc.

This complex project required a specialist to provide an efficient, compliant, and future proof approach.

Methodology

Timberwise (UK) Ltd collaborated with architects and the project team to provide a straightforward, effective approach. Their waterproofing design ensured a robust and suitable system that integrated seamlessly with the structure, adhering to BS 8102:2022 standards, Approved Documents, and industry Best Practice Guidance. This design emphasised continuity, proper sequencing and installation, and future maintenance and serviceability.

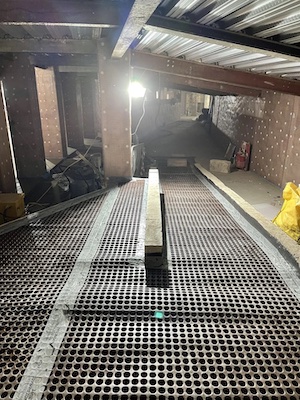
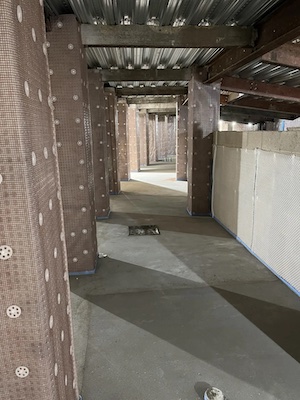
Timberwise (UK) Ltd specified a Delta Type C system.  A Type C waterproofing system, or cavity drain membrane system (CDM), effectively manages water ingress by creating a drainage cavity within the structure, directing water to a sump and pump or external drain. Key benefits include flexibility for both new and existing properties, a ‘failsafe’ design that doesn’t rely on external barriers, and reversible installation suitable for historic buildings.  The system’s discreet internal finishing and under-cover installation allow work to proceed regardless of weather conditions and reduce susceptibility to minor installation defects compared to surface barriers.

Before installation of the Delta Type C system, all existing walls and new concrete slab were treated with Koster Polysil TG 500 anti-lime inhibiter to seal the surfaces and reduce the leaching of ‘free lime’ which could cause blockages behind the membranes.

Attention was given to all wall/floor junctions and fillet seals were created.   Angles are potential stress points for waterproofing systems.  These crack endangered areas require special attention.

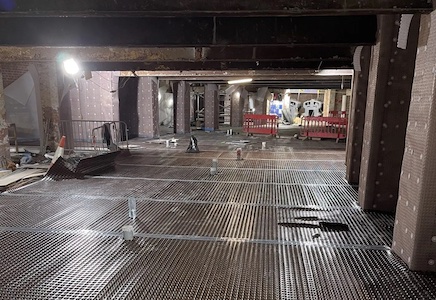
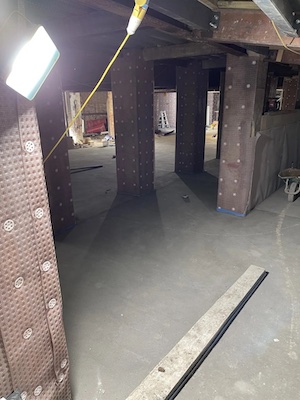
Delta PT, a high-density polyethylene (HDPE) cavity drain membrane which features a plastic mesh welded to its dimpled surface, serves as an impermeable damp proofing base for plaster or shotcrete, and functions as a water control and drainage membrane.   Delta PT was securely fixed to the internal walls using specialist fixing plugs, with Delta MS20 installed to floors.

Below the floor membrane perimeter drainage channels were sited within rebates allowing for suitable drainage of any future water ingress and this being diverted to suitable discharge point (on this occasion a mechanical pump system).

To ensure the Type C system was fully maintainable, inspection ports were located at every major change of direction.

The basement drainage system features four Dual Delta Pumping Stations, each with an individual high level water alarm (HLA) and battery backup systems to keep pumps running in event of mains power outage.

All floors and drainage elements were tested to ensure these would drain as the system was designed and BS 8102:2022 requirements were met.

A new lift pit waterproofing detail has been integrated into the elevator system, featuring a preformed liner sandwiched between concrete, enabling lift engineers to drill internally without compromising the waterproofing system.

The need to service and maintain the drainage elements of type C waterproofing systems is paramount to long-term success.  Timberwise (UK) Ltd, incorporated inspection ports in the perimeter channel and installed the sump pump in a location that allows easy access for periodic servicing.

After the Type C System was installed the all-important final integrity testing was undertaken to exercise the waterproofing system in worst case scenario.

Products Used

  • Delta PT
  • Delta MS 20
  • Koster Polysil TG 500
  • Delta Tape/Cornerstrip
  • Delta Drainage Channel
  • Delta Packaged Pumping Stations
  • High Level Alarms
  • Battery Backups

Case Study Results

The former Bradford Odeon Cinema has been transformed from an unused derelict building back to its former glory for many theatrical and musical performances to be enjoyed once again.

The project was delivered on time and to budget.

The client was delighted with Timberwise (UK) Ltd’s ability to collaborate throughout the build process, adapting to phasing and sequencing to provide a robust waterproofing solution.         


Value Engineering in Structural Waterproofing

Building Products Index Ltd Waterproof Membranes, waterproofing Leave a Comment

View the Delta Membranes entry on BPindex

View the Delta Membranes technical drawings

View the Delta Membranes CPD seminars

View the Delta Membranes case studies

Value engineering is a method to deliver essential project functions at the lowest cost. It substitutes materials and methods with cheaper alternatives without losing functionality. Focused on functions rather than physical attributes, value engineering is also known as value analysis.

Value engineering reviews products in the design phase to cut costs and boost functionality, enhancing product value. It aims to produce items cost-effectively without compromising their purpose. The concept of Value Engineering began at General Electric Co. during World War II.  During the war, there were shortages of skilled labour, raw materials, and component parts. Lawrence Miles and Harry Erlicher at G.E. sought suitable substitutes.

Aligning Value Engineering with Structural Waterproofing

Messrs Miles Erlicher defined product value as the ratio of function to cost. Function is the work an item is designed to perform, and cost covers its life cycle expenses. Increasing product value involves enhancing function or reducing cost. Value engineering includes analysing costs related to production, design, maintenance, and replacement.

Product value =              Function

                                         __________

                                                 Cost

Waterproofing requires a tailored design approach, as there is no one-size-fits-all solution.  So, to achieve value engineering in structural waterproofing, consideration should be given to product, Product performance characteristics, installation, future maintenance and worst-case scenario, refitting flawed or failed systems.

Waterproofing is vital for maintaining the integrity and value of a structure. Poor workmanship, wrong materials, lack of preparation, or missed details during installation can cause failed waterproofing systems, leading to water damage and expensive repairs.  Addressing waterproofing issues early ensures a structure stays in great condition. Although waterproofing costs only 2-5% of a building’s total expense, to rectify failed or flawed waterproofing, can account to nearly 80% of all construction-related problems.

Effective structural waterproofing relies on precise product selection and proper installation methods from the start.

Waterproofing Design

Waterproofing design is essential in construction, employing various methods and materials to prevent water ingress. Effective waterproofing design enhances building longevity and safeguards structures against water damage.

Three key stages to successful waterproofing: design, specification, and installation.

The waterproofing designer will assess “value” and incorporate this into their design.  Not all waterproofing products/materials are equal.  Different products offer varied qualities and features, so it’s important to choose the right one for the project.

A Waterproofing Design Specialist must know various waterproofing systems and BS 8102:2022. They should understand water sources, their interaction with structures, and soil flow. Structural principles and geotechnical knowledge are essential for working with engineers and interpreting soil reports.

Delta Technical Team

Delta’s Technical Team can help you find value engineering solutions for your waterproofing project.  For all your project requirements, Delta’s Technical Team is a dependable resource. Offering expert advice, comprehensive support, and timely practical assistance, we cater to your specific needs. Contact us today to optimise your project’s performance and cost efficiency.    

Tel: 01992 523 523 or drop us an email at info@deltamembranes.com.

Value Engineering – Waterproofing

Building Products Index Ltd Waterproof Membranes, waterproofing Leave a Comment

View the Delta Membranes entry on BPindex

Visit the Data Membranes website

Value engineering is a method to deliver essential project functions at the lowest cost. It substitutes materials and methods with cheaper alternatives without losing functionality. Focused on functions rather than physical attributes, value engineering is also known as value analysis.

Value engineering reviews products in the design phase to cut costs and boost functionality, enhancing product value. It aims to produce items cost-effectively without compromising their purpose. The concept of Value Engineering began at General Electric Co. during World War II.  During the war, there were shortages of skilled labour, raw materials, and component parts. Lawrence Miles and Harry Erlicher at G.E. sought suitable substitutes.

Aligning Value Engineering with Structural Waterproofing

Messrs Miles Erlicher defined product value as the ratio of function to cost. Function is the work an item is designed to perform, and cost covers its life cycle expenses. Increasing product value involves enhancing function or reducing cost. Value engineering includes analysing costs related to production, design, maintenance, and replacement.

Product value        =           Function

                                            _________

                                                  Cost

Waterproofing requires a tailored design approach, as there is no one-size-fits-all solution.  So, to achieve value engineering in structural waterproofing, consideration should be given to product, product performance characteristics, installation, future maintenance and worst-case scenario, refitting flawed or failed systems.

Waterproofing is vital for maintaining the integrity and value of a structure. Poor workmanship, wrong materials, lack of preparation, or missed details during installation can cause failed waterproofing systems, leading to water damage and expensive repairs.  Addressing waterproofing issues early ensures a structure stays in great condition. Although waterproofing costs only 2-5% of a building’s total expense, to rectify failed or flawed waterproofing, can account to nearly 80% of all construction-related problems.

Effective structural waterproofing relies on precise product selection and proper installation methods from the start.

Waterproofing Design

Waterproofing design is essential in construction, employing various methods and materials to prevent water ingress. Effective waterproofing design enhances building longevity and safeguards structures against water damage.

Three key stages to successful waterproofing: design, specification, and installation.

The waterproofing designer will assess “value” and incorporate this into their design.  Not all waterproofing products/materials are equal.  Different products offer varied qualities and features, so it’s important to choose the right one for the project.

A Waterproofing Design Specialist must know various waterproofing systems and BS 8102:2022. They should understand water sources, their interaction with structures, and soil flow. Structural principles and geotechnical knowledge are essential for working with engineers and interpreting soil reports.

Delta Technical Team

Delta’s Technical Team can help you find value engineering solutions for your waterproofing project.  For all your project requirements, Delta’s Technical Team is a dependable resource. Offering expert advice, comprehensive support, and timely practical assistance, we cater to your specific needs. Contact us today to optimise your project’s performance and cost efficiency.    Tel: 01992 523 523 or drop us an email at info@deltamembranes.com.

What is a ‘Cavity Drain System’?

Building Products Index Ltd Membranes, Waterproof Membranes, waterproofing Leave a Comment

View the Delta Membrane entry on BPindex

Type C, Cavity Drainage Waterproofing – Delta Membranes

Waterproofing Below Ground Structures RIBA Approved CPD

Technical Drawings Type C – Drained Protection – Delta Membranes

A “cavity drain system” is a structural waterproofing solution that isolates internal wall and floor finishes from water, water vapour and dampness. This article explores cavity drain systems and cavity drain products.

Structural waterproofing is a term which covers materials and/or techniques to stop water from entering a building, especially below-ground, by creating a barrier against groundwater or other water sources. Buildings globally depend on structural waterproofing systems.

A cavity drain system, or Type C, waterproofing system, protects below-ground structures (or any structure that is wholly or partially earth retained from water ingress by allowing water into enter into the structure (via ‘a cavity’) and safely draining it away.  A cavity drain system manages water entering a structure through external walls or floors, directing it behind a membrane into a controlled drainage system. This system safely diverts water to a disposal point, like a package pumping station.

Cavity drain systems are also known as Cavity Drained, CDM, Type C, Cavity Drainage and Cavity Protection. BS 8102:2022 ‘Protection of below ground structures against water ingress. Code of practice’ classifies Type C as “Drained cavity construction” and “Cavity Drained Protection.”

Key Components

Key components of a ‘cavity drain system’ are high-density polyethylene internal drainage membranes. These membranes are loose laid in flooring application, whilst being attached to the wall with surface plugs in vertical installations.

Water entering the structure is channelled into drainage systems (made up from basement drainage channels and collected in a submersible pumping station before being discharged at a suitable point. Additional key elements of a basement drainage system are high water level alarms and battery backups.

Cavity Drain Systems

A cavity drain system is fully maintainable, and an ideal solution for both new-builds, refurbishments, and historic buildings and structures. A cavity drain system offers a host of benefits, from easy and fast installation to ability to accommodate minor structural movements.

Cavity drain systems are highly effective and considered one of the safest and most reliable waterproofing methods.

Crossover

Certain cavity drain membranes can also provide protection in other fields. Such as AT 800, AT 800 is a cavity drain membrane that meets BS 8102:2022 and BS 8485:2015+A1:2019 standards, offering waterproofing and ground gas protection in one application. This membrane provides drainage protection in Type C waterproofing (Grade 3 environment) and acts as a barrier against Carbon Dioxide, Radon, and Methane gases. It also features high adhesion for applying flame retardants.

MS 500 Fire Retardant is an 8mm studded cavity drain membrane that achieves a Euroclass rating of B-S2, d0 (EN 13501-1:2018) and is suitable for internal walls and floors, protecting below ground structures from groundwater ingress with increased Fire Safety.

Need help with cavity drain systems?

For all your project requirements, Delta’s Technical Team is a dependable resource. Offering expert advice, comprehensive support, and timely practical assistance, we cater to your specific needs. Reach us at 01992 523 523 or drop us an email at info@deltamembranes.com.

Excellence in Student Accommodation: The Spireworks Project

Building Products Index Ltd Waterproof Membranes, waterproofing Leave a Comment

View the Soprema entry on BPindex

Visit the Soprema website

A Modern Approach to Construction

Student accommodation has evolved significantly over the past decade, with a strong emphasis on durable materials, sustainability, and occupant well-being. The Spireworks, a contemporary student accommodation development located at 163 Cowley Road in Oxford, reflects this evolution, showcasing effective construction techniques and reliable materials.

Completed by main contractor RG Group for student accommodation provider Aparto, The Spireworks is a £21 million development that integrates seamlessly into Oxford’s vibrant and eclectic surroundings.

Designed by ICA Architects, the scheme delivers 137 student bedrooms alongside a range of communal spaces, including a gym, games room, study areas, and an outdoor courtyard. Retail and service facilities within the development also enhance the local community’s amenities.

Reliable Building Envelope Solutions

A crucial element of The Spireworks project was the roofing and waterproofing system, which needed to deliver durability, energy efficiency, and long-term performance. Specialist contractor Roofworx (UK) Ltd was appointed to manage this complex installation, ensuring the specified solutions met the required standards.

Matthew Coupe, Managing Director at Roofworx (UK) Ltd, explained: “The roofing and cladding package was particularly challenging, with multiple interfaces and a phased construction programme. Early involvement in the design stages was key, enabling us to collaborate closely with ICA Architects and specify products that would ensure longevity and performance.”

SOPREMA’s solutions were specified for the roofing works, delivering a full building envelope system that offered both waterproofing integrity and thermal efficiency. The project incorporated a total of 1,200m² of SOPREMA’s products:

  • 720m² of DUOFLEX hot melt system with 200mm SOPRAXPS insulation and 56mm cement board upstands for the main roof.
  • 450m² of SOPRATORCH bituminous membrane multi-layer system, combined with SOPRATHERM PIR tapered insulation on various levels.
  • 50m² of FLAGON single ply membrane for all canopies and lift-over runs, incorporating edge trims and drips.

 Overcoming Challenges for a Seamless Installation

Every construction project presents unique challenges, and The Spireworks was no exception. With a phased build programme and an initial two-month delay due to external factors, meticulous planning was essential to keep the project on schedule.

“The project required strategic sequencing as the building was constructed in two halves,” said Matthew Coupe. “Additionally, persistent wet weather during winter months posed further delays. To counter this, we specified SOPRADVANCE concrete compound, a SOPREMA solution that enabled application to the concrete deck after just seven days instead of the standard 28-day curing period. This allowed us to accelerate the programme without compromising quality.”

Logistics also played a critical role, as the project’s central location within Oxford’s narrow streets meant material deliveries had to be precisely timed. Roofworx worked closely with SOPREMA to coordinate deliveries, ensuring smooth progress and avoiding disruption.

Quality assurance was another key consideration. SOPREMA’s in-house field technicians conducted thorough on-site inspections at every stage of the installation, ensuring all waterproofing elements met required performance standards. Furthermore, all operatives received full SOPREMA system training, ensuring a consistent standard of workmanship.

A Lasting Legacy for Oxford’s Student Community

Despite initial setbacks, The Spireworks project was successfully completed on time and within budget, delivering a modern, comfortable, and durable living space for Oxford’s student population. The collaboration between Roofworx, ICA Architects, RG Group, and SOPREMA played a pivotal role in overcoming challenges and ensuring the necessary standards were achieved.

The success of the project underscores the importance of early-stage collaboration, the right product specification, and technical expertise in delivering durable, future-proof buildings.

Today, The Spireworks provides students with a safe and well-constructed living environment for years to come.

To find out how SOPREMA can help support your next project visit www.soprema.co.uk  or email technical@soprema.co.uk.

Environmental Product Declarations in Waterproofing: Newton’s Commitment to Sustainable Construction

Building Products Index Ltd Waterproof Membranes, waterproofing Leave a Comment

View the Newton Waterproofing entry on BPindex

Visit the Newton Waterproofing website

Written by Warren Muschialli

In an era where sustainability is at the forefront of construction industry concerns, Environmental Product Declarations (EPDs) have emerged as crucial tools for architects, specifiers, and builders. These standardised documents provide transparent, verified sustainability information about the environmental impact of their products.

Specifically, EPDs outline the environmental impact of construction products throughout their life cycle, from extraction of raw materials to end of life, enabling strategic decisions that support sustainable practices.

For Newton Waterproofing, a leader in innovative waterproofing solutions, our EPDs represent a commitment to sustainable practices and a response to growing market demands for eco-friendly construction materials.

Understanding Environmental Product Declarations

Environmental Product Declarations are comprehensive background reports that detail the environmental impact of a product throughout its life cycle, including its ecological impact.

From raw material extraction to end-of-life disposal, EPDs offer a holistic view of a products ecological footprint. These declarations are based on Life Cycle Assessments (LCAs) and adhere to international standards, ensuring consistency and comparability across different products and manufacturers.

Key components of an EPD include:

  • Product description and specifications
  • Details of the manufacturing process
  • Life Cycle Assessment results
  • Resource use and emissions data
  • Potential environmental impacts

The Importance of EPDs in Sustainable Construction

EPDs play a vital role in promoting sustainable construction practices by:

  • Providing Transparency: EPDs offer verified environmental information, allowing architects and specifiers to make informed decisions about the products they choose.
  • Facilitating Comparisons: Standardised formatting enables easy comparison between similar products, helping professionals select the most suitable option.
  • Supporting Green Building Certifications: Many environmental assessment methods, such as BREEAM and LEED, recognise EPDs as a means of earning credits towards overall sustainability scores.
  • Driving Innovation: As manufacturers strive to improve their environmental performance, EPDs encourage continuous product development and innovation.
  • Meeting Market Demands: With increasing focus on sustainability, EPDs help manufacturers meet the growing demand for environmentally responsible products.

Newton Waterproofing’s EPD Journey

Newton has always been at the forefront of sustainable waterproofing solutions, and our commitment to environmental responsibility is reflected in our expanding range of EPD certificates. Our journey began with EPDs for three products, including the closed-cell Fibran XPS 500-C insulation, a key component of the Newton CDM cavity drain waterproofing system.

However, in response to the growing importance of EPDs in construction, we have recently acquired two additional EPDs for our high-performance, pre-applied external Type A waterproofing membranes:

  • HydroBond 402: A pre-applied, fully bonded sheet membrane for external waterproofing of below-ground structures.
  • HydroBond 403: A pre-applied, fully bonded and self-healing sheet membrane and radon barrier, with exceptional waterproofing capabilities.

These new EPDs demonstrate our continued commitment to transparency and environmental responsibility across our product range. Furthermore, both our Type A external HydroBond System and Type C cavity drain CDM System now possess products with full EPD certification.

Why are EPDs important for waterproofing products?

EPDs for waterproofing products are significant as they provide verified data on a product’s environmental impact. In turn, this allows specifiers to make informed decisions, selecting sustainable materials that contribute to green building certifications, and which meet increasing regulatory and market demands for eco-friendly construction solutions.

The EPD Process: From LCA to Verification

Creating an EPD involves several key steps:

  • Life Cycle Assessment (LCA): This comprehensive analysis forms the foundation of an EPD, examining the product’s environmental impact from cradle to grave.
  • Product Category Rules (PCR): These guidelines ensure that EPDs within a specific product category are consistent and comparable.
  • EPD Development: Using the LCA results and following the PCR, the EPD document is created, detailing the product’s environmental performance.
  • Third-Party Verification: An independent verifier reviews the EPD to ensure accuracy and compliance with international standards.
  • Publication: Once verified, the EPD is published and made available through EPD programme operators or the manufacturer’s channels.

Environmental Impact Indicators in EPDs

In Europe, all EPDs must conform to European standard EN 15804 EPD. This ensures that these EPDs all report on the same 25 environmental impact indicators, grouped into three categories:

  • Environmental Impact Indicators:
    • Global Warming Potential (GWP): Measures all CO2 and greenhouse gas (GHG) emissions during a products production and use.
    • Ozone Depletion Potential (ODP): Assesses the production of ozone-depleting gases (e.g. CFCs, HCFCs and halons) that cause damage to the ozone layer.
    • Acidification Potential (AP): Evaluates the product’s contribution to acidic gases such as sulphur dioxide (SO2), leading to the formation of acid rain.
    • Eutrophication Potential (EP): Measures the impact on water ecosystems due to certain levels of nitrates and/or phosphates in water.
    • Photochemical Ozone Creation Potential (POCP): Measures the release of nitrogen oxides (NOx) and volatile organic compounds (VOCs) into the low-level atmosphere, causing smog.
    • Abiotic Depletion Potential: Evaluates the use of scarce non-renewable resources, including scarce chemical elements (ADPE) and fossil fuels (ADPF)
  • The second category reports on the amount of primary energy used both within the product and during manufacturing, and whether this comes from renewable sources. The EPD also includes information on the use of recycled materials, and the amount of recovered material, fuel or energy produced at end of life.
  • The third and final category covers the output and waste from the product. This includes whether materials can be recycled, and if electrical or thermal energy is generated and supplied to the net. Hazardous and non-hazardous waste is also declared.

Without providing this standardised list of environmental indicators across all EPDs, specifiers would not be able to make direct comparisons and  informed decisions around the sustainability of their construction projects.

The Benefits of EPDs for Architects and Specifiers

For professionals in the construction industry, EPDs offer numerous advantages:

  • Informed Decision-Making: EPDs provide the data needed to select products that align with sustainability goals and project requirements.
  • Compliance with Green Building Standards: EPDs contribute to achieving credits in green building rating systems, supporting certification efforts.
  • Risk Mitigation: By choosing products with verified environmental information, architects and specifiers can reduce the risk of greenwashing claims.
  • Client Satisfaction: The use of products with EPDs demonstrates a commitment to sustainability, meeting the expectations of environmentally conscious clients.
  • Competitive Advantage: Specifying products with EPDs can set projects apart in an increasingly sustainability-focused market.

Newton’s Commitment to Sustainable Innovation

Our dedication to sustainable construction goes beyond providing EPDs. We continuously strive to innovate and improve our products’ environmental performance. This commitment is reflected in our product development, where environmental factors are considered from the outset.

Our expanding range of EPDs is just one aspect of this sustainability strategy, which includes:

By combining innovative waterproofing solutions with a strong focus on sustainability, we aim to be the preferred supplier for environmentally responsible construction projects.

The Future of Sustainable Waterproofing

Environmental Product Declarations represent a significant step forward in the construction industry’s journey towards sustainability. By providing transparent, verified information about the environmental impact of waterproofing products, EPDs enable architects, specifiers, and builders to make informed decisions that align with their sustainability goals.

Newton’s expanding range of EPD certificates, including those for Fibran XPS 500-C in our CDM cavity drain waterproofing system, and the membranes in the HydroBond external waterproofing system, demonstrates our commitment to sustainable construction practices.

As we continue to innovate and improve our products, EPDs will remain a crucial tool in communicating our environmental performance and supporting the industry’s shift towards more sustainable building practices.

Contact Newton Waterproofing today for expert guidance on selecting environmentally responsible waterproofing solutions backed by comprehensive EPDs. Our team of specialists is prepared to provide tailored advice and products that ensure the long-term success and sustainability of your construction projects.


The Former Magistrates’ Court – Type C Waterproofing

Building Products Index Ltd Membranes, Waterproof Membranes, waterproofing Leave a Comment

View the Delta Membranes entry on BPindex

Casestudies – Delta Membranes

Technical Drawings (Structural Waterproofing) – Delta Membranes

Structural Waterproofing Product Data Sheets – Delta Membranes

Overview

The Future High Streets Fund (FHSF) is a program initiated by the government aimed at revitalizing underperforming high streets. The Former Magistrates’ Court is set to undergo a significant transformation, becoming a vibrant centre for cultural and creative endeavours. The new design will incorporate diverse workspaces and production areas to accommodate a variety of creative industries.  The evolution of this site will not only involve the establishment of innovative working environments but also foster community interaction through entertainment events and social gatherings.


The building, steeped in 143 years of history, has stood unoccupied for the last two decades. This extensive period of vacancy has added another layer to renovation approaches.

Delta Registered Installers, Timberwise (UK) Ltd, were appointed as the Waterproofing Specialists to undertake the waterproofing design and installation of the subterranean space.

The basement, spanning a substantial 70m in length and 6.3m in width, required renovations.  The comprehensive works encompass several rooms including a Plant room, I.T room, and Music rooms, each with its unique requirements and design considerations. This project promises to enhance the utility and functionality of these spaces, benefiting the entire establishment.

The waterproofing design was specified around identifying water sources and eliminating them, along with considering the structure design, a continuous system, sequencing, and installation. It also factors in future maintenance and serviceability, all in compliance with the standards set by BS 8102:2022. This standard, known as the Protection of below ground structures against water ingress, is the code of practice that governs the waterproofing industry.

Methodology

For this project a specialist system was required to provide an efficient, compliant, and future proof approach.

Working closely with the developer, Timberwise (UK) Ltd suggested incorporating Delta’s Type C, Fire Retardant, fully maintainable Cavity Drained System.

Delta MS 500 Fire Retardant is a robust Type C, Cavity Drained Protection system, designed to withstand demanding conditions. It holds a Euroclass fire rating of B-S2, d0 (EN 13501-1:2018), an indication of its superior fire resistance.  Delta MS 500 Fire Retardant does not compromise on its strength, durability, functionality, or workability. This makes it an excellent choice for applications where both fire safety and structural integrity are paramount.

The ‘Type C’ Waterproofing System serves as a practical waterproofing solution for both new constructions and renovation projects.  It incorporates two essential elements: a Cavity Drainage Membrane and a Basement Drainage system. BS 8102:2022 (Protection of Below Ground Structures Against Water Ingress – Code of Practice) defines Type C waterproofing as a protection system.  This system manages water that penetrates the outer shell of a building, collecting the water in a cavity created between the exterior wall and an internal lining/wall.

Before the Delta Type C, Cavity Drained system was put in place, all junctions between floors and walls were meticulously attended to. In the context of building structures, ‘junctions’ refer to the points or surfaces where different elements or components intersect. In terms of waterproofing design, these junctions are often perceived as “weak points”. They necessitate thorough detailing to guarantee a robust approach and ensure the effectiveness of the waterproofing system.

The previous flooring consisted of blue bricks, which were replaced by the main contractor. The new design incorporated rebates for drainage channels and sump chambers within the freshly installed concrete floor slab. This upgrade was meticulously planned and executed to enhance the functionality of the basement drainage system.

Before the Delta MS20 floor membrane was installed, a comprehensive flood test was carried out on the basement slab to ensure its integrity and suitability for the application.  The flood testing process involves completely filling the basement slab with water and closely monitoring for any leaks or signs of water seepage.

Delta PT, was applied in the vaulted sections located directly beneath the structure. This specific installation permitted direct finishes.

Products Used

  • Delta Amphibia (lift pit)
  • Delta PT
  • Delta MS 500 Fire Retardant
  • Delta MS 20
  • Delta Drainage Channel
  • Delta Dual V3 Packaged Pumping Station
  • Delta Dual V4 Packaged Pumping Station

 Case Study Results

Adopting a future-proof strategy is a proactive way of ensuring a structures longevity.  The project was successfully completed within the set timeline and budget constraints. This showcases Timberwise (UK) Ltd’s commitment to efficiency and financial responsibility.

1 2 3 4