Skip to content
BPindex — The Largest Building Products Directory in the UK

waterproofing

DAMP PROOFING, RESTORATION, AND WATERPROOFING PROCESSES

Building Products Index Ltd Waterproof Membranes, waterproofing Leave a Comment

View the Delta Membranes entry on BPi

Visit the Delta Membranes website

Converting a public house into two luxurious dwellings
Overview

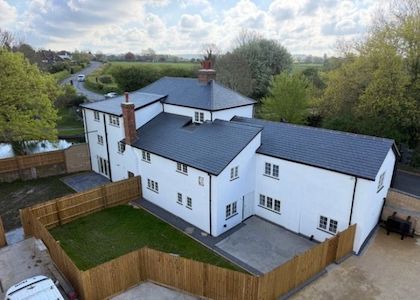
Delta Registered Installers, Prism Construction successfully restored a dilapidated former public house into two modern properties, despite initial concerns from the structural engineer about potential collapse of two sections.

This scope of this project was converting an abandoned and damp structure into two modern, dry dwellings, ensuring a complete transformation from neglect to contemporary living spaces.
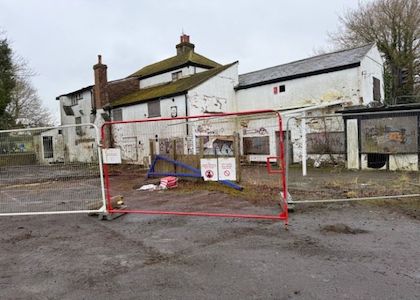
The trend of converting pubs into residential properties presents substantial opportunities. These structures hold immense potential for transformation into highly desirable residential spaces.

The building’s original solid brick construction was in excellent condition, highlighting the era’s high-quality craftsmanship.  This building presents a complex layout with varying ground levels along its frontage and side elevations, adjacent to the road.

Plans include raising the first floor for more headroom, replacing timber floors affected by wet rot, and addressing the solid concrete plank floor in unit two, which is slightly below ground level to the front elevation

Ensuring comprehensive waterproofing or damp proofing for any subterranean structure is essential to maintain and protect a building’s structural integrity.

When specifying a retrofitted waterproofing solution, considerations should include site contamination, head heights, and retaining walls.

Methodology

A thorough structural survey is essential for any pub-to-residential conversion. Experts assess building integrity, evaluate load-bearing walls, and identify structural challenges that may impact the process.  Working in collaboration with the Structural Engineer and Developers, Delta’s Technical Team provided expert advice and guidance throughout the project. Delta tailored a waterproofing design to meet specific project requirements.

BS 8102:2022 categorises waterproofing into four performance grades: 1a, 1b, 2, and 3. These grades specify the required waterproofing standards to match client expectations.  For example, while commercial or industrial environments may allow some dampness (Grades 1a and 1b), residential areas necessitate complete dryness (Grade 3).
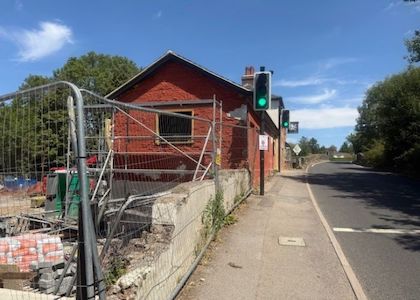
The new timber floors must be isolated. Delta’s Technical Team suggests using Delta High Performance DPC.  The plank floor will experience lateral dampness from high ground levels. Once the structure is stabilised, the floor should ideally be replaced with an isolated timber floor. Waterproofing options were also discussed.

A ‘Type C’ Waterproofing System was selected as a maintainable waterproofing solution to the existing basement to ensure a Grade 3 habitable environment was achieved.

BS 8102:2022 outlines three primary waterproofing methods: Type A (Barrier), Type B (Structurally Integral), and Type C (Drained). For habitable spaces, a combination of two methods is preferred, known as combination protection. These systems should possess different performance characteristics to reduce the risk of a common failure cause.

Type A

Delta’s Technical Team recommended two coats of Koster NB1 be applied to the front face of the brickwork and LGF slab before the installation of the proposed “Type C” cavity drained protection system.

Preparation of the substrate prior to the application of Koster NB1 is essential. Typically, where Type A tanking is carried out internal 90 degree angles should be filleted with Koster Repair Mortar Plus. Any voids should be filled and loose masonry adequately pointed with Koster Repair Mortar Plus.
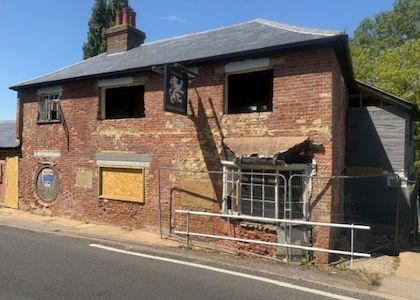
This in effect provided a “Type A” form of waterproofing in addition to the proposed internal “Type C”, with the principle of designing out risk.

It is essential to treat all new concrete, including the basement slab and walls, with a free lime treatment.  Koster Polysil TG 500 was spray applied to prevent free lime build-up.

Free lime and mineral salts leaching from concrete can cause Type C Drained Protection Systems to fail. According to BS 8102:2022 Section 10.2.1.2, these substances deposit within cavity drainage systems, perimeter channels, and especially sump chambers, leading to blockages and potential system failure.

Type C

Delta’s Type C, Cavity Drained Protection System (CDM) supports slight movement and vibration without affecting structural dynamics.  It permits moisture or water to travel behind the membrane in a controlled drainage system, requiring minimal substrate preparation.

Walls above external ground level can be affected by rising dampness. Therefore, using a cavity drain membrane (CDM) as a damp-proofing medium was essential. Delta’s Technical Team advises lining all walls with the Type C system.  With combination waterproofing (Type A and C) only required for retaining walls.

Delta MS 500 was installed on walls, with Delta MS20 laid on the floor and joined to the MS 500 wall membrane. Delta FM was deployed to the concrete plank at first floor level to protect against lateral capillary held moisture.
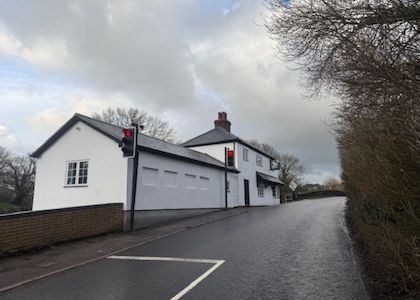
Delta drainage channel was inserted adjacent all retaining walls and taken to non return valves to evacuate via gravity due to the topography of the site.

The existing solid staircases were retained and prepared prior to the application of Koster NB1.

Where insulation is provided a vapour control layer is recommended on the warm side of the insulation.

All installed with great dealing and expertise.

Products Used

  • Delta MS 500
  • Delta MS 20
  • Delta Cornerstrip
  • Delta Tape
  • Delta Qwikseal Plugs
  • Delta FM
  • Delta Drainage Channels
  • Koster Repair Mortar Plus
  • Koster NB1
  • Koster Polysil TG500

Case Study Results

Our clients were highly impressed with Delta’s technical approach. Structural waterproofing requires a technical and design-driven strategy, which Delta effectively delivered.

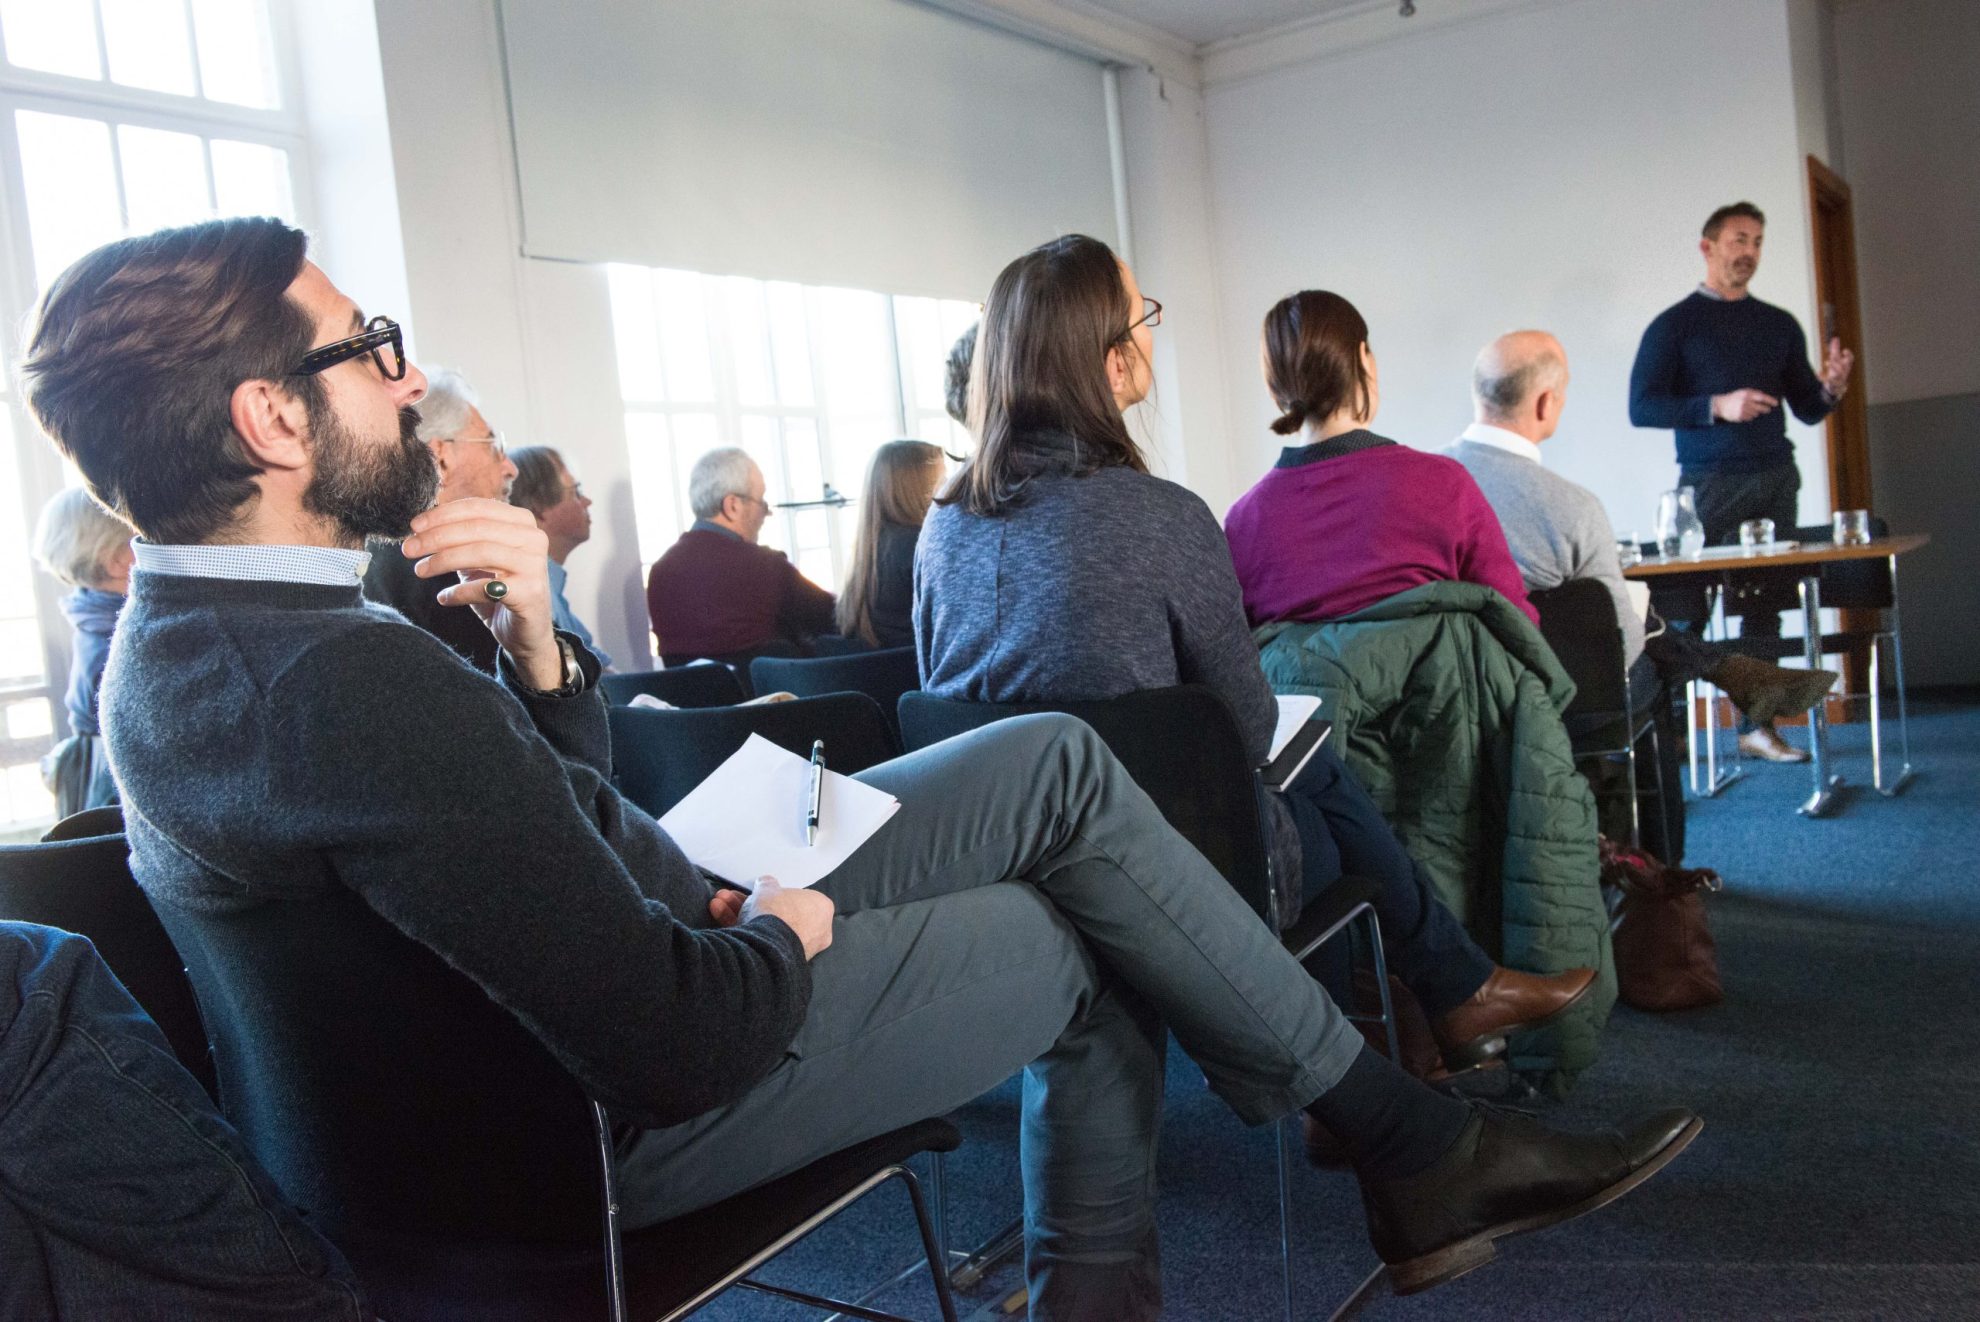
SOPREMA UK’s RIBA Accredited CPD on Understanding BROOF(t4)

Building Products Index Ltd waterproofing Leave a Comment

View the SOPREMA UK entry on BPindex

Visit the SOPREMA UK website

SOPREMA UK has expanded its CPD offering for architects and specifiers with the launch of a new RIBA accredited seminar focused on flat roof fire performance and regulatory compliance. Now available to book through the RIBA CPD Providers Network, Understanding BROOF(t4): Flat Roof Regulatory Requirements and Verified Product Information addresses one of the most critical and closely scrutinised aspects of roof design.

Developed for professionals involved in specifying and designing flat roof systems, the CPD focuses on external fire performance requirements, system testing and the importance of verified product information when demonstrating compliance, offering practical guidance to support informed specification decisions.

RIBA Accredited Learning via the CPD Providers Network

Through its CPD RIBA Approved Providers Network, RIBA works with carefully assessed industry experts to deliver high-quality, impartial learning content. Only CPDs that meet RIBA’s strict criteria for relevance, technical accuracy and educational value achieve accreditation, giving architects confidence that the time they invest genuinely supports their professional growth.

SOPREMA UK’s Understanding BROOF(t4) CPD has been developed with these expectations in mind, addressing the practical challenges architects face when interpreting fire performance requirements and specifying compliant flat roofing systems.

Understanding BROOF(t4): Why This CPD Matters

Fire safety is one of the most heavily scrutinised aspects of building design, yet BROOF(t4) is often misunderstood. Simply put, BROOF(t4) is the highest classification within the UK and European system for assessing external fire performance of roofs. It demonstrates that a roof system has been tested and proven to resist fire spread from external sources. However, as many architects know, the reality is more complex.

SOPREMA’s CPD breaks this topic down into clear, practical terms by:

  • Explaining how external fire performance is classified
  • Clarifying commonly misunderstood terminology
  • Outlining how tested roof system performance should be interpreted when designing or specifying flat roofs
  • Highlighting typical areas of confusion and risk, supporting designers in making informed, evidence based decisions
  • Using clear, factual language, aligned with current expectations for accurate and responsible construction product information

By looking at regulation in relation to real-world roof design, the course gives architects the confidence to specify systems correctly the first time.

In an increasingly regulated environment, trust in product information is essential. That’s why SOPREMA’s CPD also looks closely at the Code for Construction Product Information (CCPI). The CCPI plays a vital role in raising standards across the industry by ensuring product claims are clear, accurate, up to date and unambiguous.

For SOPREMA UK, CCPI is central to how we communicate performance, testing and system suitability.

Learning Backed by Technical Expertise

With over 100 years of global experience in waterproofing, insulation and roofing systems, SOPREMA combines manufacturing expertise with deep technical understanding.

Whether you are just starting out in your career or are an experienced specifier, SOPREMA’s Understanding BROOF(t4) CPD offers valuable insights into both regulations and practical application.

If you’d like to book this CPD, or learn more about SOPREMA UK’s RIBA accredited learning programmes, visit: Soprema UK CPD Materials | RIBA CPD

Newton’s 2026 Calendar of Free RIBA CPD Seminars

Building Products Index Ltd waterproofing Leave a Comment

View the Newton Waterproofing entry on BPindex

Visit the Newton Waterproofing website

Written by Warren Muschialli

Announcing the 2026 calendar of RIBA CPD seminars from Newton, delivered by our team of qualified experts.

Our 2026 line-up includes a choice of five CPD events, hosted in partnership with the RIBA Academy, providing online and in-person access to our latest RIBA-accredited CPDs and training.

CPD events will be delivered by our highly experienced team of Certificated Surveyors in Structural Waterproofing (CSSW). They deliver over one-hundred RIBA-approved CPDs throughout the year to architects, engineers and construction professionals across the country.

Your choice of RIBA CPD seminars for 2026 cover a range of best-practice guidance and compliance on different aspects of structural waterproofing. In line with the 2022 British Standard for waterproofing, BS 8102:2022, available topics include:

  • Waterproofing Design Strategies
  • A Designer’s Guide to ‘Type C’ Waterproofing
  • Achieving Continuity in Concrete Waterproofing
  • Principles of ‘Type A’ Barrier Waterproofing

Furthermore, our latest RIBA-approved CPD on Specifying Pumping Systems for Below-Ground Waterproofing Projects will also be available both online and in-person.

Booking Your RIBA CPD Seminars

See below for the full list of dates and registration links to our 2026 RIBA CPD events:

19th March 2026:

27th April 2026:

22nd June 2026

14th September 2026

  • 12:00 – 01:00 pm – RIBA CPD Hour – Registration link TBC

23rd November 2026

  • 12:00 – 01:00 pm – RIBA CPD Hour – Registration link TBC

New registration links and timings for each CPD webinar will be added to the CPD page of the website as soon as they become available. Contact us to be kept informed about upcoming CPD events and other free training resources.

As well as the online webinars and events, the above presentations are also available as face-to-face seminars or private webinars over Microsoft Teams.

To book your free CPD, call 01732 360 095, or email our CPD Co-ordinator, James jamesnewton@newtonwaterproofing.co.uk

Design for the future

Building Products Index Ltd Tile backer boards Leave a Comment

View the wedi entry on BPindex

Visit the wedi website

Complying to current and future legislation, making buildings future-proof and carbon-neutral is a key concern for architects and clients today. Innovative solutions that last the lifetime of the building and reduce the pressure on the planet are now taking centre stage. However, these are not always new technologies or products – while some solutions directly tackle specific challenges, others are more systemic, helping to create the conditions under which all other solutions can be adopted at a greater scale and pace. Implementing complementary innovations together can provide far more significant outcomes than implementing them in isolation.

Protecting the fabric of the building with reliable waterproofing has always been vital, but now, NHBC’s Technical Guidance 9.2/06 ‘Substrates for tiling bath and shower enclosures, wet rooms and bathroom pods’ reinforces this. In essence, any new home whose foundations begin on or after 1st January 2025 in the UK, must comply with this guidance if an NHBC warranty is to be provided.

In short, magnesium oxide boards must not be used, and in wet rooms or bathrooms with power shower, there are strict requirements; only tile backerboards that hold technical approvals acceptable by NHBC can be used.

Critically, whatever the subsurface, all tanking solutions must have appropriate 3rd party certificates such as a European Technical Assessment (ETA) and the tile, adhesive and grout should be compatible with the selected waterproofing system.

Does your new build project have a bathroom or a wet room? wedi has you covered.

100% waterproof and directly tileable XPS boards and shower formers manufactured by wedi hold all required certificates to comply with NHBC’s new guidance; from Environmental Product Declarations (EPD) and A+ VOC label, through the European Technical Approval (ETA), to CE, UKCA and UKNI markings. Furthermore they also comply with Building Regulations section M4(2) and M4(3).

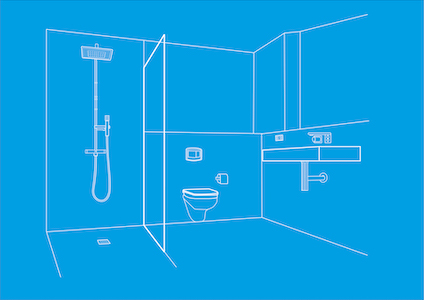
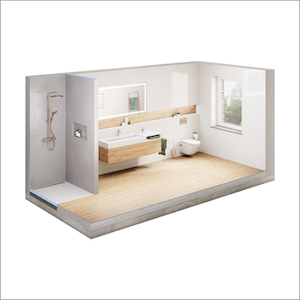
Using renowned, waterproof XPS tilebacker boards to waterproof floor and wall surfaces in wet rooms and bathrooms, not only reduces installation steps and hence minimises the risk of failure, but together with clever accessories and interlocking XPS components such as floor-level shower elements, benches, niches and ready-to-use partition walls, also provides a floor-to-ceiling, systemised waterproofing solution. When installed correctly, they last the lifetime of the building in which they are installed.

Since September 2021, wedi has been part of the Ardex Group and therefore compatible grouts and adhesives can also be provided under one comprehensive, 10-year product warranty. One manufacturer, one responsibility – everything under the tiles, from a single source – so that architects can stay focused on the design.

Product characteristics such as 133kg/m2 vertical weight-load capability make the wedi building board a universal solution for all types of tiles, natural stone and slab coverings. Regardless of the selected tile format/size, in conjunction with reinforcement plates, they hold larger items such as floating washbasins, doors and radiators, meaning that multifunctional partition walls can also be created quickly and easily, ready-to-tile the next day.

Another advantage is the low U-value of 0.036 W/mK, that contributes to the thermal insulation of the room from the inside, therefore contributing to the energy efficiency of the home. This makes them perfect to use beneath under-tile-heating (UTH) systems of all kinds.

In 2025, compliance with the Future Homes Standard will become mandatory; all new homes built from this year are to be future-proofed with low carbon heating and world-leading levels of energy efficiency. Carbon emissions should be reduced to 75-80% less than previously accepted.

Whilst wedi XPS elements do not directly tackle such challenges, they create the conditions, under which other solutions can be adopted easier and faster. By cutting back on installation steps, such as tanking or priming for example, they reduce the required interfaces on site and hence accelerate the project progress. What’s more, used as a waterproof insulation beneath heating systems, they prevent heat-escape and hence improve heating systems’ response time by up to a staggering 70%!

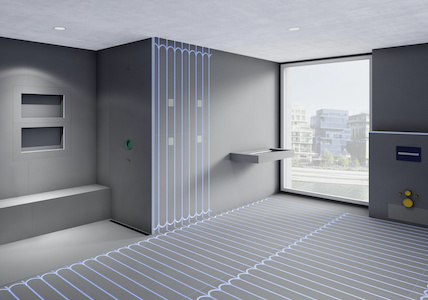
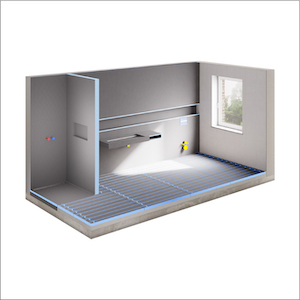
At the forefront of innovation since 1983, wedi is doing everything possible to support energy-efficient, future-proof bathrooms. The current rise of heat pump operated water heating systems prompted the development of the wedi PreLine building board for example. The factory-cut precise grooves greatly reduce the risk of the pipe runs being accidentally damaged as well as ensure the even placement of pipes as close to the surface as possible. It is equally suited to floor or wall applications.

Furthermore, wedi also offers a multitude of floor-level shower elements in different formats -whether it be linear or point drainage, a standard, rectangular or a round, maybe a shell-shape with matching free-standing walls, the wedi Fundo range has the right product for your project. Why not check out the newest member of the range? The Fundo Flex provides an entirely new concept for shower design – it fully adapts to requirements, allowing for an exacting design without the drawbacks. Drain location as a prime concern in shower design? It is now a thing of the past.

www.wedi.net

Value Engineering – Waterproofing

Building Products Index Ltd Waterproof Membranes, waterproofing Leave a Comment

View the Delta Membranes entry on BPindex

Visit the Data Membranes website

Value engineering is a method to deliver essential project functions at the lowest cost. It substitutes materials and methods with cheaper alternatives without losing functionality. Focused on functions rather than physical attributes, value engineering is also known as value analysis.

Value engineering reviews products in the design phase to cut costs and boost functionality, enhancing product value. It aims to produce items cost-effectively without compromising their purpose. The concept of Value Engineering began at General Electric Co. during World War II.  During the war, there were shortages of skilled labour, raw materials, and component parts. Lawrence Miles and Harry Erlicher at G.E. sought suitable substitutes.

Aligning Value Engineering with Structural Waterproofing

Messrs Miles Erlicher defined product value as the ratio of function to cost. Function is the work an item is designed to perform, and cost covers its life cycle expenses. Increasing product value involves enhancing function or reducing cost. Value engineering includes analysing costs related to production, design, maintenance, and replacement.

Product value        =           Function

                                            _________

                                                  Cost

Waterproofing requires a tailored design approach, as there is no one-size-fits-all solution.  So, to achieve value engineering in structural waterproofing, consideration should be given to product, product performance characteristics, installation, future maintenance and worst-case scenario, refitting flawed or failed systems.

Waterproofing is vital for maintaining the integrity and value of a structure. Poor workmanship, wrong materials, lack of preparation, or missed details during installation can cause failed waterproofing systems, leading to water damage and expensive repairs.  Addressing waterproofing issues early ensures a structure stays in great condition. Although waterproofing costs only 2-5% of a building’s total expense, to rectify failed or flawed waterproofing, can account to nearly 80% of all construction-related problems.

Effective structural waterproofing relies on precise product selection and proper installation methods from the start.

Waterproofing Design

Waterproofing design is essential in construction, employing various methods and materials to prevent water ingress. Effective waterproofing design enhances building longevity and safeguards structures against water damage.

Three key stages to successful waterproofing: design, specification, and installation.

The waterproofing designer will assess “value” and incorporate this into their design.  Not all waterproofing products/materials are equal.  Different products offer varied qualities and features, so it’s important to choose the right one for the project.

A Waterproofing Design Specialist must know various waterproofing systems and BS 8102:2022. They should understand water sources, their interaction with structures, and soil flow. Structural principles and geotechnical knowledge are essential for working with engineers and interpreting soil reports.

Delta Technical Team

Delta’s Technical Team can help you find value engineering solutions for your waterproofing project.  For all your project requirements, Delta’s Technical Team is a dependable resource. Offering expert advice, comprehensive support, and timely practical assistance, we cater to your specific needs. Contact us today to optimise your project’s performance and cost efficiency.    Tel: 01992 523 523 or drop us an email at info@deltamembranes.com.

Design for the future

Building Products Index Ltd Tile backer boards Leave a Comment

View the Wedi entry on BPindex

Visit the Wedi website

Complying to current and future legislation, making buildings future-proof and carbon-neutral is a key concern for architects and clients today. Innovative solutions that last the lifetime of the building and reduce the pressure on the planet are now taking centre stage. However, these are not always new technologies or products – while some solutions directly tackle specific challenges, others are more systemic, helping to create the conditions under which all other solutions can be adopted at a greater scale and pace. Implementing complementary innovations together can provide far more significant outcomes than implementing them in isolation.

Protecting the fabric of the building with reliable waterproofing has always been vital, but now, NHBC’s Technical Guidance 9.2/06 ‘Substrates for tiling bath and shower enclosures, wet rooms and bathroom pods’ reinforces this. In essence, any new home whose foundations begin on or after 1st January 2025 in the UK, must comply with this guidance if an NHBC warranty is to be provided.

In short, magnesium oxide boards must not be used, and in wet rooms or bathrooms with power shower, there are strict requirements; only tile backerboards that hold technical approvals acceptable by NHBC can be used.

Critically, whatever the subsurface, all tanking solutions must have appropriate 3rd party certificates such as a European Technical Assessment (ETA) and the tile, adhesive and grout should be compatible with the selected waterproofing system.

Does your new build project have a bathroom or a wet room? wedi has you covered.

100% waterproof and directly tileable XPS boards and shower formers manufactured by wedi hold all required certificates to comply with NHBC’s new guidance; from Environmental Product Declarations (EPD) and A+ VOC label, through the European Technical Approval (ETA), to CE, UKCA and UKNI markings. Furthermore they also comply with Building Regulations section M4(2) and M4(3).

Using renowned, waterproof XPS tilebacker boards to waterproof floor and wall surfaces in wet rooms and bathrooms, not only reduces installation steps and hence minimises the risk of failure, but together with clever accessories and interlocking XPS components such as floor-level shower elements, benches, niches and ready-to-use partition walls, also provides a floor-to-ceiling, systemised waterproofing solution. When installed correctly, they last the lifetime of the building in which they are installed.

Since September 2021, wedi has been part of the Ardex Group and therefore compatible grouts and adhesives can also be provided under one comprehensive, 10-year product warranty. One manufacturer, one responsibility – everything under the tiles, from a single source – so that architects can stay focused on the design.

Product characteristics such as 133kg/m2 vertical weight-load capability make the wedi building board a universal solution for all types of tiles, natural stone and slab coverings. Regardless of the selected tile format/size, in conjunction with reinforcement plates, they hold larger items such as floating washbasins, doors and radiators, meaning that multifunctional partition walls can also be created quickly and easily, ready-to-tile the next day.

Another advantage is the low U-value of 0.036 W/mK, that contributes to the thermal insulation of the room from the inside, therefore contributing to the energy efficiency of the home. This makes them perfect to use beneath under-tile-heating (UTH) systems of all kinds.

In 2025, compliance with the Future Homes Standard will become mandatory; all new homes built from this year are to be future-proofed with low carbon heating and world-leading levels of energy efficiency. Carbon emissions should be reduced to 75-80% less than previously accepted.

Whilst wedi XPS elements do not directly tackle such challenges, they create the conditions, under which other solutions can be adopted easier and faster. By cutting back on installation steps, such as tanking or priming for example, they reduce the required interfaces on site and hence accelerate the project progress. What’s more, used as a waterproof insulation beneath heating systems, they prevent heat-escape and hence improve heating systems’ response time by up to a staggering 70%!

At the forefront of innovation since 1983, wedi is doing everything possible to support energy-efficient, future-proof bathrooms. The current rise of heat pump operated water heating systems prompted the development of the wedi PreLine building board for example. The factory-cut precise grooves greatly reduce the risk of the pipe runs being accidentally damaged as well as ensure the even placement of pipes as close to the surface as possible. It is equally suited to floor or wall applications.

Furthermore, wedi also offers a multitude of floor-level shower elements in different formats -whether it be linear or point drainage, a standard, rectangular or a round, maybe a shell-shape with matching free-standing walls, the wedi Fundo range has the right product for your project. Why not check out the newest member of the range? The Fundo Flex provides an entirely new concept for shower design – it fully adapts to requirements, allowing for an exacting design without the drawbacks. Drain location as a prime concern in shower design? It is now a thing of the past.

www.wedi.net

Excellence in Student Accommodation: The Spireworks Project

Building Products Index Ltd Waterproof Membranes, waterproofing Leave a Comment

View the Soprema entry on BPindex

Visit the Soprema website

A Modern Approach to Construction

Student accommodation has evolved significantly over the past decade, with a strong emphasis on durable materials, sustainability, and occupant well-being. The Spireworks, a contemporary student accommodation development located at 163 Cowley Road in Oxford, reflects this evolution, showcasing effective construction techniques and reliable materials.

Completed by main contractor RG Group for student accommodation provider Aparto, The Spireworks is a £21 million development that integrates seamlessly into Oxford’s vibrant and eclectic surroundings.

Designed by ICA Architects, the scheme delivers 137 student bedrooms alongside a range of communal spaces, including a gym, games room, study areas, and an outdoor courtyard. Retail and service facilities within the development also enhance the local community’s amenities.

Reliable Building Envelope Solutions

A crucial element of The Spireworks project was the roofing and waterproofing system, which needed to deliver durability, energy efficiency, and long-term performance. Specialist contractor Roofworx (UK) Ltd was appointed to manage this complex installation, ensuring the specified solutions met the required standards.

Matthew Coupe, Managing Director at Roofworx (UK) Ltd, explained: “The roofing and cladding package was particularly challenging, with multiple interfaces and a phased construction programme. Early involvement in the design stages was key, enabling us to collaborate closely with ICA Architects and specify products that would ensure longevity and performance.”

SOPREMA’s solutions were specified for the roofing works, delivering a full building envelope system that offered both waterproofing integrity and thermal efficiency. The project incorporated a total of 1,200m² of SOPREMA’s products:

  • 720m² of DUOFLEX hot melt system with 200mm SOPRAXPS insulation and 56mm cement board upstands for the main roof.
  • 450m² of SOPRATORCH bituminous membrane multi-layer system, combined with SOPRATHERM PIR tapered insulation on various levels.
  • 50m² of FLAGON single ply membrane for all canopies and lift-over runs, incorporating edge trims and drips.

 Overcoming Challenges for a Seamless Installation

Every construction project presents unique challenges, and The Spireworks was no exception. With a phased build programme and an initial two-month delay due to external factors, meticulous planning was essential to keep the project on schedule.

“The project required strategic sequencing as the building was constructed in two halves,” said Matthew Coupe. “Additionally, persistent wet weather during winter months posed further delays. To counter this, we specified SOPRADVANCE concrete compound, a SOPREMA solution that enabled application to the concrete deck after just seven days instead of the standard 28-day curing period. This allowed us to accelerate the programme without compromising quality.”

Logistics also played a critical role, as the project’s central location within Oxford’s narrow streets meant material deliveries had to be precisely timed. Roofworx worked closely with SOPREMA to coordinate deliveries, ensuring smooth progress and avoiding disruption.

Quality assurance was another key consideration. SOPREMA’s in-house field technicians conducted thorough on-site inspections at every stage of the installation, ensuring all waterproofing elements met required performance standards. Furthermore, all operatives received full SOPREMA system training, ensuring a consistent standard of workmanship.

A Lasting Legacy for Oxford’s Student Community

Despite initial setbacks, The Spireworks project was successfully completed on time and within budget, delivering a modern, comfortable, and durable living space for Oxford’s student population. The collaboration between Roofworx, ICA Architects, RG Group, and SOPREMA played a pivotal role in overcoming challenges and ensuring the necessary standards were achieved.

The success of the project underscores the importance of early-stage collaboration, the right product specification, and technical expertise in delivering durable, future-proof buildings.

Today, The Spireworks provides students with a safe and well-constructed living environment for years to come.

To find out how SOPREMA can help support your next project visit www.soprema.co.uk  or email technical@soprema.co.uk.

Complete Schedule of 2025 RIBA CPD Webinars Hosted by Newton

Building Products Index Ltd waterproofing Leave a Comment

View the Newton Waterproofing entry on BPindex

Visit the Newton Waterproofing website

Written by Warren Muschialli

We are pleased to release our full list of 2025 RIBA CPD webinars by Newton Waterproofing.

Held regularly throughout the year, the RIBA-approved and double-points CPDs are delivered to architects, engineers and construction professionals across the country through the RIBA Academy and the online directory SpecifiedBy.

These include a choice of four CPD seminars, all providing best-practice guidance and compliance on different aspects of structural waterproofing, and all in line with the 2022 British Standard for waterproofing, BS 8102:2022. Topics include:

  • Waterproofing Design Strategies
  • A Designer’s Guide to ‘Type C’ Waterproofing
  • Achieving Continuity in Concrete Waterproofing
  • Principles of ‘Type A’ Barrier Waterproofing

Our 2025 calendar of free webinars with RIBA and SpecifiedBy will be held on the following dates:

Registration links for each CPD webinar will be added to the CPD page of the website as soon as they become available. You can also contact us to be kept informed of upcoming CPD events and other free training resources.

As well as the online webinars, the above presentations are also available as face-to-face seminars or private webinars over Microsoft Teams.

“Everyone in the office found Newton’s CPD presentation incredibly informative and enlightening, helped by the fact that it was delivered by an expert speaker who engaged with the audience. Having the added benefit of a Newton Specialist Contractor present also gave a new dimension to the CPD, providing our staff with a welcome insight into the challenges of waterproofing installation on site.” Louise Duval, HollandGreen Architecture & Interiors.

To book your free CPD, call 01732 360 095, or email our Training Co-ordinator, Louise louisehook@newtonwaterproofing.co.uk

SOPREMA DuoFlex Systems Achieve UK BBA Accreditation

Building Products Index Ltd waterproofing Leave a Comment

View the Soprema entry on BPindex

Visit the Soprema website

3rd June 2024 – United Kingdom – SOPREMA, a global leader in waterproofing, roofing, thermal and acoustic insulation solutions, proudly announces that its innovative DuoFlex hot melt single pour system has received UK BBA (British Board of Agrément) accreditation. This esteemed accreditation endorses DuoFlex for a variety of applications including weatherproofing inverted roofs, zero fall roofs, roof gardens, blue roof specifications in combination with stormwater attenuation systems, and protected roofs with limited access in flat roof specifications.

The Ultimate Comprehensive Roofing Solution

DuoFlex products and structural waterproofing systems are designed to meet the dynamic needs of modern construction. They deliver unparalleled performance with key features that set the standard in the industry. With an unrestricted fire resistance classification, DuoFlex ensures maximum safety, using configurations such as loose-laid gravel, sand/cement screed, and cast stone slabs. The system’s hot liquid application guarantees optimal adhesion, creating a fully integrated, robust bond with the roof structure. Its monolithic, self-healing properties provide a seamless, durable waterproof barrier that can repair small penetrations autonomously. Additionally, DuoFlex supports fast-track and phased installations, making it perfect for projects with tight schedules. Backed by substantial warranties – 30 years for the single pour system and an impressive 40 years for the double pour system making it the ultimate solution for your comprehensive roofing needs.

Industry Recognition

“Achieving BBA approval is a significant milestone that underscores the quality, performance and long service life of the DuoFlex systems.” Says Mike Vaczi, Technical Director for SOPREMA UK. “The rigorous testing and evaluation by the BBA confirm that DuoFlex meets the highest standards in waterproofing and durability, supporting sustainable, modern building practices, and contributing to the creation of structures that will last a lifetime”, Mike continues. “Combine this with SOPREMA’s extensive technical expertise from site inspection, project calculations and specifications, core sampling, condition reporting and design consultation, and you can trust in our dedicated team of technical experts to support you with your project from start to finish.”

Conclusion

The UK BBA accreditation of SOPREMA’s DuoFlex hot melt single and double pour systems highlights their exceptional quality and performance. With comprehensive system solutions, superior fire resistance, extended warranties, and self-healing capabilities, DuoFlex is an outstanding choice for modern construction projects. It’s versatility and sustainability credentials make it a leadingproduct in the market.

For more information on SOPREMA DuoFlex systems and to explore how they can benefit your next project, please visit soprema.co.uk, or contact our technical support team via techsupport@soprema.co.uk

STRONG CONNECTION FLOOR TO CEILING

Building Products Index Ltd Tile backer boards Leave a Comment

View the Wedi entry on BPindex

Visit the Wedi website

wedi innovations have grown into an extensive product portfolio over the past 4 decades. Known for its premium quality precision-engineered waterproofing solutions, the visionary manufacturer offers secure product systems with the necessary certifications to comply with sustainable building.

Having joined the ARDEX family in 2021, wedi systems are now aligned with Ardex solutions providing a complementary systemised approach for easy bathroom renovation. The strength of these brands do not only provide installers with a strong connection to build on but also save time, labour, and costs on site.

Interested in what the merge of wedi systems and Ardex solutions means on a larger scale? Please visit https://strong-connection.com/en/for more information.

ARDEX and wedi always shared the same principles but now, as part of the same family, they join forces offering endless possibilities on bathroom design with unrivalled security whatever the challenge may be on the construction site.

Three market leading brands, Ardex, wedi & Sigma will present a hands-on training day on Tuesday the 28th May focused on Large Format Tiling in Wet Areas. The course is FREE to attend with lunch & refreshments provided throughout. Sign up today to secure your place at https://forms.office.com/e/0qRdab058N


Inevitably as sustainable requirements within the construction sector rise, waterproofing of wet areas is also facing stricter regulation. Rising issues and failures across bathroom, wet room and shower installations with water ingress and leaks, prompted NHBC to issue the technical guidance 9.2/06 in the area of substrates for tiling with special attention to tanking systems used beneath tiles.

wedi can offer not only 100% waterproof and loadbearing (133kg/m2) XPS tilebacker boards and shower elements with all required certifications (UKCA, CE, UKNI, EPD, BBA), but as part of the Ardex Group, also compatible adhesives and grouts for direct tiling without the need of additional waterproofing cutting back on risks associated with additional installation steps.

There is an upcoming online RIBA CPD webinar at 9.30am on Friday the 3rd May on the subject of wedi Wet Room Solutions – to enrol, please visit https://tinyurl.com/mrxyr6ve

Equally suited for refurbishment and new build projects, wedi systems combined with Ardex solutions deliver environmental and cost saving-benefits, giving enhanced performance and functionality for the user.

Why choose wedi?

  • designed to last
  • unlimited freedom of design
  • 10-year product quality guarantee
  • unrivalled ease and safety of installation
  • tried and tested by industry professionals since 1983

What is the benefit of using the holistic wedi-Ardex system? Assured fully tanked and directly tileable floor-to-ceiling system with a 10 year UK product warranty. Worrying about compatibility of different brands is a thing of the past. STAY FOCUSED ON DESIGN – CHOOSE A STRONG CONNECTION.

www.wedi.net
Contact:
0161 864 2336
enquiries@wedi.co.uk

1 2