Skip to content
BPindex — The Largest Building Products Directory in the UK

waterproofing

Achieving Continuity with Cold Applied Liquid Waterproofing Systems

Building Products Index Ltd waterproofing Leave a Comment

View the Delta Membranes entry on BPindex

Technical Drawings (Structural Waterproofing) – Delta Membranes

Cold Applied Liquid Waterproofing – Delta Membranes
Casestudies – Delta Membranes

British Standard BS 8102:2022, Section 6.2.5 in particular – places emphasis on ‘Continuity of Waterproofing Protection’ advising that the waterproofing protection should be continuous from DPC level (150 mm above ground) and throughout the below ground structure.

Continuity of Waterproofing Protection from a design perspective is an important consideration, waterproofing designers are required to understand product combinations and the characteristics of systems from the outset.  Along with knowledge of product features and properties, designers are further faced with integrating these products into buildings and structures in a way that achieves a continuous and seamless waterproofing protection.
Additionally, other factors must be allowed for, such as the construction process, identifying the multitude of ways in which the waterproofing solution could be compromised and proposing methods for reducing and mitigating risk.  For new structures it is recommended that the structural design, waterproofing design, and construction processes are considered together.

Cold Applied Liquid Waterproofing Systems are becoming an increasingly popular choice not only for continuity of waterproofing but also as a sustainable construction method, due to the durability, versatility, and reliability of the products.

Benefits of waterproofing with liquid systems:

  • Seamless – filling cracks, gaps, and voids in substrates
  • Fully bonded
  • Greater ability to detail complex convoluted shapes
  • Strength and stability
  • Fast installation
  • Safe application – no need for heat
  • Rapid curing time and excellent adhesion to numerous substrates
  • Suitable for a multitude of waterproofing requirements, not only roofs
  • Compatible with other waterproofing combinations (such as external drainage and protection layers).

Each cold applied liquid waterproofing system comes with its own unique benefits, from crack-bridging to being suitable for heavily trafficked walkways.  It should be noted that cold applied liquid waterproofing is a great solution for ‘positive’ side waterproofing (external waterproofing system).

From flat cold roofs to balconies and terraces, retaining walls/basement walls to civil applications, cold applied liquid waterproofing is a great sustainable, cost-effective solution.

Delta Roof Guard

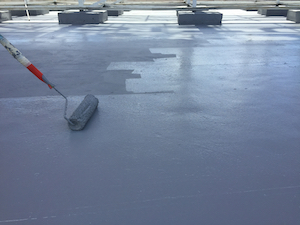
Delta Roof Guard is engineered to provide a fast curing, flexible, elastomeric solution for cold liquid applied waterproofing applications.  Delta Roof Guard CP and QC bonds directly to substrates, providing a seamless, UV-stable membrane that does not delaminate. Due to its flexible nature Delta Roof Guard follows the contours of any shape allowing for intricate detailing.  Once cured, Delta Roof Guard achieves a seamless finish with no joints or breaks. Offering rapid curing even in winter months.
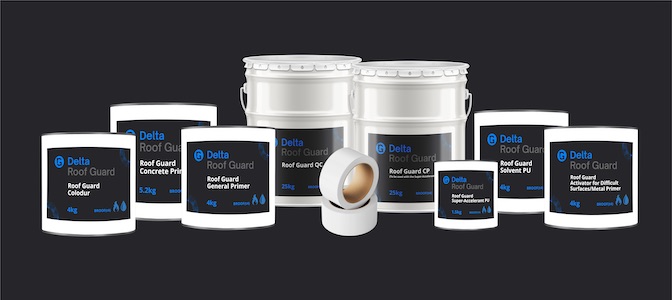
Delta Roof Guard also comes with a comprehensive range of primers, all able to aid the adhesion of the liquid applied membrane system to the relevant substrates. Delta Roof Guard cold liquid waterproofing is lightweight, has great elasticity, meaning that it will absorb structural movements, whilst compensating for shrinkage or expansion due to changes in temperature. The ease and speed of application makes Delta Roof Guard Cold Liquid Waterproofing the perfect partner for complex positive side waterproofing projects.

Always Happy to Help

Whatever the needs of your project, you can rely on Delta’s Technical Team to ensure you get the right advice, support, and practical help at exactly the right time its required.  Call us today on 01992 523 523 or email info@deltamembranes.com.
Project Focus: The Spireworks, Oxford

Building Products Index Ltd waterproofing Leave a Comment

View the Soprema entry on BPindex

Visit the Soprema website

Our industry knowledge, experience and product diversity provided a full building envelope solution for a new, cutting-edge student accommodation development.


What was the project?

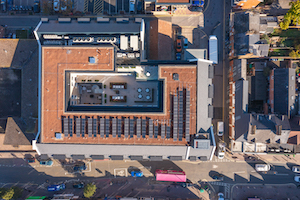
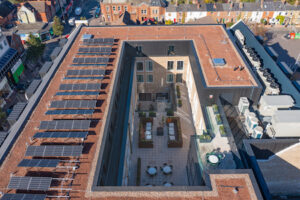
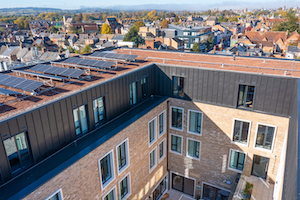
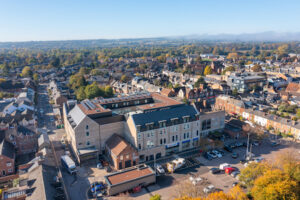
The Spireworks in Oxford is a new £21 million student accommodation building with 137 bedrooms and various amenities. The roofing and cladding section was undertaken by contractors, Roofworx (UK) Ltd, using a range of high-quality products from Soprema. Despite initial delays and COVID-19 restrictions, the project finished on time and within budget thanks to the expertise of Roofworx and the support and guidance from Soprema. The building now provides comfortable and safe accommodation for students in the heart of Oxford, and will do so for many years to come.


Soprema Products

Overall, a total of 1,200m2 of Soprema product was specified and installed for the project. This included:

  • 450m2 of Soprema’s SOPRATORCH bituminous membrane multi-layer system
  • SOPRATHERM tapered scheme to levels one, two and four of the building
  • 720m2 of Soprema’s DUOFLEX hot melt system for the main roof area
  • 200mm SOPRA XPS insulation and 56mm cement board upstands
  • 50m2 of Soprema’s FLAGON single ply solution to all canopies and lift-over runs with edge trims and drips


The Result?

Matthew Coupe, Managing Director at Roofworx (UK) Ltd, said: “The roofing and cladding element of this project was very complicated with numerous difficult interfaces. We utilised a range of high-quality products from Soprema as we knew the leading manufacturer would deliver not only in terms of product reliability, but would be backed by a strong and knowledgeable in-house technical team, as well as system warranties.

“We were very well supported by Soprema, who has its own in-house QA procedure to ensure all aspects of the waterproofing were well documented. Every stage of the build-up was captured, and the workmanship scrutinised by the field technicians so we could achieve an uncompromised finish.”

For more information about the Soprema products specified for this project, get in touch with our technical experts at techsupport@soprema.co.uk

Get Full Waterproofing Installation Protection with Newton Specialist Basement Contractors

Building Products Index Ltd Waterproof Membranes, waterproofing Leave a Comment

View the Newton Waterproofing entry on BPindex

Visit the Newton Waterproofing website

When carrying out waterproofing installations, it’s essential that they are installed and guaranteed by trained and approved waterproofing contractors, ensuring ultimate peace of mind for the end user.

It’s why Newton Waterproofing’s Specialist Contractors (NSBCs) are equipped to provide meaningful insurance-backed guarantees for their waterproofing installations.


Newton Waterproofing Managing Director Warren Muschialli comments: “All NSBCs adhere to strict criteria and are required to demonstrate quality workmanship and provide assurances for their work, resulting in a scheme that provides unsurpassed technical excellence. As such, our NSBCs can take responsibility for both the design and the installation of a waterproofing system, meaning that they will give meaningful, insured installation guarantees for their work.”

When delivering a waterproofing project, Newton’s NSBCs hold their own Professional Indemnity Insurance and CSSW (Certificated Surveyor in Structural Waterproofing) accreditation, meaning that they can act as the waterproofing designer and take design liability for the waterproofing element of the project.

In addition, all Newton Specialist Contractors can provide separate, high-quality installation guarantees, supported by their insurer and which protect clients from the risk of potential defects in the installation of the waterproofing.

That these guarantees are supported by insurance is key, as the client is protected even if the cost of a repair is beyond the financial means of the contractor.

Thanks to their dedicated teams and insurance offerings, NSBCs are therefore able to offer support for every waterproofing project, from design to installation, and even through to post-installation servicing and maintenance.

Warren continues: “Newton is dedicated to providing our customers with the information required to make informed decisions about the types of guarantees available for their waterproofing project. Because NSBCs are part of the Newton approved network, they can offer a certain level of service – their design will be protected thanks to Professional Indemnity Insurance, and their installation will be protected thanks to installation insurance. Customers can therefore benefit from a full service and from the peace of mind that comes from knowing that our NSBCs are fully trained and protected.”

Visit www.newtonwaterproofing.co.uk

The Importance of Active Leak Stopping

Building Products Index Ltd Waterproof Membranes Leave a Comment

View the Delta Membranes entry on BPindex

View Delta Membranes applications

View Delta Membranes latest news

View Delta Membranes case studies

For anyone in a non-technical sense to fully appreciate the nature and risks associated with water ingress in below ground structures, we invite you to read this paper to gain an understanding of substructure waterproofing and the importance of remedial action. Potential consequences of active leaks are numerous, from cost for remedial works to reduction in building life cycle.

Sources of external water such as a high or rising water table, river, extreme weather, tidal changes, poorly drained soil, defective drains can all result in water penetration of a structure at below ground level.

North London luxury residenceThis penetrating water may have enough pressure and strength to ingress a structure, even one which is presumed to have been adequately waterproofed.

Basements and other below ground structures can leak both during and after construction. Any construction below ground will always be subject to groundwater.   Groundwater will try and will seep through cracks and joints in all construction. Joints (from movement to floor/wall junctions) will always require attention when waterproofing and these are common pitfalls in project fails.

Koster_2_IN_1-1There are often miscommunications and understanding of definitions of waterproofing. It is often presumed one waterproof system is enough to ‘waterproof’ a below ground structure, leading to a misconception that the structure is impervious to ground water.

Waterproofing design should always be undertaken by a Waterproofing Design Specialist, someone with a CSSW or equivalent qualification and to be designed to meet British Standard BS 8102:2009. A Waterproofing Design Specialist will always design a waterproofing system to reduce risk, this system will combine the project requirements with best practice. The successful choice, design and construction of a waterproofing scheme rely on heavily on communication between the manufacturer, design team, installer, contractor and owner – a better understanding of advice and practicalities encourage Best Practice and ultimately openness, transparency and accountability.

Stopping Active Water LeaksRemedial work to active leaks in construction, which is exposed, are relatively easy to find and fix. If the construction is not exposed and finishing’s are in place, these leaks are difficult to find but not impossible. Use of a thermal imaging cameras/borescopes/moisture meters or visual inspections are usually enough to locate these leaks.

Depending on the leak itself will depend on the remedial work required. It is important to understand the waterproofing options available and how these will have a cost and time implication to a project.

Join Georgia Burbridge, CSSW on Tuesday 26 May at 11 am for her live presentation on “Active Leak Stopping”. To register for this online live seminar, just email Rachelm@deltamembranes.com.  Rachel will respond with a link, meeting ID and password. On the day, simply click on the link provided and join the presentation.

Fire Regulation Compliance for Roofs

Building Products Index Ltd Roofing, waterproofing Leave a Comment

View the Radmat entry on BPindex

Visit the Radmat website

RockFace installationFollowing the Grenfell Tragedy in June 2017, and the subsequent investigations, the Governments of England and Scotland made significant changes to their respective Regulations related to fire performance.   Approved Document B Volumes 1 and 2 in England, and Technical Handbook Annex 2.C and 2.F in Scotland, introduced a new category of ‘relevant buildings’ with the aim of reducing the fire risk in high rise buildings (those over 18m in England and over 11m in Scotland).

RockFace A2 high resWhilst generally clear with regards to the fire performance requirements for external wall construction (external wall systems on buildings over 18m high have to be fire resistant, achieving class than A2-s1, d0 or Class A1 under the European classification system set out in the standard BS EN 13501-1, subject to exemptions) the regulation changes have resulted in some confusion with regards to the fire performance requirements for roofing systems, and the definitions of ‘specified attachments’, insulated balconies, roof terraces and podiums.

With the entire UK Government in Purdah (the period leading up to an election, during which government departments generally refrain from making any new announcements) the Ministry of Housing, Communities and Local Government (MHCLG) are unable to make further clarifications, however what is clear is that:

  1. Roofing systems must achieve Broof(t4) European classification in accordance with BS EN 13501-5.
  2. Roof finishes covered under the Annex of Commission Decision 2000/553/EC are considered to be unrestricted under the national Requirements (Loose laid gravel with a thickness of at least 50 mm or a mass ≥ 80 kg/m2, Sand/cement screed to a thickness of at least 30 mm or Cast stone or mineral slabs of at least 40 mm thickness).
  3. Any decoration or other finish applied to any external (but not internal) surface forming part of the wall must achieve class a minimum A2-s1, d0 classification to BS EN 13501-1.

This latter requirement means that any insulation board used as part of the roofing system where it abuts an external wall must be non-combustible, effectively banning the use of PIR, XPS and EPS insulation boards between the vertical waterproofing and the external wall.

In warm roof applications it is easy to switch the vertical upstand board in this application to mineral wool or cellular glass, but with no suitable product available for inverted roof applications specialist roofing system manufacturer Radmat Building Products had to develop a suitable solution quickly.

RockFace A2 Product high resProTherm RockFace A2, a non-combustible upstand insulation board for inverted roof applications, consists of a special mineral wool insulation board factory laminated to a 6mm Cement Particle board.  This combination, tested by WarringtonFire to BSEN1350–1, achieved an A2-s1, d0 rating.  Radmat Building Products believe that this is currently the only inverted roof upstand insulation board available that meets the requirements for ‘Relevant Buildings’ within Approved Document B, and the Scottish Technical Handbooks (those over 18 m in England and over 11m in Scotland).

For further information on RockFace A2, a copy of the WarringtonFire classification report no. 19808F dated 10 10 2019, or to find out about Radmat’s range of Regulatory compliant roofing systems go to  www.radmat.com or call 01858 410372.

Delta Membrane Systems Limited announces release of new Podium Deck Brochure

Building Products Index Ltd waterproofing Leave a Comment

View the Delta Membranes entry on BPindex

Visit the Delta Membranes website

Download your copy of Delta’s Podium Deck Brochure

Podium Deck BrochureDelta Membrane Systems Limited, the UK’s leading Type C cavity drainage membrane manufacturer and supplier of specialist structural waterproofing products is pleased to announce the release of its new Podium Deck Brochure.  This 44-page, full colour brochure presents design and build philosophy, project detailing and specification/selection of the correct waterproofing and drainage protection systems for podium decks, buried roofs, blue roofs, green roofs, warm roofs, cold roofs, hybrid roofs, car parks and terraces & balconies.

Delta’s Podium Deck Brochure is divided into key sections and features an array of easy-to-read text, technical drawings, detailing and 2D graphics.

Successful podium deck and buried roof waterproofing design lies with choosing the most appropriate combinations of structure and waterproofing system to achieve pre-determined performance levels and criteria. In order to design out risk of failure due to less than adequate workmanship, damage or defects on site it is also important to consider practicality and ease of installation, the phasing of the construction process and the scope for testing and certifying during construction.

To reduce risk, Delta’s Podium Deck brochure focuses on:

  • Design & Build Philosophy
  • Definitions of Structure
  • Choice of Structure
  • Selection of Waterproofing
  • Selection of Drainage Protection
  • Detailed Drawings

“Our Podium Deck brochure illustrates Delta’s commitment to achieving excellence and best practice in the structural waterproofing industry across the UK” said Kevin Dodds, Director.  “Recent years have seen an increase in the use of podium decks, and it has been recognised that there has been a significant increase in failures. As a sustainable manufacturer, we feel duty bound to offer advice on correct design, installation techniques and the correct selection of waterproofing and drainage protection systems”. “Being a sustainable business within the construction industry is about striking the balance between customer expectations, the requirements of building regulations and reduction of project failure/risks.  We truly believe that acting as a responsible business in society, will contribute to lasting life cycles of structures and ultimately economic success”.

“I would like to add my thanks to the Delta Technical Team for contributing so expertly to this brochure – we’ve produced a “first” within the structural waterproofing industry and this would not have been possible without all of your hard work – so many thanks to you all for your continued hard work and input”.

To download your copy of Delta’s Podium Deck Brochure visit https://www.deltamembranes.com/technical/delta-brochures/.

Ronafix Refurbishes Barbican Centre

Building Products Index Ltd coating, Concrete, conrete repair, waterproofing Leave a Comment

View the Ronacrete entry on BPi

Visit the Ronacrete website

The barbican centre was constructed between 1969 and 1980 restoring a bomb damaged part of the City. Architects Chamberlin Powell & Bon planned a network of pedestrian precincts above and separated from traffic.  This enclave contains the renowned Barbican Arts Centre, residential towers and blocks, a school, college, commercial premises, gardens and lakes.

The Centre took over a decade to build and was opened by The Queen in 1982, who declared it ‘one of the modern wonders of the world’ with the building seen as a landmark in terms of its scale, cohesion and ambition. Its stunning spaces and unique location at the heart of the Barbican Estate have made it an internationally recognised venue, set within an urban landscape acknowledged as one of the most significant architectural achievements of the 20th century.

Ronacrete was involved with construction at the Barbican.  Ronafix was used at the Arts Centre by John Laing Construction and by other contractors working on various other parts of the scheme. Ronafix was used for bonding of tiles, for bedding of paving, for bonding large areas of render in the concert hall, for screeding and for repairing fire-damaged concrete.

A Grade II listed building; the Barbican is Europe’s largest multi-arts and conference venue and one of London’s best examples of Brutalist architecture.

Maintaining the quality of the surroundings requires a continuous programme of maintenance and replacement. By late 2011 the City of London concluded that a comprehensive replacement of the paving was required to address recurring problems with the waterproofing of the pedestrian decks, raised over commercial premises.

RonacreteBickerdike Allen Partners, a practice with a strong background in providing remedial solutions to building defects, was appointed to prepare a scheme to address water ingress through the podium, which was affecting premises below the podium deck.  Following extensive discussion with Ronacrete between November 2011 and September 2012, Bickerdike Allen Partners specified Ronafix Mix Design A1 high strength polymer modified mortar for screeds to be laid to falls, Ronafix Mix A1 was chosen for its ability to be laid over insulation boards at a minimum thickness of 35mm, maximizing achievable falls and for its low permeability.  Ronafix Mix Design C waterproof high strength polymer modified mortar was specified for bedding of tiles, chosen for its thin bed depth, high adhesion strength and waterproof properties.   Ronafix used in a mortar mix enhances long term flexural and tensile strengths of a mortar, ensuring that materials remain durable for decades longer than unmodified materials.   Ronafix significantly improves resistance to water absorption and in high concentration makes the mortar waterproof.  Shrinkage is reduced in mixes modified with Ronafix to 0.1-0.2%, depending on the chosen mix design and when moisture sensitive materials are to be applied, the shorter drying time of Ronafix mix designs reduces waiting time from months to days or weeks.

VolkerLaser was appointed as the principal contractor; the main elements of the project were re-waterproofing, upgrading of insulation, hard landscaping and the installation of new structural movement joints.  Liquid resin waterproofing was applied to the existing asphalt membrane of a large podium, located within the centre of a residential area and insulation was upgraded. The hard landscaping included the removal of existing tiles, adhesive beds and screeds and application of Ronafix screeds laid to falls and Ronafix thin bed waterproof mortars for bedding of tiles.VolkerLaser was appointed as the principal contractor; the main elements of the project were re-waterproofing, upgrading of insulation, hard landscaping and the installation of new structural movement joints.  Liquid resin waterproofing was applied to the existing asphalt membrane of a large podium, located within the centre of a residential area and insulation was upgraded. The hard landscaping included the removal of existing tiles, adhesive beds and screeds and application of Ronafix screeds laid to falls and Ronafix thin bed waterproof mortars for bedding of tiles.

Tiles were bedded on a nominal 15mm thickness of Ronafix Mix C waterproof bedding mortar by A.T. Knott & Sons Ltd; selected for their extensive knowledge of the site, gained by their involvement in the original project.

VolkerLaser laid 10,000m2 of Ronafix Mix A1 to adjust falls on the deck, thus improving water shedding from the paving to the drains.

We at Ronacrete are very proud of our involvement in the construction of the Barbican Centre and of our involvement in the more recent podium deck works. For over 48 years, Ronacrete has been at the leading edge of product development and performance. Innovation and brand leadership are enhanced by technical support which is considered the best in the industry.

View more images from the project below.

VOLKERLASER PH2_2488Barbican (2)


Barbican (4)

Aerial - Barbican

Delta win ASUC Award for Innovation and Sustainability

Building Products Index Ltd Waterproof Membranes, waterproofing Leave a Comment

View the Delta Membrane entry on BPi

Visit the Delta Membrane website

 
Asuc Awards 3On Friday 24 November 2017, David J. Symes and Paul Green of Delta Membrane Systems Limited had the pleasure of attending the ASUC (Association of Specialist Underpinning Contractors) yearly AGM and Awards ceremony held at Cafe de Paris, London.

Simon Haslam, ASUC Chairman commenced the AGM and Awards ceremony by welcoming all.  John Patch gave the ASUC AGM update, followed by Simon updating members on another busy and full year.

ASUC AWARD (2)Guest speaker Eddie “The Eagle” Edwards thanked speaker sponsors and awards were given.

The last award of the ceremony was announced for Innovation and Sustainability, a category not usually associated with the Association of Specialist Underpinning Contractors, but it was felt that Delta Membrane Systems Limited, a member of ASUC who had taken part in the ‘BRE Flood Resilient Home’ project should be recognised for their innovative work in flood remediation.

ASUC Awards DeltaWe were so surprised and absolutely delighted to be recognised and named as winners of the Innovation and Sustainability Award.  Yet another great achievement for Delta Membrane Systems Limited!

As a growing and niche business, to win the category of Innovation and Sustainability of the year is a testament of our earnest effort, not only for us as a business but a great achievement to all involved in the flood remedial and waterproofing sectors.
Asuc Awards 4This is the second award Delta Membrane Systems Limited has won this year, having won the PCA (Property Care Association) Innovation and Sustainability Award back in May.

Delta Membrane Systems Limited is also in the running for the prestigious Construction News Specialist Awards for the categories of Innovation of the year (Non-Contractor) and Material Supply of the Year.

Delta Membrane Systems Limited has sought to improve the built environment through research and knowledge generation, to win this award is a great testament to our commitment and dedication.

#TeamDelta 1Christopher Burbridge, Director for Delta Membrane Systems Limited said “Receiving any kind of award is a great achievement; winning one from a great organisation such as Association of Specialist Underpinning Contractors (ASUC) is an achievement we are incredibly proud of.  Very few things in life are entirely the work of just one person and this is no exception, so I must pay tribute to the enormous contributions of all Delta staff, without which none of this would have been possible.  This award is as much for #TeamDelta, as it is for me and my fellow Directors.  The award will take pride in our training suite at our head office in Epping. With so many good projects to choose from, the judges must have had an unbelievably difficult job and I’d like to thank everyone who voted for Delta Membrane Systems Limited to win”.

David J. Symes, Technical Director for Delta Membrane Limited added, “With such strong competition, I really do count myself and the Delta Team lucky to win – but win we did.  On a personal level it was a great feeling to collect the award.  Travelling home with the award in my hand was an incredibly uplifting experience. Every time I look at the award, I’m reminded of the moment of collecting it.  The future looks bright!  Well done #TeamDelta”.

Delta Ground Gas Barrier System

Building Products Index Ltd Waterproof Membranes, waterproofing Leave a Comment

View the Delta Membrane entry on BPi

Visit the Delta Membrane website

Brownfield land is a word specifically used to describe land which has previously been used forcommercial or industrial purposes with suspectedor known contamination (such as pollution or soil contamination) or land which has been in close proximity to pollution, hazardous waste or soil contamination.

The Government pledged in April 2017 to unlock Brownfield land to accommodate our housing shortage. Local authorities across the United Kingdom under new legislation now have to produce and maintain up-to-date, publicly available registers of Brownfield sites available for housing locally. These new registers will help house builders identify suitable Brownfield sites instantly, therefore unlocking land for thousands of new homes.

MemTech Gas Membranes

Delta Membrane Systems Limited is delighted to launched a new range of Gas Membranes, our MemTech Gas Protection range are BBA Approved and work in compliance with Building Standards (BS8485:2015, BRE 211.2015, CIRIA 665, CIRIA 735, CIRIA 748 and NHBC Standards) suitable for the protection against dangerous gases and chemicals when building on Brownfield and contaminated sites.

Our MemTech Gas Membranes work in harmony with our waterproofing/damp proofing membranes offering complete reassurance.

MemTech M1

MemTech M1 is a flexible, loose laid proprietary gas barrier for use on sites with Radon (RN), Carbon Dioxide (Co2) and Methane (CH4) ground gas. M1 will also protect against the ingress of Hydrocarbon Vapours where it is separated from the ground e.g. above a block and beam floor. The barrier is manufactured by an extrusion/coating process which

incorporates a two layer low density polyethylene membrane with a polypropylene reinforcement grid and an aluminium foil core. The membrane is extremely flexible for ease of installation and is robust enough to cope with site conditions.

Delta Membrane Systems Ltd. Tel: 01992 523 523
E: info@deltamembranes.com www.deltamembranes.com

MemTech M1 meets requirements of BS8485:2015 and BRE 211: 2015 Radon: Guidance on Protective Measures for New Buildings and Code of Practice for the Design of Protective Measures for Methane and Carbon Dioxide Ground Gases for New Buildings.

MemTech R1

R1 aMemTech R1 is a flexible, loose laid proprietary gas barrier for use on sites with Radon (RN) ground gas. The barrier is manufactured by an extrusion/coating process which incorporates a three layer, low density polyethylene membrane which is reinforced with a polypropylene reinforcement grid. The membrane is

extremely flexible for ease of installation and is robust enough to cope with site conditions. R1 meets the requirements of BRE 211: 2015, Radon: Guidance on protective measures for new buildings.

R1 Gas Barrier will also protect against damp
and therefore will act as a DPM in
accordance with CP: 102:1973, section 2 and BS: 8000-4:1989, and National Building Regulation Approved document C.

MemTech LGB

Memtech LGB 1MemTech LGB (Liquid Gas Barrier) is a ready for use specialist styrene butadiene latex based liquid applied gas membrane. It offers a simple, continuous passive gas prevention barrier against the ingress of Methane, Carbon Dioxide, Radon, Ground Gas, VOC, air & Moisture into buildings. LGB also acts as a waterproofing membrane complying with C2 and C4 schedule 1 of the Building Regulations 1991 for England and Wales. MemTech LGB meets the requirements ofMemTech LGB 4

BS8485:2015.


MemTech Void Vent

Void Vent25 - 1MemTech Void Vent is a cuspated HDPE core with a geotextile filter/separator bonded to a single side, in either 25mm or 40mm depth. MemTech Void Vent provides a means of ventilation when used in conjunction with an approved Gas Protection Barrier, in accordance with the recommendation(s) contained within NHBC Guidance and BS8485:2015. MemTech Void Vent 25 is optimised for maximum strength and performance. MemTech Void Vent 25 is independently tested and verified by UKAS accredited bodies.

MemTech Titan

Titan is a multi-layer flexible polyethylene membrane (a Gas and Hydrocarbon Barrier), with a unique core component which is designed and manufactured to provide a barrier to the most aggressive chemicals and to comply with current guidance on Hydrocarbons. Manufactured using the latest extrusion technology, this membrane is suitable in applications that are affected by Hydrocarbons. There is a common misconception that monolithic polyethylene barriers, such as HDPE and LLDPE are effective barriers to resist Hydrocarbons. This is an incorrect assumption, as Hydrocarbons will readily permeate through monolithic polyethylene barriers. Titan is specifically designed and manufactured to perform as a Methane, Carbon Dioxide, Radon, Ground Gas, VOC, air & Moisture and Hydrocarbon protection system. Titan complies with the latest codes of practice as published by BRE, CIRIA (C748) and BSI (BS 8485:2015). Suitable for use as Ground Gas/Hydrocarbon protection for NHBC GREEN, AMBER 1, AMBER 2, and RED site characterisations.

For help on the MemTech range of Ground Gas Protection, please contact Delta Membranes’ Technical Team on 01992 523 523 or email: info@deltamembranes.com.
 

Lower your expectations

Building Products Index Ltd Insulation Leave a Comment

View the Radmat Building Products entry on BPi

Visit the Radmat Building Products website

canaletto-towerWith space so often at a premium on construction sites, every additional square metre of floor space offers added value to the client. And many of today’s multi-storey developments and high-rise buildings are designed to incorporate balconies and terraces over headed space to maximise floor space.  But Balconies and terraces are notoriously problematic for architects, designers and contractors as they battle to meet the three separate regulatory challenges.

As well as meeting the thermal performance requirements of Building Regulations Part L, designers must also ensure that balconies and terraces comply with Approved Document M: Access to and Use of Buildings.  Approved Document M details the requirement that there must be a smooth transition from the internal space onto the terrace without any step or change in floor height. It states that: ‘People, regardless of disability, age or gender, should be able to gain access to buildings and to gain access within buildings and use their facilities, both as visitors and as people who live or work in them.’

chelsea-creekAnother key specification in the design of a balcony or terrace is stipulated by the NHBC Standards – the document that sets the benchmark for acceptable levels of design, material specification and workmanship for newly-built homes registered with NHBC. In Chapter 7.1 ‘Flat roofs and balconies’, the standards state that a minimum void of no less than 75mm is required. With this in mind, it’s even more important that the insulation specified is as thin as possible.

One common used compromise has been to install insulation both on top of and on the underside of the balcony or terrace. Not only can this be time-consuming, technically challenging and pose a condensation risk, it can also add unnecessary costs and increase the overall thickness of the construction.

The solution to this growth in demand for improved thermal performance whilst keeping building fabric as thin as possible is the BBA Certified, unique, and ultra-thin ProTherm Quantum VIP system inverted insulation system introduced by waterproofing and green roof specialist Radmat Building Products.

Powered by the same technology used to keep donor organs and drugs at a stable temperature, Radmat’s ProTherm Quantum Inverted Roof System achieves an exceptionally low U-value of 0.15 W/m2K whilst using 80% less thickness than a traditional extruded polystyrene insulation (XPS).

Manufactured in a state-of-the-art production facility by Kingspan Insulation, the protherm-quantum-hybrid_architects-scribble_dec-2016vacuum insulated panels consist of a microporous core which is evacuated of air and moisture prior to being encased and sealed in a thin, gas-tight special hybrid aluminium.  This combination provides outstanding thermal conductivity of 0.008 W/m2K with a 40mm thickness – compared with thermal conductivity of 0.034 W/m2K for 200mm thick XPS and 0.038 W/m2K for 220mm thick EPS – thereby achieving the thinnest possible insulation solution available.

This is where Radmat continues to set the bar for the roofing industry. By designing and supplying every element of the inverted flat roofing systems to deliver exactly what it promises – the contractor and client achieves exceptional U-values, waterproofing integrity and long term performance as standard.

www.prothermquantum.com

1 2