Skip to content
BPindex — The Largest Building Products Directory in the UK

balconies

A Technical Approach to waterproofing design – podium decks, buried roofs, balconies, and terraces

Building Products Index Ltd Membranes, Waterproof Membranes, waterproofing Leave a Comment

View the Delta Membrane entry on BPindex

Visit the Delta Membrane website

View Decks, Terraces and Green Roof Technical Drawings

View the Delta Roof Guard brochure

As a structure’s first line of defence to water ingress, a waterproofing design should offer long-term value, maximum performance, and a pragmatic design approach.
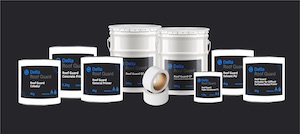
1. all items together copyAs with most, if not all structural waterproofing projects, selecting an appropriate waterproofing system is crucial in project success.  Waterproofing design spans many disciplines, when designing an appropriate waterproofing system, a waterproofing design specialist will always take into consideration the end use of a space to ensure they have designed a suitable solution that will meet both standards and user requirements along with functionality.

A Waterproofing Designer’s philosophy defines what they wish to accomplish in the design of their waterproofing system and which principles they will use to do so.  Identifying a robust and suitable design philosophy is an important aspect when designing a continuous system, as this will not only directly impact in how users install the system but also in future maintenance which will directly impact on the property owner.

Focus should be on a life-cycle oriented design, addressing life-cycle concepts and methods, deterioration and damage evaluation, life-cycle performance indicators, inspection and maintenance procedures all implemented to work in harmony.
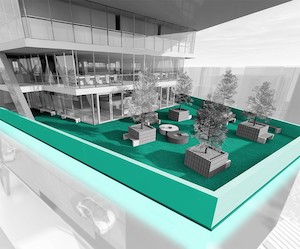
Podium DeckThere are many common pitfalls when it comes to designing a waterproofing system for podium decks, buried roofs, balconies, and terraces.  Products do not fail!  When failures occur, it is due to the design and build philosophy not being correct.  The devil is in the detail – all waterproofing elements must be considered at the construction design stage to be durable and effective.

Delta Roof Guard cold applied liquid waterproofing systems are engineered to provide a fast curing, flexible, elastomeric solution for roofs, podium decks, terraces, balconies, walkways, and car parks.

Delta Roof Guard waterproofing systems are certified Broof (t4), complying with the regulations on resistance and safety on flat roofs, mitigating fire risk.

Delta Roof Guard CP and QC practically bonds directly to substrates, providing a seamless, UV-stable membrane that does not delaminate.  Due to it’s flexible nature Delta Roof Guard follows the contours of any roof shape allowing for intricate detailing.  Once cured, Delta Roof Guard achieves a seamless finish with no joints or breaks. Offering rapid curing even in winter months!

Delta Roof Guard also comes with a comprehensive range of primers, all able to aid the adhesion of the liquid applied membrane system to the relevant substrates.
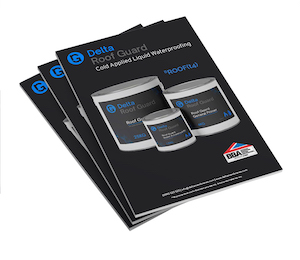
Roof_Guard_Triple_BrochureDelta Roof Guard cold liquid waterproofing is lightweight, has great elasticity, meaning that it will absorb structural movements, whilst compensating for shrinkage or expansion due to changes in temperature.  The ease and speed of application makes Delta Roof Guard Cold Liquid Waterproofing the perfect partner for complex roofing projects.

This cost-effective cold liquid water proofer is suitable for new or existing roof projects without the requirement for mechanical restraint, welding or torching, negating any fire risk during application.

Delta Roof Guard cold-applied liquid roofing is ideal for projects where there is a restriction of hot works.  Seamless in nature, with a fast speed of application, Delta Roof Guard is an ideal choice for roofs with multiple penetrations or limited spaces such as balconies.

Delta Roof Guard work perfectly on large, flat commercial roof areas or small residential roof areas.

Delta Roof Guard has been independently tested and its performance verified, having approvals from the British Board of Agrément (BBA).

ESSENTIALS you should be looking for from your product:

  • Elasticity
  • Breathability
  • Workability
  • Fire Resistance

This is an incredible product, to discover more about the Delta Roof Guard range, why not contact our trusted technical team who will help find the best solution for your project.
Schöck Isokorb for seafront Passive House Award Winner

Building Products Index Ltd Thermal Breaks Leave a Comment

View the Schöck entry on BPindex

Visit the Schöck website

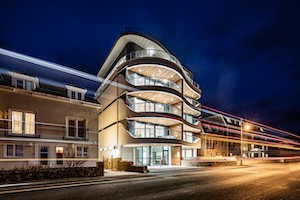
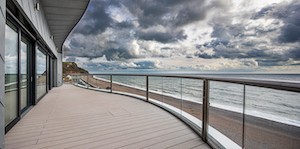
Seaton Beach Apartments in Devon is the first UK multi-residential development to be certified as passive house plus. Some claim that passive house standard is easier to achieve with simpler, box-like forms, resulting in finished buildings being aesthetically limited – but this is certainly not the case here. A little design ingenuity and the use of Schöck Isokorb thermal breaks, has enabled generous sea-facing balconies with sweeping curves to create a striking finish.   

MJR W177056 HR copySeaton may be a traditional Devon seaside resort town, but there is nothing traditional about the eye-catching new passive house development right on the seafront.   Seaton Beach Apartments is an innovative, award-winning, new development of seven luxury two-bedroom beachfront apartments, complete with a three bedroom penthouse – and is the first multi-residential development in the UK to be certified as passive house plus. Which means it is not only able to meet the ultra-low energy fabric requirement, but also generates renewable energy. The project can also boast ‘best sustainable residential development in the UK’ from the International Property Awards.

Initially though, the original architectural design was not to passive house standard.  However, the developer recognised that the south-facing orientation and form factor would make it possible to reach the necessary standard. Architects Gale and Snowden, who have helped stimulate the trend for larger scale passive house projects in the region, were brought in at this point to develop the initial detailed designs and oversee the construction. The ground floor is concrete, with a monolithic clay block construction used from the first to third floors and timber frame for the penthouse. Combined with high-performance external render and internal plaster, the result is an entirely mineral hygroscopic wall build-up, which helps to regulate humidity and provide a healthy and comfortable internal environment.

Uses 90% less energy than a typical new build

Other features of the construction include low electromagnetic field wiring arrangements and a highly efficient mechanical ventilation system with heat recovery. Complete with an exhaust air heat pump for hot water supply. An array of PV panels on the roof yield an annual 14,234 kWh, resulting in the building generating more energy than it uses. There is a constant supply of silently circulated filtered fresh air within the triple glazed, airtight construction. And 90 per cent less energy used than in a typical new build. All factors which have contributed to the building achieving the stringent passive house plus target.

MJR - W176670 HR copyPassive house standard is easier to achieve with simpler, box-like forms and finished buildings are often considered aesthetically limited and rather prosaic. However, with Seaton Beach Apartments, a little design ingenuity and the use of Schöck Isokorb thermally broken balcony connectors defies this notion.  The potentially unexciting building now features large sea-facing balconies with generous curves. The detailing of these balconies is critical though, if thermal bridging is to be minimised and the building’s energy performance not compromised.

The Isokorb is a technically advanced solution  

MJR W177063 HR copySchöck Isokorb thermal breaks are installed where the balconies meet the clay block structure, as ineffectual insulation at these cantilever connectivity points will result in local heat loss. This means more energy is required to maintain the building’s internal temperature. Low internal surface temperatures around the thermal bridge can also cause condensation, leading to structural integrity problems with absorbent insulation products and the potentially serious occurrence of mould growth. The Schöck Isokorb is one of the most technically advanced countermeasures against thermal bridging. It not only thermally separates components from one another, but acts in a structural design capacity as well. The product type used here has an innovative HTE Compact compression module made of high-density micro-fibre reinforced concrete and transfers both negative moments and positive shear forces with cantilever balconies, or positive field moments combined with shear forces.

Enormous freedom of design

As the leading international supplier of structural thermal breaks, Schöck is able to offer planners complete construction dependability and almost limitless freedom of design with the options available in its Isokorb product range. There are solutions for concrete-to-concrete, concrete-to-steel, steel-to-steel, a thermally insulating connection for reinforced concrete walls – and even a maintenance free alternative to wrapped parapets. The temperature factor used to indicate condensation risk (fRSI) which must be greater than, or equal to, 0.75 for residential buildings, is easily met by incorporating the Isokorb. All products meet full compliance with the relevant UK building regulations and the NHBC. They also offer LABC Registration and have independent BBA Certification.

For a free copy of the Schöck Thermal Bridging Guide; the Schöck Specifiers Guide or to view the  range of downloadable software, contact Schöck on 01865 290 890  or visit the website at www.schoeck.co.uk

Announcing Balconette’s Aerofoil Infinity Privacy Screen!

Building Products Index Ltd Balcony Systems 1 Comment

View the Balconette entry on BPi

Visit the Balconette website

Balconette 2True advances in balconies and balustrading are rare, so Balconette is very excited to present its unique, breakthrough innovation – the Aerofoil Infinity Screen.

For too long, customers have had to compromise their designs for the sake of privacy and safety. Adding a privacy screen or extra height to regular glass balustrading had meant relinquishing that perfect design.
Balconette 1

But that’s all history now. Balconette’s team of design engineers have worked tirelessly to create a pass through privacy screen that effortlessly complements regular glass balustrading.


balconette 3Despite its ground-breaking appearance, this unique pass through glass balustrade system works very simply. Instead of being supported by a network of angled rails and posts, it cuts straight through the aerofoil handrail, providing privacy and protection from the elements without compromise of design.


Lower your expectations

Building Products Index Ltd Insulation Leave a Comment

View the Radmat Building Products entry on BPi

Visit the Radmat Building Products website

canaletto-towerWith space so often at a premium on construction sites, every additional square metre of floor space offers added value to the client. And many of today’s multi-storey developments and high-rise buildings are designed to incorporate balconies and terraces over headed space to maximise floor space.  But Balconies and terraces are notoriously problematic for architects, designers and contractors as they battle to meet the three separate regulatory challenges.

As well as meeting the thermal performance requirements of Building Regulations Part L, designers must also ensure that balconies and terraces comply with Approved Document M: Access to and Use of Buildings.  Approved Document M details the requirement that there must be a smooth transition from the internal space onto the terrace without any step or change in floor height. It states that: ‘People, regardless of disability, age or gender, should be able to gain access to buildings and to gain access within buildings and use their facilities, both as visitors and as people who live or work in them.’

chelsea-creekAnother key specification in the design of a balcony or terrace is stipulated by the NHBC Standards – the document that sets the benchmark for acceptable levels of design, material specification and workmanship for newly-built homes registered with NHBC. In Chapter 7.1 ‘Flat roofs and balconies’, the standards state that a minimum void of no less than 75mm is required. With this in mind, it’s even more important that the insulation specified is as thin as possible.

One common used compromise has been to install insulation both on top of and on the underside of the balcony or terrace. Not only can this be time-consuming, technically challenging and pose a condensation risk, it can also add unnecessary costs and increase the overall thickness of the construction.

The solution to this growth in demand for improved thermal performance whilst keeping building fabric as thin as possible is the BBA Certified, unique, and ultra-thin ProTherm Quantum VIP system inverted insulation system introduced by waterproofing and green roof specialist Radmat Building Products.

Powered by the same technology used to keep donor organs and drugs at a stable temperature, Radmat’s ProTherm Quantum Inverted Roof System achieves an exceptionally low U-value of 0.15 W/m2K whilst using 80% less thickness than a traditional extruded polystyrene insulation (XPS).

Manufactured in a state-of-the-art production facility by Kingspan Insulation, the protherm-quantum-hybrid_architects-scribble_dec-2016vacuum insulated panels consist of a microporous core which is evacuated of air and moisture prior to being encased and sealed in a thin, gas-tight special hybrid aluminium.  This combination provides outstanding thermal conductivity of 0.008 W/m2K with a 40mm thickness – compared with thermal conductivity of 0.034 W/m2K for 200mm thick XPS and 0.038 W/m2K for 220mm thick EPS – thereby achieving the thinnest possible insulation solution available.

This is where Radmat continues to set the bar for the roofing industry. By designing and supplying every element of the inverted flat roofing systems to deliver exactly what it promises – the contractor and client achieves exceptional U-values, waterproofing integrity and long term performance as standard.

www.prothermquantum.com