Skip to content
BPindex — The Largest Building Products Directory in the UK

balustrading

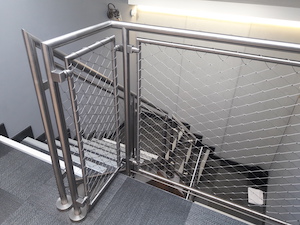
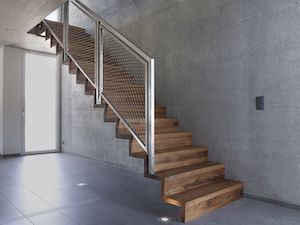
Jakob Webnet Frames: made-to-measure stainless steel framed mesh panels for faster detailing and installation

Building Products Index Ltd Mesh, Stainless Steel Leave a Comment

View the MMA Architectural Systems entry on BPindex

Visit the MMA Architectural Systems website

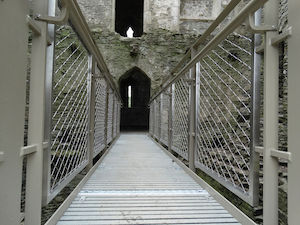
Jakob Webnet Frames combine precision-engineered 316 stainless steel frames with high-strength Webnet wire mesh infill to create robust, made-to-measure panels for indoor and outdoor use. Available in Classic and Inviss frame styles, they are suitable for a broad range of projects, including balustrade infill, guarding, partitions, sky-light openings, bridge safety and heli-pad surrounds.
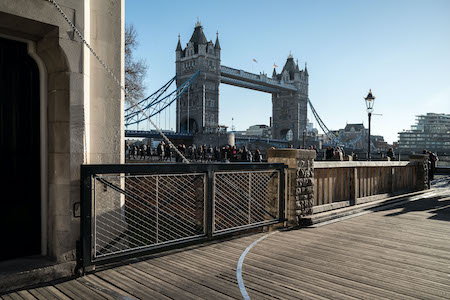
Manufactured by Jakob Rope Systems in Switzerland and supplied in the UK by MMA Architectural Systems, these framed panels provide a defined perimeter and fixing strategy, helping to simplify detailing and reduce on-site assembly time.
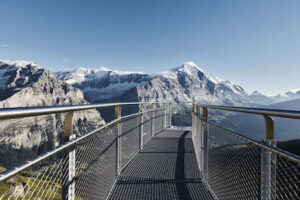
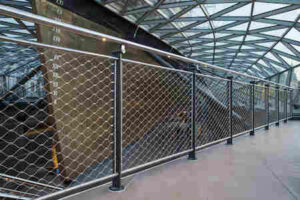
Why specify a framed Webnet panel?

Webnet frames are suitable for a wide range of applications, including both new build and refurbishment projects, indoors or out, including:

  • Balustrading and guarding
  • Partitioning
  • Skylight opening safety (fall prevention)
  • Heli-pad surrounds
  • Glass protection
  • Bridge safety
  • Observation platform safety

For projects where a robust, low-maintenance mesh infill is required, whether driven by durability in harsher environments or by the need for a visually light solution, using a fabricated perimeter frame can also help deliver repeatable modules with consistent edge detailing.
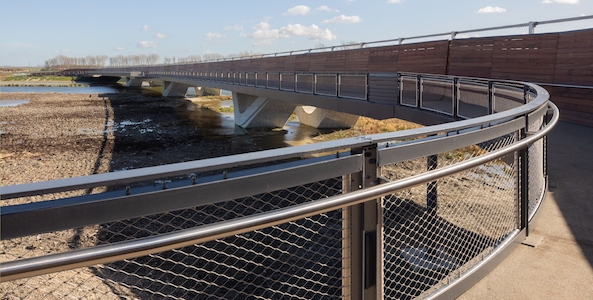
Providing a defined edge to work to on site, made-to-measure frames make installation faster and more straightforward – helping installers to set out fixings accurately, allow for normal tolerances, and form neat connections to the surrounding structure.

Frame options: Classic and Inviss
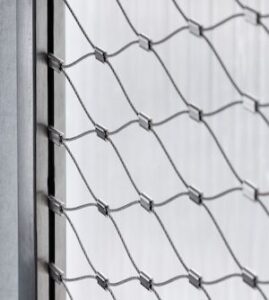
Inviss Frames
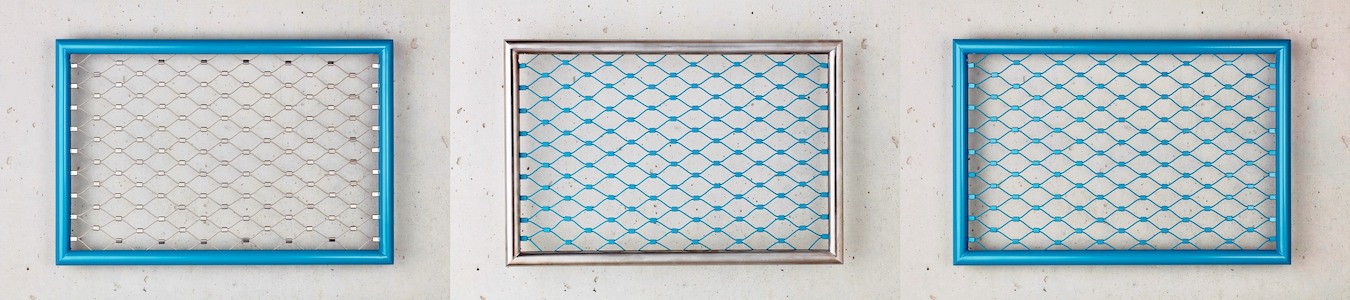
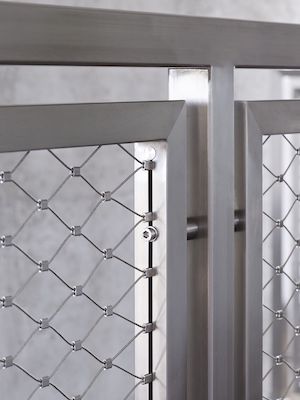
Inviss frames integrate the Webnet into the frame itself to create a clean edge detail. With no wires around the perimeter, Webnet end connections are concealed within the frame. Inviss frames are available in round tube or square/rectangular section.

Classic Frames
Classic frames provide a more traditional framed appearance. The Webnet is sewn around the perimeter and attached to the frame, rather than incorporated into the structure of the frame. Classic frames are available in round tube only.
Key specification options

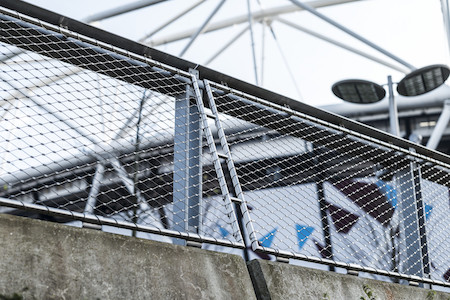
Tested to EN12600:2002, Webnet Frames can be configured to suit a wide range of design and performance requirements, including:

  • Frame section options: Classic (round tube); Inviss (round tube or square/rectangular)
  • Pre-drilled frames or welded lugs, eyes and bosses
  • Easy-fit fittings and clamps for faster installation
  • Optional powder coating in any RAL colour
  • Choice of rope diameters and mesh apertures to suit requirements
 

Technical support

MMA Architectural Systems’ expert team provides full technical assistance and support, helping specifiers design and select an appropriate fram type, mesh configuration, finish and fixing approach for the intended application.

Phone: +44 (0)1761 419 427
Email: sales@mma-architectural.co.uk

About MMA Architectural Systems Ltd

Jakob UK, a division of MMA Architectural Systems, is the UK’s leading supplier and installer of architectural Stainless Steel Wire Ropes, Webnet Wire Mesh, and Rods. All of which are engineered and manufactured using high-grade 316 Stainless Steel at Jakob’s state-of-the-art production plant in Switzerland.

With over 30 years’ experience as the sole distributor of Jakob products in the UK, our expert team supports architects, fabricators, and contractors through every phase of a project, from concept and technical design through to supply, installation and ongoing maintenance.
Webnet Frames from MMA Architectural Systems

Building Products Index Ltd Mesh, Stainless Steel Leave a Comment

View the MMA Architectural Systems on BPindex

Visit the MMA Architectural Systems

DSC02655 compressedMMA Architectural Systems supplies a wide range of high-performance high-quality stainless steel systems for a wide range of applications.

The company’s Jakob Webnet stainless steel wire mesh solution can be found in projects across the UK, ranging from the Olympic Stadium at the Queen Elizabeth Park to the Cutty Sark and Tower of London (where the system helps keep the ravens safe and secure).

From balustrading to helicopter landing pads and bridge safety to green walls, Webnet features in projects of all shape, scope and complexity, both indoors and out to provide an elegant, robust and long lasting solution.

Jakob_Inviss_Sumiswald_Treppe_8 20200311_145850Although Webnet is available for any shape and size of project, the addition of a standard portfolio of Webnet Frames makes projects faster and easier to install. The frames are manufactured from high quality 316 stainless steel, which together with the Webnet infill provides long-life performance and low maintenance, with the bespoke units being available in a wide range of frame, finishing and fitment options.


Jakob_Inviss_Sumiswald_Treppe_1The unique Inviss range of Webnet frames offers a new, clean and stylish frame solution which incorporates Webnet into the structure of the frame.  As a result, there are no wires around the perimeter of the frame and all of the Webnet end-connections are ‘hidden’ inside the frame.

Weather resistant and highly durable, each system is manufactured to order to meet each project’s needs, with the product being certified and collision tested to EN12600:2002.


20190614_172514Delivering a timeless, elegant design, Webnet Frames combine functionality and safety and can be easily installed on site – requiring no special assembly expertise.

For further project details visit https://jakob.co.uk/projects/

For further product information visit https://jakob.co.uk/products/view/webnet-frames/

Dani Alu (UK) Ltd – The Collective Company

Building Products Index Ltd balustrades, Guardrail Leave a Comment

View the Dani Alu entry on BPindex

Visit the Dani Alu website

Newsletter image - Barrial_ShoeZd_AnnotatedWith all our manufacturing facilities up and running, Dani Alu are supplying an un-rivalled range of collective roof and balustrade systems meeting a diverse range of project applications.  Not only manufacturers of the Panorama balustrading range (including the unique freestanding glass systems), but also the uncompromising range of Barrial aluminium roof edge protection systems.

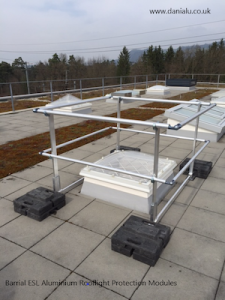
Barrial_ESL_RooflightProtection_AnnotatedManufactured in aluminium, Barrial technically and aesthetically offers a superior choice in edge protection for flat roof safety.

Slimline look- Rectangular vertical posts of 20 mm wide result in a visually un-obtrusive system

Fixed versions – parapet, roof deck, slab, clamps for standing seams – all fixing possibilities

Freestanding versions – Post centres up to 2.5 m reducing number of posts and weights

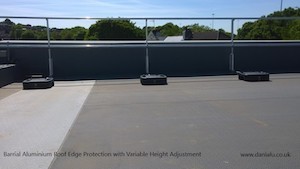
Variable height adjustment – Handrail is always parallel to the roof edge

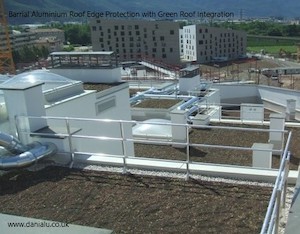
Barrial_GreenRoof_Integration_AnnotatedGreen roof integration – Concealed base rails improves the finish and minimises trip hazards

Post options – Curved, bent or straight posts offering more design choice to suit the building

Colour choices – Mill finished aluminium or choose your RAL finish

Rooflight safety – Modular systems made to size – secure fragile rooflights quickly

Barrial_VariableHeight_AnnotatedThe most comprehensive range of aluminium guardrail and balustrade systems, always supplied and installed to meet the specific national standards for the application, Dani Alu will assist at all stages of the project to guarantee a safe, compliant and low maintenance system results.

With over 40 years of experience in aluminium fabrication and system development, let us assist with your projects; advise on suitable systems; consult on roof requirements and constraints to make sure your projects receive the very best roof edge protection solution available contact@danialu.co.uk

Dani Alu (UK) Ltd – The Collective Company

Building Products Index Ltd balustrades, Guardrail Leave a Comment

View the Dani Alu entry on BPindex

Visit the Dani Alu website

Newsletter image - Barrial_ShoeZd_AnnotatedWith all our manufacturing facilities up and running, Dani Alu are supplying an un-rivalled range of collective roof and balustrade systems meeting a diverse range of project applications.  Not only manufacturers of the Panorama balustrading range (including the unique freestanding glass systems), but also the uncompromising range of Barrial aluminium roof edge protection systems.


Barrial_ESL_RooflightProtection_AnnotatedManufactured in aluminium, Barrial technically and aesthetically offers a superior choice in edge protection for flat roof safety.

Slimline look- Rectangular vertical posts of 20 mm wide result in a visually un-obtrusive system

Fixed versions – parapet, roof deck, slab, clamps for standing seams – all fixing possibilities

Freestanding versions – Post centres up to 2.5 m reducing number of posts and weights

Variable height adjustment – Handrail is always parallel to the roof edge

Barrial_GreenRoof_Integration_AnnotatedGreen roof integration – Concealed base rails improves the finish and minimises trip hazards

Post options – Curved, bent or straight posts offering more design choice to suit the building

Colour choices – Mill finished aluminium or choose your RAL finish

Rooflight safety – Modular systems made to size – secure fragile rooflights quickly

Barrial_VariableHeight_AnnotatedThe most comprehensive range of aluminium guardrail and balustrade systems, always supplied and installed to meet the specific national standards for the application, Dani Alu will assist at all stages of the project to guarantee a safe, compliant and low maintenance system results.


With over 40 years of experience in aluminium fabrication and system development, let us assist with your projects; advise on suitable systems; consult on roof requirements and constraints to make sure your projects receive the very best roof edge protection solution available contact@danialu.co.uk

Curved Glass Balustrades Give Luxury Apartments That Wow Factor

Building Products Index Ltd Balcony Systems, balustrades Leave a Comment

View the Balconette entry on BPindex

Visit the Balconette website

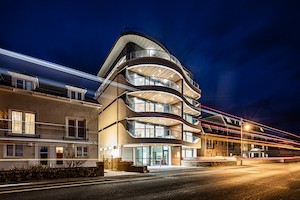
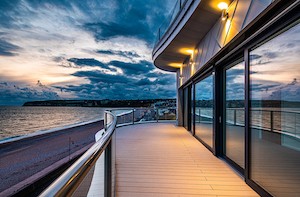
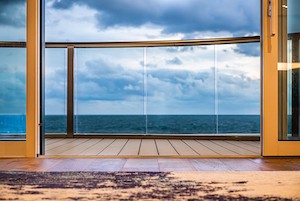
Balconette Headline Seaton BeachBalustrade specialist Balconette supplied and fitted its Orbit System on eight luxury apartments at this award-winning, five-storey development on Seaton seafront in East Devon.

The stylish installation took advantage of Orbit’s bespoke curved balustrading capabilities to give this amazing project that extra attractive edge.

Over 63 metres of balustrading for penthouse with curves and straight sections to provide 360-degree views.

Read about the full project here

Balconette Seaton Beach 2Balconette’s Orbit balustrade system is an excellent choice for architects and developers, providing clear uninterrupted views. This unique Hybrid® system sits between a “post- supported” and “frameless system” and is easy to install.

Orbit is easy to specify too for a variety of projects, from standard straight runs with 90-degree formations to more bespoke curved requirements.

Balconette Seaton Beach 3The Orbit system comes in three aesthetic anodised aluminium finishes and one powder coated finish, enhancing any balcony. It is a bespoke, made-to-measure balustrading system, which is manufactured in 30-working days from sign off of technical drawings. Installation of the Orbit system is also straightforward coming with comprehensive instructions for the contractor, or alternatively you can contact Balconette to discuss your installation options.

Quality assurance of the Orbit system is likewise unequalled with a 10-year guarantee for paint finishes, shape retention, impact strength and joint strength.

To find out more, contact Balconette’s commercial team to discuss your project on 01342 410411, email sales@balconette.co.uk or, simply request a quote online.

Non-Penetrative Balustrading from Dani Alu (UK) Ltd

Building Products Index Ltd balustrades Leave a Comment

View the Dani Alu entry on BPindex

Visit the Dani Alu website

Picture1‘Panorama C-ST®’ is a freestanding balustrade from Dani Alu offering a non-penetrative, aluminium balustrade system suitable for all designs and styles of publicly accessible balcony and roof terraces.


Making flat roofs an asset

Picture2A communal space on a new-build apartment block; a break-out space for employees on an existing building; rooftop drinks at a coastal retreat – whatever the use, Panorama C-ST is a quick, simple and highly cost-effective solution that allows the realisation of your flat roof as an asset, giving much greater value to the building and occupiers experience.

The system is unique in more ways than one.  Panorama is entirely manufactured from lightweight aluminium components which help minimises the roof load making it the perfect solution for both new build and retro-fit projects.  Furthermore, the use of aluminium allows for a modular approach, making design and installation simple for any project requirement.

Create your own design; choose glass or railing infill and any RAL colour to finish.  Dani Alu (UK) Ltd are here to help along the way with full and immediate support, be it presentations, demonstrations, design and technical assistance and installation support.

Innovative Design

Picture4Looking for a system that will integrate with green roof applications, gravel, deck or slab finishes?  This is no problem for our Panorama system. We have designed the system with versatility in mind

Our patented system firstly utilises a balustrade holder allowing 5 position alignment of the vertical posts, compensating for any unevenness in the roof surface. Stability and safety of the system is provided by base rails with load support plates.  The use of baluster plates, results in the balustrade not requiring any penetration through the roof membrane and creates no sound transmission or thermal bridging through the roof.

Picture3Panorama C-ST can be installed independently of the roofing works, although it is particularly suited to integration with green roof systems and roof terrace finishes. This non-penetrative approach enables Panorama to be simply installed without invalidating any existing roofing warranties.

Read more


Announcing Balconette’s Aerofoil Infinity Privacy Screen!

Building Products Index Ltd Balcony Systems 1 Comment

View the Balconette entry on BPi

Visit the Balconette website

Balconette 2True advances in balconies and balustrading are rare, so Balconette is very excited to present its unique, breakthrough innovation – the Aerofoil Infinity Screen.

For too long, customers have had to compromise their designs for the sake of privacy and safety. Adding a privacy screen or extra height to regular glass balustrading had meant relinquishing that perfect design.
Balconette 1

But that’s all history now. Balconette’s team of design engineers have worked tirelessly to create a pass through privacy screen that effortlessly complements regular glass balustrading.


balconette 3Despite its ground-breaking appearance, this unique pass through glass balustrade system works very simply. Instead of being supported by a network of angled rails and posts, it cuts straight through the aerofoil handrail, providing privacy and protection from the elements without compromise of design.