Skip to content
BPindex — The Largest Building Products Directory in the UK

Balcony

Balconette balustrades frame sea views with a famous connection

Building Products Index Ltd Balcony Systems, balustrades Leave a Comment

View the Balconette entry on BPindex

Visit the Balconette website

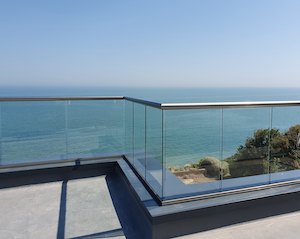
Ocean Drive - BPI 1aTantalising sea views are delivered through 171 metres of Balconette’s clear glass balustrading at these luxury modern apartments – with a famous connection – located on the prestigious North Foreland estate, one of the most desirable areas in East Kent.

Residents of the two contemporary apartment blocks at Ocean Drive, Broadstairs have private access to a secluded beach below via the famous ‘The Thirty-Nine Steps’ from John Buchan’s renowned novel of the same name, first published in 1915.

Ocean Drive was constructed on the site of a former cliff-top villa by developer Blueberry Homes, a company with a reputation for excellence in building quality new homes throughout Kent and the South East.

The top specification three-bedroomed apartments ranging in size up to 2,525 sq. ft, are split across two four-storey buildings, Sea Breeze and Sunrise, set in private gated grounds.
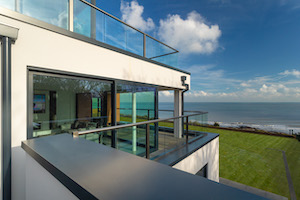
Ocean Drive - BPI 2Spacious balconies enhance each of the east facing apartments, making the most of outdoor space, Kent’s warm sunny summers and, of course, those fabulous unspoilt views to the water. Each balcony features Balconette’s Hybrid® Orbit Glass Balustrade System with its anodised aluminium circular handrail and base track – in Balconette’s proprietary Royal Chrome finish – together with 10mm Clear Toughened Glass.

Due to their size and run of glass, some balconies required posts. However, these were minimal as the Orbit System allows up to 3.3m balustrade runs without the need for posts. Where required, these posts were supplied in the Royal Chrome finish to match the handrails.

A popular choice, and particularly for homeowners and property developers in coastal areas, Balconette’s system is robust and designed to withstand the elements thanks to the use of corrosion-resistant materials, such as toughened glass and anodised aluminium profiles.

The balustrading specification also called for privacy screens, also supplied by Balconette. Required as part of the building regulations, the 1.8-metre-high Privacy Screens were specified with opaque glass, ensuring private outdoor spaces are not overlooked.
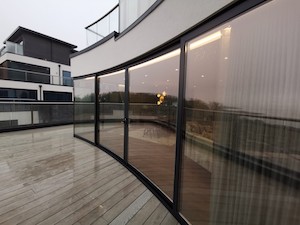
Ocean Drive - BPI 3Emphasising the exclusive design and providing effortless access to outside space for ground floor and upper floor apartments are eight inward curving Curvaglide® Curved Glass Sliding door systems. Making a clear statement and providing a stylish focal point to the interiors, these unique Balconette full-height doors, with frames finished in RAL7016 Anthracite Grey, create a contrasting gently curving shape within the building’s angular lines.

Commenting on their choice of balustrading supplier for one of Kent’s most prestigious newbuild residential developments, a Blueberry Homes spokesman said, “As a property developer of luxury apartments, we were seeking a high-quality glass balustrading solution for our project at Ocean Drive, Broadstairs.

“We came into contact with Balconette in summer 2018 and instantly saw that the quality and aesthetics of the Hybrid Orbit Glass Balustrade system fitted into our specifications. We were also impressed with the level of service and technical support that Balconette also had to offer.

“The all-round service of site-surveying, designing, manufacturing, and installing tailor-made glass balustrade systems for our project is reassuring and this delivered a result that met our client’s expectations. We see Balconette as a proficient and reliable partner that delivers a great-looking aspect to our properties.”

He added: “The glazed balconies allow the owners to perfectly view, enjoy and magnify the beauty of the morning sunrise.”
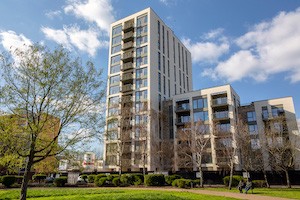
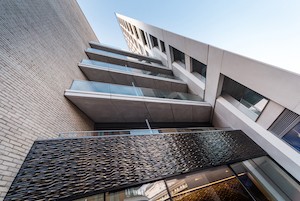
What does BS 8579 tell us about the fire performance requirements of balconies and terraces?

Building Products Index Ltd Waterproof Membranes, waterproofing Leave a Comment

View the Radmat entry on BPindex

Visit the Radmat website

Redclyffe-Road_JONL0196The 31st August 2020 was an important day for the external envelope industry.  It was the day that BS 8579:2020 Balconies and Terraces was published.  Why is this document so important you may ask?  Put simply, even though it is only guidance it is being looked at as THE document that unlocks the confusion over exactly what a balcony is, providing a clarification of exactly what type of balcony is a ‘specified attachment’ within Approved Document B Regulation 7.


If you haven’t had a chance to read this important new British Standard yet the answers are;Chelsea-Creek-1

  • Projecting open balconies, projecting enclosed balconies, recessed open balconies and recessed enclosed balconies are all balconies; whether thermally broken or cantilever.
  • Recessed open terraces, recessed enclosed terraces and access terraces are all roofs.
  • Terraces are roofs, but have a slightly different requirement depending on their distance from the boundary. But require a Broof(t4) fire exit route.


Not any clearer?  The simple way to remember the requirements are “if it’s over air it’s a balcony”, “if it’s over heated space it’s a roof”.

KTH96R Urban regeneration of industrial wasteland at King's Cross, Borough of Camden, London, England, U.K.

So, if it’s classed as a roof on a relevant building to demonstrate compliance with the requirements of Approved Document B the installed roof system must be either tested to BS EN 13501-5 and classified as either Broof(t4), Croof(t3), Droof(t4), Eroof(t4) or Froof(t4) depending on the distance from the boundary, or have a surface finish as defined by Commission Decision 2000/553/ EC of 6 September 2000; loose laid gravel with a thickness of at least 50 mm or a mass ≥ 80 kg/m2 (minimum aggregate size 4 mm, maximum 32 mm),sand/cement screed to a thickness of at least 30 mm, or cast stone or mineral slabs of at least 40 mm thickness.  However, in reality, most specifications are defaulting to a requirement of Broo(t4). But this still means you can use a BS EN 13501-1 Class E insulation board within the build-up, unless insurers require otherwise.

If it’s classed as a balcony (built over air) the entire build-up, apart from the waterproofing membrane, must be constructed of materials achieving fire performance class A1 or A2-s1,d0 to BS EN 13501-1, something called ‘non-combustible’.  This includes the insulation board and surface finished, but the roof membrane which is exempt under Regulation 7(3)(g).

Announcing Balconette’s Aerofoil Infinity Privacy Screen!

Building Products Index Ltd Balcony Systems 1 Comment

View the Balconette entry on BPi

Visit the Balconette website

Balconette 2True advances in balconies and balustrading are rare, so Balconette is very excited to present its unique, breakthrough innovation – the Aerofoil Infinity Screen.

For too long, customers have had to compromise their designs for the sake of privacy and safety. Adding a privacy screen or extra height to regular glass balustrading had meant relinquishing that perfect design.
Balconette 1

But that’s all history now. Balconette’s team of design engineers have worked tirelessly to create a pass through privacy screen that effortlessly complements regular glass balustrading.


balconette 3Despite its ground-breaking appearance, this unique pass through glass balustrade system works very simply. Instead of being supported by a network of angled rails and posts, it cuts straight through the aerofoil handrail, providing privacy and protection from the elements without compromise of design.


Engineering innovation gives glass balustrades more view, but less posts

Building Products Index Ltd Balcony Systems Leave a Comment

View the Balconette entry at BPi

Visit the Hybrid website

RRHybrid1jpgA new look in glass-walled balconies is coming this Spring, with the release of a leading-edge system designed by Surrey balustrade specialists Balconette.

The new system is called HYBRID®. It creates a new category of balustrade, to sit in between the traditional alternatives of post-supported and
structural frameless glass. HYBRID® balustrades offer the open views of frameless glass at the cost and convenience of the older post-supported styles.
Glass Walled Balcony BalconetteThe HYBRID® category enables wide runs of glass with no, or few, vertical posts. Its ease of installation and lower cost bring the very high-end look into range for many projects for the first time.
Hybrid 5“People buy a glass balcony to enjoy the view, not look at a row of metal posts. Fully frameless glass gives great views, but is expensive and requires complex structural fittings” says Balconette’s CEO Effi Wolff. “The HYBRID® category offers the uninterrupted views of structural glass but at around half the cost”.

Hybrid 6The innovative engineering design at the heart of HYBRID® uses invisible bracing within an elegant self-supporting handrail, which achieves excellent structural integrity. The design of the rail means few vertical supports are required often none at all.


Hybrid 3Up to 4-metre glass runs are now possible without vertical supports and where the balcony turns a corner or is curved the postless spans can be even longer. A three-sided balustrade square can have 12 metres without posts. In place of the extensive footings usually required for structural glass, HYBRID® balustrades use slim surface-mounting which is easy for builders and even DIYers to install.

Hybrid 2“We went back to the drawing-board to solve some long-standing problems with balustrade design” continued Balconette’s CEO and designer Effi Wolff. “The HYBRID® category makes wide, open glass balustrades possible at a cost similar to old systems requiring a metal post every metre.

Hybrid 4“Builders & developers tell us they love the ease of installation, and
architects say it gives them a practical alternative to structural glass, with the same clean lines. Homeowners are effectively getting the most expensive style at half price.

Handrails for the HYBRID® system come in two styles: Orbit and Aerofoil. The Orbit handrail has a circular profile and allows for up to 3.3m runs without posts when attached either side to a wall or structural element. The Aerofoil handrail provides the longest post-free spans of up to 4m without posts. Both systems include panels of 10mm toughened glass, which can be produced in a variety of tint options including the standard clear, and customised blue, grey, bronze, green, and satinised (opaque).