Skip to content
BPindex — The Largest Building Products Directory in the UK

Balcony Systems

Balconette Balustrade Opens up New Vistas and a Space to Socialise, all year round.

Building Products Index Ltd Balcony Systems, balustrades Leave a Comment

View the Balconette entry on BPindex

Visit the Balconette website

Keeping beautiful views over three counties from the patio decking at this Herefordshire home was of paramount importance – and this smart Balconette balustrade fits the bill perfectly.

With the advent of better weather and easing of restrictions, this Balconette Aerofoil Glass Balustrade System creates a social space on patios where guests can lean on the slim but sturdy wing-shaped handrail, chat and admire the view.
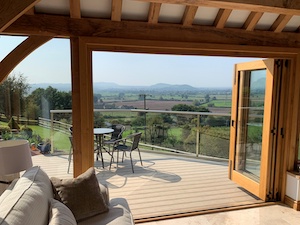
Webb-herfd_RT1-webThe patio, complete with table and chairs, flows around a recently built orangery and is accessed via two sets of bi-fold doors.

“We needed a balustrade to protect the five-foot drop to the garden below, but didn’t want bannister rails or spindles as these would spoil the nice view. We wanted something that would blend in, but wouldn’t obstruct the view, which is why the Aerofoil System is absolutely perfect,” said owners Mr & Mrs Webb, who discovered Balconette browsing the internet and are now Balconette Ambassadors.

Although at first undecided whether to have a frameless balustrade system or one with a handrail, they are glad they opted for the latter. “With the rail on top, we do find that people tend to lean on it, look at the view and have a chat. It’s more social; so, I’m pleased we went with the handrail option.”
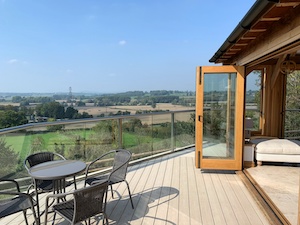
Glass Balustrade - Herefordshire_RT_webHaving spoken to the Balconette team about their requirements, the couple ordered the Aerofoil glass balustrade, which was fitted by their local builder. They also specified Balconette’s BalcoNano® self-cleaning glass coating, which ‘makes it pretty much maintenance free, it stays clean and tidy for quite a while’.

The 12 metres of glass balustrade features obtuse angles that follow the irregular shape of the patio, amply demonstrating the system’s versatility. The handrail and base track are in Balconette’s resplendent Royal Chrome finish.

“The balustrade generates a lot of interest. A nearby neighbour who came to see it has also ordered from Balconette.”
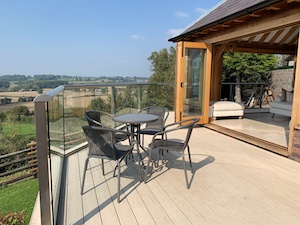
Webb-herfd_RT3_web“The balustrade does look nice and gives a good finish to the whole project. As we are quite high up, we get a great view across Herefordshire. If we have people here on New Year’s Eve, we all go out on the decking, lean against the balustrade and watch the fireworks. It is perfect viewing for New Year’s Eve!

“We’ve got the security, it’s safe but we’ve also not lost the view, which was the main thing we needed more than anything really.”

Follow us on LinkedIn https://www.linkedin.com/company/balconette-limited
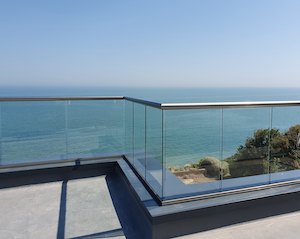
Balconette balustrades frame sea views with a famous connection

Building Products Index Ltd Balcony Systems, balustrades Leave a Comment

View the Balconette entry on BPindex

Visit the Balconette website

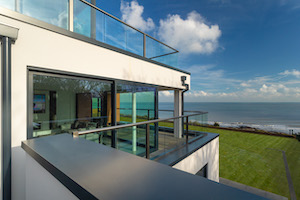
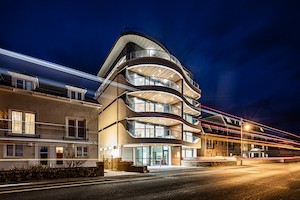
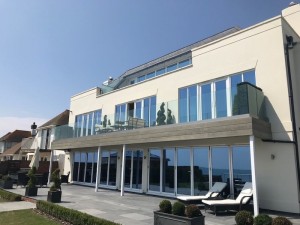
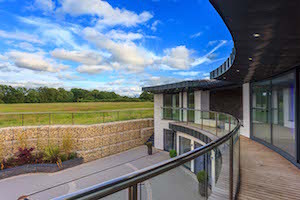
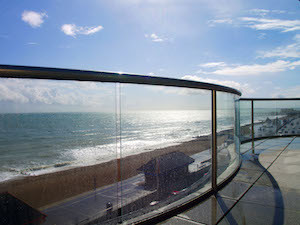
Ocean Drive - BPI 1aTantalising sea views are delivered through 171 metres of Balconette’s clear glass balustrading at these luxury modern apartments – with a famous connection – located on the prestigious North Foreland estate, one of the most desirable areas in East Kent.

Residents of the two contemporary apartment blocks at Ocean Drive, Broadstairs have private access to a secluded beach below via the famous ‘The Thirty-Nine Steps’ from John Buchan’s renowned novel of the same name, first published in 1915.

Ocean Drive was constructed on the site of a former cliff-top villa by developer Blueberry Homes, a company with a reputation for excellence in building quality new homes throughout Kent and the South East.

The top specification three-bedroomed apartments ranging in size up to 2,525 sq. ft, are split across two four-storey buildings, Sea Breeze and Sunrise, set in private gated grounds.

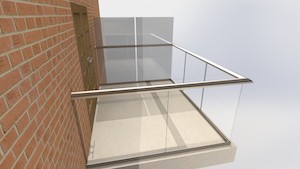
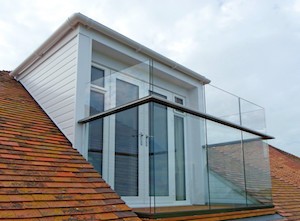
Ocean Drive - BPI 2Spacious balconies enhance each of the east facing apartments, making the most of outdoor space, Kent’s warm sunny summers and, of course, those fabulous unspoilt views to the water. Each balcony features Balconette’s Hybrid® Orbit Glass Balustrade System with its anodised aluminium circular handrail and base track – in Balconette’s proprietary Royal Chrome finish – together with 10mm Clear Toughened Glass.

Due to their size and run of glass, some balconies required posts. However, these were minimal as the Orbit System allows up to 3.3m balustrade runs without the need for posts. Where required, these posts were supplied in the Royal Chrome finish to match the handrails.

A popular choice, and particularly for homeowners and property developers in coastal areas, Balconette’s system is robust and designed to withstand the elements thanks to the use of corrosion-resistant materials, such as toughened glass and anodised aluminium profiles.

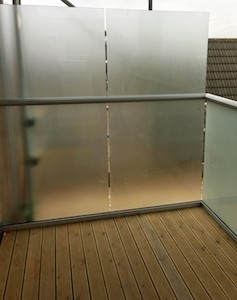
The balustrading specification also called for privacy screens, also supplied by Balconette. Required as part of the building regulations, the 1.8-metre-high Privacy Screens were specified with opaque glass, ensuring private outdoor spaces are not overlooked.

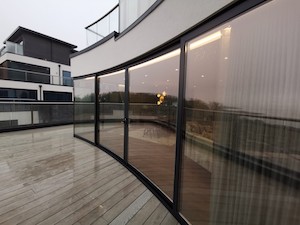
Ocean Drive - BPI 3Emphasising the exclusive design and providing effortless access to outside space for ground floor and upper floor apartments are eight inward curving Curvaglide® Curved Glass Sliding door systems. Making a clear statement and providing a stylish focal point to the interiors, these unique Balconette full-height doors, with frames finished in RAL7016 Anthracite Grey, create a contrasting gently curving shape within the building’s angular lines.

Commenting on their choice of balustrading supplier for one of Kent’s most prestigious newbuild residential developments, a Blueberry Homes spokesman said, “As a property developer of luxury apartments, we were seeking a high-quality glass balustrading solution for our project at Ocean Drive, Broadstairs.

“We came into contact with Balconette in summer 2018 and instantly saw that the quality and aesthetics of the Hybrid Orbit Glass Balustrade system fitted into our specifications. We were also impressed with the level of service and technical support that Balconette also had to offer.

“The all-round service of site-surveying, designing, manufacturing, and installing tailor-made glass balustrade systems for our project is reassuring and this delivered a result that met our client’s expectations. We see Balconette as a proficient and reliable partner that delivers a great-looking aspect to our properties.”

He added: “The glazed balconies allow the owners to perfectly view, enjoy and magnify the beauty of the morning sunrise.”

‘Attention to detail is critical and that’s where Balconette stood out’

Building Products Index Ltd Balcony Systems, balustrades Leave a Comment

View the Balonette entry on BPindex

Visit the Balconette website

FH2From dilapidated office block to modern luxury apartments, Farringdon House in the centre of East Grinstead, Sussex has been totally transformed with Balconette’s products adding that all-important ‘Wow’ factor.

Working with developer Whitehall Homes, Balconette supplied and installed 185 metres of its popular Aerofoil Balustrade System with its wing-shaped handrail in a Royal Chrome finish. More than 40 apartments on five floors were ‘dressed’ with Balconette products offering a consistent aesthetic, which also included Aerofoil glass Juliet Balconies, four custom sized Juliets, and Aerofoil Infinity Privacy Screens to give the fully refurbished building a smart new appearance.

Balustrade-PrivacyScreen BPI OctoberThe consultation process led to the Aerofoil Balustrade System being selected for its technical capability as it needed to cater for the existing building’s shape that included recesses. The installation was designed with a combination of wall fixings and end posts.

Required as part of the building regulations, the 1.8-metre-high Aerofoil Infinity Privacy Screens were used for the fourth-floor roof terrace, dividing 53 metres of balustrade. Specified with opaque glass, the screens ensure private outdoor spaces are not overlooked.

Juliet Balconies BPI OctoberDesigned to fit specific size openings, the four custom Aerofoil Juliet balconies required fixings within a recess. One side of the balcony was fixed normally with a wall fixing into the façade and the other was secured directly into the side of the recess.

Having stood empty for several years, the structure was completely stripped back to bare concrete and brickwork to allow it to be refitted into 42 contemporary apartments and terraced penthouses.

Whitehall Homes Quantity Surveyor, Andrew Lake explained how Balconette had won the contract in a ‘competitive and thorough’ tendering process. “Our MD knew of the firm via an acquaintance and after meeting the team, it was apparent that they could offer the products and service to meet our needs.

“The service provided by Balconette in terms of surveys, measurements, design and manufacture meant that the intricacies of a complex refurbishment could be met. Together with aesthetically pleasing products and a choice of finishes, this meant that all our requirements would be met.”

Andrew praised Balconette’s ability to ‘perform’ throughout the varying stages of the design, supply and fit order, saying: “Being a refurbishment project meant that all areas had to be measured and checked prior to manufacture as you are fitting within an existing building. This means that attention to detail is critical and that’s where Balconette stood out.”

Balconette’s ‘proactive and helpful team’ impressed too, as Andrew pointed out: “Communication was always excellent and the operatives’ ‘can-do’ attitude was apparent and greatly appreciated.”

Commenting on what Balconette’s products bring to the overall project, Andrew said they provide one of the ‘main finishing touches’ to the building. “It is important that these provide a smart and contemporary look as the façade is the first thing potential customers see. If the outside has a bit of ‘Wow’ factor, customers walk into the building with a positive mindset. The building does look good.”

Would he recommend Balconette? “Absolutely. It was a pleasure working with them!”

Find out more about Balconette’s range of product and commercial project capabilities, download our Balcony Views Brochure now.

Curved Glass Balustrades Give Luxury Apartments That Wow Factor

Building Products Index Ltd Balcony Systems, balustrades Leave a Comment

View the Balconette entry on BPindex

Visit the Balconette website

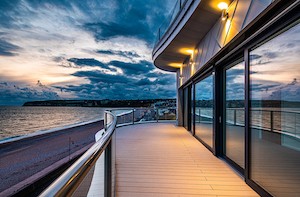
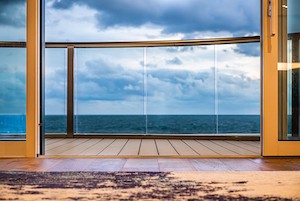
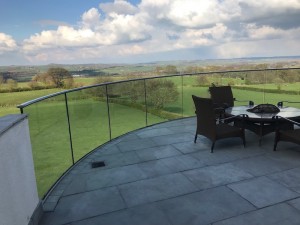
Balconette Headline Seaton BeachBalustrade specialist Balconette supplied and fitted its Orbit System on eight luxury apartments at this award-winning, five-storey development on Seaton seafront in East Devon.

The stylish installation took advantage of Orbit’s bespoke curved balustrading capabilities to give this amazing project that extra attractive edge.

Over 63 metres of balustrading for penthouse with curves and straight sections to provide 360-degree views.

Read about the full project here

Balconette Seaton Beach 2Balconette’s Orbit balustrade system is an excellent choice for architects and developers, providing clear uninterrupted views. This unique Hybrid® system sits between a “post- supported” and “frameless system” and is easy to install.

Orbit is easy to specify too for a variety of projects, from standard straight runs with 90-degree formations to more bespoke curved requirements.

Balconette Seaton Beach 3The Orbit system comes in three aesthetic anodised aluminium finishes and one powder coated finish, enhancing any balcony. It is a bespoke, made-to-measure balustrading system, which is manufactured in 30-working days from sign off of technical drawings. Installation of the Orbit system is also straightforward coming with comprehensive instructions for the contractor, or alternatively you can contact Balconette to discuss your installation options.

Quality assurance of the Orbit system is likewise unequalled with a 10-year guarantee for paint finishes, shape retention, impact strength and joint strength.

To find out more, contact Balconette’s commercial team to discuss your project on 01342 410411, email sales@balconette.co.uk or, simply request a quote online.

Balconette’s unique Aerofoil Infinity Screen

Building Products Index Ltd Balcony Systems Leave a Comment

View the Balconette entry on BPindex

Visit the Balconette website

True advances in balconies and balustrading are rare, but Balconette’s Aerofoil Infinity Screen is one such advance which represents a unique innovation.

Balconette 1 copy


Balconette 2 finalFor too long, customers have had to compromise their designs for the sake of privacy and safety. Adding a privacy screen or extra height to regular glass balustrading had meant relinquishing that perfect design. But Balconette’s team of design engineers have worked to create a pass-through privacy screen that effortlessly complements regular glass balustrading.


balconette 3 copyDespite its ground-breaking appearance, this unique pass-through glass balustrade system works very simply. Instead of being supported by a network of angled rails and posts, it cuts straight through the Aerofoil handrail, providing privacy and protection from the elements without compromise of design.


Balconette’s SG12 Frameless Glass Balustrades – Best Price Ever

Building Products Index Ltd Balcony Systems Leave a Comment

View the Balconette entry on BPi

Get an online price for SG12 Frameless Glass Balustrades

With a newly implemented ‘optimised glass system’ now fully operational in its design and manufacturing facility, Balconette is able to offer its SG12 Frameless balustrades at their most competitive price ever.

100% clear views – no posts, bolts or clamps

Balconette’s SG12 Frameless systems create an almost invisible barrier between the viewer and the landscape – allowing for 100% uninterrupted views without the need for any posts or handrails.

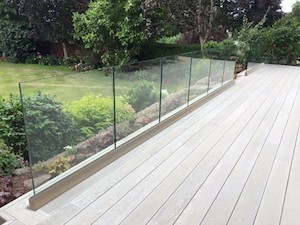
The 21.5mm laminated and toughened structural glass can be fitted below floor level to create a completely seamless ‘floating glass’ effect or above floor level, utilising the system’s stylish base channel covers in proprietary Royal Chrome or Silver anodised aluminium finishes.

Wirral AFFL IMG_1857


Herbrand Walk 1

IMG_2287

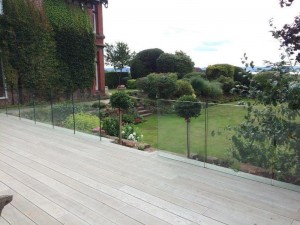
Particularly suitable for balconies, the SG12 system can be supplied with a sleek elliptical handrail. It is also ideal for outdoor applications, such as providing a protective barrier for a decking area or mezzanine.

IMG_1854

To take advantage of these prices simply call the Balconette sales team on 01342 410411 or click the online price link above.

Balconette’s Frameless Juliet Balconies

Building Products Index Ltd Balcony Systems Leave a Comment

View the Balconette entry on BPindex

Get an online price for a Frameless Juliet Balcony

Frameless Juliet 2

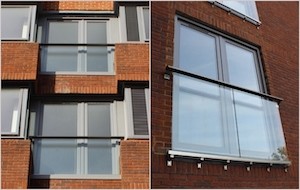
Balconette’s Frameless Glass Juliet Balconies comprise just a single sheet of glass with two slim, elegant side profiles. They are a highly aesthetic offering for a balcony guarding solution.

Balconette Frameless glass Juliette balcony Balcony - Frameless Juliet at Solihull - from inside


Balcony - Frameless Juliet at Solihull 2 - closeupUtilising 21.5mm laminated and toughened glass and offering 8 standard sizes that range in width from 1280mm to 3200mm with a 5-working-day manufacturing lead time, Balconette has designed an ideal solution for a Frameless Juliet Balcony. Custom sizes are also offered up to 3300mm, with a 30-day lead time.

A frequent request amongst architects, designers and customers, the end result is a stunning, beautifully designed product with absolutely zero obstruction from the inside that also complements any building from the outside.

Balconette’s Frameless Juliet Balconies

Building Products Index Ltd Balcony Systems Leave a Comment

View the Balconette entry on BPindex

Get an online price for a Frameless Juliet Balcony

Frameless Juliet 2
Balconette’s Frameless Glass Juliet Balconies comprise just a single sheet of glass with two slim, elegant side profiles. They are a highly aesthetic offering for a balcony guarding solution.

Frameless Juliette 3 Balcony - Frameless Juliet at Solihull - from inside


Balcony - Frameless Juliet at Solihull 2 - closeupUtilising 21.5mm laminated and toughened glass and offering 8 standard sizes that range in width from 1280mm to 3200mm with a 5-working-day manufacturing lead time, Balconette has designed an ideal solution for a Frameless Juliet Balcony. Custom sizes are also offered up to 3300mm, with a 30-day lead time.

A frequent request amongst architects, designers and customers, the end result is a stunning, beautifully designed product with absolutely zero obstruction from the inside that also complements any building from the outside.

Balconette’s Hybrid® Orbit Glass Balustrade

Building Products Index Ltd Balcony Systems Leave a Comment

View the Balconette entry on BPi

Get a quote for a Hybrid® Orbit Glass Balustrade

The Hybrid® Orbit system.Outside 11 (1 of 1) - smaller

Clean lines – more view – less obstructions.

The skilful engineering of the Hybrid® Orbit system comprises an aesthetically appealing circular handrail which enables long spans of glass with more view and less obstruction.


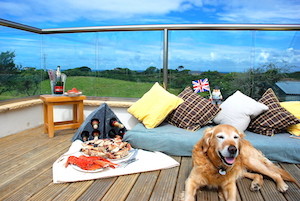
  1. Golden retriever lying on balcony surrounded by cushions and food,royal...Uninterrupted views of up to 3.3 metres without posts.
  2. Over 9 metres postless spans for a 3-sided balustrade.
  3. No corner posts or ugly clamps and bolts.
  4. Slim surface mounting.
  5. Rust-free anodised aluminium profiles.
  6. 10 mm toughened glass at a fraction of the weight of structural glass.

OLYMPUS DIGITAL CAMERA


Balconette’s SG12 Frameless Glass Balustrade

Building Products Index Ltd Balcony Systems Leave a Comment

View the Balconette entry on BPindex

Get a quote for a Balconette glass balustrade

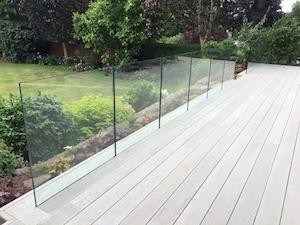
IMG_1857The SG12 Frameless Glass balustrade system allows for 100% uninterrupted views. What’s more there are no limitations of lengths or sizes and the system requires no posts at all. The structural glass can either be fitted below floor level and give a completely seamless effect or, if your flooring is already in place, it can be fitted above and covered with our discreet and stylish looking shoe covers. The system uses 21.5 laminated toughened glass and can be supplied with or without a sleek elliptical handrail. If fitted above floor level, our shoe covers and handrails can be supplied in Royal Chrome anodised aluminium or Silver anodised aluminium.

SG12 Photoshop 1 v1.1

1 2