Beating the Heat with Dales Aluminium Solar Shading
View the Dales Fabrications entry on BPindex
Visit the Dales Fabrications website
Dales supplies Solar Shading Solutions for Solihull Retirement Village:
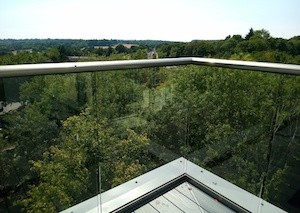
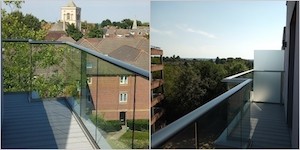
Dales Fabrications supplied their Aluminium Shadex 150 Solar Shading, finished in PWF1 Timber Effect for Solihull Retirement Homes.
 Whilst enhancing the architectural appeal of the project, integrating this system into the design also ensured that the buildings would effectively manage solar heat gain from day one, allowing more comfortable living conditions for residents and improving energy efficiency. Moreover, their installation aligns with the guidelines set out by the Part O regulations introduced in June 2022.
The timber effect finish from Dales made it possible to achieve the appearance of timber without the fire risk or risk of algae, warp, deviation and regular turning traditionally associated with timber blades.
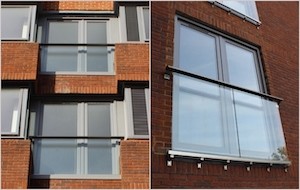
Dales also supplied aluminium balcony cladding with self-draining soffits, privacy screens, and ‘window-frame’ cladding for the project.
The £47m retirement village in partnership with the ExtraCare Charitable Trust accommodates over 300 homes for over 55’s and was designed by DLA Architecture.
The need for action:
 As we head into summer, many of us will be enjoying the warmer, longer days. However, for several residents in the UK, the increased solar gain and excessive heat create uncomfortable living conditions and may even pose serious health risks.
Whilst the conversation in the UK has typically centred around reducing heating costs and increasing insulation in homes, MPs are increasingly expressing concern and urging immediate government action to protect tenants from the adverse effects of overheating, which can cause health issues such as heat exhaustion and dehydration. Furthermore, there is an urgent call to reduce the need for air conditioning, with The Intergovernmental Panel on Climate Change suggesting that by 2050, the average number of days a year Europe will require air conditioning will have risen by 30%.
Additionally, this June marks the second anniversary of the implementation of the new part O regulations, which aim to ensure that new residential buildings are designed to minimise overheating and therefore protect occupants’ welfare. The regulations promote sustainable building practices by emphasising energy efficiency and passive cooling techniques. They apply specifically to new residential buildings, including dwellings, common areas of flat blocks, care homes, and halls of residence. Developers, architects, and builders must all comply.
Solar shading as a solution:
 The Building Research Establishment suggests that the installation of external solar shading systems is one of the most cost-effective and least adverse methods of reducing solar gain and therefore, emissions of carbon dioxide during building use. Research indicates that a well-designed solar shading system can pay for itself through energy cost savings within five years.
Solar shades are designed to reflect the sun’s rays, significantly reducing solar heat gain. Aluminium solar shades in particular are a great option as they are durable, weather-resistant, and require minimal maintenance. This makes them an efficient long-term investment for providing an effective, stylish, and durable solution to keeping accommodation cool and comfortable, whilst meeting the requirements of Part O regulations.
Dales Fabrications design and manufacture an extensive range of standard and bespoke aluminium solar shading solutions. Additionally, Dales can advise on the size of the necessary projection and different methods of support available for the different shading types. More details are available at https://www.dales-eaves.co.uk/solar-shading/.
CPDs:
In addition to their product offerings, Dales can also provide in-practice CPD seminars that cover content about Solar Shading systems:
– Solar Shading: Form, Function and Fire Safety with Part O Update
– Solar Shading Systems: Compliance with Part O, Part L, and Part B
– Solar Shading: Form, Function, Fire Safety & the Scottish Building Regulations
– Solar Shading Systems: Compliance with Scottish Building Regulations
Dales’ CPD seminar ‘Solar Shading Systems: Compliance with Part L: Conservation of Energy and Part B: Fire Safety’ was spotlighted in May’s RIBA CPD Showcase, in the Sustainable Architecture category.
To read more about the CPDs offered, and to book your place you can visit https://www.dales-eaves.co.uk/cpd/.
Photography by a2n (architecturalphotographer.co.uk).