Skip to content
BPindex — The Largest Building Products Directory in the UK

Solar Shading

Building Better Social Housing with Aluminium

Building Products Index Ltd Aluminium building products Leave a Comment

View the Dales Fabrications entry on BPindex

Visit the Dales Fabrication website

How Dales Fabrications is Helping Deliver the UK’s Next Generation of Social Homes

The UK government’s £39 billion Social and Affordable Homes Programme aims to deliver 300,000 new homes by 2036. For housing associations, local authorities, and registered providers, however, the challenge goes beyond delivery targets.

Evolving regulations, including updates to the Decent Homes Standard, the introduction of Awaab’s Law, and new requirements to proactively manage damp and mould are raising expectations for social housing throughout a home’s entire lifecycle, not just at handover. Meanwhile, Minimum Energy Efficiency Standards (MEES) require rental homes to meet EPC Band C, where feasible, by 2030.

These changes are shifting focus toward long-term performance. The materials and systems specified at the design stage can have lasting effects. Choosing the right solutions early is crucial for creating homes that are durable, energy-efficient, and low-maintenance – while avoiding costly repairs in the future.

Aluminium in Social Housing

Aluminium is increasingly being specified across social housing projects due to its combination of durability, low maintenance requirements, and design flexibility.

Unlike timber or untreated steel, aluminium does not warp, rot, or corrode in typical UK conditions. This makes it particularly well-suited to applications exposed to the elements, where long-term reliability is essential. Its stability over time helps reduce the need for ongoing repairs – an important consideration for housing providers managing large portfolios. Additionally, its lightweight nature aids installation, making it safer, faster, and more efficient.

Practical Aluminium Solutions from Dales Fabrications

A range of aluminium systems can be integrated into social housing developments to support both durability and occupant comfort, with Dales Fabrications offering solutions across each of these key areas. These include:

  • Eaves systems – protect roof edges and manage water runoff.
  • Solar shading – reduce heat in homes, keeping residents comfortable and energy bills down.
  • Rainscreen cladding panels – create modern, durable façades that are easy to maintain.
  • Wall coping systems – protect parapets and exposed roof edges.
  • Rainwater systems – gutters and downpipes designed to control runoff and reduce the risk of damp.

Dales Fabrications’ aluminium systems are available in standard sizes or can be customised to suit specific project requirements. An extensive range of colours and finishes – including RAL, BS, metallic, and anodised options – also helps specifiers meet aesthetic and planning requirements, as well as enhancing durability.

Each project is supported by a dedicated Dales Project Manager, with CAD drawings, BIM models, NBS specifications, and early-stage technical guidance provided to assist design integration. Dales also holds professional indemnity insurance of up to £5 million, offering added reassurance, and can support installation through its Preferred Installer network with supply-and-fix options.

Building Homes that Last

Social housing is judged not only at completion but over decades of use. Materials that can withstand environmental exposure, reduce maintenance demands, and support compliance with evolving regulations are essential.

Through its range of aluminium systems and technical support, Dales Fabrications helps housing providers and specifiers deliver homes that remain safe, dry, and efficient over the long term – supporting both residents and asset performance.

About Dales Fabrications

Founded in 1977, Dales Fabrications has nearly 50 years of experience designing and manufacturing aluminium building products. Operating from their factories in Ilkeston, Derbyshire, and holding ISO 9001:2015 and ISO 14001:2015 certification, they bring proven expertise to every project.

To explore Dales full product range or order their standard rainwater goods online, visit www.dales-eaves.co.uk.
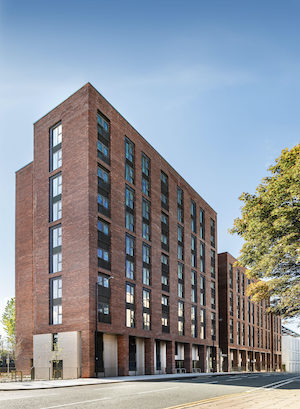
Edward Street in Stockport provides 131 social and affordable homes – 63 for Affordable Rent and 68 for Social Rent. Dales contributed Weatherstruck Copings in RAL 7006 to the project, supporting the building’s modern and durable finish. Photography by Bowker Sadler. Photography by Bowker Sadler.
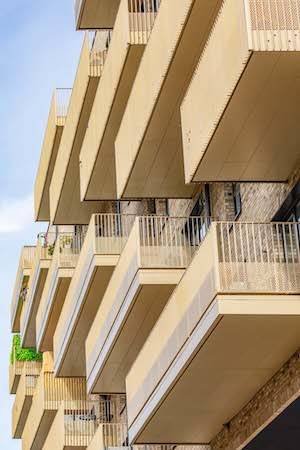
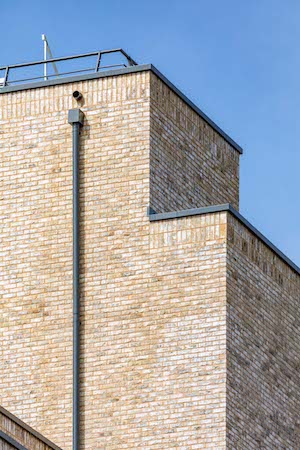


Acton Gardens in London is a mixed-tenure development delivering high-quality social housing. Dales supplied Round Contemporary Rainwater Pipes, Meridian Copings, and Balcony Soffit Cladding finished in Interpon YW255F Golden Beach and RAL 7016, enhancing both the appearance and longevity of the building. Photography by Adrian Toon.

Beating the Heat with Dales Aluminium Solar Shading

Building Products Index Ltd Solar Shading Leave a Comment

View the Dales Fabrications entry on BPindex

Visit the Dales Fabrications website

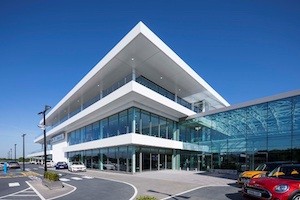
Dales supplies Solar Shading Solutions for Solihull Retirement Village:

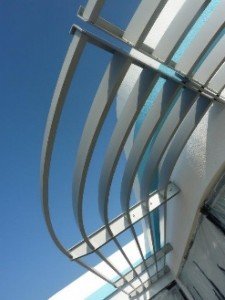
Dales Fabrications supplied their Aluminium Shadex 150 Solar Shading, finished in PWF1 Timber Effect for Solihull Retirement Homes.

Whilst enhancing the architectural appeal of the project, integrating this system into the design also ensured that the buildings would effectively manage solar heat gain from day one, allowing more comfortable living conditions for residents and improving energy efficiency. Moreover, their installation aligns with the guidelines set out by the Part O regulations introduced in June 2022.

The timber effect finish from Dales made it possible to achieve the appearance of timber without the fire risk or risk of algae, warp, deviation and regular turning traditionally associated with timber blades.

Dales also supplied aluminium balcony cladding with self-draining soffits, privacy screens, and ‘window-frame’ cladding for the project.

The £47m retirement village in partnership with the ExtraCare Charitable Trust accommodates over 300 homes for over 55’s and was designed by DLA Architecture.

The need for action:

As we head into summer, many of us will be enjoying the warmer, longer days. However, for several residents in the UK, the increased solar gain and excessive heat create uncomfortable living conditions and may even pose serious health risks.

Whilst the conversation in the UK has typically centred around reducing heating costs and increasing insulation in homes, MPs are increasingly expressing concern and urging immediate government action to protect tenants from the adverse effects of overheating, which can cause health issues such as heat exhaustion and dehydration. Furthermore, there is an urgent call to reduce the need for air conditioning, with The Intergovernmental Panel on Climate Change suggesting that by 2050, the average number of days a year Europe will require air conditioning will have risen by 30%.

Additionally, this June marks the second anniversary of the implementation of the new part O regulations, which aim to ensure that new residential buildings are designed to minimise overheating and therefore protect occupants’ welfare. The regulations promote sustainable building practices by emphasising energy efficiency and passive cooling techniques. They apply specifically to new residential buildings, including dwellings, common areas of flat blocks, care homes, and halls of residence.  Developers, architects, and builders must all comply.

Solar shading as a solution:

The Building Research Establishment suggests that the installation of external solar shading systems is one of the most cost-effective and least adverse methods of reducing solar gain and therefore, emissions of carbon dioxide during building use. Research indicates that a well-designed solar shading system can pay for itself through energy cost savings within five years.

Solar shades are designed to reflect the sun’s rays, significantly reducing solar heat gain. Aluminium solar shades in particular are a great option as they are durable, weather-resistant, and require minimal maintenance. This makes them an efficient long-term investment for providing an effective, stylish, and durable solution to keeping accommodation cool and comfortable, whilst meeting the requirements of Part O regulations.

Dales Fabrications design and manufacture an extensive range of standard and bespoke aluminium solar shading solutions. Additionally, Dales can advise on the size of the necessary projection and different methods of support available for the different shading types. More details are available at https://www.dales-eaves.co.uk/solar-shading/.

CPDs:

In addition to their product offerings, Dales can also provide in-practice CPD seminars that cover content about Solar Shading systems:

–          Solar Shading: Form, Function and Fire Safety with Part O Update

–          Solar Shading Systems: Compliance with Part O, Part L, and Part B

–          Solar Shading: Form, Function, Fire Safety & the Scottish Building Regulations

–          Solar Shading Systems: Compliance with Scottish Building Regulations

Dales’ CPD seminar ‘Solar Shading Systems: Compliance with Part L: Conservation of Energy and Part B: Fire Safety’ was spotlighted in May’s RIBA CPD Showcase, in the Sustainable Architecture category.

To read more about the CPDs offered, and to book your place you can visit https://www.dales-eaves.co.uk/cpd/.

Photography by a2n (architecturalphotographer.co.uk).

Dales CPD Seminars

Building Products Index Ltd gutters, Rainscreen Cladding, rainwater pipes, Soffits Leave a Comment

View the Dales entry on BPindex

Visit the Dales website
Pree Release pic1

Pree Release pic2Dales can provide CPD seminars over lunch breakfast or “close of business” slots.

For smaller practices it can be worthwhile to organise group seminars with other practices or allied professionals.

If you would like to book one or more of the seminars listed below please contact Colin Dales on:

Tel: 07970 281349 or
Email: colind@dales-eaves.co.uk


  1. Solar Shading: Form and Function & Fire Safety

This seminar will help you understand:

  • What Brise Soleil (solar shading) is & its functions
  • Design considerations to ensure functionality is integrated into the building design
  • Different types of shading available and typical materials used

 RIBA Core Curriculum areas:

  • Design, construction and technology

Picture 1 Picture 2Knowledge level:         

  • General Awareness


  1. Solar Shading: Solar Heat Gain and Compliance with Building Regulations Part L: Conservation of Power & Part B: Fire Safety

This seminar looks at the way solar shading relates to the current Building Regulations. It will help you to understand the following topics:

  • Understand how solar shading relates to Building Regulations inc Part L & Part B
  • Understand solar heat gain calculations
  • Understand how solar shading affects solar heat gain to reduce energy costs
  • Understand how solar shading can be used to comply with Building Regulation

RIBA Core Curriculum areas:    

  • Design, construction and technology
  • Legal, regulatory and statutory compliance
  • Sustainable architecture

Picture 1 Picture 2Knowledge level:         

  • General Awareness


  1. Aluminium Eaves Design: Building Regulations and Other Considerations

This seminar will help you:

  • Understand how Building Regulations impact on eaves design
  • Identify the BS EN standards that relate & affect eaves & gutter design
  • Explain how aluminium offers flexibility when designing eaves solutions
  • Show aluminium’s sustainability & Closed-Loop recycling, in relation to aluminium

RIBA Core Curriculum areas:

  • Design, construction and technology

Picture 1 Picture 2Knowledge level:         

  • General Awareness