Skip to content
BPindex — The Largest Building Products Directory in the UK

Soffits

QNAP UK Headquarters Takes Shape with Distinctive Cloud-Shaped Canopies

Building Products Index Ltd Cladding, Soffits Leave a Comment

View the Dales Fabrications entry on BPindex

Visit the Dales Fabrications website

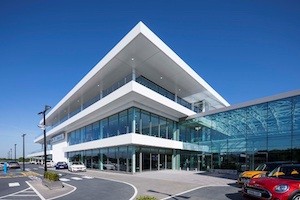
The new QNAP UK headquarters at Drakes Meadow in Swindon is nearing completion, with a series of distinctive cloud-shaped canopies giving the development a landmark quality.
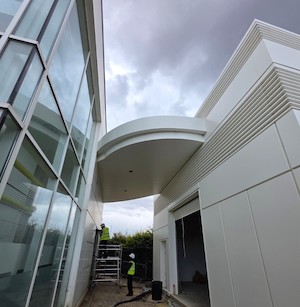
The existing 1,100m² office building and new 90m² storage facility are connected by cloud canopies.

Designed by O/I Design Studio, the project brings together the refurbishment of an existing 1,100m² office building and a new 90m² storage facility. Rather than extending the original building, the design places the storage facility separately, using a series of canopies to connect the two.

Dales Fabrications supplied a range of bespoke aluminium products for the project, including a Stepped Fascia and Soffit system for the canopies, Cladding, Meridian Coping, and Flashings. All finished in RAL 9010 Matt Pure White, the products provide a consistent, modern appearance across the development.

Canopies inspired by the landscape

The cloud-shaped canopies are among the most eye-catching features of the scheme. Their curved profiles create a sheltered route between the office and storage building, bringing the two structures together without the need to expand the existing office.

Their form takes inspiration from the site’s former wild meadow landscape, reflecting the wider design approach, which places an emphasis on the relationship between the workplace and its surroundings.

Greenery, landscaping and natural forms feature throughout the development, helping to create an environment where indoor and outdoor spaces work together. The canopies contribute to this approach, combining a practical function with a distinctive architectural feature.

Bespoke Aluminium brings the design together

Creating the canopies required a bespoke aluminium Fascia and Soffit system, designed and manufactured by Dales to accommodate the project’s unique requirements.
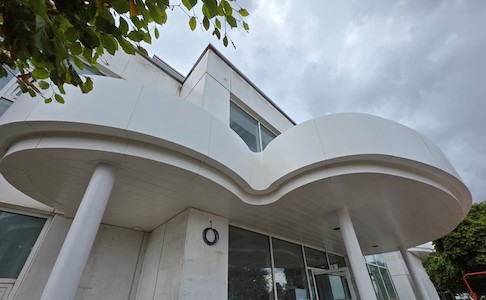
The new QNAP UK Headquarters at Drakes Meadow, Swindon, featuring Dales bespoke Stepped Fascia Soffit, Cladding, Meridian Coping, and Flashings

Alongside the canopy system, Dales supplied aluminium Cladding, Meridian Coping, and Flashings, helping to complete the external detailing. The consistent white finish ties these elements together, allowing the canopy profiles to stand out while maintaining a cohesive appearance across the buildings.

The project highlights the flexibility of bespoke aluminium in contemporary architecture, where carefully considered detailing can play an important role in both the appearance and practical performance of a building.

Aluminium Solutions from Dales Fabrications

With nearly 50 years of experience in manufacturing aluminium building products, Dales Fabrications works with architects, specifiers, and contractors to develop solutions for a wide range of projects.
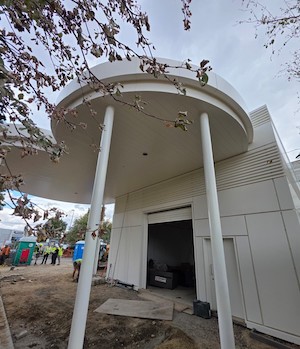
Dales aluminium products are all finished in RAL 9010 Matt Pure White, providing a consistent appearance across the development.

Their product range includes Fascia and Soffit systems, Solar Shading, Rainscreen Panels, Copings and Rainwater Goods, including Gutters and Downpipes. In-house design and technical support are available to help develop bespoke solutions to meet individual project requirements.

To find out more about Dales Fabrications and their range of aluminium building products, visit www.dales-eaves.co.uk.
Kestrel launches stronger, faster-to-fix soffit

Building Products Index Ltd Soffits Leave a Comment

View the Kestrel entry on BPindex

Visit the Kestrel website

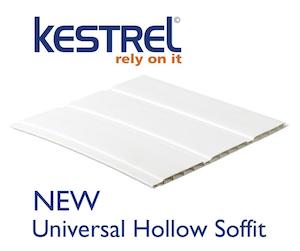
Kestrel is launching a new hollow UPVC soffit, that promises to be stronger and easier to fix.

The drive for innovation and improvement at the UPVC fascia and cladding manufacturer has led to the new faster-to-fix soffit.

The hollow soffit has been redesigned to include more ‘webs’ – referring to the UPVC matrix inside the soffit – to create a stronger core to make the boards more durable. Importantly for installers, the redesign has also improved the way the boards push together making them faster to fit as well as improving ease of use on site.

Kestrel sales and marketing director Owen Thorogood said: “The team at Kestrel are always looking for ways to improve the range in ways that create significant benefits for our customers. The changes to the hollow soffit product are very much part of our ethos of continuous improvement.

“It’s taken some investment and we have new tooling to create the new hollow soffit, which has been facilitated by Kestrel’s improved on-site toolroom and maintenance facility.”

The HOLL300 hollow soffit, which is initially available in white, is part of Kestrel’s extensive range of fascias, cladding, roofline, windowline and trims that extends to some 800 products.

“Kestrel is known for its reliability, and our commitment to continuous improvement can only help us deliver an even better service to customers in the future,” Owen added.

Dales CPD Seminars

Building Products Index Ltd gutters, Rainscreen Cladding, rainwater pipes, Soffits Leave a Comment

View the Dales entry on BPindex

Visit the Dales website
Pree Release pic1

Pree Release pic2Dales can provide CPD seminars over lunch breakfast or “close of business” slots.

For smaller practices it can be worthwhile to organise group seminars with other practices or allied professionals.

If you would like to book one or more of the seminars listed below please contact Colin Dales on:

Tel: 07970 281349 or
Email: colind@dales-eaves.co.uk


  1. Solar Shading: Form and Function & Fire Safety

This seminar will help you understand:

  • What Brise Soleil (solar shading) is & its functions
  • Design considerations to ensure functionality is integrated into the building design
  • Different types of shading available and typical materials used

 RIBA Core Curriculum areas:

  • Design, construction and technology

Picture 1 Picture 2Knowledge level:         

  • General Awareness


  1. Solar Shading: Solar Heat Gain and Compliance with Building Regulations Part L: Conservation of Power & Part B: Fire Safety

This seminar looks at the way solar shading relates to the current Building Regulations. It will help you to understand the following topics:

  • Understand how solar shading relates to Building Regulations inc Part L & Part B
  • Understand solar heat gain calculations
  • Understand how solar shading affects solar heat gain to reduce energy costs
  • Understand how solar shading can be used to comply with Building Regulation

RIBA Core Curriculum areas:    

  • Design, construction and technology
  • Legal, regulatory and statutory compliance
  • Sustainable architecture

Picture 1 Picture 2Knowledge level:         

  • General Awareness


  1. Aluminium Eaves Design: Building Regulations and Other Considerations

This seminar will help you:

  • Understand how Building Regulations impact on eaves design
  • Identify the BS EN standards that relate & affect eaves & gutter design
  • Explain how aluminium offers flexibility when designing eaves solutions
  • Show aluminium’s sustainability & Closed-Loop recycling, in relation to aluminium

RIBA Core Curriculum areas:

  • Design, construction and technology

Picture 1 Picture 2Knowledge level:         

  • General Awareness


Making light work of brick soffits

Building Products Index Ltd Soffits, Uncategorized Leave a Comment

View the Ancon entry on BPI

Visit the Ancon Website

Nexus Soffit Details_New Homes_Silchester, Kensington and ChelseaCreating flawless brick-faced soffits and lintels has now become much simpler and quicker, thanks to a new lightweight stainless steel based system developed by two industry-leading companies – brick support specialist Ancon Building Products and Ibstock Kevington –national manufacturer of brickwork and masonry special shapes and prefabricated components.

The new Nexus® system combines a specially developed Ibstock Kevington lightweight brick-faced steel unit with Ancon’s tried and tested MDC stainless steel bracket angle support system. The system offers contractors easier handling coupled with maximum adjustability, both vertically and horizontally, for quick and simple alignment on site.

Nexus Brick Faced Support SystemThe new system offers considerable benefits over traditional cast concrete alternatives – cutting weight by more than half, which in most cases will allow the brick-faced units to be installed without specialist lifting equipment, and significant savings in installation time – making it particularly appropriate for fast-track or time-limited projects.

Individual Nexus® units are designed and prefabricated off-site to suit different soffit dimensions, even modern deep soffits, so there is no cutting required on-site. They are simply offered up to the pre-fixed and pre-drilled Ancon MDC support system and then bolted into position using T-head bolts. The quality design allows units to be simply adjusted for perfect alignment and, once in position, all that is left is for the brick facing to be pointed for a seamless match with the main brickwork.

Nexus Brick Faced Support System_Fixed to ConcreteNexus units can be fabricated using virtually any brick or masonry with the chosen product being specially selected and precision cut, generally from the same batch as the main façade to ensure a perfect visual match. Various brick patterns can also be specified to match individual project designs and styles.

All system components are of the highest quality, and engineered for economy and durability, with slips permanently bonded to the high grade stainless steel Nexus system using a BBA accredited bonding system. Nexus has been independently tested for long term durability by Lucideon, the independent global experts in materials testing, analysis and consultancy.

Ibstock Kevington Sales Director, Warren Dean said, “Nexus ® is an exciting new development that brings together the combined experience and expertise of two major companies – each market leaders in their own area. The advanced design will not only make it easier and quicker to specify and install modern brick-faced soffit and lintel features in a range of different building applications, but the two-part design means it will be far easier to achieve perfect alignment with the main brickwork façade.”

Further details and technical specifications for the Nexus® system are available in a new 4-page brochure, available to download from www.ancon.co.uk/Nexus.