Skip to content
BPindex — The Largest Building Products Directory in the UK

Uncategorized

FIREFLY® Creates protected zone in Manchester hospital rebuild

Building Products Index Ltd Fire Protection, Uncategorized Leave a Comment

View the FIREFLY® entry on BPindex

Visit the FIREFLY® website

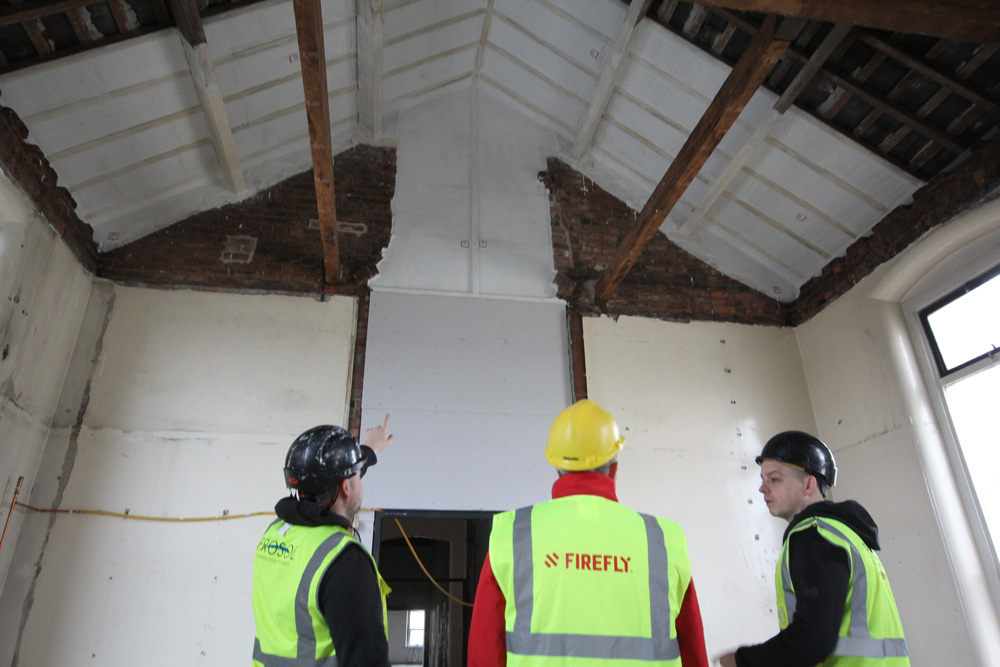
A continuing collaboration between FIREFLY® and a Manchester based installation specialist has seen the manufacturer provide site specific details and inspections at one of the Manchester University NHS Foundation Trust’s campuses to enable an ageing tiled roof structure to be brought up to contemporary standards as part of the £54M modernisation programme currently in progress.

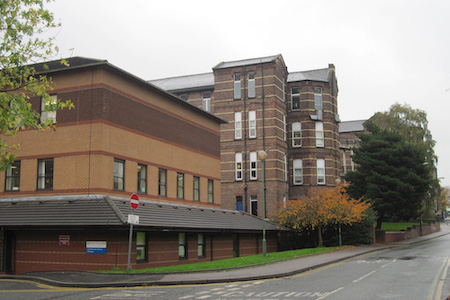
The work at North Manchester General Hospital is being led by Hive Projects along with Sheppard Robson Architects to deliver a new Acute Hospital as well as a mental health unit, well-being hub and other modern facilities. In one of the few buildings being refurbished, Prosol UK is undertaking an exacting sub-contract to City Build Ltd, where the need to upgrade the existing roof and wall areas to create a ‘Protected Zone’ above a retained stairwell required a bespoke specification offering.

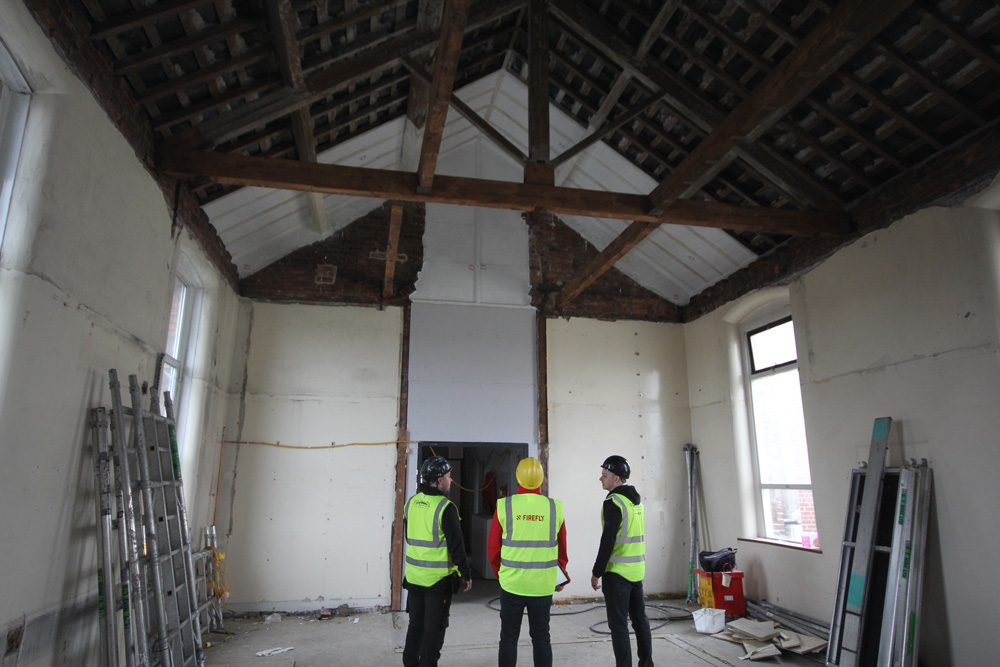
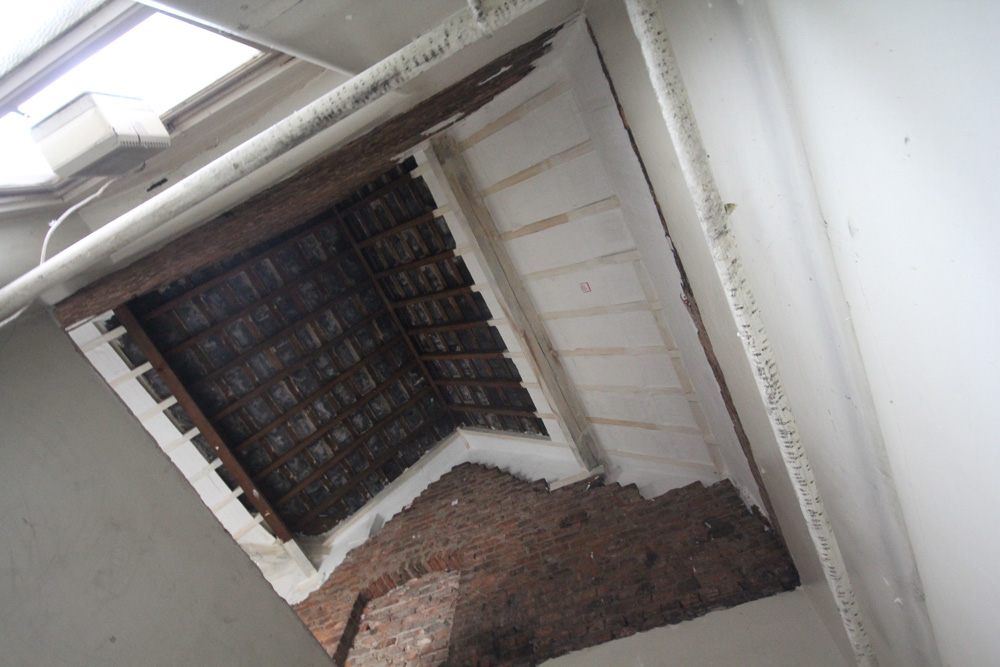
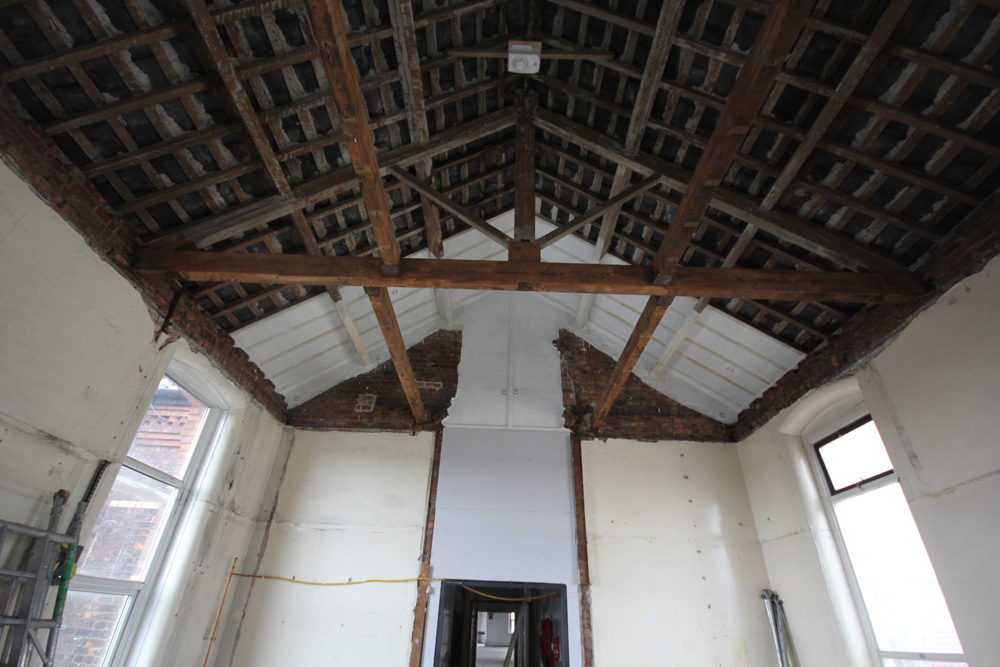
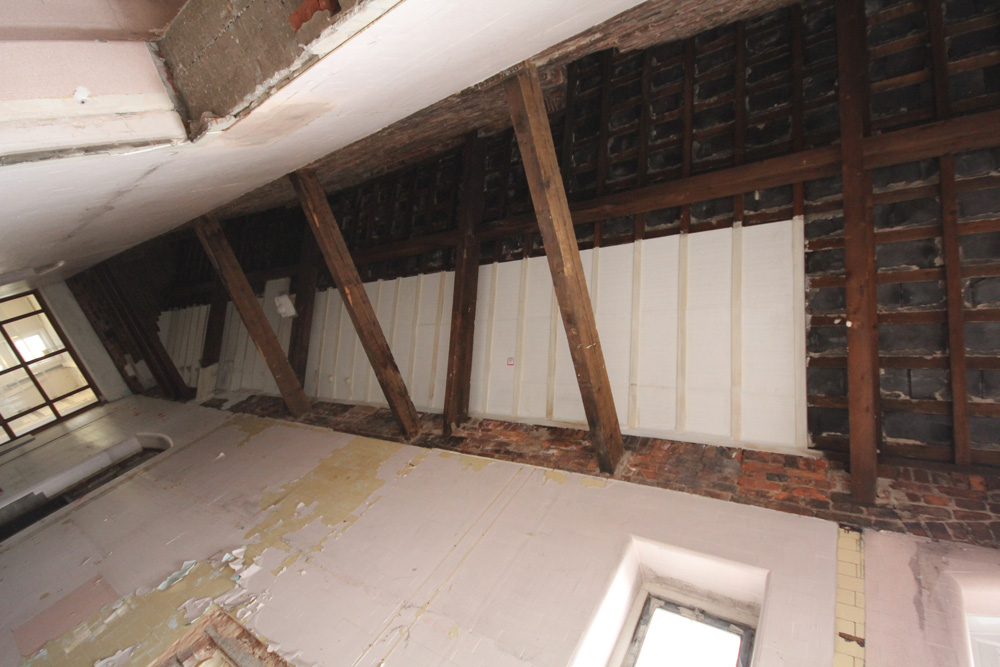
The Technical Manager for FIREFLY®, Chris Boam commented: “This had to be treated as a Protected Zone due to the nature of the roof construction: where the compartment wall terminates beneath a traditional tiled roof, with no roofing membrane present – leaving an open void at the head of the wall. This therefore creates a route where fire could bypass the compartment line and spread into the adjacent space.  Approved Document B directs that where it is not possible to close the compartment line directly to the underside of the roof covering, a protected zone should be formed to maintain compartmentation: typically extending to 1.5 metres either side of the wall.  Using the FB180 system allowed the compartmentation line to be continued within the roof void, with additional protection measures applied to the surrounding timber elements.”

The Senior Fire Officer for Manchester University Foundation NHS Trust; Gary Brown is responsible for approving all fire protection measures on the project. He added: “Our team was at the Fire Safety Event in Manchester when I first saw Batt for use between wooden joists, so I was aware of the performance potential, when someone proposed using the Titan barrier curtain for the current work at North Manchester, so I made the contractor and other parties aware of what was a cheaper and more practical alternative in the circumstances. Crucially, FIREFLY® has carried out all the testing and so the product ticked all the boxes.”

The 1200 x 600mm sheets are 60 mm thick and feature the specially formulated ablative coating on both sizes of the layered, non-combustible mineral fibre which has a density of 180 kg/m3. The product is tested in accordance with BS EN 1363-1 2022 and BS EN 1364-2 while offering 90 minutes integrity and one hour’s insulation.


A Timeless Refresh for Worthing Museum & Art Gallery

Building Products Index Ltd Paint, Uncategorized Leave a Comment

View the Dulux entry on BPindex

Visit the Dulux website

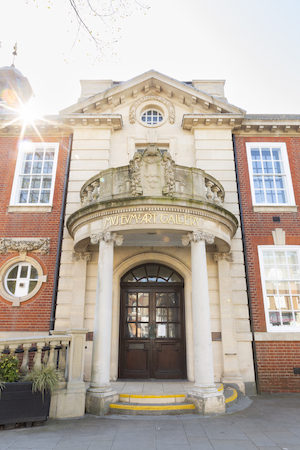
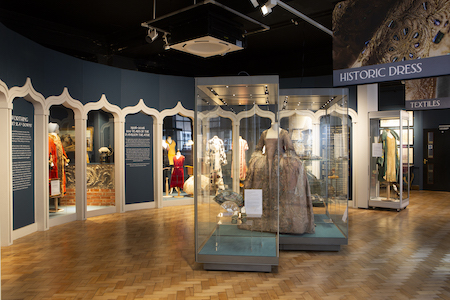
Worthing Museum & Art Gallery has been completely transformed with the help of Dulux Heritage. Nodding to the building’s Edwardian beginnings, Dulux Heritage has created a timeless backdrop for the museum’s collections and helped to improve user experience for years to come.

The seaside town of Worthing in West Sussex is undergoing a major transformation. Buildings in the community are being connected to the Worthing Heat Network, which uses waste heat from the local area to warm nearby homes and businesses. To become connected, Worthing Museum & Art Gallery was faced with a mandatory closure which posed an opportunity to make further upgrades to the space.

The team at Worthing Museum & Art Gallery wanted to improve customer flow and create a versatile aesthetic to complement current and future collections. Having worked with Dulux before, they once again turned to the iconic brand to support them with an upgrade that would make the museum re-opening one to remember.

Dulux’s Senior Colour Designer, Dawn Scott, was brought onto the project to help inspire the colour scheme. She explained: “My focus was on ensuring each colour connected to the next and provided the visual contrast visitors need to move through the space with ease.

“The Dulux Heritage range was the perfect solution. With durable shades that offer a blend of classic colours and contemporary trends, I was able to nod to the Edwardian history of the building and create a long-lasting finish to showcase the collections and inspire visitors to stop and admire all that Worthing Museum & Art Gallery has to offer.”

The final colour palette gave each space its own character and created a cohesive journey through the building. Quartz Grey, a warm, mid-tone taupe, provided a versatile neutral backdrop in the Studio Gallery and Main Gallery, pairing easily with the surrounding colours.

In the Downland and Archaeology galleries, Mallard Green was used for a rich, immersive colour-drench effect. Its connection to the natural landscape was particularly fitting for Archaeology, reflecting the local downs that inspire the collection there. The link to nature continued in the Garden Gallery, where the soft avocado tones of Veranda Green were introduced alongside Chiltern White.

Deeper teals introduced contrast and drama elsewhere. Midnight Teal added a sense of grandeur to the New Historic Dress & Worthing Area display, working beautifully with Quartz Grey – while the softer, more uplifting Maritime Teal introduced a subtle reference to open skies and calm seas in the Costume Gallery. On the staircase, DH Indigo completed the Dulux Heritage palette with a relaxed mid-blue.

Throughout these spaces, Dulux Heritage Velvet Matt was used on the walls to create a luxurious, durable finish that is also washable, so everyday knocks and scuffs can be easily removed. For the woodwork and metal, Dulux Heritage Eggshell was used to provide a consistent, hard-wearing result that will remain beautiful for years to come.

In the Fine Art Gallery and selected casings throughout the museum, Dulux Trade Diamond Matt in Black Opal was also used to create contrast and dramatic impact.

Gerry Connolly, Head of Museum and Exhibitions, said: “Designing the museum’s colour scheme was an exciting challenge. Each shade needed to complement each other and the existing collections, while remaining versatile enough to work with future exhibitions too.

“We also had to consider how the colours would respond to the building’s natural and artificial light. As part of the refurbishment, new double-glazed windows were installed, so the scheme had to be carefully adapted to suit the changing light conditions.

“Working with Dawn and the Dulux team gave us the inspiration we needed to bring our vision for the museum to life. We are so pleased with the results and the public’s reaction has been phenomenal. As well as creating a more welcoming atmosphere, the redecoration has also helped to increase visitor dwell time – we couldn’t be happier.”

Find out more about Dulux Heritage

For further information about Worthing Museum & Art Gallery, visit: https://wtm.uk/

A brighter balance

Building Products Index Ltd Roof system, Roofing, Rooflights, Uncategorized Leave a Comment

View the Filon entry on BPindex

Visit the Filon website

Making room for photovoltaic panels and daylight

By: Mark Wilcox, Managing Director.

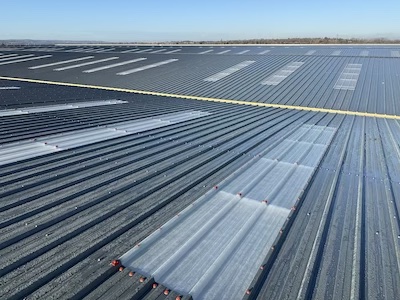
It’s clear that a commercial roof can put sunlight to work in two ways. Photovoltaic (PV) panels generate electricity, while rooflights bring natural light into the building, reducing the need for electric lighting. Planning for both helps a roof deliver more value, through the energy it generates and the environment it creates inside.

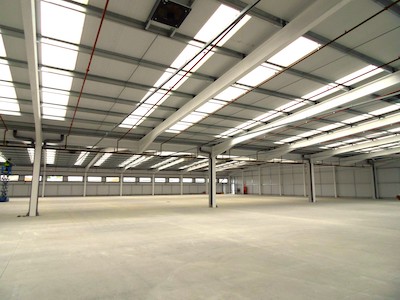
For large-span industrial and commercial buildings, the benefits of rooflights go beyond lower lighting energy consumption. Daylight also supports the people working below, giving building owners and occupiers good reason to look beyond how much electricity a roof can produce.

The changing light throughout the day connects occupants with the outside world and supports a healthy 24-hour body clock. Daylight has also been shown to improve alertness and concentration, both welcome additions to the working day.

Spaces well-lit with daylight are associated with better staff retention and reduced absenteeism. Sufficient exposure to daylight is also believed to support long-term health and wellbeing. There are property benefits too: good daylighting has been shown to increase asset value and space utilisation.

Some of these benefits are easier to measure than others, but all deserve consideration when deciding how to use the roof.

For non-residential industrial and commercial buildings, effective daylight provision typically requires rooflights across 10–20% of the roof area. This is a useful starting point when planning rooflights alongside PV panels. The right balance will depend on how the space below is used, the positioning of rooflights and the other equipment the roof needs to accommodate.

There is plenty to fit in, which makes early planning essential. In large-span buildings, daylighting performance is directly related to the proportion of roof allocated to rooflights. Their position matters too. Leaving daylight provision until other rooftop requirements have been settled limits the options available.

For architects, specifiers and roofing contractors, planning rooflights and PV together helps make the most of the available space. It allows the needs of the building and its occupants to shape the roof design from the start.

A successful roof earns its keep in several ways: generating electricity, reducing lighting demand and creating a better working environment. Giving PV panels and rooflights their place in the design helps deliver all three.

At Filon, our specialist rooflighting expertise can help you make daylight part of a balanced, high-performance roof design. Reach out to our team at sales@filon.co.uk, or explore our range on NBS Source.

New ACO VinylSecure delivers reliable drainage for flexible flooring applications

Building Products Index Ltd Building Drainage, Drainage, Uncategorized Leave a Comment

View the ACO Building Drainage entry on BPindex

Visit the ACO Building Drainage website

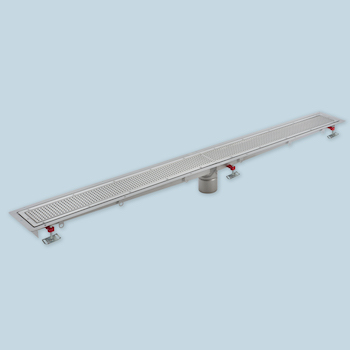
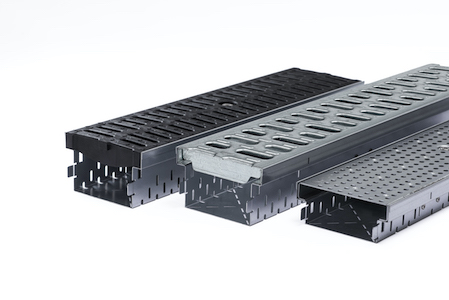
ACO Building Drainage has launched ACO VinylSecure, a new stainless steel linear drainage system designed specifically to meet the challenge of providing a secure, watertight connection with flexible floor finishes in demanding commercial environments.

Developed to address this longstanding installation challenge, ACO VinylSecure is engineered for projects where safety vinyl, sheet vinyl and other flexible floor finishes are specified. The system uses a mechanical clamping arrangement to securely fix flooring materials directly to the drainage channel, creating a robust and reliable seal.

As flexible flooring continues to be specified across sectors such as leisure, commercial kitchens, education and food production, designers and contractors require drainage solutions that can match the durability and performance demands of these environments. ACO VinylSecure has been developed to meet this need, providing a practical solution that combines stainless steel construction with secure floor integration.

Manufactured from either 304 or 316 grade stainless steel, the system is suitable for applications where long-term durability, corrosion resistance and dependable performance are essential. It accommodates flexible flooring materials between 2 and 4mm thick and is available with a range of grating finishes to suit different project requirements.

The launch is expected to be particularly well suited to leisure centres, swimming pools, sports facilities and communal shower areas, where effective water management and foot safe flooring finishes are critical considerations. The system is also particularly relevant for commercial kitchen designers and contractors, where high-temperature washdowns, frequent cleaning regimes and slip resistant flooring require drainage channels and gratings to meet those requirements.

In addition to supporting easy-to-maintain floor layouts, ACO VinylSecure offers flexibility for project-specific designs. The channel runs are manufactured to suit individual layouts, enabling architects and specifiers to incorporate continuous linear drainage into both new-build and refurbishment projects.

The new solution reflects ACO’s continued focus on developing drainage systems that address real-world installation challenges while helping construction professionals deliver durable, high-performing environments.

Commenting on the launch, Erik Mul, Technical Product Manager at ACO Building Drainage said: “Modern commercial buildings increasingly utilise flexible flooring systems because of their durability, slip resistance and ease of maintenance. ACO VinylSecure has been specifically developed to provide a secure interface between these floor finishes and drainage systems, giving designers, installers and building owners confidence in the long-term performance of the installation.”

Suitable for applications ranging from hotels and healthcare facilities to schools, universities, transport hubs and food manufacturing plants, ACO VinylSecure provides specifiers with a versatile drainage solution that helps simplify the integration of flexible flooring and stainless-steel drainage systems.

For more information, Click here

Discover Accord™ – Glasdon’s Latest Specification-Led Building

Building Products Index Ltd Uncategorized Leave a Comment

View the Glasdon entry on BPindex

Visit the Glasdon website

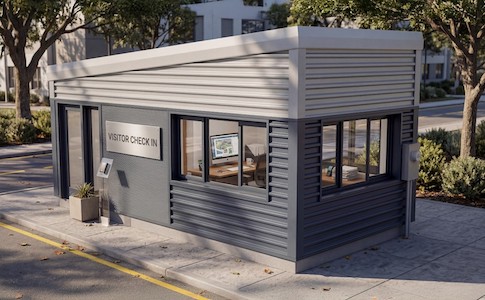
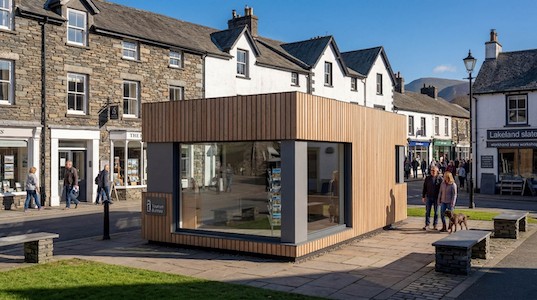
The new Accord™ Building Module adapts to the customer’s bespoke specification.

Glasdon recently unveiled the latest product in their range of buildings and housings – a customisable building module that delivers the benefits of off-site manufacturing without having to compromise on functionality.

While traditional modular buildings offer some ability to configure, they aren’t always suitable for the specific needs of your site. For some locations, a certain aesthetic or branding may be desired, while in others, an enhanced level of performance is required.

Accord offers customers the flexibility and freedom to configure their building however they like. The building uses a hot-rolled steel structural frame to allow walls to be configured with doors, windows, and openings as required by the function of the building.

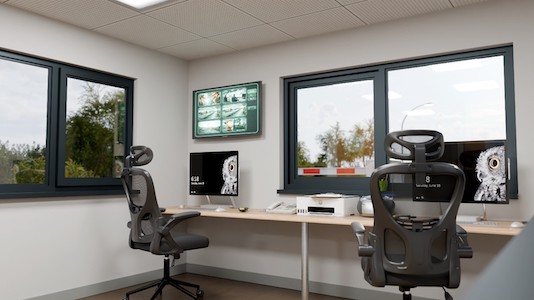
Whether that be a security gatehouse with openings for checking ID cards, a tourist point with large welcoming windows, or a retail space with an open storefront, Accord can adapt seamlessly to the customer’s design intent.

Part of that agility is also the wide range of cladding options available. With so many finishes that can be applied to Accord, customers can express full visual control over their building’s exterior, helping them achieve their desired look.

This feature can be used to ensure the building conforms with corporate branding, or blends into the existing aesthetic of a site, or even to make sure it stands out in a high footfall area.

Accord is compact but versatile, with a maximum footprint of 10m x 3.0m. The unit is ideal for any small external functions that require a building, such as retail spaces, pop-up stores, security gatehouses, small office suites, visitor points, or welfare hubs.

To learn more about Accord, or to request a quote, contact Glasdon.

New FreeDeck Pro supports specifiers with A15 load rating for projects with public-access

Building Products Index Ltd Building Drainage, Drainage, Uncategorized Leave a Comment

View the ACO Building Drainage entry on BPindex

Visit the ACO Building Drainage website

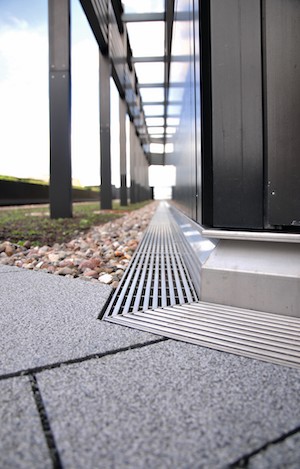
To help specifiers and architects working on buildings with balconies, roof terraces or walkways, ACO Building Drainage has introduced FreeDeck Pro for projects requiring pedestrian load class channels for public-access areas.

Applications include perimeter and threshold installations where drainage needs to direct water away from building edges. These may be balcony and roof-terrace perimeters, walkways using pedestal paving, and transitions including bifold door units. Paving or decking can allow runoff to pass beneath slabs where FreeDeck Pro’s open-sided channel collects it and directs it to a suitable outlet.

Unlike enclosed threshold drains, which receive water through a top grate, FreeDeck Pro takes water from multiple directions, allowing it to guide runoff through slabs and ballast, as well as directing sub-surface water downstream.

FreeDeck Pro has two depths– both of which meet A15 load class requirements suitable for pedestrian areas and is the recognised safety benchmark for specifying channels in public-access settings.

Erik Mul, Product Manager at ACO Building Drainage, said: “The challenge of directing runoff safely while maintaining clean and pleasing settings is a challenge that architects and specifiers have to tackle long before plans are realised. FreeDeck Pro is a significant step forward in balcony and terrace drainage as its A15 rating ensures it is safe for foot traffic as well as wheelchairs and prams, while multiple inlets allow for effective drainage.

“We’ve thoroughly tested FreeDeck Pro to ensure it complies with BS EN 1433 so specifiers and architects can have peace of mind that their projects meet all relevant requirements and uphold high safety standards.”

To find out more on the FreeDeck Pro, see ACO.co.uk.

Celcon Blocks play their part in Manchester Airport transformation

Building Products Index Ltd Blocks, Concrete, Uncategorized Leave a Comment

View the H+H entry on BPindex

Visit the H+H website

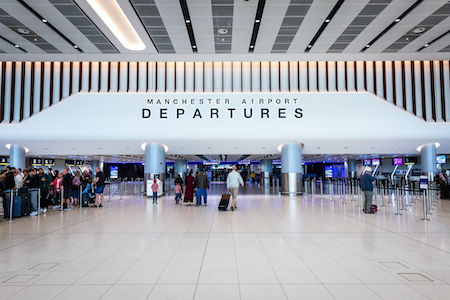
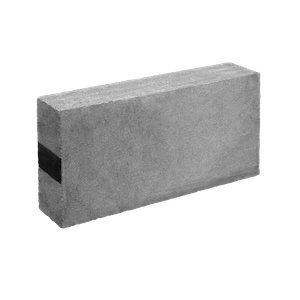
Celcon Blocks High Strength Grade were chosen for their lightweight properties and fire resistance as part of an ambitious £440 million refurbishment of Manchester Airport’s Terminal 2, one of the most complex live-airport construction projects undertaken in the UK in recent years.

The refurbishment of the original Terminal 2 building represents the final phase of Manchester Airport’s wider £1.3 billion, 10-year transformation programme, designed to modernise the airport and significantly increase its capacity.

McCrory Construction Group Ltd was appointed to deliver the builders’ work package. The scope included delivering over 1,000m² of blockwork across a wide range of locations in the terminal, all carried out in a live, high-security environment.

Product specification

Celcon Blocks High Strength Grade were specified for the project. The blocks were used across a range of applications, including extending and altering existing internal walls, infilling former doorway and window openings, extending two lift shafts, and constructing new internal blockwork walls.

Billy Douglas, Head of Operations at McCrory Construction, explains why Celcon Blocks High Strength Grade were the right choice:

“We were working inside a 40-year-old building, altering and extending existing walls, so keeping weight down was a key structural consideration. The aircrete blocks were specified because they’re robust but also lightweight – approximately two-thirds of the weight of a standard dense concrete block – which was essential for reducing the load on the existing floor slabs and structure.

“On top of that, the airport is a high-security environment with stringent fire safety requirements, and the A1 non-combustible classification of the Celcon Blocks fitted the brief.”

Manchester Airport Terminal 2 is a compelling example of the benefits Celcon Blocks can bring to demanding non-residential applications. Lightweight enough to meet stringent structural requirements, strong enough for a high-traffic airport environment, the blocks provided McCrory Construction with a reliable, high-performing solution for a complex, high-profile project.

To find out more about H+H aircrete products, visit https://www.hhcelcon.co.uk/

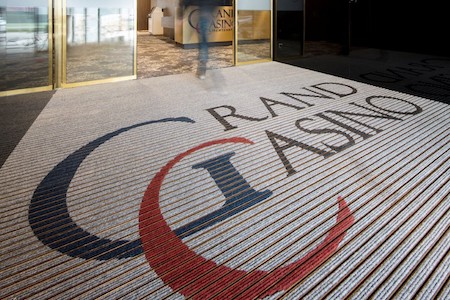
Why Specify Geggus Entrance Matting?

Building Products Index Ltd Uncategorized Leave a Comment

View the Geggus entry on BPindex

Visit the Geggus website

First impressions matter, but a well-designed entrance offers more than visual appeal. It creates a welcoming space, helps protect interior finishes, improves safety, and reduces the risk of dirt and moisture being carried further into the building.

That is why entrance matting requires careful consideration at the specification stage, and why Geggus continues to be trusted for commercial and public-sector projects where aesthetics, durability, and day-to-day performance all matter.

Open construction, better performance

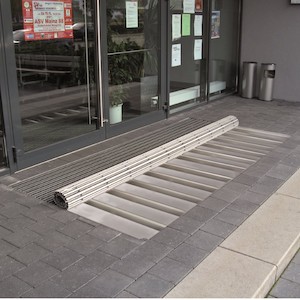
One of the main advantages of Geggus systems is our open construction design. Rather than allowing dirt and moisture to remain on the surface, our systems let dirt, dust, and other particles that may be brought in by shoes, fall through into a recessed well below, helping keep the mat? surface cleaner, drier, and more effective throughout the day.

In busy environments such as offices, schools, healthcare settings and retail spaces, this makes a discernible difference.

Better dirt and moisture control can help improve slip resistance and reduce the spread of debris indoors, which in turn supports a cleaner, more professional-looking entrance area even under heavy footfall.

Why it matters

Geggus entrance matting systems are designed to withstand demanding commercial use, where entrances need to perform consistently every day. More than a finishing touch, it is a practical solution that helps enhance safety, cleanliness, user experience, and the long-term condition of the building.

While a lower upfront price may seem appealing, the real value of an entrance matting system is seen over time. Effective dirt and moisture control can reduce cleaning demands, help protect interior floor finishes, and lower ongoing maintenance requirements across the building. For specifiers and facilities teams, that makes Geggus a smart choice not just for today, but for the long term.

Built for longevity

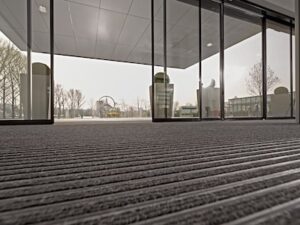
Durability is another key strength. With robust aluminium profiles and hard-wearing insert options, Geggus systems are built to withstand heavy traffic while maintaining both their appearance and performance over time. This resilience is especially valuable in entrances with a high footfall, where other systems can quickly show wear and require earlier replacement.

Geggus’ longer service life reduces replacement cycles, minimises disruption, and supports a more sustainable, whole-life approach to building management.

Simple to specify

Geggus also makes specification straightforward. With solutions tailored to different traffic levels, environments, and project requirements, supported by comprehensive specification guides and expert technical support, it is easier for architects and specifiers to choose a system that delivers both reliable performance and a professional finish.

 A small detail with a big impact

Entrance matting is one of the first elements people encounter, and also one of the hardest working. Choosing a high-performance system such as Geggus Entrance Matting can improve safety, reduce maintenance demands and protect the building interior – supporting a better experience from the moment visitors step inside.

For specifiers, that makes it more than an accessory. It is a practical investment in long-term building performance, with benefits that continue well beyond the entrance itself. To find out more about the right Geggus solution for your project, get in touch with our experienced team for advice and specification support.

WHAT IS A LEAKY LOO AND HOW MUCH IS IT COSTING YOU?

Building Products Index Ltd Hands free flush, Uncategorized Leave a Comment

View the Cistermiser entry on BPindex

Visit the Cistermiser website
Introduction

At first glance, everything might seem fine. The toilet flushes. The floor is dry. Maintenance hasn’t raised a flag.

But behind the scenes, a silent problem could be quietly draining your budget, undermining your sustainability targets, and wasting thousands of litres of water, every single day.

Welcome to the world of the leaky loo.

What is a leaky loo?

A leaky loo is a toilet that is continuously losing water, often with no visible signs whatsoever. Unlike a burst pipe or an overflowing cistern, these leaks are entirely internal. The culprit is usually a worn fill valve, a faulty flapper, or an inefficient flushing mechanism that never quite closes properly.

The result? Water is constantly trickling from the cistern into the pan; 24 hours a day, 7 days a week, 365 days a year.

No drips. No puddles. No noise. Just ongoing, invisible water waste.

That’s precisely what makes leaky loos so costly: they’re almost impossible to detect without the right tools or expertise.

The hidden scale of the problem

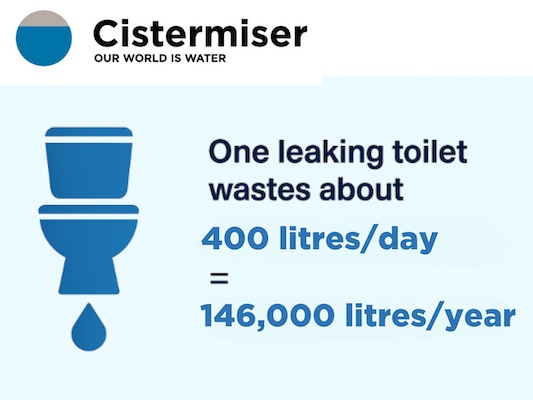
A single leaking toilet can waste a lot of water:

  • 400 litres of water per day
  • 146,000 litres per year

To put that into perspective, 146,000 litres is enough to fill more than 2,400 standard bathtubs. And that’s just one toilet.

Now multiply that figure across a commercial office block, a secondary school, a hospital, or a football stadium, buildings that routinely have 20, 50, or even 100+ toilets and the cumulative waste becomes staggering.

What makes this worse is the timeline. Because these leaks produce no obvious symptoms, they often go unnoticed for months, or even years. By the time they’re identified, if they’re identified at all, the damage to your water bill, and your environmental footprint, is already done.

What does that actually cost?

Water waste isn’t just an environmental concern; it’s a direct financial liability.

In the UK, water charges are typically calculated on two components: supply (the water coming in) and wastewater (the water going out). A leaking toilet contributes to both. That means every litre trickling silently into the pan is being charged twice.

For a single leaking toilet, the annual cost can reach:

  • 💸 £587 in wasted water costs
  • 🌍 0.05 tonnes of unnecessary CO₂ emissions

Now scale that up. A building with just 10 leaking toilets is haemorrhaging £5,870 per year. A site with 50? You’re looking at over £29,000 in avoidable spend, money that isn’t going toward improving your facilities, supporting your team, or meeting your net-zero commitments.

It’s no wonder facilities managers and sustainability leads are increasingly calling leaky loos one of the most overlooked inefficiencies in building management.

A simple way to think about it

If you’re responsible for a building, ask yourself three honest questions:

  1. How many toilets are on-site?
  2. When were they last properly checked for leaks?
  3. Could even a small percentage be wasting water right now?

In our experience, many buildings have never had a dedicated water leak assessment. Toilets are installed and largely forgotten, serviced only when something goes visibly wrong. But by then, the cost has already accumulated.

Even if just 10% of your toilets are leaking, the financial and environmental impact is real, measurable, and entirely avoidable.

The solution: Fix the leak, fast

Here’s the good news: this is one of the most cost-effective problems in building management to solve.

Modern sensor-operated flushing systems are engineered specifically to eliminate the conditions that cause leaky loos in the first place. They deliver precise, controlled flushes only when needed, no continuous flow, no mechanical wear from constantly cycling valves.

The benefits go beyond water savings:

  • ✅ Eliminate continuous water loss from faulty mechanisms
  • ✅ Improve hygiene with hands-free, sensor-activated operation
  • ✅ Reduce maintenance call-outs through more reliable, durable components
  • ✅ Deliver consistent flushing performance every time

Take Easyflush Direct as an example. The total outlay per unit, including installation, is approximately £523. With annual savings of £587 per toilet, you’re looking at a payback period of 11 months.

In a world where capital projects are scrutinised and ROI matters, that’s an unusually compelling case. Very few building upgrades pay for themselves within a year and deliver ongoing environmental benefits at the same time.

Why it matters more than ever

The pressure on organisations to reduce costs and meet sustainability targets has never been greater. Water efficiency is no longer a “nice to have”, it’s a measurable component of ESG reporting, procurement criteria, and operational benchmarking.

Leaky loos represent a triple problem:

  • Wasted budget that erodes operational margins
  • Missed sustainability goals that affect reporting and reputation
  • Avoidable inefficiency that reflects poorly on building management standards

The encouraging reality is that fixing them is one of the simplest, fastest, and most impactful steps you can take to improve building performance, without major disruption or capital outlay.

Not sure if you have a leaky loo?

That’s exactly where Cistermiser can help.

We offer free professional water surveys specifically designed to identify hidden leaks, quantify waste, and give you a clear picture of exactly where savings can be made, with the data to back it up.

Whether you manage a single site or a national estate, our team can help you uncover what’s really happening behind the cistern.

Ready to find out how much you could save?

If you want to:

  • Reduce water bills with evidence-based improvements
  • Improve operational efficiency across your estate
  • Hit sustainability and ESG targets with measurable water savings

 Book a free water survey with Cistermiser today and turn a hidden problem into a clear opportunity.

Flyscreens for Commercial & Domestic Premises

Building Products Index Ltd Fly Screens, Screens, Uncategorized Leave a Comment

View The Flyscreen Company entry on BPindex

Visit The Flyscreen Company website

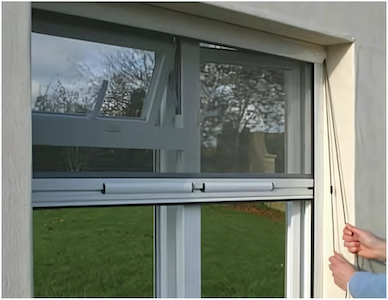
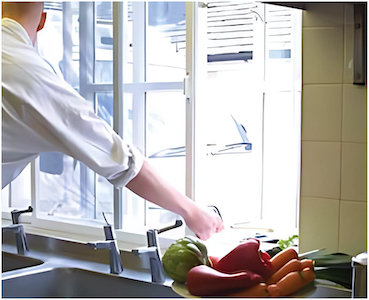
Since 1998, The Flyscreen Company have been manufacturing and supplying custom made screens for windows and doors. Endorsed by Environmental Health Officers as an effective method for insect prevention, our flyscreens offer reliable and hygienic protection against flying insects. Our products are suitable for commercial and residential properties, such as kitchens, factories, care homes, hospitals, and more.

We offer a wide selection of options to accommodate all types of apertures.

Stainless Steel Mesh

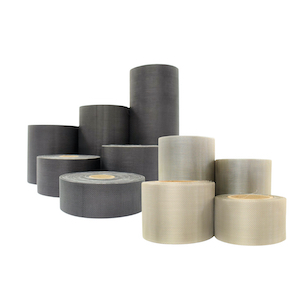
This woven insect mesh is durable and manufactured from stainless steel, Type 304 grade. It can be cut to size with a good pair of household scissors. We stock the mesh in 30m long rolls in widths of 75mm, 100mm, 150mm, 200mm, 300mm and 1.2m rolls.

Fibreglass Mesh

Our standard insect mesh is composed of woven fibreglass which is designed to keep flies, wasps, mosquitoes, and other insects out while allowing for natural ventilation through windows, doors, soffits, and other openings. It can be easily trimmed to size with scissors and secured with staples, battening or silicone.

Available in 30m rolls, our mesh comes in a range of widths from 100mm to 400mm, as well as 1.2m or 1.8m wide.

Rodent Mesh

Made with extra tough woven steel, this mesh is used by pest control professionals and construction companies. Used to prevent rats and other rodents, as well as proof against birds for solar panels. Available in 150mm width by 30m length.

Visit our website today to explore our brand new ordering system for made to measure flyscreens.

1 2 3 … 7