Skip to content
BPindex — The Largest Building Products Directory in the UK

Roof system

A brighter balance

Building Products Index Ltd Roof system, Roofing, Rooflights, Uncategorized Leave a Comment

View the Filon entry on BPindex

Visit the Filon website

Making room for photovoltaic panels and daylight

By: Mark Wilcox, Managing Director.

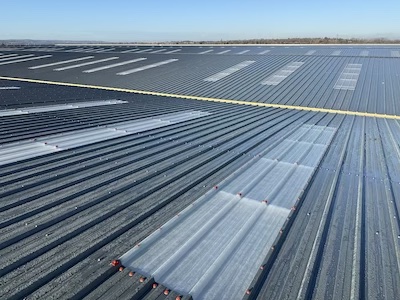
It’s clear that a commercial roof can put sunlight to work in two ways. Photovoltaic (PV) panels generate electricity, while rooflights bring natural light into the building, reducing the need for electric lighting. Planning for both helps a roof deliver more value, through the energy it generates and the environment it creates inside.

For large-span industrial and commercial buildings, the benefits of rooflights go beyond lower lighting energy consumption. Daylight also supports the people working below, giving building owners and occupiers good reason to look beyond how much electricity a roof can produce.
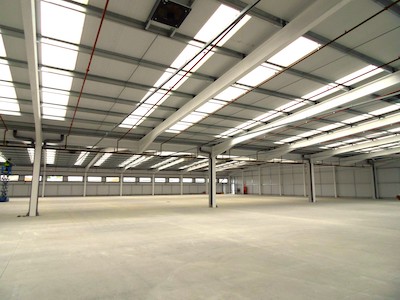
The changing light throughout the day connects occupants with the outside world and supports a healthy 24-hour body clock. Daylight has also been shown to improve alertness and concentration, both welcome additions to the working day.

Spaces well-lit with daylight are associated with better staff retention and reduced absenteeism. Sufficient exposure to daylight is also believed to support long-term health and wellbeing. There are property benefits too: good daylighting has been shown to increase asset value and space utilisation.

Some of these benefits are easier to measure than others, but all deserve consideration when deciding how to use the roof.
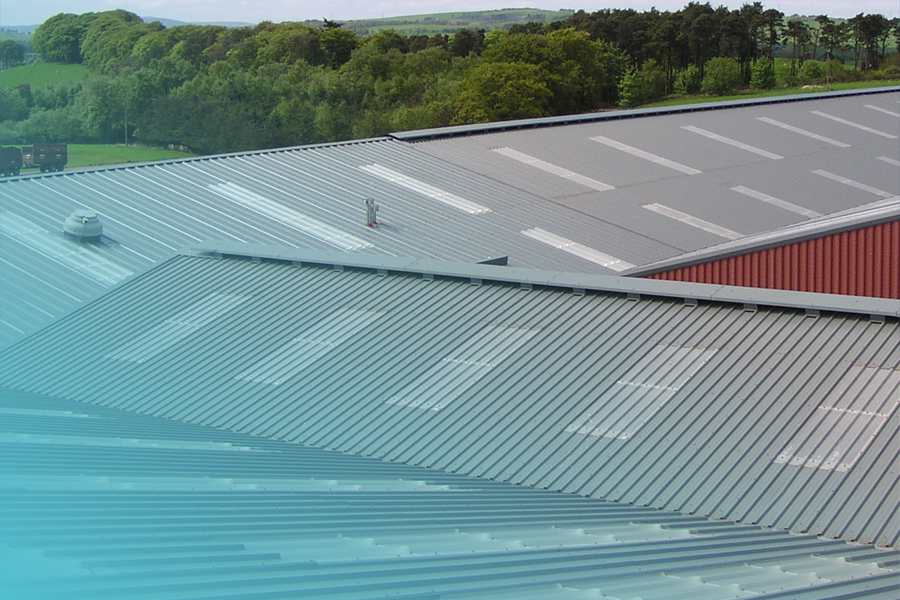
For non-residential industrial and commercial buildings, effective daylight provision typically requires rooflights across 10–20% of the roof area. This is a useful starting point when planning rooflights alongside PV panels. The right balance will depend on how the space below is used, the positioning of rooflights and the other equipment the roof needs to accommodate.

There is plenty to fit in, which makes early planning essential. In large-span buildings, daylighting performance is directly related to the proportion of roof allocated to rooflights. Their position matters too. Leaving daylight provision until other rooftop requirements have been settled limits the options available.

For architects, specifiers and roofing contractors, planning rooflights and PV together helps make the most of the available space. It allows the needs of the building and its occupants to shape the roof design from the start.

A successful roof earns its keep in several ways: generating electricity, reducing lighting demand and creating a better working environment. Giving PV panels and rooflights their place in the design helps deliver all three.

At Filon, our specialist rooflighting expertise can help you make daylight part of a balanced, high-performance roof design. Reach out to our team at sales@filon.co.uk, or explore our range on NBS Source.

Filon lists core roofing and cladding systems on NBS Source

Building Products Index Ltd Roof system, Roofing, Rooflights Leave a Comment

View the Filon entry on BPindex

Visit the Filon website

Filon has listed a selection of its roofing, rooflight and cladding systems on NBS Source, giving construction specifiers direct access to structured product information during the design and specification process.

The NBS Source platform brings together information from more than 1,100 construction product manufacturers, covering over 33,000 products. Specifiers can use the platform to find product specifications, literature, data sheets, images and digital objects at different stages of a project.

Supporting informed specification

The Building Safety Act 2022 has increased the construction industry’s focus on compliance, accountability and the quality of product information.

Filon’s new profile on NBS Source is intended to make relevant product information easier for specifiers to find and assess at an early stage. It also gives Filon a greater presence within the specification environment, helping its team engage with architects and other construction professionals while product decisions are being made.

With nearly 70 years of manufacturing experience, Filon is continuing to develop how it creates, manages and shares its product information. Its presence on NBS Source forms part of this work, alongside the company’s progress towards accreditation under the Code for Construction Product Information.

Tom Rose, National Sales Manager at Filon, said: “Having a strong presence on NBS is an important step for Filon. As an established manufacturer, it helps us present our product information clearly within the specification environment. Alongside our work towards CCPI accreditation, it also allows us to demonstrate our credentials as a responsible manufacturer.”

The Filon products available on NBS Source

Specifiers can currently find information on several Filon systems through the platform:

Ascend rooflight systems

A newly configured range of GRP rooflight systems, structured to help specifiers identify options suited to different roof constructions and project requirements.

Citadel GRP cladding panels

Profiled GRP sheets for roof and wall cladding applications in corrosive environments, including chemical, coastal and marine settings.

Over-Roofing systems

Lightweight GRP systems that overlay existing asbestos-cement roof sheets, allowing the original sheets to remain in place.

Fixsafe safety fixing systems

Systems that allow profiled GRP rooflights and roof sheets to be replaced from inside the building, avoiding the need to access fragile roof areas.

Technical support throughout specification

Filon’s highly supportive Technical Department is always available to help specifiers in identifying an appropriate system for the conditions and requirements of each project.

The team can provide extensive guidance on product selection, profiles, system configurations and technical documentation.

Find out more

Visit the Filon Products profile on NBS Source to view its listed systems and supporting product information.

Panorama P-TK: Transforming Flat Roofs into Safe, Stylish Terraces

Building Products Index Ltd balustrades, Roof system, Roofing Leave a Comment

View the Dani Alu entry on BPindex

Visit the Dani Alu website

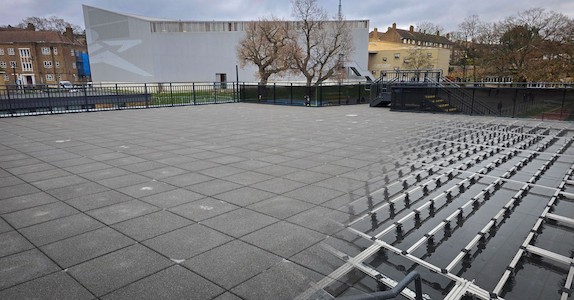
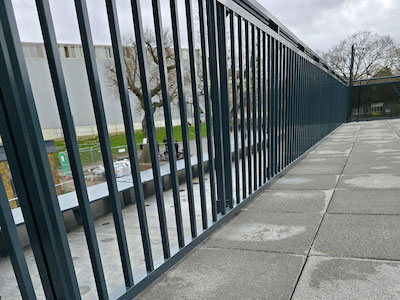
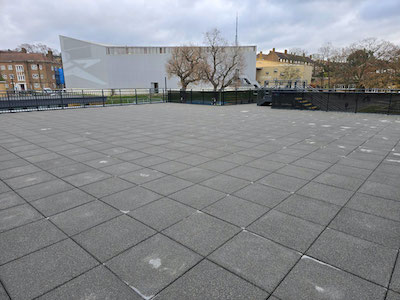
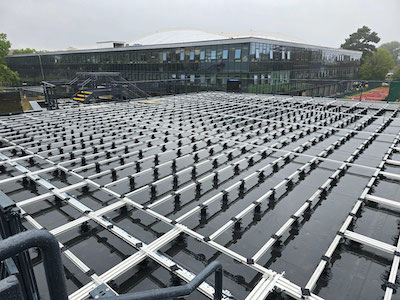
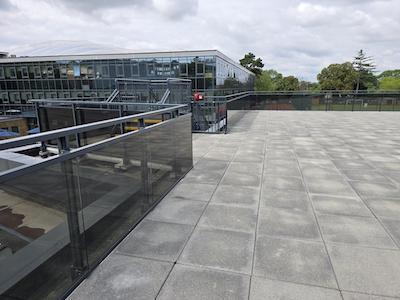
Dani Alu’s Panorama P-TK is a fully engineered, freestanding roof terrace system with integrated balustrading. Designed for flat roof applications across the UK, Ireland, and Europe, it creates safe, stylish, and compliant outdoor spaces without compromising the roof’s integrity.

Lightweight and project-specific, Panorama P-TK minimises structural load and requires no fixing into the roof. The system accommodates any terrace finish, from slabs and tiles to timber decking – with versatile balustrading options including glass, railings, or infill panels.

Quick Highlights:

  • No roof fixings – protects waterproofing
  • Lightweight & project-specific – tailored for each building
  • Flexible terrace finishes – slabs, tiles, decking
  • Versatile balustrading – glass, railing, infill panels
  • BS6180 compliant – safety assured
  • Full technical support – from design to installation


Imagine the possibilities: Create rooftop terraces that are safe, stylish, and completely bespoke to your project. Explore how Panorama P-TK can elevate your next design.

Learn more:
https://www.danialu.co.uk/panorama-p-tk-freestanding-roof-terrace

Email:
contact@danialu.co.uk

Phone:
01865 595162

MARLEY LAUNCHES NEW DELIVERY TRACKING OPTION FOR MERCHANTS

Building Products Index Ltd Roof system, Roofing Leave a Comment

View the Marley entry on BPindex

Visit the Marley website

Leading roof systems manufacturer, Marley, has launched a new, real-time, delivery tracking option for its customers – giving builders’ merchants greater visibility and control over their deliveries.

The new delivery tracking function is available through Marley’s online customer portal, ‘My Account’. Merchants ordering from Marley can create a free My Account profile to get instant access to all of their account details in one place – including information about prices, orders, deliveries and products – as well as access a host of free online training resources.

The introduction of delivery tracking via My Account means customers can now easily monitor their Marley deliveries in real-time, from when a delivery is on the road.

Once logged in to their account, merchants can quickly view all their tracking data in one place, including the vehicle location and estimated time of arrival. Also, should orders be distributed across two or more deliveries, merchants can easily toggle through the details of each active delivery by using the order tracking function.

For busy merchants dealing with multiple suppliers, Marley now ensures its deliveries are electronically signed for. With the new upgrades to My Account, this now means specific delivery information, including pinpoint location and electronic proof of delivery (ePOD) documentation, can be viewed and downloaded via the online portal.

Dan Redfern, Head of Marketing Communications at Marley, says: “Through online delivery tracking, Marley’s My Account platform now gives greater visibility into order progress for merchants. This enables quick and easy answers to questions around order arrival times and proof of delivery, saving merchants time and hassle.

“The real-time delivery tracking adds to My Account’s growing functionality for merchants, offering a single place for them to easily access everything they need relating to their Marley orders, deliveries, prices and products.

“And further supporting merchants, My Account also offers a wide range of free online training modules, alongside TEAMS and in-person courses, all designed to help merchants boost their roofing and product knowledge.”

For more information, visit Marley’s My Account platform.

NEW ROOF FIRE BARRIER LAUNCHED TO PREVENT FIRE SPREAD

Building Products Index Ltd Roof system, Roofing Leave a Comment

View the Marley entry on BPindex

Visit the Marley website

  • Marley launches proven roof fire barrier with 15-year guarantee
  • New product helps to keep people and property protected
  • Can be specified as part of a full Marley Roof System to deliver safety-driven reassurance for roofing projects

Roof systems manufacturer, Marley has launched a new roof fire barrier to help prevent the spread of fire between adjoining properties, allowing specifiers to add an additional safety layer to roofing projects to keep both people and properties protected.

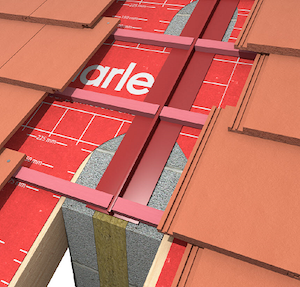
Roof Defence image - close up PNGMarley Roof Defence will help specifiers select fire mitigation measures with confidence as the system delivers full protection to prevent the spread of fire from one roof to the next.  Achieving up to a 60-minute fire rating, it can also be specified as a comprehensive fire barrier in larger roofs, or as a fire break in expansive buildings with large footprints such as apartment blocks, schools, care homes, offices, and hospitals.

The easy to install system comprises a double intumescent seal, with an inverted T design, that can simply be installed under tiles and between roof battens to close all gaps in the event of fire. Furthermore, when specified as part of a full Marley roof system it comes with a 15-year guarantee, providing specifiers with assurance around its long-term performance capabilities.

Market concerns around roof fire spread risk

Roof Defence imageThe new product has been developed following separate reports from the BRE and BBC Watchdog, which both raised concerns that some modern homes could have inadequate, incorrectly installed and, in some cases, no fire barriers. In terraced or semi-detached properties, this increases the risk that fire could spread rapidly through roof voids from one home to the next.

Stuart Nicholson, roof systems director at Marley, explains: “With recent reports about the dangers of concealed fires in roof voids between properties, the specification market will be keen to know about the best methods of stopping fire spread in the roof space between properties.   It is important that specifiers have the reassurance they need when selecting the right product solution and we believe Roof Defence answers concerns when it comes to roof fire safety.

“When compartmentalising a roof for terraced or semi-detached housing, fire stopping is required between the top of the party wall and the roof covering. This is often achieved with a flexible mineral fibre quilt or sock, but a potential fire passage still exists at the line of the roofing battens, above the rafters, which can span across the junction between properties. New Roof Defence tackles this issue.”

Test proven

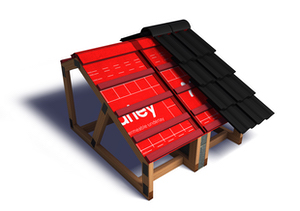
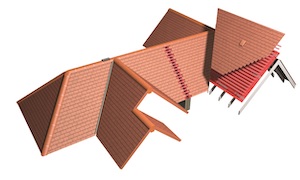
Roof Defence - build up_full roof smallMarley’s Roof Defence has outperformed all fire testing requirements and fills every void from the party wall to the bottom tile, meaning smoke and fire cannot pass through.

Roof Defence features two strips of intumescent material bonded at 90 degrees.  When activated by heat, the inverted T intumescent seal expands, filling the space between roofing battens and sealing all gaps under the tiles, slates, and other roofing elements.  Roof Defence is supplied on a compact roll for easy storage and handling and is available in 100mm width and 6.3 metre length.

For more information, please visit www.marley.co.uk/roofdefence

Eurocell’s Lusso adds zest to conservatory styles 

Building Products Index Ltd Roof system, Roofing Leave a Comment

View the Eurocell entry on BPi

Visit the Eurocell website

Eurocell Lusso 4Eurocell has launched the new Lusso orangery-style roof system, which adds style and value to conservatory offerings and completes the Eurocell roof range. Comprising highline gutter and internal pelmet components, Lusso is a modern take on traditional roof design, offering an on-trend orangery effect from standard components – and without all the extra building work or added cost of structural work to ensure the conservatory can take a ‘fuller’ roof.

Eurocell Lusso 3The deep sculptured design of the highline gutter adds a touch of class and character to a ‘normal’ conservatory roof, while neatening up the drainage details, without a visible gutter and brackets running horizontally.

Not only does Lusso bear a close resemblance to the real thing, down to its deep perimeter roof and period details; but it’s also a lightweight, prefabricated system that’s quick and easy to install onto new roofs and can be retro-fitted to existing roofs. With a striking depth of up to 413mm, the Lusso pelmet provides an ‘intelligently-designed’ box section that houses up or down LED lighting in stainless steel, aluminium, chrome, black or white.

Eurocell Lusso 2All the interior trim and cladding screws neatly onto the aluminium frame, giving a clean look with minimal need for plastering or other making good. A thermal break in the ring beam protects against heat loss and condensation so obviating the need for extra insulation.

By conferring a stylish orangery style look to conservatories, Lusso allows them to be matched to a wider range of house styles with colour-matched trims and accessories, a choice of lighting kits and rooflight pitches from 15° to 35°.

Eurocell Lusso 1Lusso joins the original Eurocell conservatory roof system, the leading Equinox solid roof system and the highly successful Skypod range of lantern roofs, to offer the trade and homeowners a quality roofing solution, whatever their preference in garden room living space.

Lusso is available for fabricators to buy in bar length components.

For more details, visit eurocell.co.uk/lusso or contact the customer care team directly on 0800 988 3047.

Eurocell’s Lusso adds zest to conservatory styles

Building Products Index Ltd Roof system, Roofing Leave a Comment

View the Eurocell entry on BPi

Visit the Eurocell website

Eurocell has announced the new Lusso orangery-style roof system, which adds style and value to conservatory offerings and completes the Eurocell roof range. Comprising highline gutter and internal pelmet components, Lusso is a modern take on traditional roof design, offering an on-trend orangery effect from standard components – and without all the extra building work or added cost of structural work to ensure the conservatory can take a ‘fuller’ roof.

The deep sculptured design of the highline gutter adds a touch of class and character to a ‘normal’ conservatory roof, while neatening up the drainage details, without a visible gutter and brackets running horizontally.

Not only does Lusso bear a close resemblance to the real thing, down to its deep perimeter roof and period details; but it’s also a lightweight, prefabricated system that’s quick and easy to install onto new roofs and can be retro-fitted to existing roofs. With a striking depth of up to 413mm, the Lusso pelmet provides an ‘intelligently-designed’ box section that houses up or down LED lighting in stainless steel, aluminium, chrome, black or white.

All the interior trim and cladding screws neatly onto the aluminium frame, giving a clean look with minimal need for plastering or other making good. A thermal break in the ring beam protects against heat loss and condensation so obviating the need for extra insulation.

By conferring a stylish orangery style look to conservatories, Lusso allows them to be matched to a wider range of house styles with colour-matched trims and accessories, a choice of lighting kits and rooflight pitches from 15° to 35°.

Lusso joins the original Eurocell conservatory roof system, the leading Equinox solid roof system and the highly successful Skypod range of lantern roofs, to offer the trade and homeowners a quality roofing solution, whatever their preference in garden room living space.

Lusso is available for fabricators to buy in bar length components.

For more details, visit eurocell.co.uk/lusso or contact the customer care team directly on 0800 988 3047.