Skip to content
BPindex — The Largest Building Products Directory in the UK

Rooflights

A brighter balance

Building Products Index Ltd Roof system, Roofing, Rooflights, Uncategorized Leave a Comment

View the Filon entry on BPindex

Visit the Filon website

Making room for photovoltaic panels and daylight

By: Mark Wilcox, Managing Director.

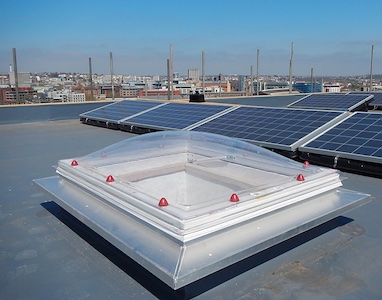
It’s clear that a commercial roof can put sunlight to work in two ways. Photovoltaic (PV) panels generate electricity, while rooflights bring natural light into the building, reducing the need for electric lighting. Planning for both helps a roof deliver more value, through the energy it generates and the environment it creates inside.

For large-span industrial and commercial buildings, the benefits of rooflights go beyond lower lighting energy consumption. Daylight also supports the people working below, giving building owners and occupiers good reason to look beyond how much electricity a roof can produce.
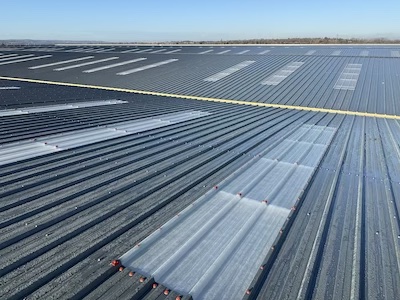
The changing light throughout the day connects occupants with the outside world and supports a healthy 24-hour body clock. Daylight has also been shown to improve alertness and concentration, both welcome additions to the working day.

Spaces well-lit with daylight are associated with better staff retention and reduced absenteeism. Sufficient exposure to daylight is also believed to support long-term health and wellbeing. There are property benefits too: good daylighting has been shown to increase asset value and space utilisation.

Some of these benefits are easier to measure than others, but all deserve consideration when deciding how to use the roof.
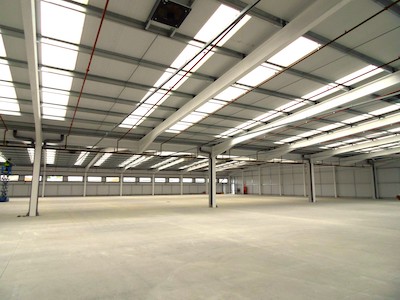
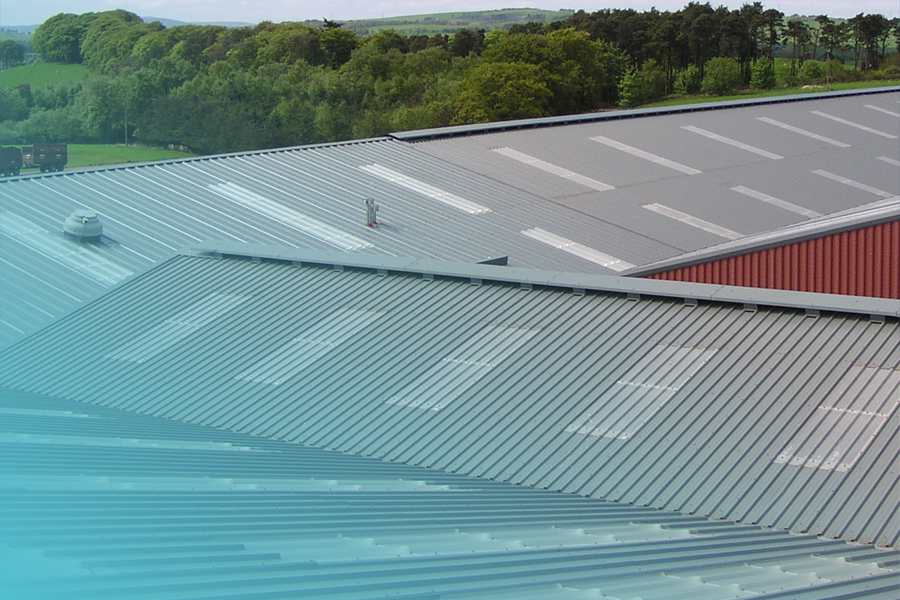
For non-residential industrial and commercial buildings, effective daylight provision typically requires rooflights across 10–20% of the roof area. This is a useful starting point when planning rooflights alongside PV panels. The right balance will depend on how the space below is used, the positioning of rooflights and the other equipment the roof needs to accommodate.

There is plenty to fit in, which makes early planning essential. In large-span buildings, daylighting performance is directly related to the proportion of roof allocated to rooflights. Their position matters too. Leaving daylight provision until other rooftop requirements have been settled limits the options available.

For architects, specifiers and roofing contractors, planning rooflights and PV together helps make the most of the available space. It allows the needs of the building and its occupants to shape the roof design from the start.

A successful roof earns its keep in several ways: generating electricity, reducing lighting demand and creating a better working environment. Giving PV panels and rooflights their place in the design helps deliver all three.

At Filon, our specialist rooflighting expertise can help you make daylight part of a balanced, high-performance roof design. Reach out to our team at sales@filon.co.uk, or explore our range on NBS Source.
Clement manufactures intricately shaped head steel windows for historic school

Building Products Index Ltd Steel, Windows Leave a Comment

View the Clement Windows entry on BPindex

Visit the Clement Windows website

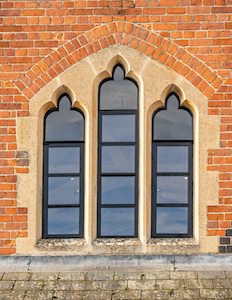
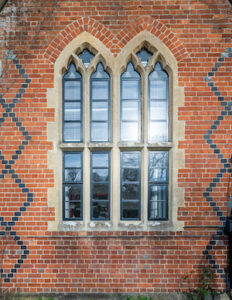
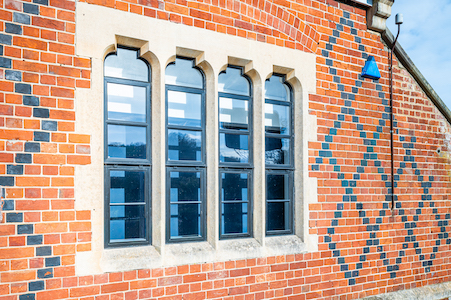
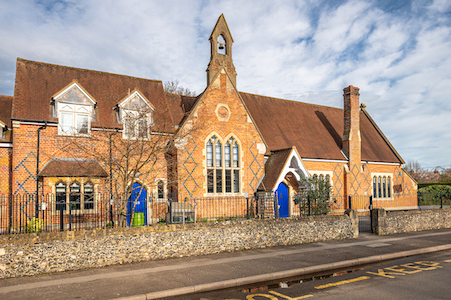
Clement Windows Group recently manufactured replacement steel windows with intricately shaped heads for Welford & Wickham CE (VA) Primary School in Berkshire.

The school, which is for children aged 4-11 years old, is located between Newbury and Hungerford.  Built in 1857, the school is not listed, but it is historically significant and any alterations need to be in keeping with the original aesthetics of the building.

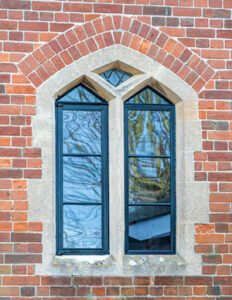
The project was overseen by the Diocese of Oxford and required Clement to manufacture new windows which were very different to each other.  Four different shaped ‘Gothic head’ style windows were required and each had to be templated to ensure the new steel frames provided the perfect match to the originals.


The new windows are a mixture of opening and fixed closed.  The opening vents are furnished with a combination of folding openers and Hampstead handles in a bronze finish with matching peg stays.

Tim Alley of the Diocese of Oxford said:

“Clement Windows demonstrated good value by winning the work by competitive tender.  They were very professional and attended when they said they would, working alongside a Building Contractor.  Work was carried out proficiently and to a high standard.  I am really pleased with the completed windows.”

The Clement EB16 new steel window range was created for use in sensitive fenestration refurbishment projects such as this where a traditional steel window look is required.  Manufactured from recycled steel, EB16 windows are available externally glazed with a 16mm unit which is ideal for Conservation Areas, Listed Buildings and other properties of historic interest.

Clement Windows Group offers an innovative range of steel windows, doors, screens and conservation rooflights for both private residences and commercial projects.

01428 643393

info@clementwg.co.uk

www.clementwindows.co.uk

Roof Lanterns: Getting the Builder’s Kerb Detail Right

Building Products Index Ltd Rooflights Leave a Comment

View the National Domelight Company entry on BPindex

Visit the Rooflights and Skylights website

The Detail Beneath the Daylight

A roof lantern can transform an interior, bringing daylight into the heart of a building and creating a greater sense of height and space. However, its success depends on something far less visible: the accuracy of the builder’s kerb beneath it.

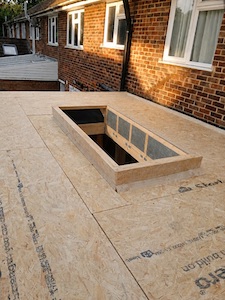
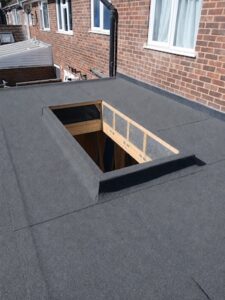
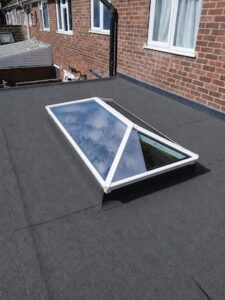
These three installation stages illustrate why the roof opening, builder’s kerb, waterproofing and lantern should be designed as one coordinated detail.

1. Forming the opening and kerb

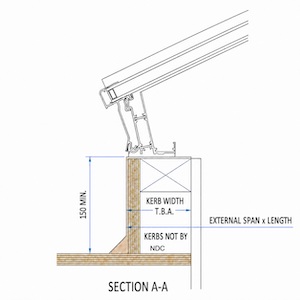
The structural opening establishes the internal daylight aperture, while the builder’s kerb provides the support for the roof lantern. These should not be treated as the same measurement.

The lantern may be manufactured to suit the finished external dimensions of the kerb rather than the clear opening below. Its width, height and construction should therefore be agreed with the lantern supplier before work begins.

Accuracy is critical. A kerb can have the correct length and width but still be out of square, so both diagonals should be checked. The top surface must also be level and sufficiently wide to support the lantern frame and accommodate the required fixings.

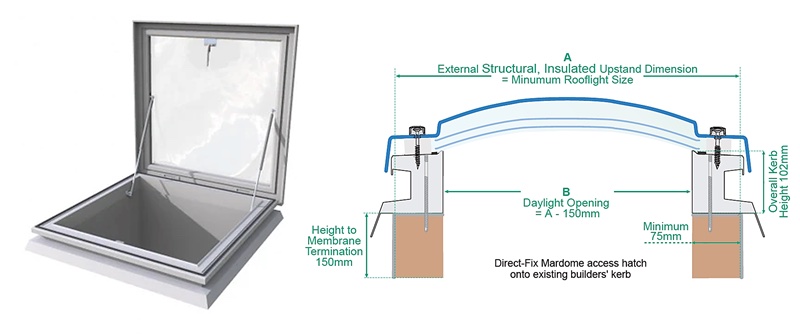
Be aware that the required kerb width varies according to the lantern system and the roof’s thermal requirements, typically ranging from around 75mm to 150mm. A wider kerb can accommodate more insulation and help achieve the required U-value, but it also reduces the clear opening and available daylight. The final width must therefore balance thermal performance, structural support and daylight.

A typical kerb upstand is at least 150mm above the finished roof surface, subject to the requirements of the selected lantern and roofing system. This must allow for the complete roof build-up, including insulation and waterproofing, rather than being measured from the structural deck.

2. Weatherproofing the upstand

The second stage shows the flat roof and kerb covered with roofing felt. The waterproofing must be dressed securely around the upstand without compromising the level fixing surface.

Felt or membrane can also affect the finished external dimensions of the kerb. These should be checked before the lantern is ordered or manufactured.


3. Installing the lantern

When the opening, external kerb dimensions, height, squareness and waterproofing have been properly coordinated, the lantern can sit evenly and achieve the clean, symmetrical appearance intended by the architect.

The lantern may provide the daylight and architectural impact, but the detail beneath it determines how successfully that vision is realised.

Are you confident that the roof opening, kerb and waterproofing have all been designed to work together?

Whatever the scale or complexity of your rooflight requirement, Rooflights & Skylights can provide the practical advice and technical guidance needed to help you specify the right solution for your project.

Filon lists core roofing and cladding systems on NBS Source

Building Products Index Ltd Roof system, Roofing, Rooflights Leave a Comment

View the Filon entry on BPindex

Visit the Filon website

Filon has listed a selection of its roofing, rooflight and cladding systems on NBS Source, giving construction specifiers direct access to structured product information during the design and specification process.

The NBS Source platform brings together information from more than 1,100 construction product manufacturers, covering over 33,000 products. Specifiers can use the platform to find product specifications, literature, data sheets, images and digital objects at different stages of a project.

Supporting informed specification

The Building Safety Act 2022 has increased the construction industry’s focus on compliance, accountability and the quality of product information.

Filon’s new profile on NBS Source is intended to make relevant product information easier for specifiers to find and assess at an early stage. It also gives Filon a greater presence within the specification environment, helping its team engage with architects and other construction professionals while product decisions are being made.

With nearly 70 years of manufacturing experience, Filon is continuing to develop how it creates, manages and shares its product information. Its presence on NBS Source forms part of this work, alongside the company’s progress towards accreditation under the Code for Construction Product Information.

Tom Rose, National Sales Manager at Filon, said: “Having a strong presence on NBS is an important step for Filon. As an established manufacturer, it helps us present our product information clearly within the specification environment. Alongside our work towards CCPI accreditation, it also allows us to demonstrate our credentials as a responsible manufacturer.”

The Filon products available on NBS Source

Specifiers can currently find information on several Filon systems through the platform:

Ascend rooflight systems

A newly configured range of GRP rooflight systems, structured to help specifiers identify options suited to different roof constructions and project requirements.

Citadel GRP cladding panels

Profiled GRP sheets for roof and wall cladding applications in corrosive environments, including chemical, coastal and marine settings.

Over-Roofing systems

Lightweight GRP systems that overlay existing asbestos-cement roof sheets, allowing the original sheets to remain in place.

Fixsafe safety fixing systems

Systems that allow profiled GRP rooflights and roof sheets to be replaced from inside the building, avoiding the need to access fragile roof areas.

Technical support throughout specification

Filon’s highly supportive Technical Department is always available to help specifiers in identifying an appropriate system for the conditions and requirements of each project.

The team can provide extensive guidance on product selection, profiles, system configurations and technical documentation.

Find out more

Visit the Filon Products profile on NBS Source to view its listed systems and supporting product information.

Safe, compliant roof access is non-negotiable in modern building design.

Building Products Index Ltd Access Hatches, Rooflights Leave a Comment

View the National Domelight Company entry on BPindex

Visit the Rooflights and Skylights website

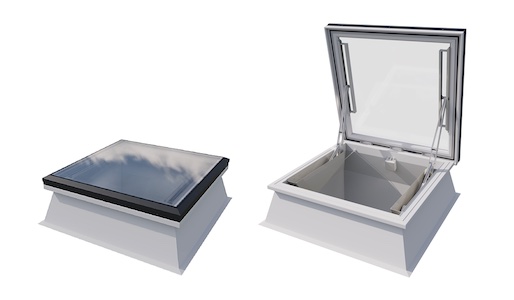
Whether for maintaining solar panels, servicing rooftop building services plant, or providing access to roof terraces and gardens, every project must ensure that occupants and maintenance teams can reach the roof safely and with ease. Access hatches deliver a permanent, compliant, and secure means of access from within the building – eliminating the risks and inconvenience of external ladders or scaffolding.

And while primarily a safety-critical feature, the right roof access solution can also enhance a building’s appearance. With modern flat glass and dome designs available, today’s systems combine robust performance with clean, contemporary aesthetics, ensuring safety never compromises style.

Rooflights & Skylights supply a comprehensive range of roof access hatches from leading UK manufacturers, helping specifiers match the right product to every application – from residential maintenance to high-traffic commercial use.

For occasional residential access, the Coxdome Trade Range Rooftop Access Rooflight provides a practical and economical solution for routine maintenance.

For more frequent access, such as entry to roof terraces and roof gardens or retrofit installations, options include:

For commercial applications, the Thermadome Commercial Access Hatch offers a durable aluminium construction and high-performance insulation – ideal for plant maintenance and service access.

Visit the Rooflights and Skylights website available from Rooflights & Skylights – your trusted partner for daylighting and roof access solutions.

Pyramid Roof Lanterns: Eye-Catching Centrepiece. Daylight-Catching Solution.

Building Products Index Ltd Rooflights Leave a Comment

View the National Domelight Company entry on BPindex

Visit the Rooflights and Skylights website

The Brett Martin Pyramid Roof Lantern, available from Rooflights & Skylights, brings striking symmetry, exceptional thermal efficiency, and rapid installation to contemporary flat roof designs. With its square footprint and clean, pitched form, this lantern delivers evenly distributed natural light – while also serving as a dramatic architectural focal point, both inside and out. It’s ideal for residential, commercial, and public spaces – including atriums, stairwells, or central reception areas – where daylight performance and visual impact are equally critical.

Manufactured by Brett Martin with slender aluminium profiles, precision-cast ridge detailing, and neat sight lines, this rooflight offers architects a crisp, minimalist aesthetic, while providing contractors with a robust, installation-friendly solution. Available in three standard sizes – 1000 x 1000mm, 1500 x 1500mm and 2000 x 2000mm – with bespoke options typically delivered in 15–17 days, it mounts directly to a weathered builder’s upstand for a seamless fit and swift installation.

Key Benefits

  • Balanced daylighting: Pyramid geometry offers even natural light distribution across square-plan spaces.
  • Slim frame design: Clean lines and minimal visual obstruction suit both contemporary and heritage buildings.
  • Fast, clean installation: No need for site-applied silicone except at the roof junction.
  • Safety built-in: Laminated inner pane protects occupants in the unlikely event of a breakage.
  • High thermal performance: Thermally broken frame and Low-E double glazing reduce heat loss.
  • Rapid delivery: Standard sizes delivered in just 3–5 days, helping meet tight project schedules.
  • 10-year warranty: Long-term assurance for specifiers and building owners.

Specifications

  • Sizes: Standard – 1000x1000mm, 1500x1500mm, and 2000x2000mm. Bespoke sizes available (typical lead time 15–17 days).
  • Glazing: Clear or blue self-cleaning solar-control glass as standard; optional aqua and neutral solar-control finishes available.
  • Frame finishes: Powder-coated, both internally and externally, in a combination of three colours – RAL 7016 anthracite grey, RAL 9010 white, or RAL 9005 black.
  • Installation: Direct to weathered builder’s upstand; precision-engineered for efficient site installation.

Click for more info: https://www.rooflights-skylights.co.uk/brett-martin-roof-lantern-pyramid/

Clement Conservation Rooflights chosen for Jools Holland music venue!

Building Products Index Ltd Steel, Windows Leave a Comment

View the Clement Windows entry on BPindex

Visit the Clement windows website

Clement Windows Group has supplied rooflights from its Clement Conservation Rooflights range for 1-5 St Paul’s Square in Birmingham.

This historic Georgian building is home to multiple office units and a landmark venue known as The Jam House.  Opened in 1999 by Jools Holland designer and Neil Tibbat, the multi award winning venue offers live music and fine dining.

Eleven rooflights from the Clement 3, Clement 4 and Clement side hung ranges, all in a slate profile, were installed at the venue.

Richard Clews from Jubb Clews Ltd, who were the architects working on the project, said:

“1-5 St Paul’s Square is a Grade II Listed Building in Central Birmingham that was constructed in c1780 as town houses around a classic Georgian Square.

The project included repairing the traditional slate roofs and lead-lined parapet gutters.  Key design considerations included improving thermal performance and increasing the capacity of rainwater disposal to accommodate modern storm surges whilst remaining sympathetic to the traditional architectural details.  The works were funded from the planned maintenance budget.

Clement Conservation Rooflights were perfectly suited to this application.  Several of the top hung windows were used for the upper floors whilst the side hung windows were used for the roof maintenance access.”

Manufactured for either a slate or a tile profile and available in eight standard sizes, Clement Conservation Rooflights are constructed from strong mild steel sheet for extra strength, and coated in polyzinc and polyester powder paint for durability.

The rooflights comprise high performance, argon filled, 24mm insulated glass units and come with a revolutionary warm T bar system.  Available with several glazing options, including self-cleaning glass as standard, Clement’s rooflights are manufactured to EN ISO 9001 standards and rigorously tested against air, wind and rain to BS6375.  They have achieved a BFRC Window Energy Rating of A+.

Clement Windows Group offers an innovative range of steel windows, doors, screens and rooflights, specialising in conservation work for both private residences and commercial projects.

01428 643393              info@clementwg.co.uk                      www.clementwindows.co.uk

Looking for high-performance flat glass rooflights on a budget?

Building Products Index Ltd Rooflights Leave a Comment

View the National Domelight Company on BPindex

Visit the National Domelight Company website

The Whitesales em.glaze Economy series from Rooflights & Skylights delivers exceptional quality and performance at a price that keeps your project costs in check. These economical flat glass rooflights combine excellent thermal and weather performance with enhanced safety, thanks to the laminated inner pane.

Build Options:

Top Only – Ideal for installation on builders’ timber kerb

Fixed Units: Comes with a thermally broken 150mm vertical uPVC upstand.

Manual Opening Units: Perfect for refurbishment projects where electrical access is limited. Operates via a winding spindle and opens up to 200mm. Available with a uPVC em.curb, including trickle ventilation options.

Electric Opening Units: Features a visible motor unit mounted on a 150mm vertical uPVC upstand for a fast and watertight installation. Controlled via the Standard Comfort Control Kit, which includes a control panel, remote control, and rain sensor.


em.glaze Economy at a Glance:

  • Versatile options: Available in top only, fixed, manual and electric opening models
  • 11 stock sizes: Ideal for most standard rooflight projects.
  • Low U-values of 1.3W/m2K: Ensures excellent insulation and energy saving.
  • Glass-to-Edge Design: Offers unobstructed views for enhanced aesthetics.
  • Airtight: BS6375-1:2015 and BS EN 12207 Class 4 300 Pa
  • Wind loads: BS 6375-1:2015 and BS EN 12210 Class A3
  • Pre-glazed at the Factory: For easy, hassle-free installation
  • 84mm Black Frit Panel: Provides a sleek, high-end look.
  • Compatibility: Suitable for builders’ timber and uPVC upstands.
  • Thermal Break: Delivers excellent sound insulation and thermal performance.
  • Durable Aluminium Frame: RAL 7016 anthracite grey as standard, or can be powder coated to any RAL colour.
  • Recommended Install pitch (upstand): 5 – 15 degrees for optimal performance

All build options come with a 10-Year warranty, and 1-Year on all electrical components.

Elevate your next project with the high-performance Whitesales em.glaze Economy series – the ideal blend of quality and affordability for today’s market!

Click for more info: https://www.rooflights-skylights.co.uk/brands/whitesales/

Clement manufactures Jansen thermally broken steel windows and doors

Building Products Index Ltd Doors, Steel, Steel doors Leave a Comment

View the Clement Windows entry on BPindex

Visit the Clement Windows website

The manufacture of new steel windows and doors from Jansen cold formed steel profiles is now fully underway at the Clement Windows Group factory.

Clement’s Jansen steel profile windows and doors are suitable for new build projects and replacement work alike. The strong, narrow frames meet the high standards required for thermal insulation, security and fire protection.  Available with both double and triple insulated glass units and with a number of glazing and locking options, they can be fitted into all opening types.

The range includes single and double doors which are appropriate for busy areas due to their durability.

Clement recently supplied fire rated doors and screens from the Jansen range to Grade II* listed City of London Freemen’s School ensuring that the redesigned Sixth Form Centre met current Building Regulations. The internal fire rated doors and screens at the top of the internal stairs are access controlled and linked into the main fire control of the building.

Jansen is one of the leading producers of cold formed, thermally broken steel profile systems for windows and doors. The company is headquartered in Switzerland and is well known for the quality, performance and resilience of its products.

Clement Windows Group manufactures an innovative range of steel windows, doors and screens, specialising in conservation work for both private residences and commercial projects.  A range of conservation rooflights is also available from stock in either a tile or a slate profile, with bespoke options too.

01428 643393              info@clementwg.co.uk                      www.clementwindows.co.uk

Let More Natural Light In for Less Cost: Polycarbonate Rooflights.

Building Products Index Ltd Rooflights Leave a Comment

View the National Domelight entry on BPindex

Visit the National Domelight website

When maximum daylight is essential, and a flat roof profile is not required, polycarbonate rooflights provide a cost-effective solution. Practical, strong and thermally efficient, they also offer ventilation options for improving fresh air circulation. Download your FREE essential guide today!

Rooflights & Skylights’ polycarbonate rooflights are manufactured from ‘enhanced’ polycarbonate, which is resistant to aggressive weathering and UV rays. This means that our rooflights, which come with up to a 20-year warranty, remain unaffected by excessive colour changes or loss of light transmission, as they are UV protected as standard.

Our units come equipped with tamper-proof screwbolt fixings, preventing removal with traditional tools. Additionally, our design aims to protect the glazing from excess pressure and minimise the risk of stress fractures, even if the fixings are overtightened.

Energy-efficient performer

Our range of polycarbonate rooflights offers exceptional thermal performance, as evidenced by the U-Value. Our rooflights offer U-Values as low as 0.85W/m2K, ensuring warmth is retained during winter while keeping excess heat out during the summer months. With triple and quad-glazed units, achieving such low U-Values is well within reach.

Now add fresh air

Our polycarbonate rooflights not only allow daylight to flood into a building but also allow fresh air to enter. Our range includes tailored ventilation options, offering rotary or hinged solutions that can be controlled manually or electrically based upon the level of access to the rooflight.

To select the right polycarbonate rooflight for your project, consider options from the following brands: Mardome, Coxdome and Thermadome – all featured in our Free 2024 Polycarbonate Guide.

Click on the cover above to read your copy now!

1 2 3