Skip to content
BPindex — The Largest Building Products Directory in the UK

access hatches

Safe, compliant roof access is non-negotiable in modern building design.

Building Products Index Ltd Access Hatches, Rooflights Leave a Comment

View the National Domelight Company entry on BPindex

Visit the Rooflights and Skylights website

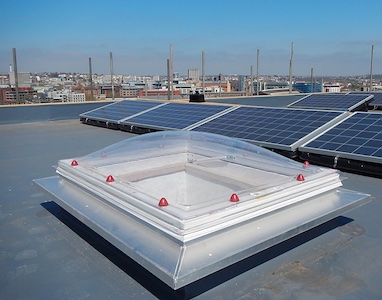
Whether for maintaining solar panels, servicing rooftop building services plant, or providing access to roof terraces and gardens, every project must ensure that occupants and maintenance teams can reach the roof safely and with ease. Access hatches deliver a permanent, compliant, and secure means of access from within the building – eliminating the risks and inconvenience of external ladders or scaffolding.

And while primarily a safety-critical feature, the right roof access solution can also enhance a building’s appearance. With modern flat glass and dome designs available, today’s systems combine robust performance with clean, contemporary aesthetics, ensuring safety never compromises style.

Rooflights & Skylights supply a comprehensive range of roof access hatches from leading UK manufacturers, helping specifiers match the right product to every application – from residential maintenance to high-traffic commercial use.

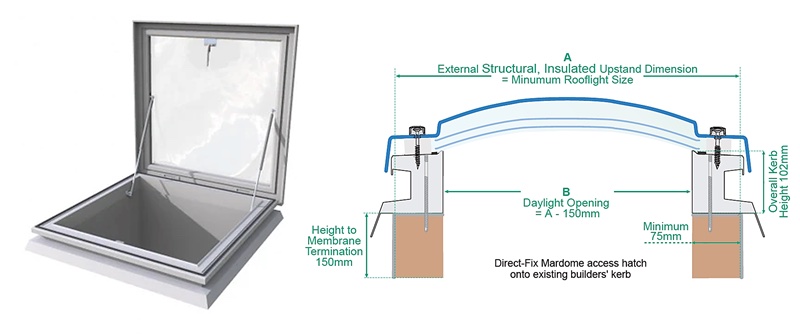
For occasional residential access, the Coxdome Trade Range Rooftop Access Rooflight provides a practical and economical solution for routine maintenance.

For more frequent access, such as entry to roof terraces and roof gardens or retrofit installations, options include:

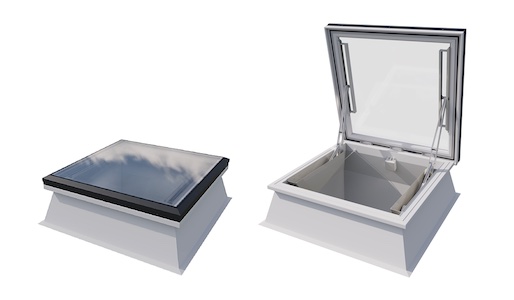
For commercial applications, the Thermadome Commercial Access Hatch offers a durable aluminium construction and high-performance insulation – ideal for plant maintenance and service access.

Visit the Rooflights and Skylights website available from Rooflights & Skylights – your trusted partner for daylighting and roof access solutions.

Achieve the highest standards of quality, reliability and safety with Bilco UK

Building Products Index Ltd Access Hatches, Access Ladders Leave a Comment

View the Bilco UK entry on BPindex

Visit the Bilco UK website

According to recent figures from the Health and Safety Executive (HSE), falls from height were the main type of fatal accident for workers between 2021/2022.

Architects can mitigate the potential for falls from height by specifying compliant roof safety products at the beginning of a building’s design to provide maximum protection for contractors when working at height.

Bilco UK’s portfolio of roof safety solutions includes:

Fixed vertical ladders

Fixed vertical ladders can be utilised across a diverse range of commercial and residential applications and can be installed on the exterior of a building or internally with a roof access hatch or smoke vent.

Manufactured from corrosion-resistant aluminium to meet the requirements of BS4211: 2005 + A1: 2008, the Bilco UK TYPE BL industrial Fixed Vertical Ladder is available in standard sizes for floor to ceiling heights of 2 – 6 metres.

If the ladder is to be mounted externally to provide access to a roof, it must be fitted with a safety cage and guard rail to ensure safe and secure access.

If designed to sit below a roof access hatch, at heights above 3 metres, a safety cage is required. Manufactured in aluminium to meet BS4211: 2005 + A1: 2008, these additional safety features prevent individuals from falling backwards or sidewards and ensure compliance with Building Regulations.

Additional protection can be achieved with the specification of Bilco UK’s unique Ladder Up® Safety Post. The telescopic post mounts permanently to the top two rungs of any fixed ladder, providing a secure hand-hold and enabling the user to enter or exit the opening in an upright and balanced position.

Companionway ladders

For permanent access via a roof hatch where the rise is less than 3 metres, companionway ladders provide the highest standards of safety and compliance.

 Manufactured from aluminium to meet BS EN ISO 14122-03 2001 + A1 2010, BS 4211-2005+A12008 and BS 5395 Part 3, the Bilco UK TYPE BL-COMP companionway ladder is manufactured in four height ranges up to 3 metres.

BilGuard® 2.0

The BilGuard® 2.0 Fixed Roof Hatch Railing System provides a permanent means of fall protection around the top of roof hatch openings and has been developed to exceed OSHA Fall Protection Regulations (29 CFR 1910.23). The aluminium rail construction and non-penetrating attachment allows quick and easy installation on new or existing roof access hatches and smoke vents with capflashing. The self-closing and latching gate feature ensures the opening is protected at all times.

Bilco UK can assist architects in successfully meeting the unique requirements of their project, whilst providing maximum fall protection and compliance.

For further information on its complete range of roof access solutions, visit: www.bilcouk.co.uk or call 01284 701696.


Are you choosing the right roof access hatch and ladder for your project?

Building Products Index Ltd Access Hatches, access solutions Leave a Comment

View the Bilco entry on BPindex

Visit the Bilco website

Whether you are working on a commercial or residential project, there are a number of factors that must be addressed when deciding on a roof access hatch and accompanying ladder to ensure its safe and compliant application for the entire lifecycle of the building.

 Here Tony Stevens, Technical Estimator at Bilco UK, explores the main areas that should be taken into consideration. 
  • Purpose for access

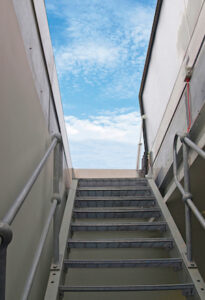
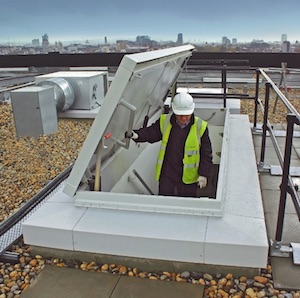
BILCO Service Stair with Type L-50TB Roof Hatch copyWhether  for the education, healthcare, leisure or commercial sectors, roof access hatches are required to provide permanent and secure access to the roof area. In order to make sure you’re choosing the correct system to meet your project’s unique requirements, you must first identify the main reason for requiring access to the roof.

Is it purely for maintenance reasons? Or will a safe means of access also be required for the regular installation or removal of equipment from the roof?

Here you should also identify what tools and equipment will need to be transferred through the access hatch, or whether it will just be the individual that is conducting the necessary work.

  • Frequency and product specification

Once you have established your reason for requiring safe access to the roof, you will then be able to make an informed choice regarding which roof access hatch and corresponding ladder system is best suited to meet the needs of your project.

The first considerations that must be addressed when specifying a ladder to gain roof access is where the ladder will be mounted and the requirement of any additional safety elements to ensure the continued safety of the individual when using the system. If a ladder is to be mounted externally to gain access to a roof, it must be fitted with a safety cage and guard rail to ensure safe and secure access.
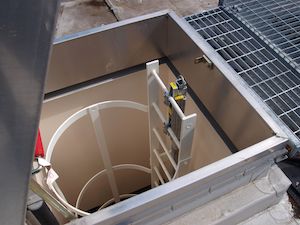
Bilco S-50T Roof Access Hatch installed at Brentwood Community HospitalFor a small roof access hatch, such as the Bilco E-50TB, which has internal dimensions of 915mm x 915mm, a fixed vertical ladder should be chosen. This type of ladder is also the most suitable option for projects where space is limited.

In this instance, a retractable ladder would not be recommended, as the ladder angle would hinder easy access as an individual moved closer to the hatch. However, retractable ladders are ideal for use in areas including schools and hospitals where the roof hatch is larger, at around 1500 mm in size and the floor area must be kept clear at all times.

To ensure easy and safe access, a minimum head clearance of 120mm is required, whilst the maximum single climb should be no more than three metres, in accordance with BS4211-7.2.

If access to the roof is required on a regular basis for professionals that will have to transfer tools and equipment through the hatch, a Fixed Staircase Roof Access Hatch, also known as a Service Stair Roof Access Hatch, should be specified with a Companionway Ladder or a Fixed Staircase. The companionway ladder is a 75 degree angled, rigid ladder, which provides permanent access to a roof hatch of up to 2440mm.

It should here be noted that the roof hatch must be sufficient to maintain a head clearance of 2000mm, as detailed in Building Regulations Part K.

When specifying a retractable ladder, it is essential that you know the height of the space between the ceiling and the roof, more commonly known as the roof void. This is to ensure the ladder box liner will fit inside the space once retracted. Calculating the height of the floor to the underside of the roof access hatch should also be done at the initial stages to ensure the ladder isn’t too short or long.

Regardless of the size of the roof access hatch, the system should be operated easily and safely with one hand, in accordance with the requirements outlined within the Manual Handling Regulations, enabling the individual to maintain three points of contact with the fixed ladder.

During the installation process, the ladder must be positioned opposite the hinge to ensure safe and unobstructed access.

  • Bespoke requirements

To ensure the criteria is successfully met, consideration should be given to the wider options available for both the roof access hatch and corresponding ladder.
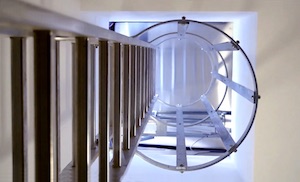
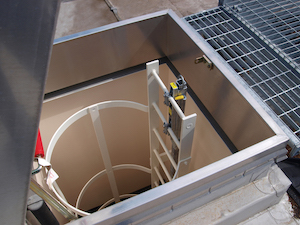
ladder-wcage-video-screenshot copyFor example, ladders that are supplied with relevant fire ratings and available with vertical backboards that include steps and a handrail for enhanced safety and security should also be considered to meet relevant building regulations.

Increased access opening sizes or double leaf configurations should also be explored where access is required for larger items of equipment or tools. Motorised options also allow the individual to safely maintain contact with the ladder when entering or exiting the hatch.

Regardless of the project type, all installations should be subject to individual Risk Assessments. Comprehensive training should also be provided for all professionals, supported by Method Statements regarding safe and correct use of the access solutions installed.

For further information on Bilco UK’s complete range of roof access solutions, visit www.bilcouk.co.uk or call 01284 701696.

For advice on how to specify the correct ladder, visit: www.bilcouk.co.uk/news/specifying-ladders

For further information on specifying the right roof access hatch for your upcoming project, download Bilco UK’s free guide:

www.bilcouk.co.uk/files/downloads/choosing-the-right-access-hatch-bilco.pdf

Specifying Bilco and Howe Green products for your next project just became even easier

Building Products Index Ltd access covers Leave a Comment

View the Bilco entry on BPi

Visit the Bilco website

Leading access brands Bilco and Howe Green have recently launched a new website – www.bilcouk.co.uk.

New website screenshot - BilcoThe website is designed to provide easy access to all the resources an architect, specifier or building services professional would need to include Bilco and Howe Green products in their next project.  The significant investment in the new site acknowledges the importance that Bilco UK attributes to the role of the specification in the construction industry.

Howe Green Ltd, one of the world’s leading manufacturers of floor, wall and ceiling access hatches, was acquired by the ERA Group in March 2017 and incorporated into the Bilco range of horizontal access products to support Bilco’s proposition for “safe access all areas”.

The new website contains the full product range for both brands – Bilco roof access hatches, floor doors, smoke vents, ladders and roof safety products and Howe Green floor access covers, wall access panels, tree grilles and linear drainage.  The website provides a wide range of resources including specifications, submittal drawings and technical data sheets in addition to links to external resources such as NBS specifications and BIM files.

To coincide with the launch of the website a new brochure has been printed.  The brochure contains detailed information on floor access doors, floor access covers, wall and ceiling access and safety ladders.  Again the aim is to make it easier for architects and specifiers to establish the information they need to create an appropriate specification.

Managing Director of Bilco UK Ltd and Howe Green Ltd, James Fisher, comments, “Since the acquisition of Howe Green we have been working to bring the Bilco and Howe Green brands together to deliver our ‘safe access all areas’ proposition.   The new website helps us to present our full range of speciality access products in a way that is not confusing for customers who in the past may have only worked with either Bilco or Howe Green.

“We have brought together two premium quality, long established brand names to deliver a very strong offer to the building services market.  Our goal is to make life easier for architects, specifiers and contractors though a combination of quality products supported by high levels of technical expertise and ease of access to information.”

If you would like to find out more about the Bilco or Howe Green specialty horizontal access products please visit www.bilcouk.co.uk.