Skip to content
BPindex — The Largest Building Products Directory in the UK

Roofing

A brighter balance

Building Products Index Ltd Roof system, Roofing, Rooflights, Uncategorized Leave a Comment

View the Filon entry on BPindex

Visit the Filon website

Making room for photovoltaic panels and daylight

By: Mark Wilcox, Managing Director.

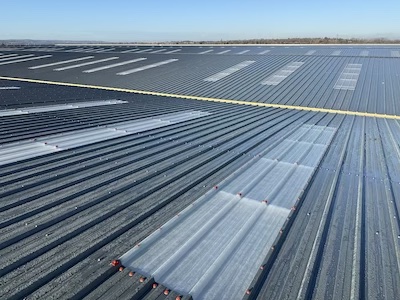
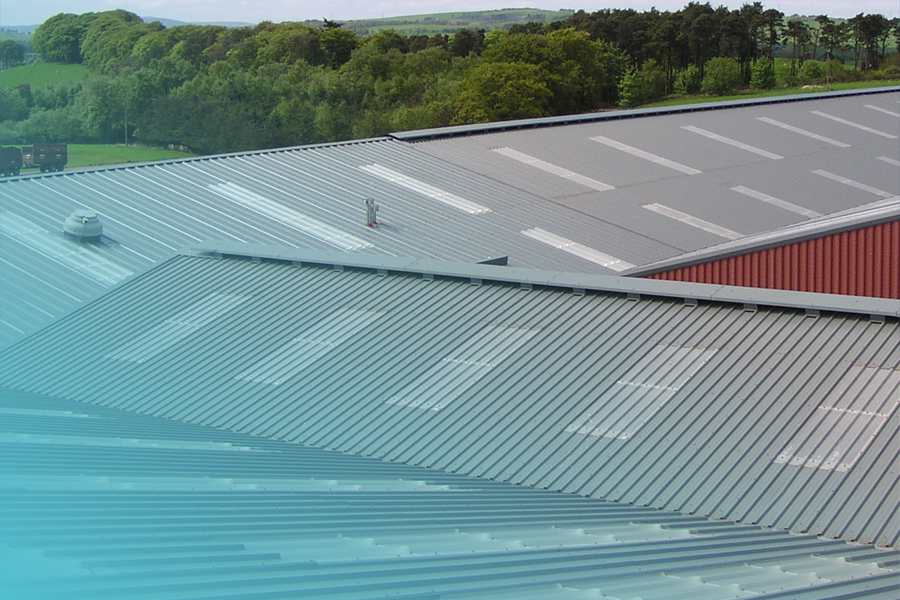
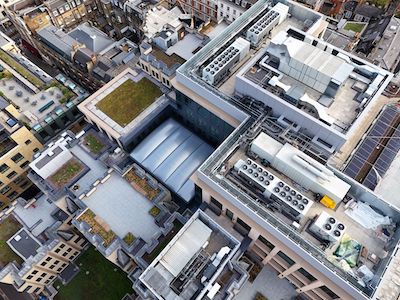
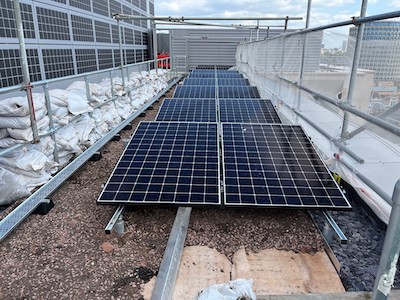
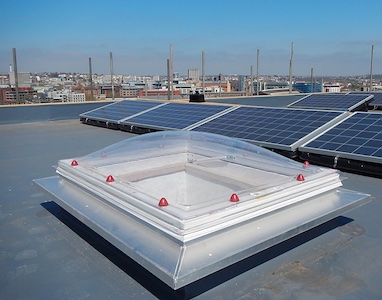
It’s clear that a commercial roof can put sunlight to work in two ways. Photovoltaic (PV) panels generate electricity, while rooflights bring natural light into the building, reducing the need for electric lighting. Planning for both helps a roof deliver more value, through the energy it generates and the environment it creates inside.

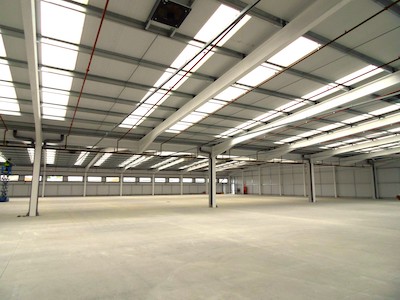
For large-span industrial and commercial buildings, the benefits of rooflights go beyond lower lighting energy consumption. Daylight also supports the people working below, giving building owners and occupiers good reason to look beyond how much electricity a roof can produce.

The changing light throughout the day connects occupants with the outside world and supports a healthy 24-hour body clock. Daylight has also been shown to improve alertness and concentration, both welcome additions to the working day.

Spaces well-lit with daylight are associated with better staff retention and reduced absenteeism. Sufficient exposure to daylight is also believed to support long-term health and wellbeing. There are property benefits too: good daylighting has been shown to increase asset value and space utilisation.

Some of these benefits are easier to measure than others, but all deserve consideration when deciding how to use the roof.

For non-residential industrial and commercial buildings, effective daylight provision typically requires rooflights across 10–20% of the roof area. This is a useful starting point when planning rooflights alongside PV panels. The right balance will depend on how the space below is used, the positioning of rooflights and the other equipment the roof needs to accommodate.

There is plenty to fit in, which makes early planning essential. In large-span buildings, daylighting performance is directly related to the proportion of roof allocated to rooflights. Their position matters too. Leaving daylight provision until other rooftop requirements have been settled limits the options available.

For architects, specifiers and roofing contractors, planning rooflights and PV together helps make the most of the available space. It allows the needs of the building and its occupants to shape the roof design from the start.

A successful roof earns its keep in several ways: generating electricity, reducing lighting demand and creating a better working environment. Giving PV panels and rooflights their place in the design helps deliver all three.

At Filon, our specialist rooflighting expertise can help you make daylight part of a balanced, high-performance roof design. Reach out to our team at sales@filon.co.uk, or explore our range on NBS Source.

PermaQuik: The Foundation Beneath Meta’s Green Roof Vision

Building Products Index Ltd Green Roofing Leave a Comment

View the Radmat entry on BPindex

Visit the Radmat website

Architect: Bennetts Associates
Contractor: BAM

RADMAT PRODUCTS USED:

  • PermaQuik Hot-Melt Monolithic Membrane Waterproofing System
  • ProTherm Insulation (various)
  • proTherm RockFace A2 Upstand board
  • EshaFlex Reinforced Bitumen Membranes
  • ParaFlex Liquid Applied Waterproofing System
  • MedO Living Roof System

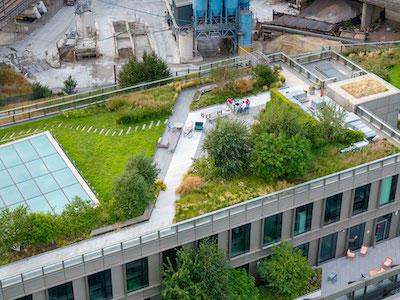
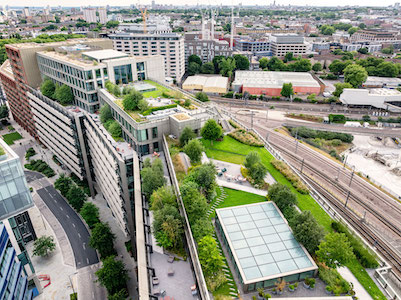
11-21 Canal Reach forms part of Meta’s major London campus at King’s Cross and is one of the largest office buildings on the estate. Designed by Bennetts Associates and delivered by BAM, the building provides around 39,500 square metres of workspace, with capacity for approximately 4,000 Meta employees. The development is 12 storeys high at its highest point, at the southern end of the site, stepping down to nine storeys towards the north.

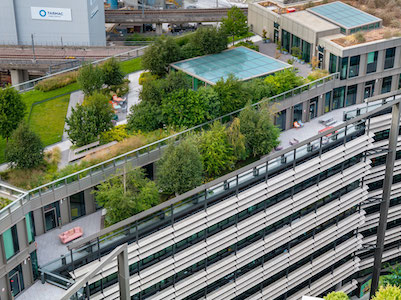
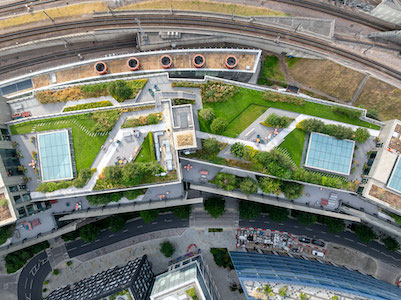
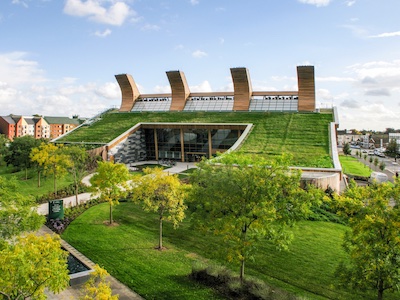
A defining feature of the project is its roofscape. Rather than treating the roof as a purely functional zone for plant and services, the design utilises it as valuable external space. Across the building, around 3,900 square metres of landscaped roof gardens and terraces provide planted amenity areas for occupiers while supporting the wider ecological ambitions of the King’s Cross masterplan.

This approach makes the roof a meaningful part of the building’s sustainability strategy. The extensive planting helps soften the scale of the development, encourages local biodiversity and contributes to improved urban habitat. It also supports employee wellbeing by creating accessible outdoor spaces for rest, informal working and connection with nature within a dense city environment.

The roof design was made possible by locating major plant areas at lower levels, close to the district energy infrastructure, rather than filling the roof with mechanical equipment. This freed the upper levels for planted terraces and gardens, allowing the building to prioritise people, landscape, and environmental performance.

Radmat’s PermaQuik Hot Melt Monolithic Membrane and ParaFlex Liquid Applied Waterproofing systems ensured these plant areas, plenums and basements remain watertight. These systems provided a seamless, fully bonded, and highly durable waterproofing solution.

The green roof areas also contribute to the building’s passive environmental response. Planted roof build-ups can help moderate surface temperatures, reduce heat gain, slow rainwater run-off and improve the building’s relationship with the surrounding microclimate. In a large commercial building of this scale, these details are important because they allow the roof to work harder than a conventional flat roof, delivering environmental value as well as visual and social benefit.

A combination of Radmat’s PermaQuik, EshaFlex and ProTherm Insulation across multiple roof levels and terraces ensured the performance of the waterproofing system whilst maintaining thermal integrity, guranteed for the lifetime of the building.

The MedO Living Green Roof System roof also controls the water run-off and helps to keep the planted areas lush and verdant for the workforce and visitors to enjoy, whilst helping to increase biodiversity in the area.

The building is connected to the King’s Cross District Energy Network, which provides zero-carbon heating, hot water and cooling from renewable energy sources. Combined with its roof gardens, low-impact material choices and efficient building fabric, 11-21 Canal Reach demonstrates how large workplace buildings can reduce their environmental impact while improving the experience of the people who use them.

Sustainability was considered from the earliest design stages. The building achieved one of the lowest embodied carbon ratings on the King’s Cross estate, with a final embodied carbon figure of 705kg CO2e/m². Material efficiency, reduced structural demand and the exposed concrete finish helped save around 10,000 tonnes of CO2e against the Stage 2 baseline.

With the integration of Radmat’s advanced waterproofing, insulation, and living roof systems at the core, the project successfully delivers long-term durability, exceptional thermal performance, and environmental resilience, helping to achieve a BREEAM Oustanding rating.

Marley launches Edgemere 2.0, the first UK roof tile to use carbon-capture cement technology

Building Products Index Ltd Roofing, Tiles Leave a Comment

View the Marley entry on BPindex

Visit the Marley website

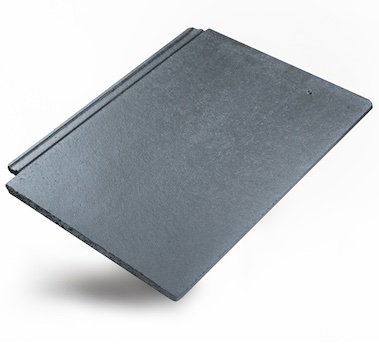
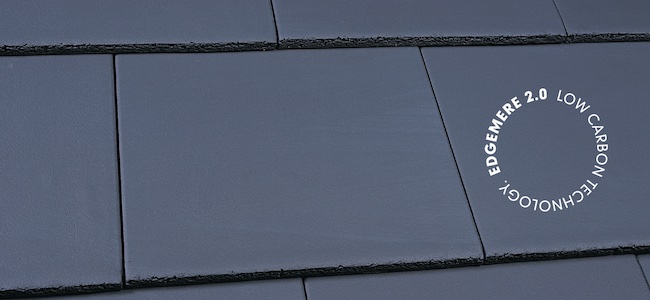
In a first for UK roofing, Edgemere 2.0 combines Marley’s familiar concrete roof tile specification with carbon-capture cement technology and Carbon Bank evidence supplied for every order.

The carbon reduction story behind Edgemere 2.0* begins with the cement. CO₂ from cement production is captured at source, before it enters the atmosphere, and permanently stored beneath the seabed. The carbon reduction is then recorded in the publicly available Carbon Bank, which allocates captured and stored CO₂ reductions to specific Edgemere 2.0 orders, with full end-to-end traceability through an Environmental Attribute Certificate (EAC).

The launch responds to a market in which embodied-carbon evidence is moving from optional to expected. For the public sector and increasingly housing providers, product-level carbon evidence is becoming part of the specification process.

Sustainability leads, along with quantity surveyors and architects, are frequently asked to produce verifiable, product-level carbon evidence and do so without redrawing details or rewriting specifications.

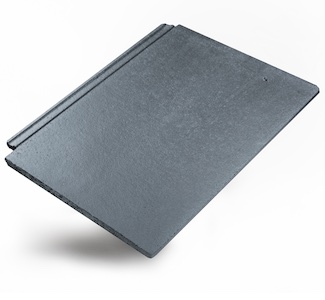
Edgemere 2.0 expands the Edgemere range by offering a low carbon option with a Global Warming Potential (GWP Fossil) of just 1.86kg CO2e per m² from cradle to gate, whilst retaining the familiar thin leading edge, technical performance and dimensions of Edgemere together with a Green Guide A+ rating and BES 6001 Excellent certification.

The change is behind the tile: in the cement production process and the addition of verified, order-specific documentation. The Carbon Bank allocates reductions from actual captured and stored CO₂, to specific Edgemere 2.0 orders, with ownership of the EAC transferring to the final customer.

“Edgemere 2.0 is a significant step forward for Marley and for the roofing industry,” said Stuart Nicholson, Managing Director at Marley. “By introducing the UK’s first concrete roof tile to use carbon-capture cement technology, we’re supporting the industry’s transition to lower-carbon construction, with a documented carbon-evidence trail supplied for every Edgemere 2.0 order.”

Edgemere 2.0 is available in Smooth Grey. For more information, or to discuss your next project with one of our specification experts, visit www.marley.co.uk/Edgemere2

About the carbon evidence and end-to-end traceability

*Edgemere 2.0 is supported by Heidelberg Materials’ evoZero® carbon captured near-zero cement, enabled through the first carbon capture facility at its cement works in Brevik, Norway. To avoid the transport emissions that would be incurred by shipping from Brevik, Edgemere 2.0 CO₂ reduction can be transferred and attributed to locally sourced Heidelberg Materials cement.

A Carbon Bank withdrawal is made to reduce the corresponding Global Warming Potential (GWP Fossil) of the locally produced UK cement to zero.  The carbon reduction is recorded in Heidelberg Materials’ publicly available Carbon Bank, which allocates captured and stored CO₂ reductions to each specific Edgemere 2.0 order, with full end-to-end traceability through an Environmental Attribute Certificate (EAC).

Filon lists core roofing and cladding systems on NBS Source

Building Products Index Ltd Roof system, Roofing, Rooflights Leave a Comment

View the Filon entry on BPindex

Visit the Filon website

Filon has listed a selection of its roofing, rooflight and cladding systems on NBS Source, giving construction specifiers direct access to structured product information during the design and specification process.

The NBS Source platform brings together information from more than 1,100 construction product manufacturers, covering over 33,000 products. Specifiers can use the platform to find product specifications, literature, data sheets, images and digital objects at different stages of a project.

Supporting informed specification

The Building Safety Act 2022 has increased the construction industry’s focus on compliance, accountability and the quality of product information.

Filon’s new profile on NBS Source is intended to make relevant product information easier for specifiers to find and assess at an early stage. It also gives Filon a greater presence within the specification environment, helping its team engage with architects and other construction professionals while product decisions are being made.

With nearly 70 years of manufacturing experience, Filon is continuing to develop how it creates, manages and shares its product information. Its presence on NBS Source forms part of this work, alongside the company’s progress towards accreditation under the Code for Construction Product Information.

Tom Rose, National Sales Manager at Filon, said: “Having a strong presence on NBS is an important step for Filon. As an established manufacturer, it helps us present our product information clearly within the specification environment. Alongside our work towards CCPI accreditation, it also allows us to demonstrate our credentials as a responsible manufacturer.”

The Filon products available on NBS Source

Specifiers can currently find information on several Filon systems through the platform:

Ascend rooflight systems

A newly configured range of GRP rooflight systems, structured to help specifiers identify options suited to different roof constructions and project requirements.

Citadel GRP cladding panels

Profiled GRP sheets for roof and wall cladding applications in corrosive environments, including chemical, coastal and marine settings.

Over-Roofing systems

Lightweight GRP systems that overlay existing asbestos-cement roof sheets, allowing the original sheets to remain in place.

Fixsafe safety fixing systems

Systems that allow profiled GRP rooflights and roof sheets to be replaced from inside the building, avoiding the need to access fragile roof areas.

Technical support throughout specification

Filon’s highly supportive Technical Department is always available to help specifiers in identifying an appropriate system for the conditions and requirements of each project.

The team can provide extensive guidance on product selection, profiles, system configurations and technical documentation.

Find out more

Visit the Filon Products profile on NBS Source to view its listed systems and supporting product information.

Marley launches Edgemere 2.0, the first UK roof tile to use carbon-capture cement technology

Building Products Index Ltd Roofing, Tiles Leave a Comment

View the Marley entry on BPindex

Visit the Marley website

In a first for UK roofing, Edgemere 2.0 combines Marley’s familiar concrete roof tile specification with carbon-capture cement technology and Carbon Bank evidence supplied for every order.

The carbon reduction story behind Edgemere 2.0* begins with the cement. CO₂ from cement production is captured at source, before it enters the atmosphere, and permanently stored beneath the seabed. The carbon reduction is then recorded in the publicly available Carbon Bank, which allocates captured and stored CO₂ reductions to specific Edgemere 2.0 orders, with full end-to-end traceability through an Environmental Attribute Certificate (EAC).

The launch responds to a market in which embodied-carbon evidence is moving from optional to expected. For the public sector and increasingly housing providers, product-level carbon evidence is becoming part of the specification process.

Sustainability leads, along with quantity surveyors and architects, are frequently asked to produce verifiable, product-level carbon evidence and do so without redrawing details or rewriting specifications.

Edgemere 2.0 expands the Edgemere range by offering a low carbon option with a Global Warming Potential (GWP Fossil) of just 1.86kg CO2e per m² from cradle to gate, whilst retaining the familiar thin leading edge, technical performance and dimensions of Edgemere together with a Green Guide A+ rating and BES 6001 Excellent certification.

The change is behind the tile: in the and the addition of verified, order-specific documentation. The Carbon Bank allocates reductions from actual captured and stored CO₂, to specific Edgemere 2.0 orders, with ownership of the EAC transferring to the final customer.

“Edgemere 2.0 is a significant step forward for Marley and for the roofing industry,” said Stuart Nicholson, Managing Director at Marley. “By introducing the UK’s first concrete roof tile to use carbon-capture cement technology, we’re supporting the industry’s transition to lower-carbon construction, with a documented carbon-evidence trail supplied for every Edgemere 2.0 order.”

Edgemere 2.0 is available in Smooth Grey. For more information, or to discuss your next project with one of our specification experts, visit www.marley.co.uk/Edgemere2

About the carbon evidence and end-to-end traceability

*Edgemere 2.0 is supported by Heidelberg Materials’ evoZero® carbon captured near-zero cement, enabled through the first carbon capture facility at its cement works in Brevik, Norway. To avoid the transport emissions that would be incurred by shipping from Brevik, Edgemere 2.0 CO₂ reduction can be transferred and attributed to locally sourced Heidelberg Materials cement.

A Carbon Bank withdrawal is made to reduce the corresponding Global Warming Potential (GWP Fossil) of the locally produced UK cement to zero.  The carbon reduction is recorded in Heidelberg Materials’ publicly available Carbon Bank, which allocates captured and stored CO₂ reductions to each specific Edgemere 2.0 order, with full end-to-end traceability through an Environmental Attribute Certificate (EAC).

Introducing the ICB Group: supporting Architects from Design to Delivery

Building Products Index Ltd Blue Roof Systems, Green Roofing, Roofing, waterproofing Leave a Comment

View the ICB group entry on BPindex

Visit the ICB group website

For architects specifying building envelope solutions, having the right technical partners can make all the difference. ICB Group brings together three specialist companies — ICB Waterproofing, ICB Fabrications and ICB Projects — offering a coordinated approach to flat roofing, metal fabrication and renewable technologies. Together, they provide practical design support, tested systems and CPD learning opportunities to help architects deliver high-performing, compliant and visually refined buildings.

ICB Waterproofing: roofing systems with technical confidence
ICB Waterproofing specialises in flat roofing solutions, particularly high-performance single-ply membranes, reinforced bituminous systems and liquid waterproofing technologies. ICB are the UK’s sole distributor of the alwitra® membrane. These systems are widely specified across commercial, residential, education and healthcare sectors, where durability, fire performance and compliance with evolving regulations are critical.

Architects benefit from early engagement with ICB’s Technical team, who provide specification guidance, build-up advice, drainage detailing support and assistance with meeting regulatory requirements such as fire classification and sustainability targets. Many of the systems offered contribute to green roof, blue roof and bio-solar designs, and solar PV, helping projects meet environmental goals alongside technical performance.

ICB Fabrications: precision metal solutions for modern architecture
Architectural detailing increasingly demands bespoke solutions that balance aesthetics with practicality. ICB Fabrications focuses on aluminium fabrication, including cappings, fascias, soffits, flashings and custom architectural features such as planters, screening and façade elements.

Manufactured in the UK using precision machinery and high-quality finishing processes, these solutions allow architects to achieve clean design lines while ensuring longevity in challenging weather conditions. Aluminium’s corrosion resistance, recyclability and design flexibility make it a strong choice for contemporary projects that prioritise sustainability and visual impact.

Early collaboration with the ICB Fabrications team helps ensure details are buildable, cost-effective and aligned with overall design intent — reducing risk later in the project lifecycle.

ICB Projects: integrated renewable and roofing solutions
As sustainability moves to the centre of building design, ICB Projects supports architects with solar PV integration, green roof systems, rooflights, ventilation solutions and associated mounting technologies. The focus is on combining energy generation, daylighting and environmental performance with practical installation considerations.

Whether designing a retrofit scheme or a new build targeting net zero operational carbon, architects can access technical advice on system compatibility, structural considerations and integration with waterproofing layers — ensuring performance without compromising design.

CPD opportunities for architects
Alongside products and services, the ICB Group offers RIBA-approved CPD sessions tailored specifically for architects and specifiers. These typically cover topics such as flat roofing design, green and blue roof systems, solar PV integration, metal detailing and regulatory compliance. These hour-long sessions can be booked via the website and include a free breakfast, or lunch.

A collaborative partner for specification success
By combining waterproofing expertise, precision fabrication capabilities and renewable technology solutions, the ICB Group provides architects with a joined-up approach to building envelope design. From early concept advice through to specification support and ongoing technical guidance, the aim is simple: to help architects deliver buildings that perform well, meet compliance requirements and stand the test of time.

Links:

www.icbgroup.co.uk

www.alwitra.co.uk

www.icbfabrications.co.uk

www.icbprojects.co.uk

www.icbwaterproofing.co.uk

A Quantum leap – lowering heights, gaining value at 8 Bishopsgate.

Building Products Index Ltd Blue Roof Systems, waterproofing Leave a Comment

View the Radmat entry on BPindex

Visit the Radmat website

Architect: WilkinsonEyre
Main Contractor: Lendlease

Radmat Products used:
ProTherm Quantum® PLUS+VIP Inverted Roof System|
ProTherm XPS Infill Insulation
Blue Roof System
EshaFlex 370 Waterproofing System
PermaQuik Hot Melt System
ReadySeal Liquid Applied Waterproofing Membrane
ProTherm G XPS X 300 and ULTRA Insulation Board
RockFace A2 Non-combustible Upstand Board
FOAMGLAS T3+ Insulation
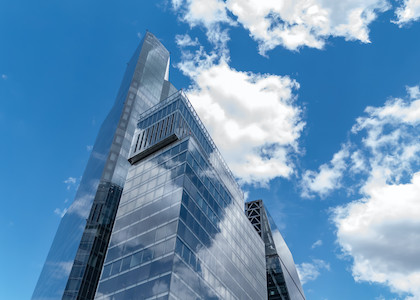
Located in the heart of London’s financial district, 8 Bishopsgate is a 51-storey commercial tower reaching approximately 204 m in height. The building was designed by WilkinsonEyre with structural and services engineering by Arup and construction managed by Lendlease. The building comprises approximately 52,900 m² of high-grade office space, along with retail and amenity areas. Its form is expressed as a series of stacked shapes that step back as the height increases, creating terraces at several levels and culminating in a pavilion block at the top which houses plant, executive space and a public viewing gallery.

Structurally, 8 Bishopsgate uses a steel-frame superstructure supported by two concrete cores that provide the lateral stability. The floor systems use composite metal-deck slabs, and the façade is a double-skin glazed system incorporating interstitial blinds designed to reduce solar gain and improve energy efficiency. From a sustainability and amenities perspective the building is impressive: it was delivered to BREEAM Outstanding and EPC A targets. A key public amenity is the free 50th-floor “Lookout” viewpoint for visitors,this public viewing gallery has magnificent views across London.
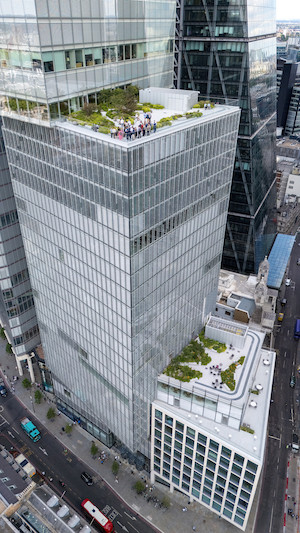
Sustainability has been a key design driver from the project’s inception. The structure uses only the steel needed for each load, reducing total steel by 25% and saving around 5,000 tonnes of CO₂. A raft foundation cuts the number of piles, saving 3,000 m³ of concrete (about 300 tonnes of CO₂). The tower’s massing is carefully composed: each block is slightly rotated and cantilevered to create a dynamic stacked form that reduces visual bulk and relates to the varied surrounding townscape.

In the roof and upper plant zone, the pavilion block at the top accommodates major building services, including mechanical and electrical plant, and makes provision for photovoltaic panels and louvres to support the building’s carbon-reduction goals. As the tower’s stacked massing recedes at higher levels, it creates opportunities for a series of generous roof terraces at levels 9, 11, 25 and 26. These elevated external platforms provide valuable amenity space for building occupants, incorporating a combination of hard and soft landscaping to support both social use and visual interest. The terraces offer welcome access to fresh air and daylight within a dense urban context and afford expansive views across the City of London, contributing positively to workplace wellbeing and the overall tenant experience.

Radmat’s products largely contributed to the environmental savings for the roof and terraces. The use of state-of-the-art ProTherm Quantum Plus+ VIP system can reduce the thickness of inverted roofing systems without compromising thermal performance, whilst still achieving level thresholds.

The U-value was kept to an overall 0.25 W/m•K despite some of the features on the roofs making this difficult to achieve. ProTherm Quantum and XPS Infill insulation was used extensively on roof areas that required irregular shapes and keeping to a low height under the BMU track and plant machinery.
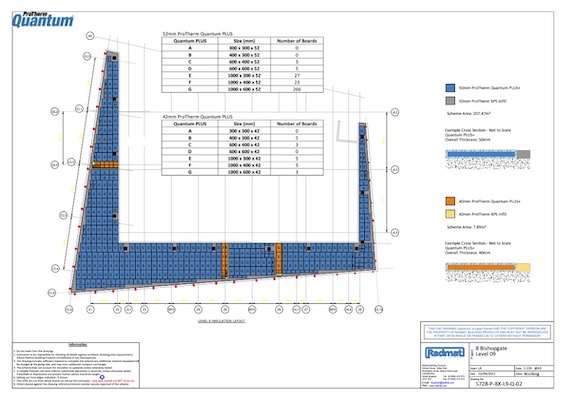
This working drawing for 8 bishopsgate show the intricate design plans for roof areas using ProThermQuantum Plus+ and XPS Infill insulation.

Radmat’s Blue Roof system was also a major factor in keeping to sustainability targets. Rainwater in an inner city or urban location provides a greater challenge, particularly on constrained sites such as in urbanised areas, or brownfield sites, where the use of underground tanks are difficult and/or costly.

The Radmat Blue Roofing system is explicitly designed to attenuate rainwater rather than drain as quickly as possible, significantly contributing to the SuDS requirements within a development by collecting and temporarily retaining rainfall (for a maximum of 24 hours) within the roof finishes before discharging at a controlled rate.

Radmat’s Blue Roof system consists of PermaQuik Hot Melt Monotlithic membrane and EshaFlex 370 Reinforced bitumen membrane, guranteeing the six Blue Roof levels at 8 Bishopsgate are completely leak free for the design life of the building.

Overall, 8 Bishopsgate demonstrates how a modern high-rise office tower in central London can integrate premium working environments, public amenity, sustainability standards and architectural distinction. Its stepped massing, generous tenant amenities, high-capacity active-travel facilities and the pavilion viewing gallery reflect evolving expectations in commercial tower design. The roof and plant zone reiforce how “the roof” in such buildings is not merely a cap but a critical performance zone, combining structural, mechanical, façade and amenity disciplines at height. The project offers useful lessons in early multidisciplinary coordination, flexibility in plant layout and the importance of detailed focus on high-level structural/maintenance zones, Radmat’s premium ProTherm Quantum Plus+ and Blue Roof systems ensure the integrity of these roofs for many years to come.

For more information on Radmat Products contact:
Contact sales@radmat.com
www.radmat.com

Blue Roofs – Integration with biosolar, hard landscaping, green roofs

Building Products Index Ltd Building Drainage, Drainage, Green Roofing Leave a Comment

View the ACO entry on BPindex

Visit the ACO website

Off-membrane blue roof systems are being recognised as a vital part of the UK’s sustainable future, but what does true integration mean for designers, specifiers and contractors❓

With ACO’s method, off-membrane storage integration means modular tanks positioned above the roof build-up keep rainwater storage separate from the waterproofing layer, protecting the membrane while enabling controlled irrigation, hard landscaping and biosolar interfaces 💧

Keeping the storage away from the waterproof layer stops the repeated wetting and drying that concentrates moisture at joints and roof openings. Reducing that strain on the waterproofing helps preserve manufacturer warranties and avoids the extensive work a membrane replacement would otherwise require on multi-use roofs 👷

For inverted and hard-landscaped roofs, keeping stored water off the insulation also removes the need for heavy ballast and the risk of insulation lifting 👍

Passive irrigation using wicking mats connected to the stored water delivers moisture to planting soil and planters in paved areas without surface ponding or mechanical sprinklers. The result is reliable plant establishment, biosolar edge planting and lower energy and maintenance needs — crucial where access and solar-panel maintenance corridors must be kept clear 🌞

Early, joined-up design is essential: consider tank locations, wicking layout and outlet positions during concept stages to meet the London Plan Urban Greening Factor and avoid late-stage structural clashes. ACO’s method works with wicking networks and PV layouts, offers simpler installation than ballast systems, and delivers predictable weights on the roof, making multifunctional roofscapes coherent, maintainable and compliant ✅

Explore blue roofs in greater detail with our free guide, available here ⬇️

https://www.aco.co.uk/blue-green-roofs

Safe, compliant roof access is non-negotiable in modern building design.

Building Products Index Ltd Access Hatches, Rooflights Leave a Comment

View the National Domelight Company entry on BPindex

Visit the Rooflights and Skylights website

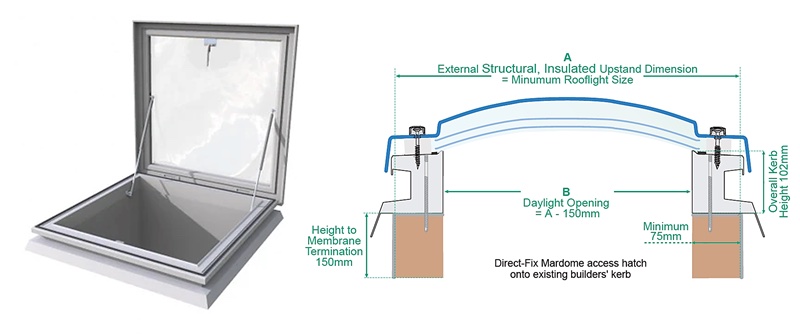
Whether for maintaining solar panels, servicing rooftop building services plant, or providing access to roof terraces and gardens, every project must ensure that occupants and maintenance teams can reach the roof safely and with ease. Access hatches deliver a permanent, compliant, and secure means of access from within the building – eliminating the risks and inconvenience of external ladders or scaffolding.

And while primarily a safety-critical feature, the right roof access solution can also enhance a building’s appearance. With modern flat glass and dome designs available, today’s systems combine robust performance with clean, contemporary aesthetics, ensuring safety never compromises style.

Rooflights & Skylights supply a comprehensive range of roof access hatches from leading UK manufacturers, helping specifiers match the right product to every application – from residential maintenance to high-traffic commercial use.

For occasional residential access, the Coxdome Trade Range Rooftop Access Rooflight provides a practical and economical solution for routine maintenance.

For more frequent access, such as entry to roof terraces and roof gardens or retrofit installations, options include:

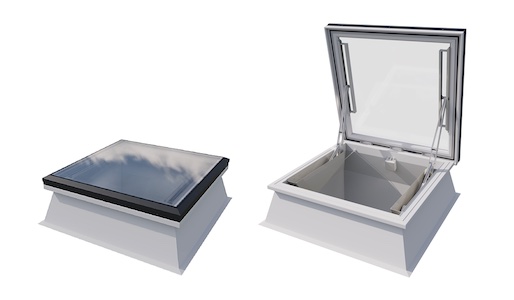
For commercial applications, the Thermadome Commercial Access Hatch offers a durable aluminium construction and high-performance insulation – ideal for plant maintenance and service access.

Visit the Rooflights and Skylights website available from Rooflights & Skylights – your trusted partner for daylighting and roof access solutions.

A SEAMLESS EXTENSION: JULY COTTAGE SHOWCASES MARLEY’S NEW AUTUMN BRINDLE TILE

Building Products Index Ltd Roof tiles, Roofing, Tiles Leave a Comment

View the Marley entry on BPindex

View the Marley website

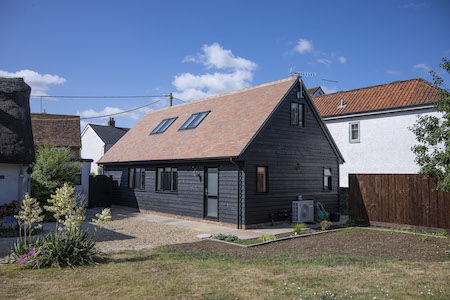
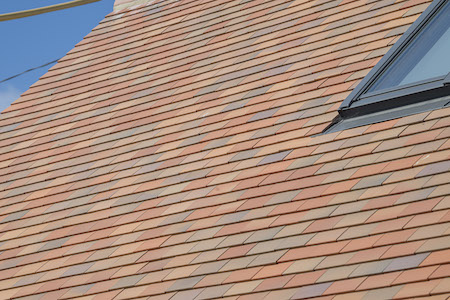
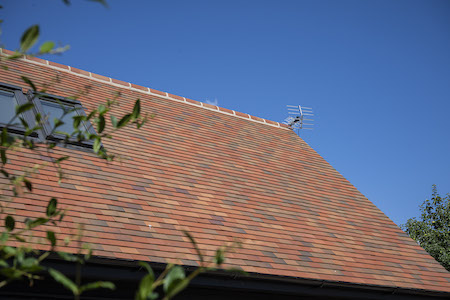
Located in the picturesque village of Great Chesterford, July Cottage recently underwent an extension project to create a stunning new annex building. With the owners looking to blend traditional roofing aesthetics with a refreshed and contemporary finish, the project provided the perfect opportunity to showcase Marley’s new Autumn Brindle colourway from its Acme Single Camber clay plain tile range.

Choosing the right tile

White Roofing Services Ltd, the project’s roofing contractors, needed to find the perfect roof tile to bring the owner’s vision for the new annex to life; while ensuring it was in-keeping with the existing property. Having worked with Marley for over 20 years, the contractors requested a sample of its new Autumn Brindle Single Camber clay plain tile.

Ryan Farrington, Director at White Roofing Services, said: “The client was instantly impressed with the rich, varied tones, and the way the Autumn Brindle tile complemented the existing house and surrounding environment.”

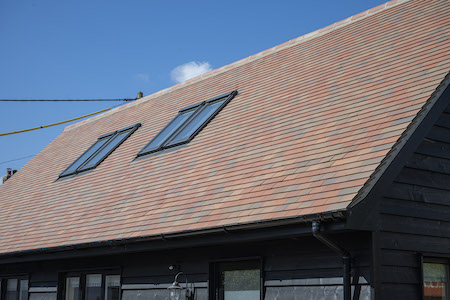
Following the sample request, the decision was made to specify Marley’s Autumn Brindle tiles across the annex’s 140m2 roof.

Ryan added: “With the tile offering a variety of tones, not only did they look great, but because they were machine made, they were also straightforward to install – making it easy to achieve a consistent finish.

“And the end result speaks for itself – a beautiful extension that fits perfectly with the character of July Cottage.”

Commitment to quality and sustainability

Manufactured in the UK using the high-quality, natural Staffordshire Etruria Marl clay, Marley’s Autumn Brindle tiles not only offer a traditional, eye-catching aesthetic, but also ensure durability and long-lasting performance.

Simon Nicholls, Area Specification Manager for Marley said: “The Acme Single Camber tiles are lightweight, yet highly durable, making them an excellent choice for both new builds and refurbishments, such as July Cottage. The precision-moulded single camber profile also offers exceptional water-shedding properties, ensuring long-lasting performance.”

Recognising the importance of sustainability, Marley also offers Environmental Product Declarations across its entire clay, and concrete tile ranges, together with its existing Marley SolarTile® EPD. EPDs provide contractors and specifiers with the information they need to make environmentally responsible product choices. Accredited to the BES 6001 Framework Standard for Responsible Sourcing, also means that projects using Marley’s Acme Single Camber clay tiles can get extra credits under BREEAM.

As Marley continues to innovate and expand its range of roofing solutions, the Autumn Brindle colourway is already proving to be a popular choice amongst roofers and homeowners alike. With its ease of application, rich natural tones and seamless integration with traditional and modern homes, it stands as a testament to Marley’s dedication to quality.

For more information, or to request a sample of the new Autumn Brindle range, visit Marley’s website.

1 2 3 … 8