Skip to content
BPindex — The Largest Building Products Directory in the UK

green roof

PermaQuik: The Foundation Beneath Meta’s Green Roof Vision

Building Products Index Ltd Green Roofing Leave a Comment

View the Radmat entry on BPindex

Visit the Radmat website

Architect: Bennetts Associates
Contractor: BAM

RADMAT PRODUCTS USED:

  • PermaQuik Hot-Melt Monolithic Membrane Waterproofing System
  • ProTherm Insulation (various)
  • proTherm RockFace A2 Upstand board
  • EshaFlex Reinforced Bitumen Membranes
  • ParaFlex Liquid Applied Waterproofing System
  • MedO Living Roof System

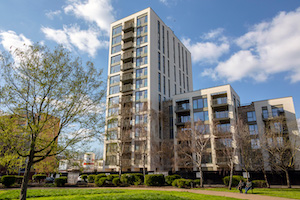
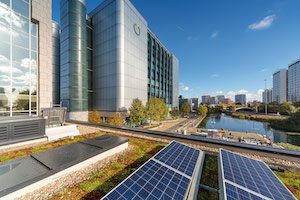
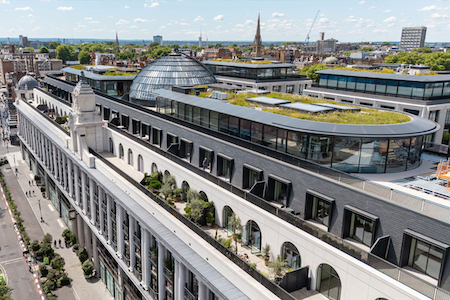
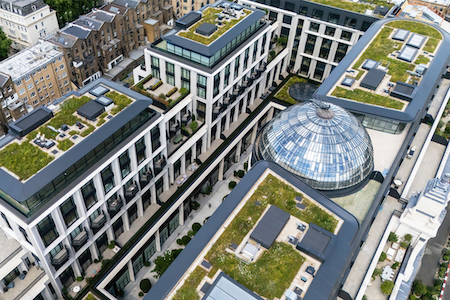
11-21 Canal Reach forms part of Meta’s major London campus at King’s Cross and is one of the largest office buildings on the estate. Designed by Bennetts Associates and delivered by BAM, the building provides around 39,500 square metres of workspace, with capacity for approximately 4,000 Meta employees. The development is 12 storeys high at its highest point, at the southern end of the site, stepping down to nine storeys towards the north.

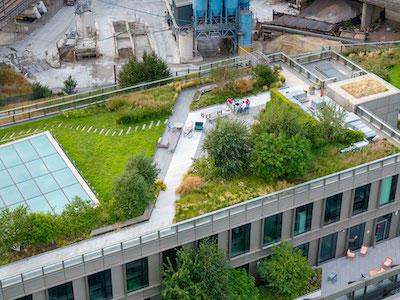
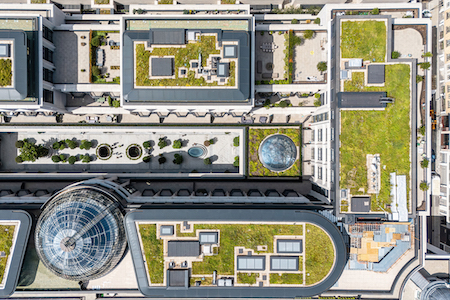
A defining feature of the project is its roofscape. Rather than treating the roof as a purely functional zone for plant and services, the design utilises it as valuable external space. Across the building, around 3,900 square metres of landscaped roof gardens and terraces provide planted amenity areas for occupiers while supporting the wider ecological ambitions of the King’s Cross masterplan.
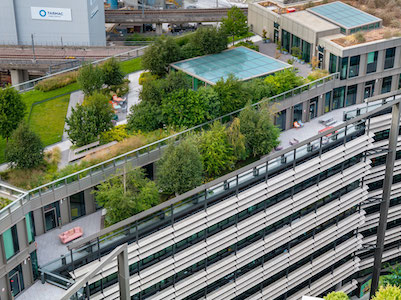
This approach makes the roof a meaningful part of the building’s sustainability strategy. The extensive planting helps soften the scale of the development, encourages local biodiversity and contributes to improved urban habitat. It also supports employee wellbeing by creating accessible outdoor spaces for rest, informal working and connection with nature within a dense city environment.

The roof design was made possible by locating major plant areas at lower levels, close to the district energy infrastructure, rather than filling the roof with mechanical equipment. This freed the upper levels for planted terraces and gardens, allowing the building to prioritise people, landscape, and environmental performance.

Radmat’s PermaQuik Hot Melt Monolithic Membrane and ParaFlex Liquid Applied Waterproofing systems ensured these plant areas, plenums and basements remain watertight. These systems provided a seamless, fully bonded, and highly durable waterproofing solution.
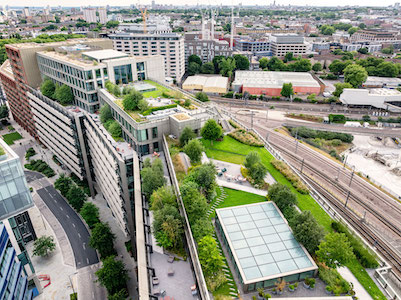
The green roof areas also contribute to the building’s passive environmental response. Planted roof build-ups can help moderate surface temperatures, reduce heat gain, slow rainwater run-off and improve the building’s relationship with the surrounding microclimate. In a large commercial building of this scale, these details are important because they allow the roof to work harder than a conventional flat roof, delivering environmental value as well as visual and social benefit.

A combination of Radmat’s PermaQuik, EshaFlex and ProTherm Insulation across multiple roof levels and terraces ensured the performance of the waterproofing system whilst maintaining thermal integrity, guranteed for the lifetime of the building.

The MedO Living Green Roof System roof also controls the water run-off and helps to keep the planted areas lush and verdant for the workforce and visitors to enjoy, whilst helping to increase biodiversity in the area.
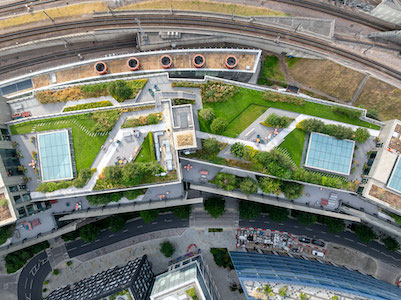
The building is connected to the King’s Cross District Energy Network, which provides zero-carbon heating, hot water and cooling from renewable energy sources. Combined with its roof gardens, low-impact material choices and efficient building fabric, 11-21 Canal Reach demonstrates how large workplace buildings can reduce their environmental impact while improving the experience of the people who use them.

Sustainability was considered from the earliest design stages. The building achieved one of the lowest embodied carbon ratings on the King’s Cross estate, with a final embodied carbon figure of 705kg CO2e/m². Material efficiency, reduced structural demand and the exposed concrete finish helped save around 10,000 tonnes of CO2e against the Stage 2 baseline.

With the integration of Radmat’s advanced waterproofing, insulation, and living roof systems at the core, the project successfully delivers long-term durability, exceptional thermal performance, and environmental resilience, helping to achieve a BREEAM Oustanding rating.
A Landmark Reborn

Building Products Index Ltd waterproofing Leave a Comment

View the Radmat entry on BPindex

Visit the Radmat website

PermaQuik Hot-Melt Waterproofing from Radmat plays a key role on The Whiteley redevelopment in London’s Queensway.

Architect: Foster + Partners | Main Contractor: Laing O’Rourke

Radmat products used:

EshaFlex 370 Waterproofing System

PermaQuik Hot Melt System

ReadySeal Liquid Applied Waterproofing Membrane

MedO Green Roof System

ProTherm G XPS X 300 and ULTRA Insulation Board

RockFace A2 Non-combustible Upstand Board

FOAMGLAS T3+ Insulation

The Whiteley redevelopment marks a major chapter in the transformation of Bayswater and Queensway, bringing life back to one of London’s most historically significant shopping landmarks. Originally opened in 1911, and later expanded in 1925, the Grade II listed Whiteley building had suffered from decades of ad hoc alterations that obscured its architectural heritage. Now, under the stewardship of Foster + Partners and Laing O’Rourke, the site is undergoing a remarkable regeneration – one that balances restoration with innovation, and heritage with contemporary needs.

At the heart of the project is a deep respect for the original architecture by John Belcher and John James Joass. The Queensway façade is being carefully restored, reinstating original features such as the cupola and upper floor glazing. The landmark’s historic grandeur is being revived not only in form but also in function, with the development poised to become a dynamic destination for both locals and visitors.

More than a refurbishment, The Whiteley has been reimagined as a world-class mixed-use development, offering 139 high-spec residences, 20 shops, cafes and restaurants, a luxury cinema, a premium gym, and the UK’s first Six Senses hotel and spa. Above the retail base, the development introduces a wide variety of residential layouts – including 1 to 4-bedroom apartments, duplexes, corner units and penthouses – many of which feature terraces or balconies. Each has been designed to harmonise with the building’s historic character while delivering contemporary comfort and quality.

The scheme centres around a newly created public courtyard, accessed via a reinstated retail arcade at the original entrance. This courtyard forms the social heart of the development, lined with eateries and shops, and enlivened by the presence of the cinema and leisure spaces. This carefully orchestrated public realm enhances pedestrian movement and draws light and activity into the building, fostering a renewed sense of place along Queensway.

Sustainability and ethical sourcing are at the core of the design. The Whiteley aspires to a BREEAM ‘Excellent’ rating, with strict criteria for materials including timber, stone, glass, and marble — ensuring the building sets new benchmarks for environmental responsibility in historic retrofits.

To ensure the refurbishment lasts for decades, Radmat’s PermaQuik Hot-Melt Monolithic Waterproofing System was installed with a 40-year guarantee and BBA Certification for the “design life of the building on which it is incorporated.” Coupled with with Radmat’s Protherm G XPS X 300 SL insulation and EshaFlex bitumen membranes the construction team was confident that the podiums, terraces, green roofs and main roof areas would be durable and leak-free. Considering the building comprises 1 million sq feet it was essential for the roofs to be completely watertight.

In the harder to access heritage balconies, ReadySeal Liquid Applied Waterproofing Membrane was applied to ensure the balconies also remain secure to water ingress.

Crucially, the development has been designed to support and uplift the wider neighbourhood. Its blend of residential, retail, hotel and leisure use encourage constant footfall and diverse interactions across all hours of the day. The Six Senses hotel is conceived not just as an international destination, but as a hub for the local community – with open-access amenities like its bar, restaurant and wellness spaces helping to strengthen local identity and connection.

In sum, The Whiteley is not just a redevelopment – it is a reawakening of a London icon. Through architectural sensitivity, urban integration, and a forward-looking design ethos, it repositions Queensway as a vibrant and sustainable district once more. Radmat’s PermaQuik Hot Melt Monolithic Waterproofing system will ensure the building’s structure and roof areas will remain secure for many years to come.


Contact Details
For more information please call 01858 410372, email, or visit the Radmat website.

Five Tips for Effective Blue Roof Design

Building Products Index Ltd Green Roofing, Roofing Leave a Comment

View the ACO Building Drainage entry on BPindex

Visit the ACO Building Drainage website

Stormwater management and flooding pose significant risks in urban settings.  Blue roofs have evolved as an innovative technique for storing rainwater, decreasing flood hazards and supporting sustainable development. However, misconceptions about blue roofs can cause design issues. Kevin Bohea, Manging Director of ACO Building Drainage, shares five recommendations for de-risking blue roof projects.

1.    Understand what a blue roof really is 
It should be noted that blue roofs are not actually roof waterproofing systems: they are separate attenuation systems intended to temporarily hold rainwater and slow its discharge, reducing urban flood hazards. Recognising this distinction is critical for good design and integration with modern construction methods.

2.    Separate blue and traditional roofs

A popular misconception is that blue and conventional roofs are the same system. Blue roofs are intended to hold and keep water, whereas standard roofs aim for quick water removal. Separating these systems prevents design compromises and assures compliance with British Standards and Building Regulations. ACO’s blue roof system keeps water away from the roof and off of the waterproofing layer except in extreme cases, meaning the risk of unwanted water ingress is kept to an absolute minimum.

3.    Address key design considerations early

It’s important to address the number, placement, and size of roof outlets, roof fall gradient, kind of roof construction, and time period for water retention of a roof system at the design stage. These elements are required for both the roofing and blue roof attenuation systems to function properly.4.    Mitigate risks with independent systems

Considering blue roofs and traditional roofs as independent systems means any risks associated with design compromises can be mitigated early on. This approach ensures sustainable drainage and prepares for worst-case weather scenarios, enhancing overall building resilience.

5.    Selecting the Right Attenuation System 

The biggest challenge is knowing which attenuation system to select as part of the project. It is recommended that a blue roof attenuation system, that keeps form and function distinct, should be adopted. Systems like ACO’s RoofBloxx, for example, operate independently of the roof waterproofing and drainage system, ensuring compliance with building standards. They also ensure efficient water management during extreme weather events. Given how frequent extreme weather conditions appear to be happening across the UK, this couldn’t be more important.

What’s next? 

Architects and designers have a crucial role to play in the implementation of blue roofs. From ensuring they are designed to meet the regulations, to determining the full environmental benefits when assessing any potential future impacts, architects will be pivotal in integrating these systems into infrastructure.

By following these tips, and working closely with the manufacturers themselves, architects and engineers can effectively de-risk blue roof projects and contribute to sustainable urban development.

To learn more about the Patented  ACO Blue Roof System please click here

Using the 5th façade to help mitigate climate change

Building Products Index Ltd Insulation, Roofing Leave a Comment

View the Radmat entry on BPindex

Visit the Radmat website

A new report from the University of Southampton Energy and Climate Change Division of the School of Engineering, commissioned by the NFRC Charitable Trust, highlights some key steps that specifiers, building owners and home owners can take to use the roof to help mitigate the impacts of climate change.  https://www.nfrc.co.uk/docs/default-source/publications/roofing-industry/mrk173-nfrc-future-(p)roof-research.pdf?sfvrsn=79932a49_2&utm_source=PR&utm_medium=email&utm_campaign=future_(p)roof

©-JonLucas-Redclyffe-Road_MainWhilst the largest roofing trade association in the UK could be expected to promote the contribution roofs can make to managing climate change the award-winning environmental charity Hubbub also recognises the valuable contribution that roofs can make, so much so that one of its 10 ‘Asks’ in The Greenprint is to ‘Ensure no roof goes unused.’ https://www.hubbub.org.uk/the-greenprint

As a market leading innovative flat roofing system provider Radmat Building Products fully endorse the recommendations in the ‘Building resilience of roofing technologies in a changing climate‘ report and already have an aligned product range that fully supports specifiers in following this direction of travel and improving the built environment.

Building resilience of roofing technologies in a changing climate‘ recommendations:

  • ProTherm-Quantum-greyConventional (consolidated technologies); These are technologies that are consolidated in the market currently in both the residential and non-residential sectors, such as enhanced levels of insulation and improving airtightness.

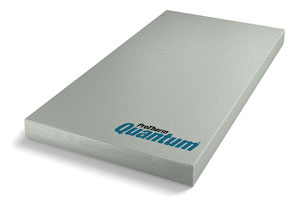
Radmat’s range of insulation boards includes the most thermally efficient XPS insulation boards on the market and the Worlds thinnest inverted roof insulation boards, both ProTherm G XPS X ULTRA 300 SL and ProTherm Quantum PLUS+ are BBA certified.  Every roof is designed to optimise thermal efficiency within the design constraints of the roof or terrace.

  • Cool (highly reflective coatings); A cool roof is one that is designed to reflect more sunlight and absorb less heat than a conventional roof, typically flat or low sloped. A highly reflective type of paint, sheet covering, tiles or shingles can be used to achieve this.

Radmat’s single ply membranes and Liquid Applied Membranes provide light colour finishes for warm roofs, and our inverted roof systems can be finished with light coloured paving, porcelain tiles or energy capturing green roofs.

  • Anchorage-HouseGreen (vegetated); These are ballasted roofs that cover a conventional roof (typically flat) with a waterproofing later, growing medium (soil) and vegetation (plants).

Radmat’s MedO extensive, wildflower and biodiverse green roof range provide self-sustaining plant communities that replicate or replace the natural environment that was there before construction; enhancing both flora and fauna in the local environment as well as helping mitigating pollution, airborne noise, improve health and wellbeing and provide amenity.

  • Blue (vegetated with enhanced stormwater attenuation capacity); These are roofs that are designed to slow the drainage of rainwater collected above a roofs waterproof element, unlike conventional roofs which allow rainwater to drain quickly away from the roof.

Radmat’s Blue Roof systems provide roof level attenuation and discharge rate control, meeting the requirements for the London Plan 2021.  The installation of the Radmat Blue Roof system at The Forge won the Roofing and Drainage award at the AJ Specification Award 2020 and features in the NLA report ‘Resilient London’ produced for COP26.

To find out more about Radmat’s product range go to www.radmat.com, for design support to help mitigate climate change e-mail TechServices@radmat.com  or call 01858 410372.


SE Controls creates dedicated smoke control solution for Urban Sciences Building

Building Products Index Ltd Environmental ventilation, Smoke Vents, Ventilation Leave a Comment

View the SE Controls entry on BPindex

Visit the SE Controls website

Newcastle University’s innovative and multi-award winning Urban Sciences Building (USB) is using a combined smoke control and environmental ventilation solution that incorporates a SHEVTEC control system, which was engineered by SE Controls to meet the unique requirements of the project.

KMC_HBR_USB-114-300dpi-mediaDesigned by architects, Hawkins Brown, the 12,800m2USB is the first structure to be completed on the 24 acre Newcastle Helix development and is home to the university’s world leading School of Computing, as well as providing extensive teaching and research facilities focused on digitally enabled urban sustainability.

The building incorporates a diverse range of innovative technologies, sustainable design features and fresh thinking, which includes a PV-T array, rainwater harvesting and a 560m2wild flower green roof, as well as a bio-dome, which uses waste CO2heat and water from the building to grow food for the university’s restaurant. Also, 4,000 digital sensors and embedded computing technology make it one of the UK’s most monitored high performance buildings.

KMC_HBR_USB18-31-300dpi-mediaAs energy efficiency and sustainability are key aspects of the building design, these principles were also carried through to the glazed façades, curtain walling, environmental ventilation and smoke control systems.

Cladding and glazing systems specialist, Dane Architectural Systems, were involved from the early stages of the project and used Schueco FW 60 + SG, with AWS 114 ventilators including TipTronic concealed actuators.

To ensure they could meet the demanding design intent of the system, which required these vents to be linked to the BMS for managed day-to-day ventilation, Dane Architectural turned to SE Controls a specialist contractor capable of providing a fully compliant solution.

As the Automatic Opening Vents (AOV) have specific zone requirements and operate in banks of 3 for normal ventilation needs, SE Controls designed the operation of the smoke control system to maintain the functionality and flexibility of the TipTronic control, while integrating with the system and providing effective smoke ventilation to the building in the event of a fire.

To achieve this, SE Controls worked in close collaboration with Dane Architectural and developed the new OS2 TipTronic SHEVTEC Controller, which is dedicated to Shueco’s TipTronic actuator system, enabling it to provide effective smoke and heat exhaust ventilation (SHEV) to the building.

Following the production of a detailed design, which included integration matrices, schematic drawings, operational documentation and installation details, SE Controls installed more than 40 of the new OS2 TipTronic controllers at the USB.

Andrea Hayward, SE Controls Senior Key Account Manager on the project, explained:“ The Urban Sciences Building is a technological and sustainability ‘tour de force’ which reflects the advanced research activities undertaken at the university and we are delighted to have our own innovative technology incorporated within its design.”

Further information on SE Controls products, solutions and projects can be obtained by visiting www.secontrols.com, emailing sales@secontrols.com or calling +44 (0) 1543 443060.