Skip to content
BPindex — The Largest Building Products Directory in the UK

Energy Efficiency

Cedral fibre cement facades for design, resilience and futureproofing

Building Products Index Ltd Cladding, Facade Leave a Comment

View the Cedral entry on BPindex

Visit the Cedral website

We anticipate that advancements in sustainable construction will continue at a rapid pace, transforming home design.
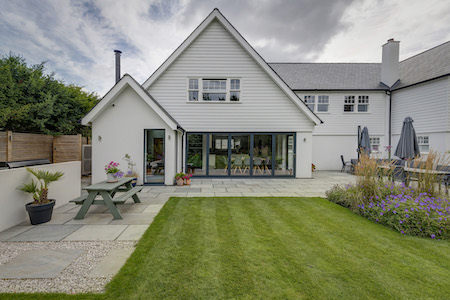
Cedral’s survey of 250 architects and installers for its recent White paper, ‘Building the Future’ examines how the increasing focus on sustainability and climate resilience has brought about a shift towards eco-friendly materials. The majority (96%) of respondents say climate change is affecting facade design and specification choices in one or more ways. Nearly a third of the architects say they anticipate more retrofit projects over the next three years.
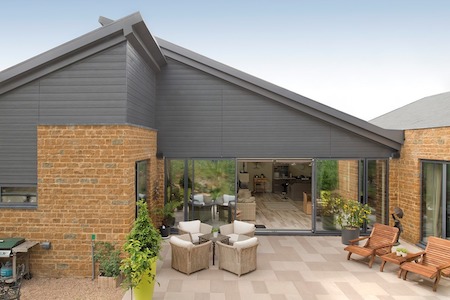
The study also reports on the rise of durable, non-combustible cladding to enhance energy efficiency and climate resilience. Upgrading tired timber facades to fibre cement cladding is becoming an increasingly common retrofit choice across the UK. Retrofitting from timber to fibre cement is more than a cosmetic upgrade. Cladding can preserve the life of older buildings by providing a stylish contemporary update for unsightly faded paintwork or render. A ventilated facade, where the cladding doesn’t sit directly against the insulation, improves energy efficiency, enabling the rapid drying of external walls, reducing condensation and humidity.  Download the full report here.

Why choose Cedral

Sustainable building products are more important than ever for as architects and developers seek to ensure that their projects are responsibly designed, resourced and built. The innovations in fibre cement technology are creating high performing materials which are lighter, thinner and ultimately stronger. Fibre cement which is made of cement, water, cellulose, textile fibres and air can help improve circularity and carbonation impact. A strong, versatile and sustainable material, it uses fewer raw materials and less energy in its manufacture and produces less waste than some traditional building materials. 
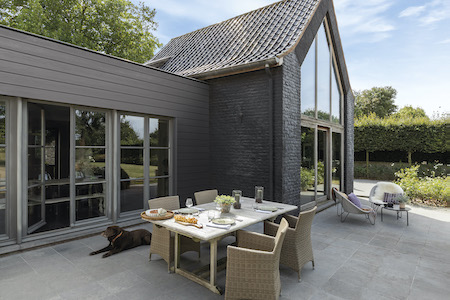
Cedral, part of Etex, has a deep-rooted history and heritage of over 100 years’ experience, perfecting the manufacturing of fibre cement building materials.

Cedral is committed to continuously improving existing materials and to driving innovation. Whether it’s for a new build or a renovation project, Cedral has a range of products for facades and roofs of exceptional quality and high performance.

Features of Cedral include:


•             Fire Performance Classification: Cedral products are Class 0 and EN 13501-1 fire performance classified to A2-s1, d0 which is one of the best classification ratings that can be achieved.


•             Low maintenance, resistant to rot and warping: Fibre cement doesn’t rot or rust and lasts longer than traditional cladding materials. Thanks to its thermal stability it will not warp or crack under high temperatures.


•             Stands up to the harshest weather conditions: Fibre cement can withstand severe frosts, torrential rain, high heat and direct sunlight and has a minimum life expectancy of 50 years. 


•             Light-weight building material: With the layered production and fibre matrix supporting the cement, fibre cement roof tiles are thinner than concrete, but have the same performance benefits. 


•             Style and creativity for a home’s exterior: Cedral cladding is available in a wide variety of finishes and colour choices. Boards can be mounted vertically or horizontally to create a contemporary aesthetic or a more traditional look.

Visit our website for more information

NEW EUROCELL CPD HELPS YOU SOLVE PART L VS PART O CONFLICTS

Building Products Index Ltd Doors, PVC-U, PVC-U, Windows Leave a Comment

View the Eurocell entry on BPindex

Visit the Eurocell website

Eurocell has launched two essential CPD courses designed to help fenestration and construction professionals stay ahead of evolving building regulations and overcome common compliance conflicts.

The UK’s leading manufacturer, distributor, and recycler of PVC-U building products has released Compliance with Design: Part L vs Part O and Elevating Design: Fenestration Solutions for Regulatory Compliance. The courses offer architects, specifiers, fabricators and builders, practical solutions for meeting the latest requirements in energy efficiency, overheating prevention, and fenestration design.

Compliance with Design: Part L vs Part O focuses on the balance between energy efficiency and preventing overheating. It explains how professionals can meet the requirements of both Approved Documents L and O by managing heat loss, reducing energy demand, and selecting the right glazing solutions for optimal comfort.

Elevating Design: Fenestration Solutions for Regulatory Compliance offers a comprehensive guide to overcoming the challenges of energy performance, solar gain control, and safety standards. This CPD explores how to select the best materials, glazing, and window configurations to meet regulatory demands while balancing solar gain control, ventilation, and design goals.

“We’re committed to helping fenestration professionals navigate the increasingly complex world of building regulations,” said Arron Crisp, Technical Specification Manager at Eurocell.

“For example, the conflict between Approved Document L’s energy efficiency targets and the overheating concerns in Document O is a common challenge. Maximising window size for daylight can often increase solar gain, undermining the thermal performance required by Document L. It’s a delicate balance and that’s where our CPDs come in.

“We’ve designed these CPDs to tackle challenges like this head-on, providing professionals with practical, actionable solutions to meet the toughest regulatory standards. Our goal is to help the industry create high-performance, energy-efficient designs that don’t compromise on comfort or sustainability.”

Eurocell’s courses can be taken online, in-person or on demand and provide forward thinking solutions for some of the industries most common challenges with building regulations.

For more information on the courses, or to stay ahead in compliance and design – sign up for Eurocell’s CPDs here: https://www.eurocell.co.uk/cpd.

Future Proofing: Energy Efficiency with H+H Aircrete

Building Products Index Ltd Blocks, Concrete Leave a Comment

View the H+H entry on BPindex

Visit the H+H website

To meet the demands and regulations of an environmentally sustainable future, take a ‘fabric first’ approach.

Sustainable standards are more important than ever. The growing consciousness concerning the environment is reflected in modern building regulations, such as the Future Homes Standard, expected to come into effect this year.

As we know, not all materials are created equal in terms of conserving energy and regulating temperatures in a building. At H+H, we support a “fabric first” philosophy. This means that we believe thermal efficiency should be built into the fabric of a house, so it remains effective for the lifetime of the building. Choosing aircrete ensures the building will benefit from high energy efficiency for years to come.

Thermal efficiency and U-values

Aircrete has a low rate of heat transfer through a structure (U-value) and is highly thermally efficient. The temperature in buildings constructed with aircrete is well regulated, keeping the heat in during cold winter months and the heat out on hot summer days. This reduces the energy used to control the temperature with systems such as central heating, resulting in a lower carbon footprint for the building.

One standard being encouraged in the move towards an energy efficient future is Passivhaus. Passivhaus is a voluntary standard for energy efficiency, which reduces the building’s ecological footprint. To achieve Passivhaus certification, a build must be airtight, and have an extremely low U-value.

H+H aircrete can be used for airtight construction, and its high thermal performance helps to meet stringent Passivhaus requirements, making it an ideal choice for energy-efficient building projects seeking the Passivhaus stamp of approval.

New standards of energy efficiency regulations are expected this year in the Future Homes Standard (FHS), which based on the current information available, we anticipate H+H aircrete will surpass.

Compatibility with heat pumps

Another key expectation set out in the Future Homes Standard is the requirement for new homes to be ‘zero-carbon ready’, meaning no work will be necessary to allow them to achieve zero carbon emissions when the electricity grid is fully decarbonised.

To achieve this objective the government encourages the use of heat pumps as the primary source of heating for houses as they are efficient and low carbon, and are less expensive to run than alternative electric heating systems.

Heat pumps work most efficiently if the home is well insulated. Constructing a building’s fabric with products that have a high U-value, indicating they are not very thermally efficient, can hinder the effectiveness of a heat pump. This is far from ideal, particularly given the significant initial investment required to install a heat pump. Aircrete’s high thermal efficiency makes it an ideal material for constructing homes that incorporate heat pumps, allowing them to perform to their full potential.

Long term thermal efficiency

While houses built today must have a minimum life expectancy of just 60 years, H+H aircrete has a lifespan of over 100 years.

This longevity means the benefits of aircrete, specifically its thermal efficiency, will last long into the future, continuing to require reduced heating and cooling demands for decades, making it a sustainable choice for future-proof construction.

Choosing aircrete for construction projects contributes to energy savings, supporting long-term sustainability goals. As we move towards a future where energy efficiency is paramount, materials like aircrete will play a crucial role in shaping buildings that are not only comfortable and cost-effective to maintain but also kind to the environment.

To find out more visit www.hhcelcon.co.uk or contact us on 01732 886444 or email info.uk@hplush.com

Energy efficiency pays with H+H Celcon Blocks Solar Grade

Building Products Index Ltd Blocks, Concrete Leave a Comment

View the H+H entry on BPindex

Visit the H+H website

With buyers willing to pay more for efficient homes, using H+H Celcon Blocks Solar Grade for wall building makes more sense than ever.

Energy efficiency is fast becoming one of the most desirable features of a new home, and one that homebuyers are willing to pay a premium for.

A new survey from Samsung[i] of 1,000 adults looking to move home in the next five years found that almost three quarters (71%) said energy efficiency is a key factor when considering a home and more than half (56%) say it will save them money.

Santander[ii] reported in October 2022 that buyers are paying an average of 15.5% more for a home that meets high energy efficiency standards, with over one third of estate agents reporting that buyers will pay a 20% premium in their area.

For most homebuyers, understanding the energy efficiency of a prospective new home will be done via energy rating systems like EPCs (Energy Performance Certificates). Installing new technologies like PV panels and air source heat pumps will of course impact these ratings. But the building fabric also has a major influence on a dwelling’s EPC rating.

Housebuilders looking to benefit from the higher prices commanded for ultra energy efficient homes need to be taking a fabric first approach. The significance of this has become even more apparent in the 2021 update to the Part L of the building regulations. The changes placed an increased emphasis on building fabric performance and ensuring the precise construction of thermal bridges and junctions.

As better insulation and more efficient heating systems are built into the design of new homes, heat loss from the building envelope becomes increasingly significant in contributing to the overall heat lost from a building. Therefore, getting energy efficiency right in the building fabric is key.

Any H+H aircrete product possesses impressive thermal qualities and can achieve excellent airtightness when used in wall building. H+H Celcon Blocks Solar Grade take efficiency even further however, having been specially engineered to offer enhanced thermal performance over our standard grade aircrete products.

H+H Solar Grade Blocks have a thermal conductivity of 0.11 W/mK and compressive strength of 2.9N/mm2, making them ideal for achieving ultra-low wall U-values in one or two storey dwellings.

Last year Eaton Homes used these blocks in an 89-house development in Cheshire to help reduce the U-values in the houses and make them super energy efficient. Specifying H+H Solar Grade Blocks in particular was part of the housebuilder’s plan to make the homes as desirable as possible, a plan that seemed to work as almost all of the homes were sold before completion.

It’s clear that building energy efficient homes pays, and using H+H Solar Grade Blocks is an ideal way to ensure low carbon living starts with the building fabric.

Find out more about H+H Solar Grade Blocks here.

EUROCELL’S FUTURE HOMES READY MODUS SYSTEM CONTINUES TO LEAD THE MARKET

Building Products Index Ltd Doors, PVC-U, PVC-U, Windows Leave a Comment

View the Eurocell entry on BPindex

Visit the Eurocell website

With the introduction of the Future Homes Standard (FHS) just two years away, national housebuilders have been working closely with Eurocell to enable them to achieve energy efficiency and carbon reduction targets.

The development work has been designed to successfully integrate Eurocell’s Future Homes ready Modus as a fully integrated window and door system. Modus continues to lead the market as the ‘go to’ solution for energy efficient performance with U-values as low as 0.7, aesthetics, value, and sustainability.

The proven and commonly specified Modus system has been the new build preferred choice for some time. Modus’ compelling attributes of unrivalled contemporary style, exceptional thermal performance, and cost effectiveness, are being utilised in conjunction with the housebuilding sector as the regulatory landscape changes.

Energy efficient and sustainable

The innovative technical design of Modus has a triple-seal option to achieve superb thermal, air tightness and noise reduction performance. The unique 75mm six-chamber profile system delivers optimum energy efficiency performance and can achieve a U-value as low as 0.7 with triple-glazed units.

Removing the need for complex and expensive glazing specification, Modus is helping to lower the cost of driving the net zero carbon agenda for specifiers, housebuilders, and homeowners.

To further support sustainability objectives, all Modus main profiles features a minimum of 36%* post-consumer recycled PVC-U as standard which helps to achieve a lower carbon footprint than products made or containing recycled material sourced from outside of the UK. The system deploys cutting-edge dual material extrusion technology (DMET) which layers post-consumer recycled and ‘virgin’ material simultaneously with high precision.

The recycled material is concentrated in the central core of the profiles, where it is completely invisible in an installed window or door.

Value-added options

The standard rebate, slim rebate and fully flush sash styles offered by Modus means a wide range of contemporary design aesthetics and colour options are available to architects and main contractors to satisfy both progressive and traditional design styles.

In combination with slimmer sight lines, the aesthetics of Modus provide specifiers with an alternative to aluminium and timber products.

Ian Kernaghan, Head of Products, Design & Development at Eurocell, added: “Modus is already a proven, highly effective, and popular integrated window and door solution. It combines fantastic thermal performance, a broad spectrum of design options, full Part Q compliance, and built-in sustainability through the inclusion of recycled material as part of its manufacture.”

To find out more about the Modus range, please get in touch 03301 731 621, enquiries@eurocell.co.uk.

*Average % recycled material of main profiles content varies by component from 36% to 72%

EUROCELL’S FUTURE HOMES READY MODUS SYSTEM CONTINUES TO LEAD THE MARKET

Building Products Index Ltd Doors, PVC-U, PVC-U, Windows Leave a Comment

View the Eurocell entry on BPindex

Visit the Eurocell website

With the introduction of the Future Homes Standard (FHS) just two years away, national housebuilders have been working closely with Eurocell to enable them to achieve energy efficiency and carbon reduction targets.

The development work has been designed to successfully integrate Eurocell’s Future Homes ready Modus as a fully integrated window and door system. Modus continues to lead the market as the ‘go to’ solution for energy efficient performance with U-values as low as 0.7, aesthetics, value, and sustainability.

The proven and commonly specified Modus system has been the new build preferred choice for some time. Modus’ compelling attributes of unrivalled contemporary style, exceptional thermal performance, and cost effectiveness, are being utilised in conjunction with the housebuilding sector as the regulatory landscape changes.

Energy efficient and sustainable

The innovative technical design of Modus has a triple-seal option to achieve superb thermal, air tightness and noise reduction performance. The unique 75mm six-chamber profile system delivers optimum energy efficiency performance and can achieve a U-value as low as 0.7 with triple-glazed units.

Removing the need for complex and expensive glazing specification, Modus is helping to lower the cost of driving the net zero carbon agenda for specifiers, housebuilders, and homeowners.

To further support sustainability objectives, all Modus main profiles features a minimum of 36%* post-consumer recycled PVC-U as standard which helps to achieve a lower carbon footprint than products made or containing recycled material sourced from outside of the UK. The system deploys cutting-edge dual material extrusion technology (DMET) which layers post-consumer recycled and ‘virgin’ material simultaneously with high precision.

The recycled material is concentrated in the central core of the profiles, where it is completely invisible in an installed window or door.

Value-added options

The standard rebate, slim rebate and fully flush sash styles offered by Modus means a wide range of contemporary design aesthetics and colour options are available to architects and main contractors to satisfy both progressive and traditional design styles.

In combination with slimmer sight lines, the aesthetics of Modus provide specifiers with an alternative to aluminium and timber products.

Ian Kernaghan, Head of Products, Design & Development at Eurocell, added: “Modus is already a proven, highly effective, and popular integrated window and door solution. It combines fantastic thermal performance, a broad spectrum of design options, full Part Q compliance, and built-in sustainability through the inclusion of recycled material as part of its manufacture.”

To find out more about the Modus range, please get in touch 03301 731 621, enquiries@eurocell.co.uk.

*Average % recycled material of main profiles content varies by component from 36% to 72%

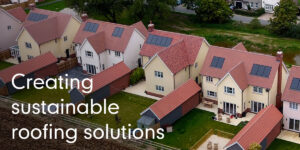
Creating sustainable roofing solutions

Building Products Index Ltd PV systems, Solar Leave a Comment

View the Marley entry on BPindex

Visit the Marley website


How your roofing specifications can make a positive contribution to sustainability challenge facing the construction industry.

Product specification from an environmental perspective has never been easier thanks to material sourcing, sustainable manufacturing processes, and innovative technology.

The race is on to find the construction solutions to support the nation’s decarbonisation ambitions. With the Climate Change Committee stating that the UK’s 28 million homes contribute around 14% of the country’s greenhouse gas emissions; building better, more sustainable and energy efficient homes must be a key priority.


Marley SolarTile®

Improving the energy efficiency of the UK’s housing stock


With targets set out in Part L to reduce carbon emissions in new homes by 31%, it is widely acknowledged there are several ways that this can be met. Currently one of the most cost-effective is to combine an efficient gas boiler or renewable heat pump alongside a solar PV system that can harness the energy creating prowess of the sun on the roof.

To ensure compliance with regulations and mitigate any health and safety risks, factory graded roofing battens that meet BS 5534 and are produced by an established supplier with a recognised third-party certification should be a key part of your batten selection. Each individual batten will be marked to show it is graded to BS 5534, showing the supplier, origin code and size – all of which are minimum requirements to meet the British Standard.


Understand more about Part L and how to specify Marley SolarTile®


Want to learn more about solar?

Why not sign up to our RIBA Accredited Sustainability & Solar PV CPD? Simply click the image to register!

Need to get in touch?

Contact our Enquiry Management Team 01283 722588

SE Controls creates dedicated smoke control solution for Urban Sciences Building

Building Products Index Ltd Environmental ventilation, Smoke Vents, Ventilation Leave a Comment

View the SE Controls entry on BPindex

Visit the SE Controls website

Newcastle University’s innovative and multi-award winning Urban Sciences Building (USB) is using a combined smoke control and environmental ventilation solution that incorporates a SHEVTEC control system, which was engineered by SE Controls to meet the unique requirements of the project.

KMC_HBR_USB-114-300dpi-mediaDesigned by architects, Hawkins Brown, the 12,800m2USB is the first structure to be completed on the 24 acre Newcastle Helix development and is home to the university’s world leading School of Computing, as well as providing extensive teaching and research facilities focused on digitally enabled urban sustainability.

The building incorporates a diverse range of innovative technologies, sustainable design features and fresh thinking, which includes a PV-T array, rainwater harvesting and a 560m2wild flower green roof, as well as a bio-dome, which uses waste CO2heat and water from the building to grow food for the university’s restaurant. Also, 4,000 digital sensors and embedded computing technology make it one of the UK’s most monitored high performance buildings.

KMC_HBR_USB18-31-300dpi-mediaAs energy efficiency and sustainability are key aspects of the building design, these principles were also carried through to the glazed façades, curtain walling, environmental ventilation and smoke control systems.

Cladding and glazing systems specialist, Dane Architectural Systems, were involved from the early stages of the project and used Schueco FW 60 + SG, with AWS 114 ventilators including TipTronic concealed actuators.

To ensure they could meet the demanding design intent of the system, which required these vents to be linked to the BMS for managed day-to-day ventilation, Dane Architectural turned to SE Controls a specialist contractor capable of providing a fully compliant solution.

As the Automatic Opening Vents (AOV) have specific zone requirements and operate in banks of 3 for normal ventilation needs, SE Controls designed the operation of the smoke control system to maintain the functionality and flexibility of the TipTronic control, while integrating with the system and providing effective smoke ventilation to the building in the event of a fire.

To achieve this, SE Controls worked in close collaboration with Dane Architectural and developed the new OS2 TipTronic SHEVTEC Controller, which is dedicated to Shueco’s TipTronic actuator system, enabling it to provide effective smoke and heat exhaust ventilation (SHEV) to the building.

Following the production of a detailed design, which included integration matrices, schematic drawings, operational documentation and installation details, SE Controls installed more than 40 of the new OS2 TipTronic controllers at the USB.

Andrea Hayward, SE Controls Senior Key Account Manager on the project, explained:“ The Urban Sciences Building is a technological and sustainability ‘tour de force’ which reflects the advanced research activities undertaken at the university and we are delighted to have our own innovative technology incorporated within its design.”

Further information on SE Controls products, solutions and projects can be obtained by visiting www.secontrols.com, emailing sales@secontrols.com or calling +44 (0) 1543 443060.


BARE WIRE TECHNOLOGY KEY TO EFFICIENCY

Building Products Index Ltd Uncategorized 1 Comment


Visit the ZIP Water UK entry on BPI

Visit the ZIP Water UK Website

Layout 1More and more businesses are seeking instantaneous hot water systems combined with energy efficiency – but the two don’t always go hand-in-hand. However, the Zip InLine system uses the very latest German technology, including bare wire heating, to ensure hot water is delivered instantly, with maximum efficiency.

Unlike traditional instantaneous water heating products where the heating element is enclosed in a heat exchanger, bare wire products such as the InLine see the heating element directly immersed in the water flow path. This allows heat to be transmitted directly to the water, giving significantly greater efficiency and a much quicker heat- up time, typically less than two seconds.

New ES in situ copyMost traditional elements and heat exchangers absorb a significant amount of energy before water is delivered at a usable temperature. This energy is allowed to dissipate after use or can cause temperature spikes when more water is drawn off. Bare wire technology prevents this issue from occurring and provides the most energy efficient means of heating water electrically.

In addition, because it only heats water as it’s drawn off, there is no standing heat loss – just an unlimited supply of instantaneous hot water. This also reduces the risk of legionnaires’ disease-causing bacteria being present within the system, as there is no water held at an elevated temperature.

Other benefits include easy and flexible installation, compatibility with standard tapware, a neat and compact design and tangible water savings.

Zip will be on stand M950 at FM Show (21-23 June).

Please visit www.zipwater.com/uk or call 0345 6 005 005 for more details.