Skip to content
BPindex — The Largest Building Products Directory in the UK

Cladding

Cedral Sidings: A Trusted Partner for Your Next Project

Building Products Index Ltd Cladding Leave a Comment

View the Cedral entry on BPindex

Visit the Cedral website

Specify with Confidence: Expert Support, Reliable Supply and Proven Expertise

For specifiers, selecting a cladding system is about much more than achieving the desired aesthetic. Every specification needs to balance design intent, compliance, performance, availability and long-term value. When a supplier fails to deliver on stock commitments, technical support or product continuity, project programmes, client confidence and professional reputations can all be impacted.

As a result, many architects, designers and specification professionals are reassessing their supply chain partners and looking for manufacturers they can rely on throughout the life of a project. This is where Cedral stands apart. Combining proven product performance with expert support, dependable availability and decades of fibre cement expertise, Cedral offers confidence from concept through to completion.

Design Freedom Without Compromise

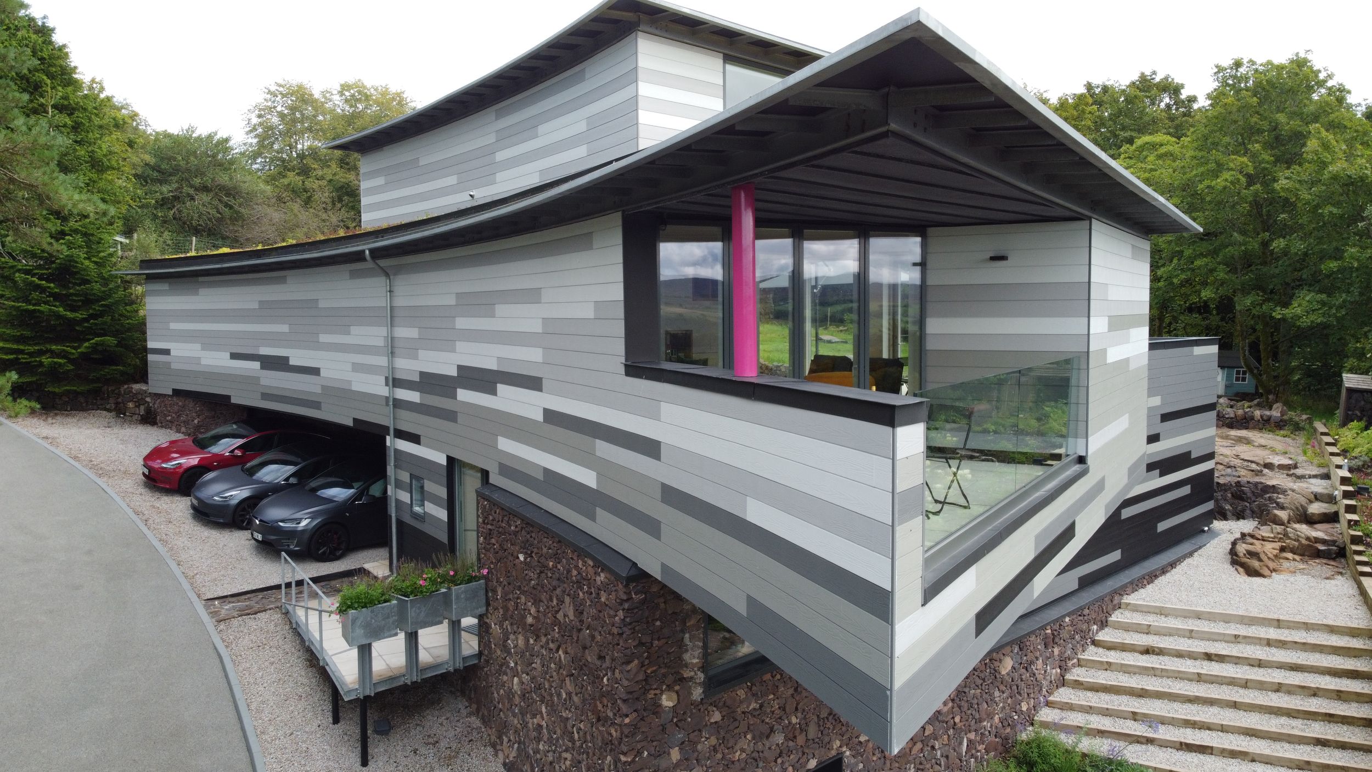
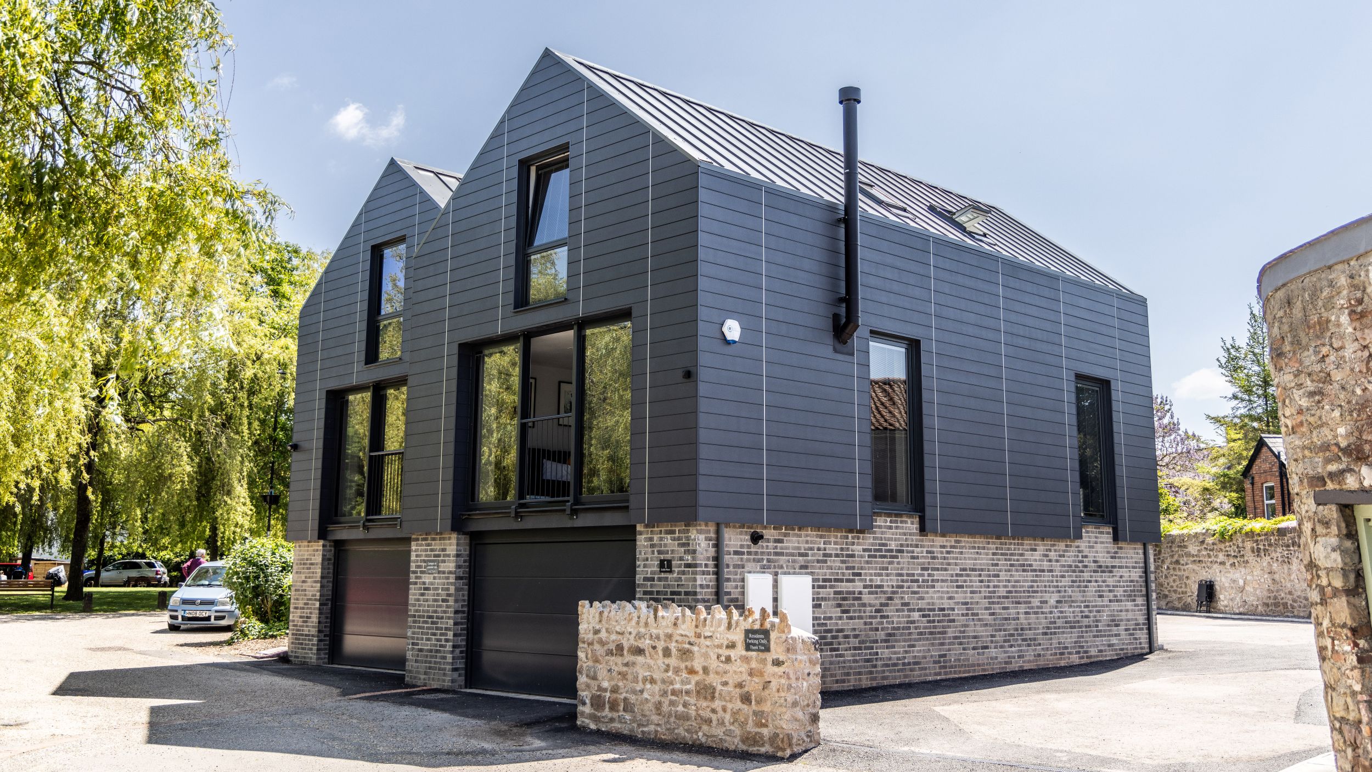
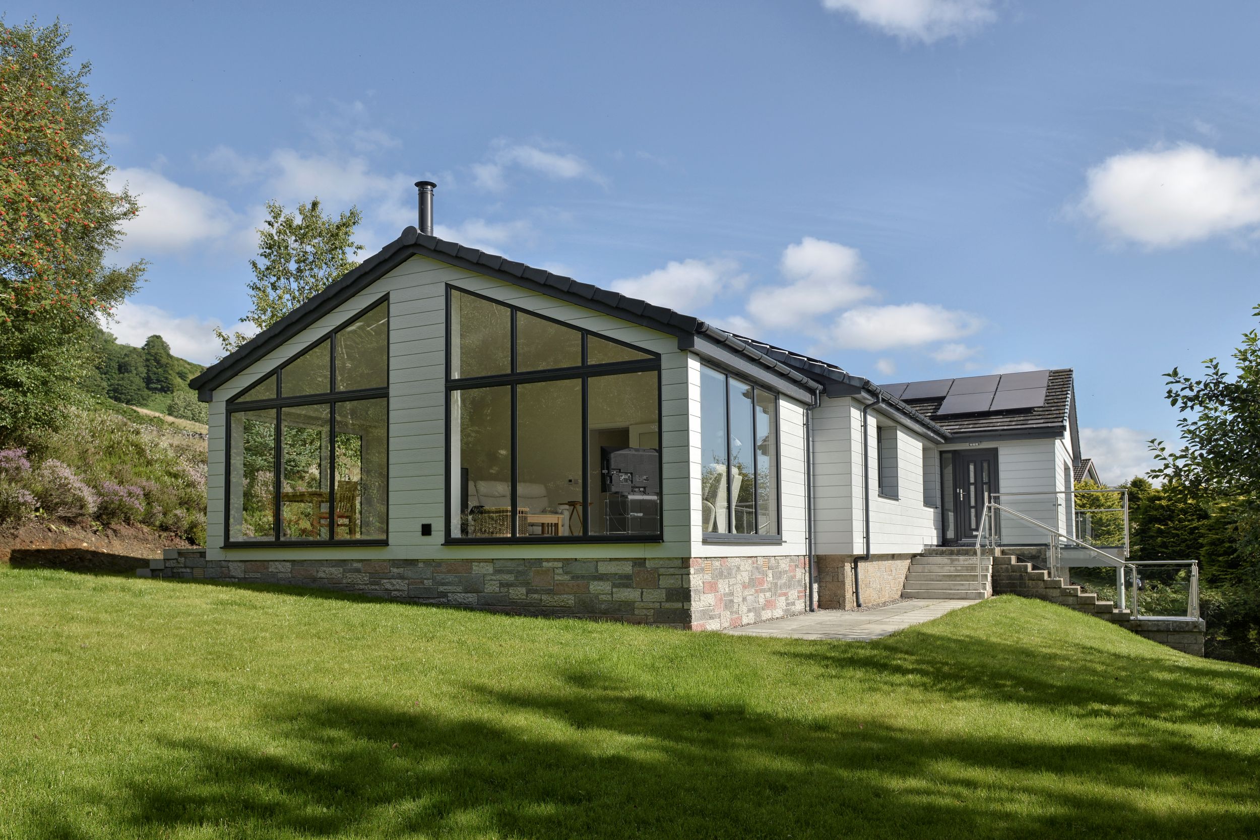
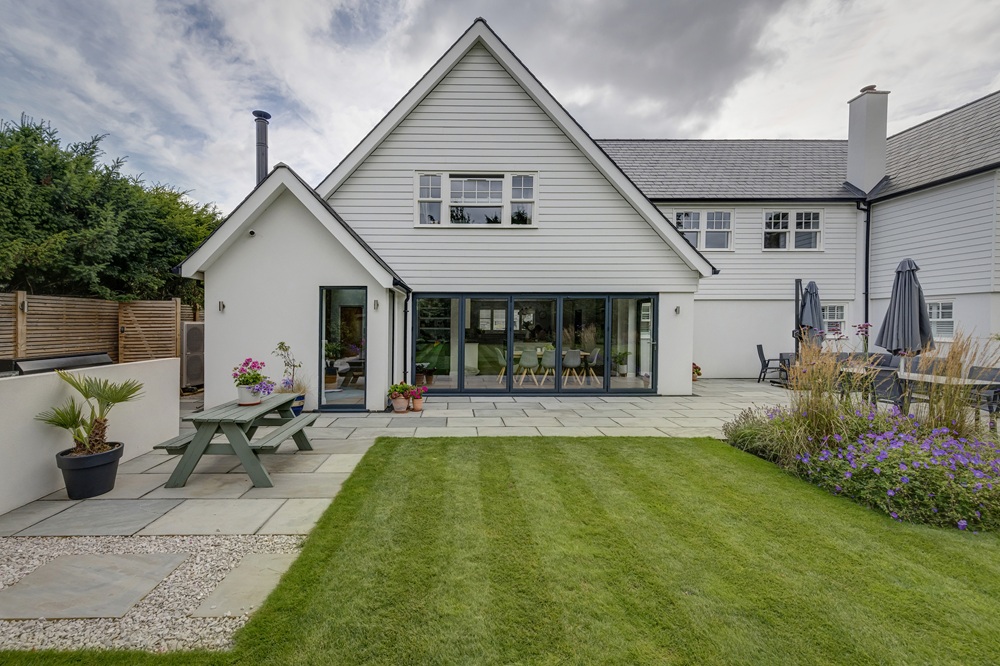
Modern architectural projects demand materials that deliver both visual impact and technical performance. Cedral offers one of the most comprehensive fibre cement cladding ranges available, giving specifiers greater freedom to realise their design vision.
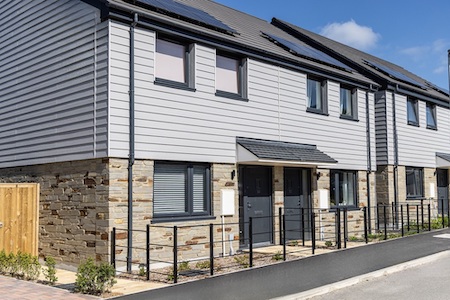
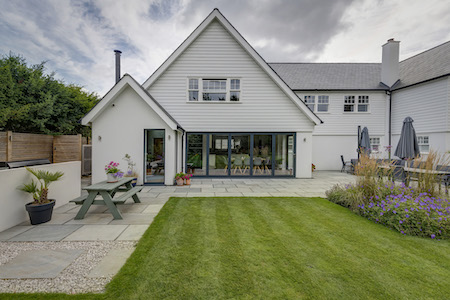
Available in both Lap and Click profiles, Cedral can achieve either a traditional overlapping appearance or a sleek contemporary flush finish. This versatility makes it suitable for a wide variety of residential, commercial and mixed-use developments.

An extensive palette of colours, combined with smooth and textured finishes, allows architects to create distinctive facades that complement any architectural style while maintaining consistency across larger developments.

Confidence in Supply

Product availability has become an increasingly important factor in specification decisions. Supply chain disruption can lead to programme delays, redesigns and costly project complications.

With manufacturing facilities located in Europe and a well-established UK distribution network, Cedral provides greater supply chain resilience and continuity. This helps ensure that products specified during the design phase remain available when construction begins.

For specifiers, this provides confidence that project timelines can be maintained and risk associated with material availability can be reduced.

Built for Long-Term Performance

The facade is one of the most exposed elements of any building, making durability a critical consideration at specification stage.
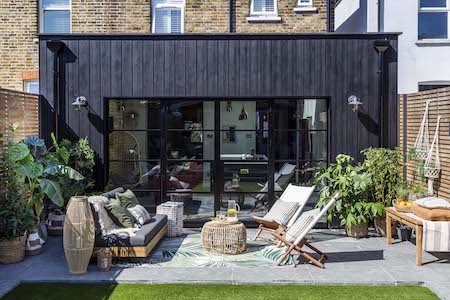
Cedral fibre cement cladding is engineered to withstand demanding weather conditions while offering excellent resistance to rot, moisture and environmental exposure. The result is a robust, low-maintenance facade solution that continues to perform throughout the life of the building.

Technical Expertise Throughout the Project

A successful specification depends on more than product selection. Access to reliable technical guidance is essential for ensuring designs are compliant, buildable and correctly detailed.

Cedral provides direct access to a dedicated UK-based technical team, offering support on detailing, compliance requirements, installation guidance and system performance.

Whether assisting during the design phase or helping resolve project-specific challenges, Cedral’s technical specialists work closely with project teams to ensure specifications can be delivered successfully on site.

Declarations and Certifications

Cedral Sidings has an excellent fire performance classification A2-s1,d0 and is supported by comprehensive technical documentation such as declaration of performance and environmental product declaration to help specifiers confidently address increasingly stringent project requirements.
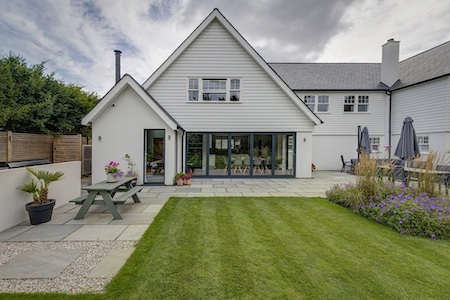
Further reassurance is provided through BBA certification, offering independent verification of product performance and suitability for use in construction applications. For architects, designers and building control professionals, third-party certification provides valuable confidence that specified systems have been rigorously assessed against recognised standards.

Cedral Sidings has also achieved CCPi verification, demonstrating its commitment to clear, accurate and transparent product information throughout the specification process.

A Trusted Partner for Specifiers

When projects are too important to leave to chance, the choice of manufacturer matters as much as the choice of product.

From design flexibility and dependable supply to expert technical support, proven durability and strong compliance credentials, Cedral delivers far more than fibre cement cladding alone. With BBA-certified systems, CCPi verification, and a dedicated UK technical support team, specifiers can be confident they are selecting a trusted facade solution backed by robust evidence and industry-recognised standards.

Cedral offers the confidence of a trusted facade partner committed to supporting successful projects at every stage.
QNAP UK Headquarters Takes Shape with Distinctive Cloud-Shaped Canopies

Building Products Index Ltd Cladding, Soffits Leave a Comment

View the Dales Fabrications entry on BPindex

Visit the Dales Fabrications website

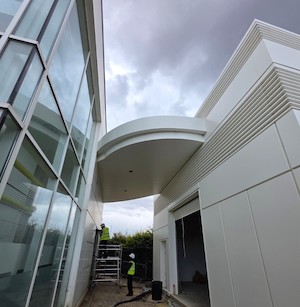
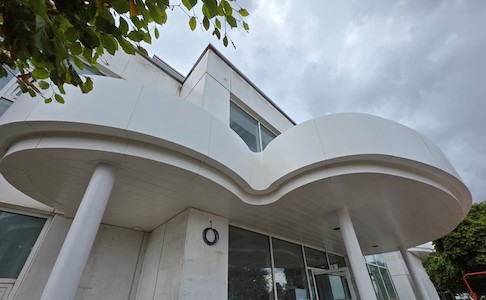
The new QNAP UK headquarters at Drakes Meadow in Swindon is nearing completion, with a series of distinctive cloud-shaped canopies giving the development a landmark quality.

The existing 1,100m² office building and new 90m² storage facility are connected by cloud canopies.

Designed by O/I Design Studio, the project brings together the refurbishment of an existing 1,100m² office building and a new 90m² storage facility. Rather than extending the original building, the design places the storage facility separately, using a series of canopies to connect the two.

Dales Fabrications supplied a range of bespoke aluminium products for the project, including a Stepped Fascia and Soffit system for the canopies, Cladding, Meridian Coping, and Flashings. All finished in RAL 9010 Matt Pure White, the products provide a consistent, modern appearance across the development.

Canopies inspired by the landscape

The cloud-shaped canopies are among the most eye-catching features of the scheme. Their curved profiles create a sheltered route between the office and storage building, bringing the two structures together without the need to expand the existing office.

Their form takes inspiration from the site’s former wild meadow landscape, reflecting the wider design approach, which places an emphasis on the relationship between the workplace and its surroundings.

Greenery, landscaping and natural forms feature throughout the development, helping to create an environment where indoor and outdoor spaces work together. The canopies contribute to this approach, combining a practical function with a distinctive architectural feature.

Bespoke Aluminium brings the design together

Creating the canopies required a bespoke aluminium Fascia and Soffit system, designed and manufactured by Dales to accommodate the project’s unique requirements.

The new QNAP UK Headquarters at Drakes Meadow, Swindon, featuring Dales bespoke Stepped Fascia Soffit, Cladding, Meridian Coping, and Flashings

Alongside the canopy system, Dales supplied aluminium Cladding, Meridian Coping, and Flashings, helping to complete the external detailing. The consistent white finish ties these elements together, allowing the canopy profiles to stand out while maintaining a cohesive appearance across the buildings.

The project highlights the flexibility of bespoke aluminium in contemporary architecture, where carefully considered detailing can play an important role in both the appearance and practical performance of a building.

Aluminium Solutions from Dales Fabrications

With nearly 50 years of experience in manufacturing aluminium building products, Dales Fabrications works with architects, specifiers, and contractors to develop solutions for a wide range of projects.

Dales aluminium products are all finished in RAL 9010 Matt Pure White, providing a consistent appearance across the development.

Their product range includes Fascia and Soffit systems, Solar Shading, Rainscreen Panels, Copings and Rainwater Goods, including Gutters and Downpipes. In-house design and technical support are available to help develop bespoke solutions to meet individual project requirements.

To find out more about Dales Fabrications and their range of aluminium building products, visit www.dales-eaves.co.uk.

Cedral Sidings: A Trusted Partner for Your Next Project

Building Products Index Ltd Cedral Cladding, Cladding, Sheathing Board Leave a Comment

Visit the Cedral entry on BPi: CEDRAL BY ETEX on BPi

Visit the Cedral website: Helping you build more beautiful homes. – Cedral

Specify with Confidence: Expert Support, Reliable Supply and Proven Expertise

Cedral From Etex


Cedral by Etex

For specifiers, selecting a cladding system is about much more than achieving the desired aesthetic. Every specification needs to balance design intent, compliance, performance, availability and long-term value. When a supplier fails to deliver on stock commitments, technical support or product continuity, project programmes, client confidence and professional reputations can all be impacted.

As a result, many architects, designers and specification professionals are reassessing their supply chain partners and looking for manufacturers they can rely on throughout the life of a project. This is where Cedral stands apart. Combining proven product performance with expert support, dependable availability and decades of fibre cement expertise, Cedral offers confidence from concept through to completion.

Design Freedom Without Compromise

Modern architectural projects demand materials that deliver both visual impact and technical performance. Cedral offers one of the most comprehensive fibre cement cladding ranges available, giving specifiers greater freedom to realise their design vision.Cedral by Etex

Available in both Lap and Click profiles, Cedral can achieve either a traditional overlapping appearance or a sleek contemporary flush finish. This versatility makes it suitable for a wide variety of residential, commercial and mixed-use developments.

An extensive palette of colours, combined with smooth and textured finishes, allows architects to create distinctive facades that complement any architectural style while maintaining consistency across larger developments.

Confidence in Supply

Cedral by EtexProduct availability has become an increasingly important factor in specification decisions. Supply chain disruption can lead to programme delays, redesigns and costly project complications.

With manufacturing facilities located in Europe and a well-established UK distribution network, Cedral provides greater supply chain


resilience and continuity. This helps ensure that products specified during the design phase remain available when construction begins.

For specifiers, this provides confidence that project timelines can be maintained and risk associated with material availability can be reduced.

Built for Long-Term Performance

The facade is one of the most exposed elements of any building, making durability a critical consideration at specification stage.

Cedral fibre cement cladding is engineered to withstand demanding weather conditions while offering excellent resistance to rot, moisture and environmental exposure. The result is a robust, low-maintenance facade solution that continues to perform throughout the life of the building.

Technical Expertise Throughout the Project

A successful specification depends on more than product selection. Access to reliable technical guidance is essential for ensuring designs are compliant, buildable and correctly detailed.

Cedral provides direct access to a dedicated UK-based technical team, offering support on detailing, compliance requirements, installation guidance and system performance.

Whether assisting during the design phase or helping resolve project-specific challenges, Cedral’s technical specialists work closely with project teams to ensure specifications can be delivered successfully on site.

Declarations and Certifications

Cedral Sidings has an excellent fire performance classification A2-s1,d0 and is supported by comprehensive technical documentation such as declaration of performance and environmental product declaration to help specifiers confidently address increasingly stringent project requirements.

Further reassurance is provided through BBA certification, offering independent verification of product performance and suitability for use in construction applications. For architects, designers and building control professionals, third-party certification provides valuable confidence that specified systems have been rigorously assessed against recognised standards.

Cedral Sidings has also achieved CCPi verification, demonstrating its commitment to clear, accurate and transparent product information throughout the specification process.

A Trusted Partner for Specifiers

When projects are too important to leave to chance, the choice of manufacturer matters as much as the choice of product.

From design flexibility and dependable supply to expert technical support, proven durability and strong compliance credentials, Cedral delivers far more than fibre cement cladding alone. With BBA-certified systems, CCPi verification, and a dedicated UK technical support team, specifiers can be confident they are selecting a trusted facade solution backed by robust evidence and industry-recognised standards.

Cedral offers the confidence of a trusted facade partner committed to supporting successful projects at every stage.
For further information please visit: Helping you build more beautiful homes. – Cedral

Visit our BPi Profile for content: Cedral on Building Products Index

Eurobrick’s A-Clad makes its mark at Islington development

Building Products Index Ltd Brick slip cladding, Cladding Leave a Comment

View the Eurobrick entry on BPindex

Visit the Eurobrick website

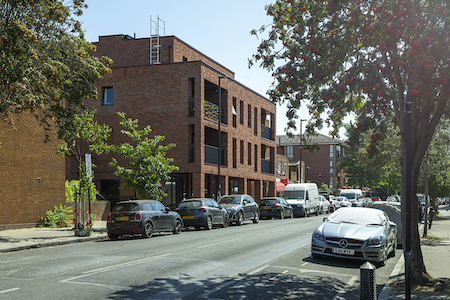
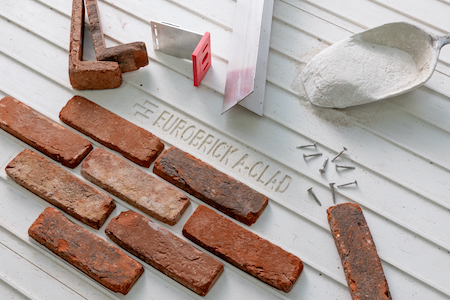
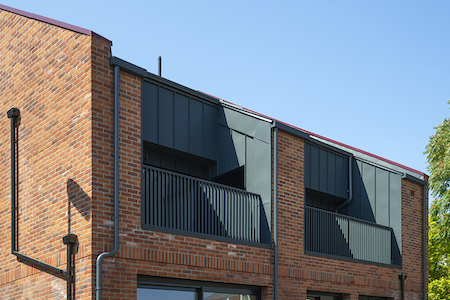
Eurobrick’s A-Clad brick slip rainscreen system has been installed at a new mixed-use development in Islington, London, in one of the first completed projects to use the company’s A1 non-combustible system.

The four-storey development on Roman Way combines commercial space at ground-floor level with eight new apartments. One apartment is located to the rear of the ground floor, with a further seven one- and two-bedroom apartments, including a penthouse, arranged across the upper floors.

A combination of traditional construction and rainscreen cladding was used across the development. Traditional construction was used predominantly at ground-floor level, with framing and A-Clad specified for the upper floors.

Eurobrick’s A1 non-combustible brick slip rainscreen system, A-Clad has been developed to meet the requirements of an evolving construction sector where fire performance, versatility and aesthetics are all important considerations. Eurobrick understands that the best way to future-proof a building is to ensure that it remains functional throughout its lifespan and A-Clad can help to achieve this.

Suitable for use on buildings of any height, A-Clad combines a lightweight construction with the appearance of traditional brickwork. It can be used for both new-build and refurbishment projects and allows designers to achieve an authentic brick finish without the weight and structural requirements associated with full brickwork.

Every component of the A-Clad system has been fully tested for reaction to fire and achieves an A1 classification to BS EN 13501-1:2018. It has also undergone extensive mechanical testing and is a robust solution for rainscreen applications.

The Roman Way project was one of the first completed projects to demonstrate A-Clad in use and provides a good example of how the system can work alongside traditional construction methods to achieve a consistent brick aesthetic across a building.

With a number of other A-Clad projects currently progressing, Eurobrick expects its portfolio of completed installations to continue to grow and hopes to share further project examples over the coming months.

A-Clad joins Eurobrick’s established range of brick slip cladding systems, backed by more than 35 years of experience in the sector. The company also provides extensive technical support at every stage of the process, from specification, detail advice and installation including training courses and comprehensive instructions, to help architects, contractors and installers.

For more information about A-Clad and Eurobrick’s other brick slip systems, visit www.eurobrick.co.uk or contact the technical team on 0117 971 7117 or info@eurobrick.co.uk.

Rainscreen Façade – Principles & Design CPD

Building Products Index Ltd Cladding, Rainscreen Cladding Leave a Comment

View the EQUITONE entry on BPindex

Visit the EQUITONE website

Our engaging and informative RIBA accredited CPD seminar covers the design, principles and benefits of specifying rainscreen façades.

During your CPD you will learn:

  • Benefits to the building
  • Fixing methods
  • Façade support options 
  • Typical details e.g. panel layout and joints
  • Standards and conformity

Attendees of the presentation will be sent a CPD RIBA Certificate. Complete the form here Request a CPD – EQUITONE

Please note this CPD seminar is open to UK practices only.

Cedral fibre cement facades for design, resilience and futureproofing

Building Products Index Ltd Cladding Leave a Comment

View the Cedral entry on BPindex

Visit the Cedral website

We anticipate that advancements in sustainable construction will continue at a rapid pace, transforming home design.

Cedral’s survey of 250 architects and installers for its recent White paper, ‘Building the Future’ examines how the increasing focus on sustainability and climate resilience has brought about a shift towards eco-friendly materials. The majority (96%) of respondents say climate change is affecting facade design and specification choices in one or more ways. Nearly a third of the architects say they anticipate more retrofit projects over the next three years.

The study also reports on the rise of durable, non-combustible cladding to enhance energy efficiency and climate resilience. Upgrading tired timber facades to fibre cement cladding is becoming an increasingly common retrofit choice across the UK. Retrofitting from timber to fibre cement is more than a cosmetic upgrade. Cladding can preserve the life of older buildings by providing a stylish contemporary update for unsightly faded paintwork or render. A ventilated facade, where the cladding doesn’t sit directly against the insulation, improves energy efficiency, enabling the rapid drying of external walls, reducing condensation and humidity.  Download the full report here

Why choose Cedral

Sustainable building products are more important than ever for as architects and developers seek to ensure that their projects are responsibly designed, resourced and built. The innovations in fibre cement technology are creating high performing materials which are lighter, thinner and ultimately stronger. Fibre cement which is made of cement, water, cellulose, textile fibres and air can help improve circularity and carbonation impact. A strong, versatile and sustainable material, it uses fewer raw materials and less energy in its manufacture and produces less waste than some traditional building materials.

Cedral, part of Etex, has a deep-rooted history and heritage of over 100 years’ experience, perfecting the manufacturing of fibre cement building materials.

Cedral is committed to continuously improving existing materials and to driving innovation. Whether it’s for a new build or a renovation project, Cedral has a range of products for facades and roofs of exceptional quality and high performance.

Features of Cedral include:

  • Fire Performance Classification: Cedral products are Class 0 and EN 13501-1 fire performance classified to A2-s1, d0 which is one of the best classification ratings that can be achieved.
  • Low maintenance, resistant to rot and warping: Fibre cement doesn’t rot or rust and lasts longer than traditional cladding materials. Thanks to its thermal stability it will not warp or crack under high temperatures.
  • Stands up to the harshest weather conditions: Fibre cement can withstand severe frosts, torrential rain, high heat and direct sunlight and has a minimum life expectancy of 50 years.
  • Light-weight building material: With the layered production and fibre matrix supporting the cement, fibre cement roof tiles are thinner than concrete, but have the same performance benefits.
  • Style and creativity for a home’s exterior: Cedral cladding is available in a wide variety of finishes and colour choices. Boards can be mounted vertically or horizontally to create a contemporary aesthetic or a more traditional look.

Visit our website for more information

Choosing the right Eurobrick system for your project

Building Products Index Ltd Brick slip cladding, Cladding Leave a Comment

View the Eurobrick entry on BPindex

Visit the Eurobrick website

For architects and specifiers, selecting the right façade is about more than aesthetics. Performance, buildability, compliance, and build programme all play a critical role in delivering successful outcomes. Eurobrick offers brick cladding systems designed to meet the demands of modern construction, while providing the authentic appearance of traditional brick.

Each system from Eurobrick has been developed to suit specific project requirements, ensuring versatility across different sectors, building types and functions.

CLADDING SYSTEMS

A-Clad is a complete non-combustible rainscreen system, designed for use on buildings to any height. Ideal for fast-track construction it is fixed to aluminium cladding rails. This system is rated A1 (non-combustible) under Euro classification for reaction to fire and is a robust solution for both performance and safety. As Eurobrick’s newest system, so far A-Clad has been used on apartment buildings, police facilities and lift shafts.

X-Clad is a versatile external wall insulation system that can be installed both on and off-site. X-Clad is available in different thicknesses and is well suited for modular and new build projects as well as improving the energy efficiency of older properties. Recent projects using X-Clad include the extension and renovation of an Edwardian property in Wimbledon, covering an old rendered façade and seamlessly joining to the new part of the house to create a contemporary finish.

P-Clad is a proven rainscreen system widely specified for its slim profile, durability and ease of installation where a wall cavity is required. Suitable for a range of building types, it delivers a dependable solution for new build, refurbishment/remodelling projects. Parkside at the Imperial War Museum in London used P-Clad as it allowed for the creation of a technically challenging finish made up of vertical and horizontal stretcher bond patterns with a relief effect and Eurobrick also supplied specially manufactured soffits and sills.

I-Clad is specifically designed for both commercial and domestic interiors. It can be fixed to battens, timber frame or light gauge steel stud walling systems, providing a brick finish that saves on internal space. It is also lightweight, quick and easy to install. A characterful loft style finish was created at The Hoxton, Southwark using I-Clad and St Ives Cream Rustica brick slips from Eurobrick’s Classic range of slips.

V-Clad is a budget system for smaller projects which can be used on interior or exterior walls and fitted directly to masonry and concrete to improve internal living conditions. Ideal for both renovation and new builds, it is lightweight and easy to install.

EXPERT CUSTOMER SUPPORT
Although Eurobrick’s systems are designed for specific functions, Eurobrick’s strength lies in the team’s technical expertise and customer support in helping people choose the right solution. From early-stage design advice through to installation guidance, Eurobrick works closely with architects, contractors, and developers to support efficient specification and smoother project delivery.

With over 35 years’ experience across a wide range of sectors, the team can advise on system suitability, detailing, and installation planning to help minimise delays and overcome common on-site challenges.

BRICK SLIPS & ACCESSORIES
Alongside these systems, Eurobrick also offers a wide range of products to help ensure successful project outcomes including extruded and cut brick slips, 8 different colour pointing mortars and a variety of accessories. To further support customers, Eurobrick also provides installer training and access to their network of Approved Installers if required.

A RELIABLE PARTNERSHIP
In an industry where time, cost, and compliance pressures continue to grow, having a partner like Eurobrick can make a significant difference. Their combination of product range and hands-on support enables specifiers to move forward with confidence, knowing that both design intent and buildability are fully considered.

For more information on Eurobrick systems and products please visit www.eurobrick.co.uk, email info@eurobrick.co.uk or call 0117 971 7117.

Cedral fibre cement facades for design, resilience and futureproofing

Building Products Index Ltd Cladding, Facade Leave a Comment

View the Cedral entry on BPindex

Visit the Cedral website

We anticipate that advancements in sustainable construction will continue at a rapid pace, transforming home design.

Cedral’s survey of 250 architects and installers for its recent White paper, ‘Building the Future’ examines how the increasing focus on sustainability and climate resilience has brought about a shift towards eco-friendly materials. The majority (96%) of respondents say climate change is affecting facade design and specification choices in one or more ways. Nearly a third of the architects say they anticipate more retrofit projects over the next three years.

The study also reports on the rise of durable, non-combustible cladding to enhance energy efficiency and climate resilience. Upgrading tired timber facades to fibre cement cladding is becoming an increasingly common retrofit choice across the UK. Retrofitting from timber to fibre cement is more than a cosmetic upgrade. Cladding can preserve the life of older buildings by providing a stylish contemporary update for unsightly faded paintwork or render. A ventilated facade, where the cladding doesn’t sit directly against the insulation, improves energy efficiency, enabling the rapid drying of external walls, reducing condensation and humidity.  Download the full report here.

Why choose Cedral

Sustainable building products are more important than ever for as architects and developers seek to ensure that their projects are responsibly designed, resourced and built. The innovations in fibre cement technology are creating high performing materials which are lighter, thinner and ultimately stronger. Fibre cement which is made of cement, water, cellulose, textile fibres and air can help improve circularity and carbonation impact. A strong, versatile and sustainable material, it uses fewer raw materials and less energy in its manufacture and produces less waste than some traditional building materials. 

Cedral, part of Etex, has a deep-rooted history and heritage of over 100 years’ experience, perfecting the manufacturing of fibre cement building materials.

Cedral is committed to continuously improving existing materials and to driving innovation. Whether it’s for a new build or a renovation project, Cedral has a range of products for facades and roofs of exceptional quality and high performance.

Features of Cedral include:


•             Fire Performance Classification: Cedral products are Class 0 and EN 13501-1 fire performance classified to A2-s1, d0 which is one of the best classification ratings that can be achieved.


•             Low maintenance, resistant to rot and warping: Fibre cement doesn’t rot or rust and lasts longer than traditional cladding materials. Thanks to its thermal stability it will not warp or crack under high temperatures.


•             Stands up to the harshest weather conditions: Fibre cement can withstand severe frosts, torrential rain, high heat and direct sunlight and has a minimum life expectancy of 50 years. 


•             Light-weight building material: With the layered production and fibre matrix supporting the cement, fibre cement roof tiles are thinner than concrete, but have the same performance benefits. 


•             Style and creativity for a home’s exterior: Cedral cladding is available in a wide variety of finishes and colour choices. Boards can be mounted vertically or horizontally to create a contemporary aesthetic or a more traditional look.

Visit our website for more information

Fire Performance That Sets the Standard

Building Products Index Ltd Cladding, Insulation, Rainscreen Cladding, Render Leave a Comment

View the SAS Render Systems (SAS Europe) entry on BPindex

Visit the SAS Render Systems (SAS Europe) website

In today’s construction landscape, fire safety is no longer just a requirement – it’s a defining factor in façade design. With increasing scrutiny on materials and system performance, selecting the right solution has never been more critical.

At SAS Render Systems (SAS Europe), our systems are engineered to deliver dependable, proven fire performance. Both ProRend EIFS External Wall Insulation and ProWall Rendered Rainscreen provide specifiers, contractors, and building owners with complete confidence.

ProRend EIFS & ProWall Systems. Built for Compliance. Designed for Confidence.

Fire classification is more than a technical label – it’s assurance that your façade system is fit for purpose.

Working in line with BS EN 13501-1, our systems are designed to deliver appropriate fire performance depending on the project requirements:

  • A2-s1,d0 → Limited combustibility, minimal smoke, no flaming droplets
  • B-s1,d0 → Very limited contribution to fire with low smoke production

Allowing the correct solution to be specified based on building height, use, and risk profile.

ProWall Rendered Rainscreen, A Smarter Approach to Fire Safety

ProWall, with a 60-year BBA certificate for durability, is designed as a ventilated rainscreen system, enhancing fire performance while delivering a robust and durable façade.

Why ProWall Stands Out

  • A2-s1,d0 fire classification as standard
  • Suitable for steel frame and timber frame construction
  • Fully aligned with current UK fire regulations
  • Engineered using non-combustible components throughout

What sets ProWall apart is its ventilated design:

  • Reduces heat build-up within the façade
  • Limits potential fire spread pathways
  • Integrates seamlessly with intumescent cavity barriers

The result is a system that not only complies with regulations but also actively contributes to improved building safety.

Ideal for:

  • High-rise developments
  • Education buildings
  • Residential and commercial projects

ProRend EIFS, Flexible Performance Without Compromise

ProRend EIFS is a BBA-approved external wall insulation system offering adaptable fire performance, allowing systems to be specified to suit each project’s requirements, whilst providing a decarbonisation solution and enhanced insulation.

EPS Systems: Efficient. Economical. Energy-Saving.

  • Provides excellent thermal efficiency and cost-effectiveness
  • Typically achieves B-s1,d0 classification
  • Commonly used to reduce heat loss or pre-existing structures, such as buildings with solid walls (no cavity) or older constructions.

A practical and proven solution for improving thermal performance with a breathable and weather-resistant rendered façade solution.

Mineral Wool Systems: High Performance Where It Matters Most

  • Achieves A2-s1,d0 classification
  • Suitable for higher-rise and higher-risk buildings
  • Non-combustible and highly breathable

Combining thermal performance with enhanced fire safety, ProRend EIFS mineral wool EWI system meets the demands of modern construction.


It’s Not Just a Product – It’s a System

Fire performance is achieved through intelligent design and correct detailing.

SAS render systems are designed to incorporate, where required:

  • Fire breaks at floor levels
  • Intumescent cavity barriers at openings (within ventilated systems)
  • Careful detailing around:
    • Windows and doors
    • Service penetrations
    • System interfaces

Because even the best materials rely on correct design and installation to perform effectively.

The SAS Approach

SAS Render Systems provides complete façade solutions, with fully backed technical support for every project from start to finish.

With over 35 years of industry experience, we support you with:

  • Project-specific specifications
  • Fire compliance guidance
  • Technical detailing and design support
  • On-site guidance

When you choose SAS, you’re choosing a partner focused on safety, performance, and long-term reliability.

If you have a project in mind, our technical team is ready to help you specify with confidence.

01647 24620
info@sas-europe.com

sas-europe.com

Alumasc Launches Skyline Rainscreen Cladding: A Refined Solution for Prestigious Facades

Building Products Index Ltd Cladding, Rainscreen Cladding Leave a Comment

View the Alumasc entry on BPindex

Visit the Alumasc website


Alumasc Launches Skyline Rainscreen Cladding: A Refined Solution for Prestigious Facades

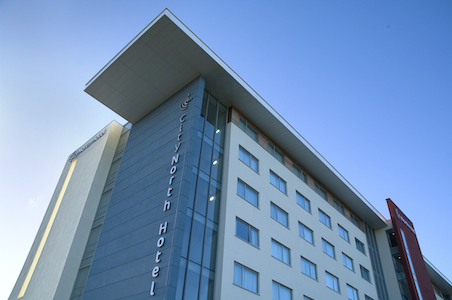
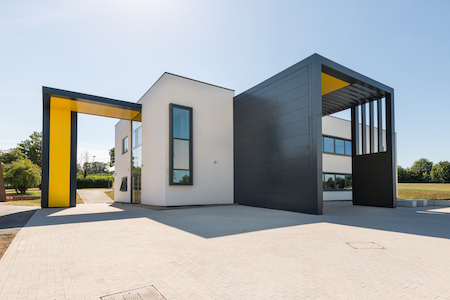
Alumasc Water Management Solutions (AWMS) has expanded its Skyline Architectural Aluminium offering with Skyline Rainscreen Cladding: a premium aluminium system developed to meet the aesthetic and performance demands of prestigious developments, where visual impact and long-term durability are paramount. 

Designed with architects and designers in mind, Skyline Rainscreen Cladding is CWCT tested, and engineered to combine clean, contemporary lines with robust technical performance. It elevates the architectural character of any façade; ensuring maximum weather protection and building compliance.

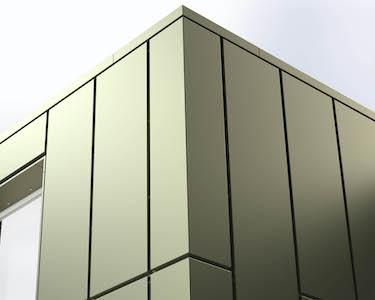
Designers can specify either Secret Fix Panels or Cassette Panels, each offering its own distinct visual benefits and straightforward installation methods. Panels are available in a wide range of colours and finishes, to support creative freedom on commercial, residential, leisure and mixed-use developments. 

Secret Fix Panels – Seamless Design Freedom

Skyline Secret Fix Panels are designed to deliver a flawless, uninterrupted façade aesthetic. Fixings are concealed by each subsequent panel, leaving no visible fixings. This creates a sleek, high-quality finish particularly well suited to landmark or design-led schemes. Installation can be vertical or horizontal, offering flexibility in façade composition, and enabling architects to respond creatively to building form and proportion.

The interlocking panel design incorporates discreet shadow gaps – 4mm on the shorter edges and 10mm on longer edges – adding depth to the façade without any visual clutter. Available in face widths from 300mm to 700mm, and fully customisable in size and colour, Secret Fix Panels allow equally for bold architectural statements and more understated, elegant expressions. 

Cassette Panels – strong lines and contemporary definition

For projects seeking a more pronounced architectural expression, Skyline Cassette Panels provide a striking alternative. The precision-engineered cassette system features an overlapping joint design with a bold 25mm shadow gap. Discreet colour-coded fixings are neatly located within the shadow gap, allowing for efficient installation whilst maintaining flawless clean lines.

Cassette Panels are installed in a vertical orientation only, and are available in face widths from 250mm to 750mm. Designers can combine varying panel sizes across the façade to introduce texture, scale and visual interest.  

CWCT Testing

Achieving the standard set by the Centre for Window and Cladding Technology (CWCT) involves rigorous testing for watertightness, air permeability, wind resistance and impact resistance. 

CWCT Testing is one of the industry’s most demanding assessment standards, evaluating the entire system including the panels, fixings, joints, rails, and supporting structure.

For AWMS, this testing isn’t just about compliance. It’s a commitment to specifying architects, providing them with assurance that Skyline Rainscreen Cladding is designed, engineered, and validated to perform consistently under the harshest of real-world conditions. 

Robust UK Manufacture, Efficient Installation

Both Secret Fix and Cassette Panels share comprehensive manufacturing and installation benefits. 

The range offers an extensive colour palette, including 27 standard Qualicoat-certified colours. We can also match any BS or RAL colour of choice, including anodic colours and stone-effect finishes. When powder coated, aluminium achieves a fire rating of A2-s1,d0 in accordance with BS EN 13501-1:2018, supporting compliance on demanding projects.

Manufactured entirely in the UK from 3mm-thick aluminium, Skyline Rainscreen Cladding panels are produced under ISO 9001 quality accreditation and ISO 14001 environmental management standards. Aluminium’s inherent durability offers a life expectancy of up to 40 years in rural or suburban environments and up to 25 years in industrial or marine locations, while remaining 100% recyclable.

Installation is straightforward via Skyline’s rail and bracket system, with panels typically installed from top to bottom, left to right.  Both systems are fully compatible with other Skyline elements, including fascias, soffits, copings, window surrounds and door canopies, ensuring a cohesive future-proof envelope design for today’s most ambitious architectural projects.

Technical Expertise and Support

Every Skyline project benefits from the backing of Alumasc’s technical experts, who provide detailed design guidance, bespoke CAD drawings, and on-site support from concept to completion. The Skyline technical team has contributed to the design and detailing of some of the UK’s most prestigious developments. Their collaborative approach ensures each installation is tailored precisely to the project’s needs, delivering optimal performance and the best possible architectural finish.

Download the new Skyline Rainscreen Cladding brochure here.

For more information, call 01536 383810 or visit www.alumascwms.co.uk

1 2 3 … 7