Skip to content
BPindex — The Largest Building Products Directory in the UK

Rainscreen Cladding

Eurobrick’s A-Clad makes its mark at Islington development

Building Products Index Ltd Brick slip cladding, Cladding Leave a Comment

View the Eurobrick entry on BPindex

Visit the Eurobrick website

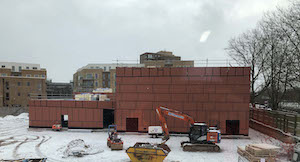
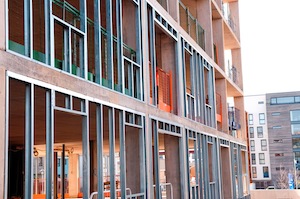
Eurobrick’s A-Clad brick slip rainscreen system has been installed at a new mixed-use development in Islington, London, in one of the first completed projects to use the company’s A1 non-combustible system.
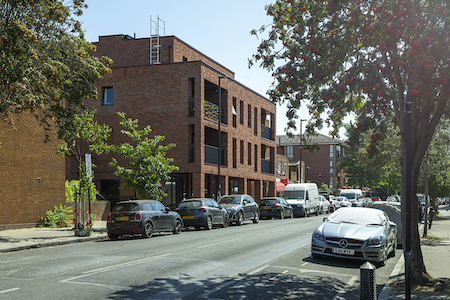
The four-storey development on Roman Way combines commercial space at ground-floor level with eight new apartments. One apartment is located to the rear of the ground floor, with a further seven one- and two-bedroom apartments, including a penthouse, arranged across the upper floors.

A combination of traditional construction and rainscreen cladding was used across the development. Traditional construction was used predominantly at ground-floor level, with framing and A-Clad specified for the upper floors.

Eurobrick’s A1 non-combustible brick slip rainscreen system, A-Clad has been developed to meet the requirements of an evolving construction sector where fire performance, versatility and aesthetics are all important considerations. Eurobrick understands that the best way to future-proof a building is to ensure that it remains functional throughout its lifespan and A-Clad can help to achieve this.
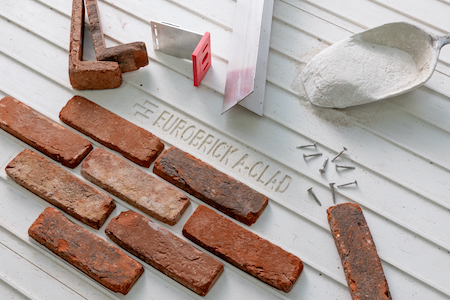
Suitable for use on buildings of any height, A-Clad combines a lightweight construction with the appearance of traditional brickwork. It can be used for both new-build and refurbishment projects and allows designers to achieve an authentic brick finish without the weight and structural requirements associated with full brickwork.

Every component of the A-Clad system has been fully tested for reaction to fire and achieves an A1 classification to BS EN 13501-1:2018. It has also undergone extensive mechanical testing and is a robust solution for rainscreen applications.
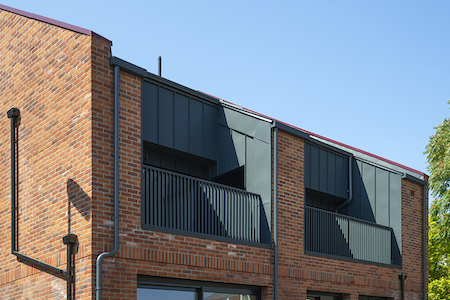
The Roman Way project was one of the first completed projects to demonstrate A-Clad in use and provides a good example of how the system can work alongside traditional construction methods to achieve a consistent brick aesthetic across a building.

With a number of other A-Clad projects currently progressing, Eurobrick expects its portfolio of completed installations to continue to grow and hopes to share further project examples over the coming months.

A-Clad joins Eurobrick’s established range of brick slip cladding systems, backed by more than 35 years of experience in the sector. The company also provides extensive technical support at every stage of the process, from specification, detail advice and installation including training courses and comprehensive instructions, to help architects, contractors and installers.

For more information about A-Clad and Eurobrick’s other brick slip systems, visit www.eurobrick.co.uk or contact the technical team on 0117 971 7117 or info@eurobrick.co.uk.

Rainscreen Façade – Principles & Design CPD

Building Products Index Ltd Cladding, Rainscreen Cladding Leave a Comment

View the EQUITONE entry on BPindex

Visit the EQUITONE website

Our engaging and informative RIBA accredited CPD seminar covers the design, principles and benefits of specifying rainscreen façades.

During your CPD you will learn:

  • Benefits to the building
  • Fixing methods
  • Façade support options 
  • Typical details e.g. panel layout and joints
  • Standards and conformity

Attendees of the presentation will be sent a CPD RIBA Certificate. Complete the form here Request a CPD – EQUITONE

Please note this CPD seminar is open to UK practices only.

Fire Performance That Sets the Standard

Building Products Index Ltd Cladding, Insulation, Rainscreen Cladding, Render Leave a Comment

View the SAS Render Systems (SAS Europe) entry on BPindex

Visit the SAS Render Systems (SAS Europe) website

In today’s construction landscape, fire safety is no longer just a requirement – it’s a defining factor in façade design. With increasing scrutiny on materials and system performance, selecting the right solution has never been more critical.

At SAS Render Systems (SAS Europe), our systems are engineered to deliver dependable, proven fire performance. Both ProRend EIFS External Wall Insulation and ProWall Rendered Rainscreen provide specifiers, contractors, and building owners with complete confidence.

ProRend EIFS & ProWall Systems. Built for Compliance. Designed for Confidence.

Fire classification is more than a technical label – it’s assurance that your façade system is fit for purpose.

Working in line with BS EN 13501-1, our systems are designed to deliver appropriate fire performance depending on the project requirements:

  • A2-s1,d0 → Limited combustibility, minimal smoke, no flaming droplets
  • B-s1,d0 → Very limited contribution to fire with low smoke production

Allowing the correct solution to be specified based on building height, use, and risk profile.

ProWall Rendered Rainscreen, A Smarter Approach to Fire Safety

ProWall, with a 60-year BBA certificate for durability, is designed as a ventilated rainscreen system, enhancing fire performance while delivering a robust and durable façade.

Why ProWall Stands Out

  • A2-s1,d0 fire classification as standard
  • Suitable for steel frame and timber frame construction
  • Fully aligned with current UK fire regulations
  • Engineered using non-combustible components throughout

What sets ProWall apart is its ventilated design:

  • Reduces heat build-up within the façade
  • Limits potential fire spread pathways
  • Integrates seamlessly with intumescent cavity barriers

The result is a system that not only complies with regulations but also actively contributes to improved building safety.

Ideal for:

  • High-rise developments
  • Education buildings
  • Residential and commercial projects

ProRend EIFS, Flexible Performance Without Compromise

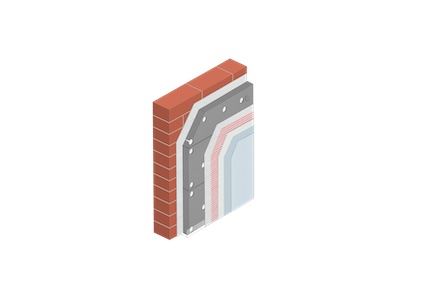
ProRend EIFS is a BBA-approved external wall insulation system offering adaptable fire performance, allowing systems to be specified to suit each project’s requirements, whilst providing a decarbonisation solution and enhanced insulation.

EPS Systems: Efficient. Economical. Energy-Saving.

  • Provides excellent thermal efficiency and cost-effectiveness
  • Typically achieves B-s1,d0 classification
  • Commonly used to reduce heat loss or pre-existing structures, such as buildings with solid walls (no cavity) or older constructions.

A practical and proven solution for improving thermal performance with a breathable and weather-resistant rendered façade solution.

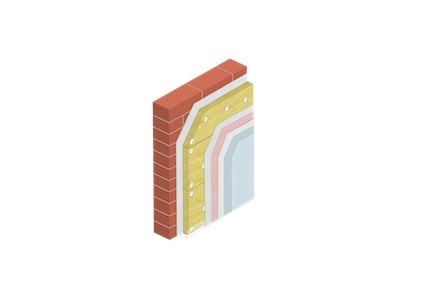
Mineral Wool Systems: High Performance Where It Matters Most

  • Achieves A2-s1,d0 classification
  • Suitable for higher-rise and higher-risk buildings
  • Non-combustible and highly breathable

Combining thermal performance with enhanced fire safety, ProRend EIFS mineral wool EWI system meets the demands of modern construction.


It’s Not Just a Product – It’s a System

Fire performance is achieved through intelligent design and correct detailing.

SAS render systems are designed to incorporate, where required:

  • Fire breaks at floor levels
  • Intumescent cavity barriers at openings (within ventilated systems)
  • Careful detailing around:
    • Windows and doors
    • Service penetrations
    • System interfaces

Because even the best materials rely on correct design and installation to perform effectively.

The SAS Approach

SAS Render Systems provides complete façade solutions, with fully backed technical support for every project from start to finish.

With over 35 years of industry experience, we support you with:

  • Project-specific specifications
  • Fire compliance guidance
  • Technical detailing and design support
  • On-site guidance

When you choose SAS, you’re choosing a partner focused on safety, performance, and long-term reliability.

If you have a project in mind, our technical team is ready to help you specify with confidence.

01647 24620
info@sas-europe.com

sas-europe.com

Alumasc Launches Skyline Rainscreen Cladding: A Refined Solution for Prestigious Facades

Building Products Index Ltd Cladding, Rainscreen Cladding Leave a Comment

View the Alumasc entry on BPindex

Visit the Alumasc website


Alumasc Launches Skyline Rainscreen Cladding: A Refined Solution for Prestigious Facades

Alumasc Water Management Solutions (AWMS) has expanded its Skyline Architectural Aluminium offering with Skyline Rainscreen Cladding: a premium aluminium system developed to meet the aesthetic and performance demands of prestigious developments, where visual impact and long-term durability are paramount. 

Designed with architects and designers in mind, Skyline Rainscreen Cladding is CWCT tested, and engineered to combine clean, contemporary lines with robust technical performance. It elevates the architectural character of any façade; ensuring maximum weather protection and building compliance.

Designers can specify either Secret Fix Panels or Cassette Panels, each offering its own distinct visual benefits and straightforward installation methods. Panels are available in a wide range of colours and finishes, to support creative freedom on commercial, residential, leisure and mixed-use developments. 

Secret Fix Panels – Seamless Design Freedom

Skyline Secret Fix Panels are designed to deliver a flawless, uninterrupted façade aesthetic. Fixings are concealed by each subsequent panel, leaving no visible fixings. This creates a sleek, high-quality finish particularly well suited to landmark or design-led schemes. Installation can be vertical or horizontal, offering flexibility in façade composition, and enabling architects to respond creatively to building form and proportion.

The interlocking panel design incorporates discreet shadow gaps – 4mm on the shorter edges and 10mm on longer edges – adding depth to the façade without any visual clutter. Available in face widths from 300mm to 700mm, and fully customisable in size and colour, Secret Fix Panels allow equally for bold architectural statements and more understated, elegant expressions. 

Cassette Panels – strong lines and contemporary definition

For projects seeking a more pronounced architectural expression, Skyline Cassette Panels provide a striking alternative. The precision-engineered cassette system features an overlapping joint design with a bold 25mm shadow gap. Discreet colour-coded fixings are neatly located within the shadow gap, allowing for efficient installation whilst maintaining flawless clean lines.

Cassette Panels are installed in a vertical orientation only, and are available in face widths from 250mm to 750mm. Designers can combine varying panel sizes across the façade to introduce texture, scale and visual interest.  

CWCT Testing

Achieving the standard set by the Centre for Window and Cladding Technology (CWCT) involves rigorous testing for watertightness, air permeability, wind resistance and impact resistance. 

CWCT Testing is one of the industry’s most demanding assessment standards, evaluating the entire system including the panels, fixings, joints, rails, and supporting structure.

For AWMS, this testing isn’t just about compliance. It’s a commitment to specifying architects, providing them with assurance that Skyline Rainscreen Cladding is designed, engineered, and validated to perform consistently under the harshest of real-world conditions. 

Robust UK Manufacture, Efficient Installation

Both Secret Fix and Cassette Panels share comprehensive manufacturing and installation benefits. 

The range offers an extensive colour palette, including 27 standard Qualicoat-certified colours. We can also match any BS or RAL colour of choice, including anodic colours and stone-effect finishes. When powder coated, aluminium achieves a fire rating of A2-s1,d0 in accordance with BS EN 13501-1:2018, supporting compliance on demanding projects.

Manufactured entirely in the UK from 3mm-thick aluminium, Skyline Rainscreen Cladding panels are produced under ISO 9001 quality accreditation and ISO 14001 environmental management standards. Aluminium’s inherent durability offers a life expectancy of up to 40 years in rural or suburban environments and up to 25 years in industrial or marine locations, while remaining 100% recyclable.

Installation is straightforward via Skyline’s rail and bracket system, with panels typically installed from top to bottom, left to right.  Both systems are fully compatible with other Skyline elements, including fascias, soffits, copings, window surrounds and door canopies, ensuring a cohesive future-proof envelope design for today’s most ambitious architectural projects.

Technical Expertise and Support

Every Skyline project benefits from the backing of Alumasc’s technical experts, who provide detailed design guidance, bespoke CAD drawings, and on-site support from concept to completion. The Skyline technical team has contributed to the design and detailing of some of the UK’s most prestigious developments. Their collaborative approach ensures each installation is tailored precisely to the project’s needs, delivering optimal performance and the best possible architectural finish.

Download the new Skyline Rainscreen Cladding brochure here.

For more information, call 01536 383810 or visit www.alumascwms.co.uk

Rockpanel becomes Cradle to Cradle Certified® Silver on 98% of portfolio

Building Products Index Ltd Cladding, Rainscreen Cladding Leave a Comment

View the Rockpanel entry on BPindex

Visit the Rockpanel website

Rockpanel becomes Cradle to Cradle Certified® Silver on 98% of portfolio

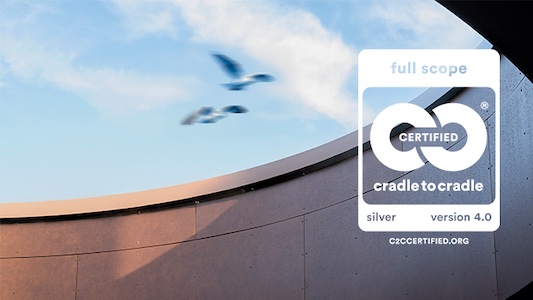
We’re proud to announce that 98% of our product portfolio is now Cradle to Cradle Certified® Silver.

This certification, following the certification of the Colours range last year, represents another significant milestone in our mission to support more sustainable and responsible building practices without compromising on design or performance.

From material health to circularity, we’ve successfully met the rigorous version 4.0 standard across five key sustainability categories.

Design for a greener future

As the construction industry faces growing pressure for transparency and responsibility, we’re proud to support our sustainability goals with one of the strictest third-party verifications and measurable actions. Cradle to Cradle Certified® is the world’s most advanced, science-based standard for designing and manufacturing products today that support a healthy, equitable, and sustainable future.

With 98% of our product range now Cradle to Cradle Certified® Silver, Rockpanel continues to support a healthier and more transparent built environment — and to empower architects, specifiers, and contractors to design with purpose.

What does this mean for you?

✅Rockpanel is a trusted sustainability partner with 98% of its portfolio certified
✅ Confidence in material health and product circularity
✅ Verified Clean Air, Climate Protection, and Water Stewardship
✅ Commitment to Social Fairness
✅ Support for green building certifications and public tenders
✅ Designed for long life, easy installation, and aesthetic versatility

“For us, sustainability is not a tagline. It’s how we do business.”
– Jeroen Ebus, Managing Director, Rockpanel

Join us on our journey!

“Learn more about what Cradle to Cradle Certified® means for your next project — or download our sustainability brochure full of actual sustainability knowledge, data and inspiration.

Cradle to Cradle certified products


NEW CLADDING CPD FROM MARLEY

Building Products Index Ltd Cladding, Rainscreen Cladding Leave a Comment

View the Marley entry on BPindex

Visit the Marley website

Marley has launched a new RIBA-accredited CPD for its Weatherboard external cladding range titled – ‘Modern Design Considerations for Rainscreen Cladding’.

Available in person, or online, the CPD has been designed to educate specifiers considering modern rainscreen cladding systems. The hour-long CPD seminar also supports specifiers and architects looking to gain knowledge on the various applications of rainscreen systems and its architectural uses.

Suitable for specification on residential and commercial buildings, today’s rainscreen cladding applications are creating a blend of contemporary façades and traditional aesthetics. Delivering greater design flexibility, increased weather and moisture protection, and enhanced thermal performance for sustainable building design.

Marley’s new CPD covers all aspects of its Weatherboard fibre cement cladding solution – ranging from the origins and current variants of the system, through to technical standards and guidance for system installation and detailing.

Renowned for its durability, low maintenance, fire resistance and sustainable properties, a fibre cement external cladding system, such as Marley’s Weatherboard, is a great option for specifiers looking to deliver attractive and high performing buildings.

Kevin O’Neill, National Sales Manager – Weatherboard for Marley, comments: “The creation of our new CPD, covering all aspects of rainscreen cladding, provides specifiers and architects with the opportunity to enhance their knowledge of a product solution proving to be increasingly popular in the market.

“The RIBA-accredited CPD outlines the design considerations, performance credentials and technical angles, which are all essential to establish a full understanding of fibre cement rainscreen cladding and the many benefits it delivers.”

For further details on the newly launched Marley CPD ‘Modern Design Considerations for Rainscreen Cladding’, please visit Marley’s website.

Benefits of a Rainscreen Facade

Building Products Index Ltd Cladding, Rainscreen Cladding Leave a Comment

View the EQUITONE entry on BPindex

Visit the EQUITONE website

Our engaging and informative RIBA accredited CPD seminar covers the design, principles and benefits of specifying rainscreen facades.

During your CPD you will learn:

  • What rainscreen cladding is
  • Materials
  • Fire classification and wind loadings
  • Fixing methods & facade support options
  • Façade benefits to the build including thermal properties
  • Typical details e.g. panel layout and joints
  • Examples of build

Attendees of the presentation will be sent a CPD RIBA Certificate. Complete the form here Request a CPD – EQUITONE

Please note this CPD seminar is open to UK practices only.

Rockpanel products become Cradle to Cradle certified level silver!

Building Products Index Ltd Cladding, Rainscreen Cladding, Uncategorized Leave a Comment

View the Rockpanel entry on BPindex

Visit the Rockpanel website

Rockpanels two most popular product ranges, Rockpanel Colours and Rockpanel Natural are Cradle to Cradle Certified® at silver level, verifying that the products are safe, more sustainable, and are supporting a circular product life cycle, contributing to a more sustainable future.

Cradle to Cradle Certified® is a globally recognised standard which credits solutions that support the circular economy and make a positive impact on both people and the planet. This certification further represents yet another initiative consolidating our position as a responsible manufacturer.

Being Cradle to Cradle Certified is also recognised by several major building rating schemes such as e.g. LEED, and DGNB. Therefore, when using a Cradle to Cradle Certified product, you can earn more points in these building rating schemes.

Download our free brochure now!

Do you want more information and facts about Rockpanel and sustainability? Download the brochure or request a printed copy.

When a product is Cradle to Cradle Certified® it is internationally recognised as a safer, more sustainable product that supports the circular economy.

What is Cradle to Cradle Certified?

Cradle to Cradle Certified® is the world’s most advanced, science-based standard for designing and making products today that enable a healthy, equitable, and sustainable tomorrow.

Cradle to Cradle Certified is a holistic standard that verifies a product’s performance across five critical areas of sustainability including: Material Health, Product Circularity, Clean Air and Climate Protection, Water and Soil Stewardship, and Social Fairness.

When a product is Cradle to Cradle Certified® it is internationally recognised as a safer, more sustainable product that supports the circular economy. Product designers, manufacturers and brands rely on the Cradle to Cradle Certified® product standard as a pathway for designing and making products with a positive impact on people and our planet by following their main concepts.

Our Cradle to Cradle journey

In May 2024, we became Cradle to Cradle Certified at Silver level for our most popular and best-selling range in Europe, Rockpanel Colours, as well as our Rockpanel Natural product range.

We firmly believe that building materials should have as little impact on the environment as possible – therefore we are fully aware that we are on a journey and that this is only the beginning.

We are proud that two of our best selling product lines, Rockpanel Colours and Rockpanel Natural have been certified Cradle to Cradle Certified® Silver. To learn more about our detailed score for each category, please see below:

Download our Cradle to Cradle Certified® certificate

Download certificate

Go to our Cradle to Cradle Certified® products in the United Kingdom: Rockpanel Colours

Knauf ThroughWall: an entire exterior infill panel system from a single source

Building Products Index Ltd Panels, Wall panel system Leave a Comment

View the Knauf entry on BPindex

Visit the Knauf website

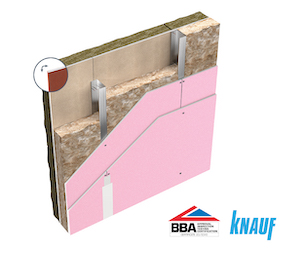
ThroughWall Cover Image.inddThe Knauf ThroughWall system is a BBA certified exterior infill panel system supplied by one manufacturer and offered with a full system performance warranty.

ThroughWall combines Knauf products into an entire exterior infill wall panel system, from internal wall lining to sheathing board and external insulation, allowing for the addition of exterior finishes such as rainscreen cladding or masonry.

The flexibility offered by the Knauf product range allows for various options of system build-ups to be achieved while meeting structural, fire, thermal and acoustic regulatory requirements.

Through Wall_for_BBA-FINAL


The system comprises: Knauf Plasterboards, Knauf Steel Framing Sections (SFS), Knauf Insulation OmniFit® Slab or Stud, Knauf Windliner and Knauf Insulation Rocksilk® RainScreen Slab.

Knauf ThroughWall can be used in both concrete and steel-frame buildings across many sectors such as residential, commercial, healthcare and education.  It is also suitable for buildings in excess of 18 metres in height (11 metres for Scotland).


Saracens School BPIThe whole supply chain benefits from having a single point of contact for technical support. Knauf’s assistance includes the development and delivery of backed System Performance Warranty specifications, BIM steel framing system drawings, project specific details and site assistance.


THIS IMAGE IS LICENSED TO FACTA FOR PR AND COMMUNICATION USE AND DISTRIBUTION TO THE MEDIA WHO MAY USE THE PICTURE FREE OF CHARGE IN CONJUNCTION WITH THE RELEVANT STORY ONLY. Knauf SFS installation at Crest Nicholson development, Newfoundland Way, Portishead, near Bristol. © Roger Donovan, Media Photos Tel: 02920 361126 Mobile: 07711 325100 e-mail: roger@mediaphotos.co.uk www.mediaphotos.co.uk All Moral Rights Reserved including the right to be identified as the creator of this copyright protected image.

The Knauf ThroughWall system is BBA certified and carries a full system performance warranty. It is currently the only exterior infill panel system on the UK market to be supplied by one manufacturer and is offered with bespoke technical support. For further information click here.


Rendered cladding is a perfect match for fast timber frame housing

Building Products Index Ltd Cladding Leave a Comment

View the SAS Europe entry on BPindex

Visit the SAS Europe website

Modern community hub Huntington

Timber frame housing is on the rise in the UK and across Europe, yet the market is still looking for render finishes. To take advantage of the faster construction time from timber frame, use with ProWall rendered cladding that needs no blockwork.

No need for blockwork

ProWall rainscreen cladding utilises a cementitious board system, creating a ventilated cavity to allow for movement in the timber frame and for the building to breathe. The system is finished with a flexible silicone render that resists cracking, with the ProWall system achieving 60-year BBA certification for durability.

Constructing with fire-safe ProWall

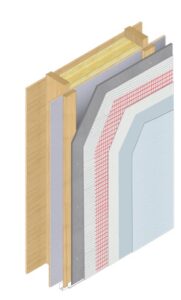
Typically when constructing with ProWall, the timber frame contains insulation that is then closed with OSB panels covered by a membrane. From here, wooden battens are fitted to create a cavity after which the ProWall board system is installed, that uses specialised vented beading and fire safety strips where needed. Finally, the render is applied in three stages, with high-strength mesh embedded into a polymer-modified basecoat, a self-coloured primer, and the highly water resistant and flexible silicone thin coat. The whole system achieves a 60-year BBA certification and one of the highest fire classifications of A2-s1,d0 meeting all new cladding regulations.

New coastal apartments near Totnes

How the ProWall system works

The key to ProWall cladding is that it is a ventilated rainscreen. This means that the cavity formed with the board system is ventilated top and bottom to allow condensation to escape and for any residual moisture to evaporate. This prevents condensation building up and becoming trapped anywhere in the construction, enabling the insulation materials to provide efficient warm housing. For this reason, ProWall has been chosen for use in several passivhaus homes.

Versatile finish

Looks-wise, ProWall is often used to create clean, modern lines with a thin coat render giving a fine 1.5mm Uniform finish. The ProWall system leaves a seamless render finish, and can be combined with other claddings or architectural details. Choose the textured 3mm Grained finish for a more traditional look; whatever the finish there is a wide range of colour choice with whites and greys as well as creams and ivories. The render can also be tinted to a custom colour to match or complement other buildings.

Affordable timber frame housing in Devon

Rising use of timber frame

The timber frame construction market is predicted to grow by more than £40 million a year through to 2024. As more developers recognise the fast build times and eco-credentials of using timber, the 2020 Timber Frame Construction report by MTW Research suggests that timber frame house building is outpacing traditional methods.

As for the eco-credentials, the Climate Change Committee has stated that building 270,000 timber frame houses each year could triple the amount of carbon captured in the UK’s homes.

Timber frame and ProWall

The ProWall system is available only from UK company SAS Europe. SAS also train applicators in the correct installation of ProWall in order to achieve manufacturer guarantees and ensure the BBA certification, and can recommend approved installers for your project as well as delivering product direct to site. Contact SAS for free samples of render finishes and take a look at their portfolio of previous projects. Their technical advisors will be happy to talk through any timber frame projects and support you throughout the build.

1 2