Skip to content
BPindex — The Largest Building Products Directory in the UK

SAS Europe Ltd

ProRend EIFS External Wall Insulation System: A Holistic Approach to Decarbonisation

Building Products Index Ltd Render Leave a Comment

View the SAS Render Systems entry on BPindex

Visit the SAS Render Systems website

In the effort to mitigate climate change, the construction industry plays a pivotal role, and innovative solutions are imperative to reduce its environmental footprint. ProRend EIFS (External Insulation Finishing System) is a comprehensive approach to sustainable construction, offering superior thermal insulation and seamless integration, finished with ProRend Colourtex thin coat render. This article explores how ProRend EIFS supports decarbonisation efforts in the construction sector.

Enhanced with top-tier materials, ProRend EIFS stands as a premier fully rendered external insulation system. Not only does it elevate the aesthetic appeal of any structure, but it also enhances thermal efficiency, curbing heat loss effectively. Compliant with Approved Document Part L (Conservation of Fuel and Power) and Approved Document Part B (Fire Safety), ProRend EIFS ensures both energy conservation and safety standards are met. Backed by a robust 30-year BBA system durability certification and a 10-year warranty from SAS Render Systems, it emerges as the ultimate choice for decarbonisation projects, promising unparalleled protection against the elements.

Enhanced Thermal Insulation with ProRend EIFS

ProRend EIFS is engineered to provide exceptional thermal insulation by enveloping buildings in a continuous layer of insulation material, using a choice of either mineral wool for enhanced fire protection or EPS for outstanding thermal properties. This significantly reduces heat transfer through the building envelope, minimising the need for energy-intensive heating and cooling systems. By enhancing energy efficiency, ProRend EIFS helps reduce carbon emissions associated with building operations, contributing to decarbonisation goals.

Energy Efficiency and Carbon Reduction

The combination of ProRend EIFS and ProRend Colourtex offers synergistic benefits for decarbonisation. The enhanced thermal insulation provided by ProRend EIFS reduces the building’s reliance on heating and cooling systems, leading to significant energy savings and a corresponding decrease in carbon emissions. ProRend Colourtex render not only adds aesthetic appeal and a high-performance exterior finish but also provides additional weather protection and durability to the façade helping further reduce energy consumption and carbon footprint.

Long-Term Sustainability and Lifecycle Performance

ProRend EIFS contributes to long-term sustainability by minimising the need for maintenance and premature replacements. The durable finish provided by thin coat render protects the underlying insulation system, extending the lifespan of the facade and reducing carbon associated with replacement materials. This holistic approach to building design emphasises lifecycle performance and resilience, supporting decarbonisation efforts over the entire lifespan of the building.

Case Study: Cornerstone Housing Limited’s Beacon Avenue Refurbishment Project

Cornerstone Housing Limited’s Beacon Avenue refurbishment project exemplifies the efficacy of ProRend External Insulation in advancing sustainable construction. The initiative aimed to modernise existing housing while promoting sustainability, aligning with Cornerstone’s lower carbon footprint initiative.

Collaborating closely with SAS Render Systems and Heighway Field Architects, Cornerstone ensured sustainability goals were integrated from design to completion. The project entailed six construction phases, with ProRend EIFS installed to blocks of terraced houses, enhancing energy efficiency and thermal comfort.

The completion of the project in mid-2022 marked a milestone in Cornerstone’s sustainability journey. Through effective collaboration and innovative solutions, Cornerstone demonstrated the transformative potential of sustainable construction in reducing carbon emissions and enhancing housing quality, helping them reach their decarbonisation goals.

A Sustainable Path Forward

As the construction industry continues to evolve in response to the need for sustainability, systems like ProRend EIFS are essential for achieving decarbonisation goals. By prioritising energy efficiency, durability, and resilience, this integrated system offers a holistic approach to sustainable construction that reduces carbon emissions and enhances the long-term performance of buildings.

As stakeholders across the construction sector embrace these technologies, we move closer to a future where buildings are not only energy-efficient but also resilient to the challenges of a changing climate. ProRend EIFS represents a step forward in the journey towards a low-carbon built environment, demonstrating that sustainability and innovation can go hand in hand in shaping a more sustainable future for generations to come.

For a thorough discussion about your decarbonisation project with SAS Render Systems, reach out to our adept technical team at 01647 24620 or via email at info@sas-europe.com. SAS offers a spectrum of services including comprehensive U-value and condensation risk analysis, hands-on training sessions, provision of CAD details tailored to your specific project requirements, and unwavering technical support from our office at all times.

The solution to rendering timber frame: ProWall

Building Products Index Ltd Render Leave a Comment

View the SAS entry on BPindex

Visit the SAS website

So, you have made the decision to build a timber frame house with current construction methods?

This is certainly a very attractive proposition, capable of achieving fantastic thermal performance exceeding current building regulations while maximising the design opportunities.

One of the reasons you likely chose this method of construction was the speed of construction.

You want to achieve an attractive rendered finish to complement your house, but how exactly do you do this?

You could build an external blockwork skin, but with off-site manufacturing, the timber frame can often be erected in a matter of days; so you don’t want to have to wait months for an external block skin to be built to achieve your desired finish.

Then there is always the traditional option of sand and cement on EML fixed to stud work with building paper.

Whilst the materials are fairly cost-effective, this method can be problematic if your timber frame experiences any movement, as this can crack the render.

The accepted “modern” method is to batten off the breather membrane and fix a render carrier board to create a ventilated cavity and apply a thin-coat render system.

At SAS, we have developed ProWall, a fully ventilated, fully rendered rainscreen, combining high-quality materials to create a comprehensive and fully warranted system.

The advantages of using ProWall are as follows:

  • System durability up to 60 years – BBA certificate 13/4983
  • Horizontal ventilated cavity barrier seals tested to 99 mins integrity
  • Available in 30 standard colours plus RAL and NCS matching to 65000+ colours
  • 10-year system warranty
  • Reduced preliminary costs due to quick installation
  • Clear cavity – Creating a breathable render system
  • Highly water-repellent silicone resin finish
  • Low maintenance costs
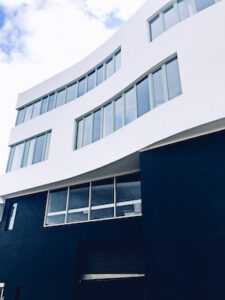
  • Suitable for curved facades will bend to 1.5m radius
  • Suitable for use in very severe exposure zones
  • Category 1 hard-impact tested – suitable for areas of high foot traffic

ProWall can be used to create a modern, crisp finish, providing sharp lines alongside glass, wood, or alternative forms of cladding.

System Breakdown

Typically, the timber frame is lined with OSB and covered with a breather membrane.

Battens are secured in line with the frame then the ProBoard render carrier board is set on top, alongside specialised ventilation beads and slip joints to allow for any potential movement.

Also, intumescent strips are installed, providing additional fire protection between floors.

Once the board work is complete, a highly polymer-modified basecoat is applied and fully embedded with a fibreglass reinforcement mesh to tie everything together.

Once cured, a colour primer is applied, followed by a highly water-resistant and flexible silicone thin coat.

The whole system achieves a 60-year BBA certification.

Creative Freedom

The silicone render topcoat is through-coloured, and with 30 standard colours, we likely have something that will suit your requirements.

However, if you are looking for something particular, we can also match most standard colour charts such as NCS, RAL and British Standard.

With over 65,000 possible colours, the possibilities are only limited by your imagination.

As well as the vast array of colour options, the boards used within the system has a bending radius of 1.5m; this allows curved walls to be easily achieved, giving you additional freedom in design.

Not just timber frame

ProWall can be used to clad steel frame structures. If used with helping hands brackets, the system can achieve the same quality finish on large residential or commercial buildings.

Rendered cladding is a perfect match for fast timber frame housing

Building Products Index Ltd Cladding Leave a Comment

View the SAS Europe entry on BPindex

Visit the SAS Europe website

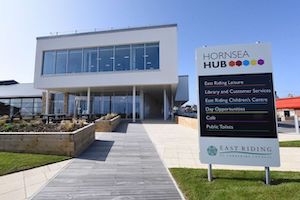
Modern community hub Huntington

Timber frame housing is on the rise in the UK and across Europe, yet the market is still looking for render finishes. To take advantage of the faster construction time from timber frame, use with ProWall rendered cladding that needs no blockwork.

No need for blockwork

ProWall rainscreen cladding utilises a cementitious board system, creating a ventilated cavity to allow for movement in the timber frame and for the building to breathe. The system is finished with a flexible silicone render that resists cracking, with the ProWall system achieving 60-year BBA certification for durability.

Constructing with fire-safe ProWall

Typically when constructing with ProWall, the timber frame contains insulation that is then closed with OSB panels covered by a membrane. From here, wooden battens are fitted to create a cavity after which the ProWall board system is installed, that uses specialised vented beading and fire safety strips where needed. Finally, the render is applied in three stages, with high-strength mesh embedded into a polymer-modified basecoat, a self-coloured primer, and the highly water resistant and flexible silicone thin coat. The whole system achieves a 60-year BBA certification and one of the highest fire classifications of A2-s1,d0 meeting all new cladding regulations.

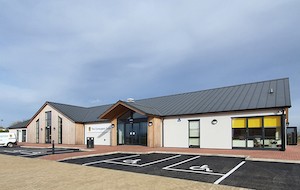
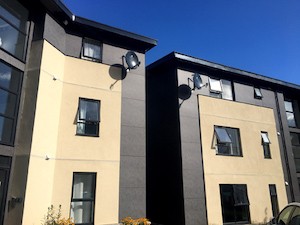
New coastal apartments near Totnes

How the ProWall system works

The key to ProWall cladding is that it is a ventilated rainscreen. This means that the cavity formed with the board system is ventilated top and bottom to allow condensation to escape and for any residual moisture to evaporate. This prevents condensation building up and becoming trapped anywhere in the construction, enabling the insulation materials to provide efficient warm housing. For this reason, ProWall has been chosen for use in several passivhaus homes.

Versatile finish

Looks-wise, ProWall is often used to create clean, modern lines with a thin coat render giving a fine 1.5mm Uniform finish. The ProWall system leaves a seamless render finish, and can be combined with other claddings or architectural details. Choose the textured 3mm Grained finish for a more traditional look; whatever the finish there is a wide range of colour choice with whites and greys as well as creams and ivories. The render can also be tinted to a custom colour to match or complement other buildings.

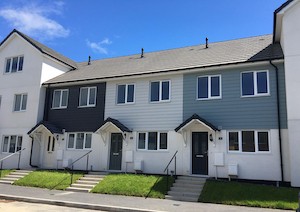
Affordable timber frame housing in Devon

Rising use of timber frame

The timber frame construction market is predicted to grow by more than £40 million a year through to 2024. As more developers recognise the fast build times and eco-credentials of using timber, the 2020 Timber Frame Construction report by MTW Research suggests that timber frame house building is outpacing traditional methods.

As for the eco-credentials, the Climate Change Committee has stated that building 270,000 timber frame houses each year could triple the amount of carbon captured in the UK’s homes.

Timber frame and ProWall

The ProWall system is available only from UK company SAS Europe. SAS also train applicators in the correct installation of ProWall in order to achieve manufacturer guarantees and ensure the BBA certification, and can recommend approved installers for your project as well as delivering product direct to site. Contact SAS for free samples of render finishes and take a look at their portfolio of previous projects. Their technical advisors will be happy to talk through any timber frame projects and support you throughout the build.