Skip to content
BPindex — The Largest Building Products Directory in the UK

timber frame

Rendered cladding is a perfect match for fast timber frame housing

Building Products Index Ltd Cladding Leave a Comment

View the SAS Europe entry on BPindex

Visit the SAS Europe website

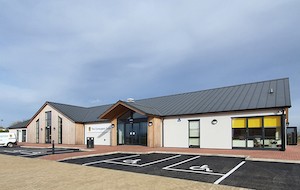
Modern community hub Huntington

Timber frame housing is on the rise in the UK and across Europe, yet the market is still looking for render finishes. To take advantage of the faster construction time from timber frame, use with ProWall rendered cladding that needs no blockwork.

No need for blockwork

ProWall rainscreen cladding utilises a cementitious board system, creating a ventilated cavity to allow for movement in the timber frame and for the building to breathe. The system is finished with a flexible silicone render that resists cracking, with the ProWall system achieving 60-year BBA certification for durability.

Constructing with fire-safe ProWall

Typically when constructing with ProWall, the timber frame contains insulation that is then closed with OSB panels covered by a membrane. From here, wooden battens are fitted to create a cavity after which the ProWall board system is installed, that uses specialised vented beading and fire safety strips where needed. Finally, the render is applied in three stages, with high-strength mesh embedded into a polymer-modified basecoat, a self-coloured primer, and the highly water resistant and flexible silicone thin coat. The whole system achieves a 60-year BBA certification and one of the highest fire classifications of A2-s1,d0 meeting all new cladding regulations.
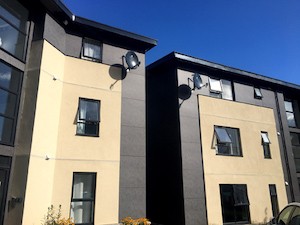
New coastal apartments near Totnes

How the ProWall system works

The key to ProWall cladding is that it is a ventilated rainscreen. This means that the cavity formed with the board system is ventilated top and bottom to allow condensation to escape and for any residual moisture to evaporate. This prevents condensation building up and becoming trapped anywhere in the construction, enabling the insulation materials to provide efficient warm housing. For this reason, ProWall has been chosen for use in several passivhaus homes.

Versatile finish

Looks-wise, ProWall is often used to create clean, modern lines with a thin coat render giving a fine 1.5mm Uniform finish. The ProWall system leaves a seamless render finish, and can be combined with other claddings or architectural details. Choose the textured 3mm Grained finish for a more traditional look; whatever the finish there is a wide range of colour choice with whites and greys as well as creams and ivories. The render can also be tinted to a custom colour to match or complement other buildings.
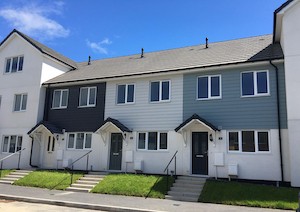
Affordable timber frame housing in Devon

Rising use of timber frame

The timber frame construction market is predicted to grow by more than £40 million a year through to 2024. As more developers recognise the fast build times and eco-credentials of using timber, the 2020 Timber Frame Construction report by MTW Research suggests that timber frame house building is outpacing traditional methods.

As for the eco-credentials, the Climate Change Committee has stated that building 270,000 timber frame houses each year could triple the amount of carbon captured in the UK’s homes.

Timber frame and ProWall

The ProWall system is available only from UK company SAS Europe. SAS also train applicators in the correct installation of ProWall in order to achieve manufacturer guarantees and ensure the BBA certification, and can recommend approved installers for your project as well as delivering product direct to site. Contact SAS for free samples of render finishes and take a look at their portfolio of previous projects. Their technical advisors will be happy to talk through any timber frame projects and support you throughout the build.

Get off-site InSite from Eurocell at Ecobuild 2018

Building Products Index Ltd PVC-U, Windows Leave a Comment

View the Eurocell entry on BPi

Visit the Eurocell website

Eurocell BPindex January 2018 Insite Ecobuild LEAD IMAGEEurocell is promising to deliver a whole host of benefits to the timber frame and off-site construction sectors with the launch of its new InSite window solution. InSite will enable timber frame manufacturers to install fully glazed, fully finished windows into wall panels as part of the factory production process, thereby reducing on site disruption and labour costs while saving time on build programme schedules. The new system can be viewed at Ecobuild 2018 on stand G22.

There are also significant health and safety benefits with factory fitting and the reduction in manual handling, as well as an estimated 30% improvement in transportation yields because the windows are fully recessed, allowing panels to be stacked flush when loaded.

Eurocell BPindex January 2018 Insite Ecobuild (1)InSite comprises market-leading PVC-U window performance with an innovative fixing method that allows factory fitting of the window directly into the wall panel. Once the timber wall panel has been erected on-site, the windows are checked to ensure they are plumb and square and then simply secured to the first fix position by pushing the frame outwards to lock it into position. An intelligent design modification enables cills to be simply clipped on and mechanically secured once the windows are locked into position. The whole panel assembly can be made watertight within one day so interior trades can begin work immediately, saving time on programme.

Eurocell BPindex January 2018 Insite Ecobuild (2)As part of its development, the InSite system has been fully tested, including resisting wind load pressures well in excess of 200mph – significantly beyond the highest Category 5 hurricane winds rating (156mph+). Design calculations have been verified by independent timber frame structural engineers. Owing to the controlled nature of manufacture, the installed windows offer leading energy efficiency performance, with a U-value of just 0.8 W/m2 possible, a level that far exceeds current Building Regulations requirements.

A 10-year product guarantee* on InSite windows provides customer peace of mind, as does full product traceability, thanks to a simplified supply chain and centralised documentation.

Talking about the launch, Chris Coxon, Group Head of Marketing at Eurocell, said: “InSite is an engineered solution that gives off-site construction specialists an opportunity to increase efficiencies and quality at key stages of the manufacturing and building process, so they receive the benefits they promote to their clients and streamline the construction process further, resulting in a safer, faster build time.”

“Since there is no need to store windows on site there is no danger of damage or theft and the reduction in manual handling also significantly cuts the number of health and safety issues to be dealt with. Programme time is not affected by issues like scaffolding obscuring the installation of windows, especially as preparing InSite for external cladding and internal plastering can all be done from the inside. Similarly, site traffic is reduced because there are no window deliveries,” he adds.

Sounds appealing? Find out more by visiting www.eurocell.co.uk/insite or calling the Eurocell Customer Care Team directly on 0800 988 3049.

Ecobuild 2018 takes place between March 6th and 8th at the ExCel centre in London’s Docklands. Eurocell’s stand no. is G22. To register visit: https://www.ecobuild.co.uk/

* including 5 years on glazing units and two years on internal window hardware.