
Alumasc Launches Skyline Rainscreen Cladding: A Refined Solution for Prestigious Facades
View the Alumasc entry on BPindex
Alumasc Launches Skyline Rainscreen Cladding: A Refined Solution for Prestigious Facades
Alumasc Water Management Solutions (AWMS) has expanded its Skyline Architectural Aluminium offering with Skyline Rainscreen Cladding: a premium aluminium system developed to meet the aesthetic and performance demands of prestigious developments, where visual impact and long-term durability are paramount.
Designed with architects and designers in mind, Skyline Rainscreen Cladding is CWCT tested, and engineered to combine clean, contemporary lines with robust technical performance. It elevates the architectural character of any façade; ensuring maximum weather protection and building compliance.
Designers can specify either Secret Fix Panels or Cassette Panels, each offering its own distinct visual benefits and straightforward installation methods. Panels are available in a wide range of colours and finishes, to support creative freedom on commercial, residential, leisure and mixed-use developments.
Secret Fix Panels – Seamless Design Freedom
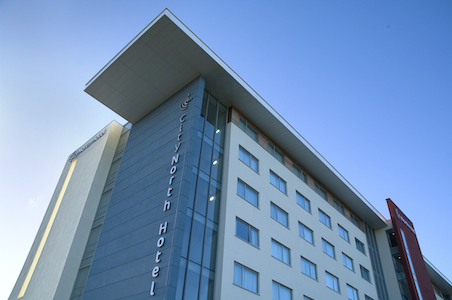 Skyline Secret Fix Panels are designed to deliver a flawless, uninterrupted façade aesthetic. Fixings are concealed by each subsequent panel, leaving no visible fixings. This creates a sleek, high-quality finish particularly well suited to landmark or design-led schemes. Installation can be vertical or horizontal, offering flexibility in façade composition, and enabling architects to respond creatively to building form and proportion.
The interlocking panel design incorporates discreet shadow gaps – 4mm on the shorter edges and 10mm on longer edges – adding depth to the façade without any visual clutter. Available in face widths from 300mm to 700mm, and fully customisable in size and colour, Secret Fix Panels allow equally for bold architectural statements and more understated, elegant expressions.
Cassette Panels – strong lines and contemporary definition
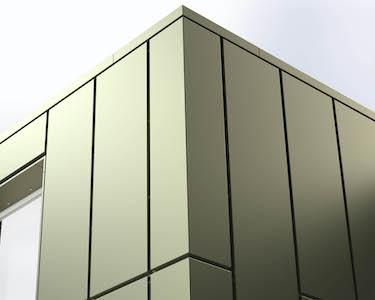 For projects seeking a more pronounced architectural expression, Skyline Cassette Panels provide a striking alternative. The precision-engineered cassette system features an overlapping joint design with a bold 25mm shadow gap. Discreet colour-coded fixings are neatly located within the shadow gap, allowing for efficient installation whilst maintaining flawless clean lines.
Cassette Panels are installed in a vertical orientation only, and are available in face widths from 250mm to 750mm. Designers can combine varying panel sizes across the façade to introduce texture, scale and visual interest.
CWCT Testing
Achieving the standard set by the Centre for Window and Cladding Technology (CWCT) involves rigorous testing for watertightness, air permeability, wind resistance and impact resistance.
CWCT Testing is one of the industry’s most demanding assessment standards, evaluating the entire system including the panels, fixings, joints, rails, and supporting structure.
For AWMS, this testing isn’t just about compliance. It’s a commitment to specifying architects, providing them with assurance that Skyline Rainscreen Cladding is designed, engineered, and validated to perform consistently under the harshest of real-world conditions.
Robust UK Manufacture, Efficient Installation
Both Secret Fix and Cassette Panels share comprehensive manufacturing and installation benefits.
The range offers an extensive colour palette, including 27 standard Qualicoat-certified colours. We can also match any BS or RAL colour of choice, including anodic colours and stone-effect finishes. When powder coated, aluminium achieves a fire rating of A2-s1,d0 in accordance with BS EN 13501-1:2018, supporting compliance on demanding projects.
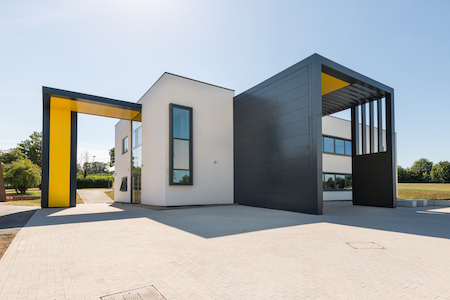 Manufactured entirely in the UK from 3mm-thick aluminium, Skyline Rainscreen Cladding panels are produced under ISO 9001 quality accreditation and ISO 14001 environmental management standards. Aluminium’s inherent durability offers a life expectancy of up to 40 years in rural or suburban environments and up to 25 years in industrial or marine locations, while remaining 100% recyclable.
Installation is straightforward via Skyline’s rail and bracket system, with panels typically installed from top to bottom, left to right. Both systems are fully compatible with other Skyline elements, including fascias, soffits, copings, window surrounds and door canopies, ensuring a cohesive future-proof envelope design for today’s most ambitious architectural projects.
Technical Expertise and Support
Every Skyline project benefits from the backing of Alumasc’s technical experts, who provide detailed design guidance, bespoke CAD drawings, and on-site support from concept to completion. The Skyline technical team has contributed to the design and detailing of some of the UK’s most prestigious developments. Their collaborative approach ensures each installation is tailored precisely to the project’s needs, delivering optimal performance and the best possible architectural finish.
Download the new Skyline Rainscreen Cladding brochure here.
For more information, call 01536 383810 or visit www.alumascwms.co.uk
