Skip to content
BPindex — The Largest Building Products Directory in the UK

Insulation

What Role Does the Building Envelope Play in Creating a Greener Building?
Building Products Index Ltd Insulation, Wall insulation Leave a Comment

View the SAS Render Systems entry on BPindex

Visit the SAS Render Systems website

Creating greener buildings isn’t just about renewable energy or efficient heating systems. The performance of the building itself plays a major role in how much energy is required to keep it comfortable.

The building envelope – including the external walls, roof, floors, windows and doors – separates the internal environment from the conditions outside. Improving its thermal performance can reduce heat loss, lower energy demand and help protect the building fabric.

Reducing Heat Loss Through External Walls
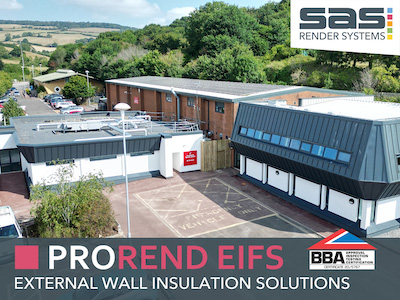
External walls can be a significant source of heat loss, particularly in older or poorly insulated properties.

When heat passes easily through the external walls, more energy is needed to maintain a comfortable internal temperature. Improving insulation helps slow this transfer of heat and allows the building to retain warmth for longer.

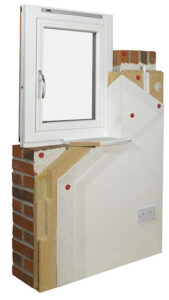
External Wall Insulation (EWI) achieves this by adding a continuous layer of insulation to the outside of the building.

As well as improving the U-value of the wall, externally applied insulation can help reduce thermal bridging by creating a more continuous thermal layer across the façade.

Why a Fabric-First Approach Matters

A fabric-first approach focuses on improving the performance of the building envelope before relying on additional technology to reduce energy consumption.

Improving insulation can reduce the amount of energy a building needs in the first place, helping heating systems operate more efficiently and creating more stable internal temperatures.

For existing buildings, this can be particularly valuable. Rather than replacing the structure, upgrading the external envelope can improve its thermal performance while retaining the existing building.

Protecting the Building Fabric
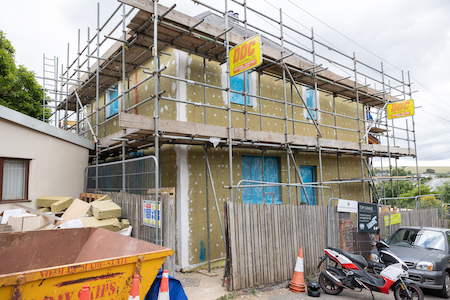
A high-performing building envelope needs to do more than retain heat.

External walls are continuously exposed to rain, wind and changing temperatures. A correctly specified EWI system combines insulation with reinforced basecoats and a protective decorative finish to create a complete external façade.

By positioning the insulation externally, the existing wall construction is also protected from some of the temperature fluctuations experienced at the outside of the building.

Careful detailing remains essential, particularly around windows, doors, rooflines, penetrations and other junctions where continuity of insulation and weather protection must be maintained.

Improving Building Performance with ProRend EIFS 
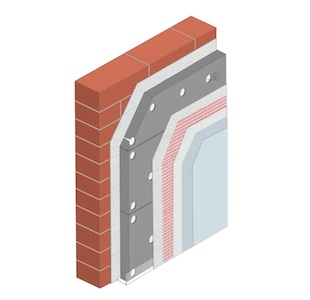
ProRend EIFS from SAS Render Systems provides an integrated external wall insulation and render solution for improving the thermal performance and appearance of suitable buildings.

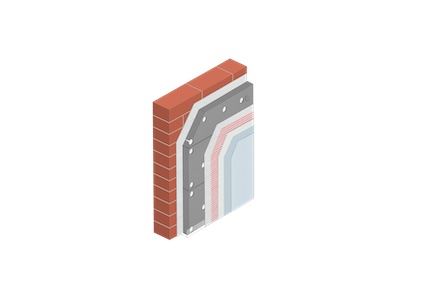
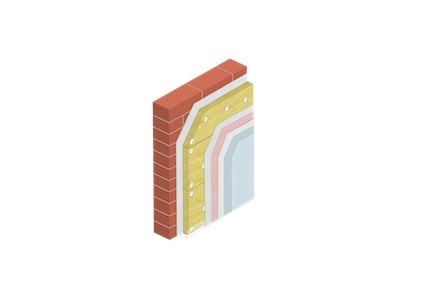
The system combines external insulation with a reinforced ProRend basecoat, alkali-resistant reinforcing mesh, primer and a ProRend decorative finish.

Different insulation types and thicknesses can be specified depending on the existing construction and required thermal performance, while the range of ProRend finishes provides flexibility over the final appearance of the façade.

SAS can also provide project-specific technical support, including U-value calculations, system specifications, insulation guidance and construction details.

A Better Building Envelope for the Future

Creating greener buildings starts with reducing unnecessary energy demand.

By improving the thermal performance of external walls, reducing heat loss and protecting the underlying building fabric, External Wall Insulation can play an important role in creating more energy-efficient and resilient buildings.

For both refurbishment and suitable new-build applications, ProRend EIFS provides a complete approach to insulation and rendered façade protection, helping improve building performance while providing a high-quality external finish.

Improve Your Building Envelope with ProRend EIFS

Planning an external wall insulation project? The SAS technical team can help you select the right ProRend EIFS build-up for your project, with support including U-value calculations, system specifications and construction details.

Speak to the SAS technical team about your project today via info@sas-europe.com or 01647 24620.
www.sas-europe.com

Fire Performance That Sets the Standard

Building Products Index Ltd Cladding, Insulation, Rainscreen Cladding, Render Leave a Comment

View the SAS Render Systems (SAS Europe) entry on BPindex

Visit the SAS Render Systems (SAS Europe) website

In today’s construction landscape, fire safety is no longer just a requirement – it’s a defining factor in façade design. With increasing scrutiny on materials and system performance, selecting the right solution has never been more critical.

At SAS Render Systems (SAS Europe), our systems are engineered to deliver dependable, proven fire performance. Both ProRend EIFS External Wall Insulation and ProWall Rendered Rainscreen provide specifiers, contractors, and building owners with complete confidence.

ProRend EIFS & ProWall Systems. Built for Compliance. Designed for Confidence.

Fire classification is more than a technical label – it’s assurance that your façade system is fit for purpose.

Working in line with BS EN 13501-1, our systems are designed to deliver appropriate fire performance depending on the project requirements:

  • A2-s1,d0 → Limited combustibility, minimal smoke, no flaming droplets
  • B-s1,d0 → Very limited contribution to fire with low smoke production

Allowing the correct solution to be specified based on building height, use, and risk profile.

ProWall Rendered Rainscreen, A Smarter Approach to Fire Safety

ProWall, with a 60-year BBA certificate for durability, is designed as a ventilated rainscreen system, enhancing fire performance while delivering a robust and durable façade.

Why ProWall Stands Out

  • A2-s1,d0 fire classification as standard
  • Suitable for steel frame and timber frame construction
  • Fully aligned with current UK fire regulations
  • Engineered using non-combustible components throughout

What sets ProWall apart is its ventilated design:

  • Reduces heat build-up within the façade
  • Limits potential fire spread pathways
  • Integrates seamlessly with intumescent cavity barriers

The result is a system that not only complies with regulations but also actively contributes to improved building safety.

Ideal for:

  • High-rise developments
  • Education buildings
  • Residential and commercial projects

ProRend EIFS, Flexible Performance Without Compromise

ProRend EIFS is a BBA-approved external wall insulation system offering adaptable fire performance, allowing systems to be specified to suit each project’s requirements, whilst providing a decarbonisation solution and enhanced insulation.

EPS Systems: Efficient. Economical. Energy-Saving.

  • Provides excellent thermal efficiency and cost-effectiveness
  • Typically achieves B-s1,d0 classification
  • Commonly used to reduce heat loss or pre-existing structures, such as buildings with solid walls (no cavity) or older constructions.

A practical and proven solution for improving thermal performance with a breathable and weather-resistant rendered façade solution.

Mineral Wool Systems: High Performance Where It Matters Most

  • Achieves A2-s1,d0 classification
  • Suitable for higher-rise and higher-risk buildings
  • Non-combustible and highly breathable

Combining thermal performance with enhanced fire safety, ProRend EIFS mineral wool EWI system meets the demands of modern construction.


It’s Not Just a Product – It’s a System

Fire performance is achieved through intelligent design and correct detailing.

SAS render systems are designed to incorporate, where required:

  • Fire breaks at floor levels
  • Intumescent cavity barriers at openings (within ventilated systems)
  • Careful detailing around:
    • Windows and doors
    • Service penetrations
    • System interfaces

Because even the best materials rely on correct design and installation to perform effectively.

The SAS Approach

SAS Render Systems provides complete façade solutions, with fully backed technical support for every project from start to finish.

With over 35 years of industry experience, we support you with:

  • Project-specific specifications
  • Fire compliance guidance
  • Technical detailing and design support
  • On-site guidance

When you choose SAS, you’re choosing a partner focused on safety, performance, and long-term reliability.

If you have a project in mind, our technical team is ready to help you specify with confidence.

01647 24620
info@sas-europe.com

sas-europe.com

How to avoid unintended consequences of specifying the wrong internal wall insulation (IWI)

Building Products Index Ltd Insulation 2 Comments

View the Soprema entry on BPindex

Visit the Soprema website


There are around 28 million homes in the UK which are deemed to be some of the oldest housing constructions in Europe, according to the Alliance for Sustainable Building Products (ASBP). Data from the non-profit organisation also suggests 32 per cent of buildings in the UK were constructed before 1919, meaning they are predominantly solid wall structures.

In Wales, for example, at least 50 per cent of homes have no wall insulation at all – something which needs to change. But there are key considerations to factor in when specifying material to insulate solid walls internally, to protect the health and wellbeing of occupants.

IWI – the Benefits

The basics of IWI are of course, it provides improved energy efficiency of buildings and it is often the default choice due to its simplicity. IWI is particularly effective in solid wall construction, where external wall insulation (EWI) is not an option due to factors such as the building being listed or where planning restrictions prohibit its use.

Yet, there can be the unintended consequences if the wrong type of IWI material is specified and installed.  For this reason, wood fibre is an ideal choice for IWI as it is breathable and allows moisture to flow through, reducing the risk of mould and moisture-related problems. This is especially important in social housing where old, solid wall homes are common. We may have all recently seen the shocking news about a two-year old boy who tragically died after being exposed from birth to a high level of mould and moisture within his badly insulated social home.

This, of course, is an extreme case, and can be argued was also a case of negligence. But it is also one that we should all be mindful of during the refurbishment of homes, especially social housing, as well as the design of new build homes.

Breathable Wall Insulation

During refurbishment and new build, it is important to consider the amount of insulation used in IWI as too much can lead to unintended consequences such as mould on window reveals or excess humidity.

A balance must be struck between energy efficiency and moisture management. In general, a minimum of 40mm of insulation is recommended for solid walls, which can provide a 70 per cent reduction in heat loss while minimising the risk of moisture-related issues.

Breathable internal wall insulation, such as wood fibre insulation, is a preferred option over other materials like plastic or foam insulation, such as XPS or PIR. This is because it allows for the safe passage of moisture through the walls, preventing the accumulation of harmful water which can lead to high humidity levels and damage to the building structure. Breathable insulation also helps regulate humidity levels within a building, promoting healthy indoor air quality and reducing the risk of respiratory and other health issues associated with too high or too low humidity levels. Overall, breathable internal wall insulation is a more effective choice for maintaining a healthy and moisture-free environment within a building.

Savvy Specification

Soprema UK offers a natural wood fibre insulation solution for internal walls: PAVATEX. The sustainable wood fibre boards are made from waste wood that is collected from various sawmills, heated and then pressurised.

PAVATEX has excellent heat storage capacity, keeping rooms cool in summer, as well as excellent acoustic and thermal insulation properties.

Just like all of our wood fibre insulation products, PAVATEX is characterised by superior breathability, allowing moisture to move within a wall or roofing system, and regulating it at safe levels to prevent it from entering the building fabric.

PAVATEX consists of both new build and retrofit systems for walls, floors and roofs. Its advantages are crucial for the environment, building owners and contractors alike.

VIP’s, what are they and are they all the same?

Building Products Index Ltd Insulation, Panels, Vacum insulated panels Leave a Comment

View the Radmat entry on BPindex

Visit the Radmat website

Despite being used in the warm and inverted flat roofing market for nearly 10 years Vacuum Insulated Panels, or VIP’s, remain a product that not all architects will be familiar with or will have worked with (VIP’s even have their own Wikipedia page).

VIP’s are a bit of an oddball in the insulation world in that, unlike PIR or XPS insulation, they contain no blowing agent to create a cell structure to provide their insulation value. They also don’t contain air like Rock/Stone Wool insulation does. In fact, they contain nothing but silica sand. Not quite the stuff you find on a beach but very similar to the sand that is cast when installing Liquid Applied Membranes.

The ‘vacuum’ part of the panel is what produces the ultra-high efficiency insulation performance. The sand is only there to hold the ‘vacuum’ into a shape that we can work with, typically a square or a rectangle. The silver foil that surrounds the sand and its sealing are the clever bit and as you would expect not all foils are the same.  Nor is the way the foils are sealed to hold the vacuum. That is why these parts are usually covered by a patent.

Part of the reason why architects may not have worked with VIP’s would be the cost, VIP’s are typically 3 to 5 times per m2 more costly than a typical PIR insulation board, but VIP’s provide a unique advantage when a construction error occurs on a balcony or terrace over heated space.

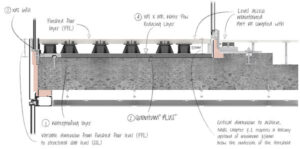
Imaging a structural slab being cast too high to achieve a level threshold.  If your slab is 50mm higher than designed the most cost-effective way to achieve the U-value and a level threshold will typically be to use a VIP.  Similarly, if you design using a VIP insulation you can utilise the benefit of the significantly reduced thickness, potentially creating the opportunity to increase the number of floors within the overall building height (or increased design flexibility), subject to overall building height.

The high cost of VIP’s is primarily due to the slow production speed; each panel is formed individually by compressing the dried silica sand into a square or rectangle before wrapping in the aluminium foil, sucking the air out and sealing the foil to hold the vacuum.  The resulting product has the best Lambda (thermal) value of any insulation product currently on the market: circa 3.5 more efficient that PIR and 4.5 more than XPS insulation.

One limitation of VIP’s is that the foil cannot be punctured, so methods of protection need to be employed, or the panels coated for protection. VIP’s also cannot be cut, which is why schemes have to be designed for every individual roof, creating a jigsaw that includes PIR or XPS infills at perimeters, penetrations etc.

There are currently a number of methods used to reduce the potential to puncture the aluminium foil:

  • Laminated rubber crumb – this only protects the top and bottom of the VIP, leaving the sides unprotected from potential damage.
  • Encapsulating in PIR – a higher than normal density PIR encapsulates the VIP. This provides protection on all sides of the VIP but increases the thickness of the VIP significantly. This method is only suitable for warm roof applications and none of the products are currently BBA Certified.
  • Elastomeric Coating – the VIP is coated in a waterproof elastomeric coating. This method protects all sides of the VIP and is much thinner than PIR encapsulation.

Choosing the correct VIP for your project has other challenges, especially in today’s compliance conscious market.  No British or European Standard currently exists for VIP insulation products.  In the absence of a National Standard the simplest option is to seek independent 3rd party certification from bodies like the British Board of Agrément (BBA).  Conduct a quick search for ‘Inverted Roof insulation’ on https://www.bbacerts.co.uk/search/ and you will find 7 no. certified EPS or XPS insulation boards, but only 2 no. VIP’s. Change the search to ‘Roof Insulation’ and you get 18 certificates, with the same 2 inverted roof VIP’s. Widen that search to just ‘insulation’ and you get 211 certificates and, yes, you guessed it, only 2 of those are ViP’s.

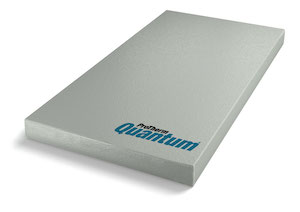
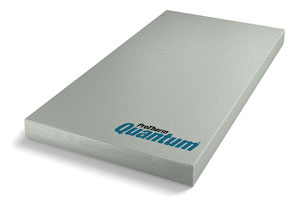
The only 2 VIP products that are BBA Certified are Radmat ProTherm Quantum PLUS+ PURE and Radmat ProTherm Quantum PLUS+ HYBRID inverted roof solutions. The World’s first Coated VIP’s they are a development of the first VIP’s to achieve a BBA certificate back in 2016.  For more information go to https://radmat.com/product-data/protherm-quantum-plus/


SAS Render Systems Achieve A2s1d0 Fire Classification

Building Products Index Ltd Cladding, Insulation, Rainscreen Cladding, Render Leave a Comment

View the SAS entry on BPindex

Visit the SAS website

ProWall Rendered Rainscreen System and ProRend EIFS Mineral Wool External Wall Insulation systems have both recently achieved a fire classification of A2s1d0, making them one of the safest and most effective options for external wall insulation on the market.

A fire classification of A2s1d0 means that the material has been tested and found to be limited combustibility (A2 – Limited Combustion), has low smoke emission (S1 – emissions very little or absent), and does not contribute to the spread of fire (D0 – no burning droplets). This is one of the highest fire classifications that can be achieved for building materials, it demonstrates the safety and reliability of both our rendered rainscreen and mineral EWI system.

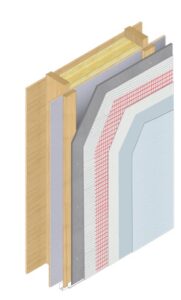
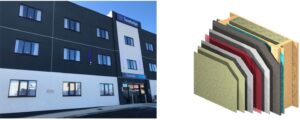
The ProWall rainscreen cladding system is a carrier board system, typically used in timber frame construction. It provides an attractive and durable finish to an exterior of a building. This system is made up of a 12.5mm cement-based carrier board fixed to either timber batons or rails that are made of either aluminium or steel. A 6mm layer of a flexible basecoat called Lite-Q is then applied and a glass fibre reinforcement mesh is fully embedded.  This reduces the chance of cracking, as timber and steel frame structures tend to move within the first two years of construction.

                                              (ProWall System used on                              (ProWall System structure)

                                         Travelodge Camborne Redruth)

The façade finish is a silicone render called ProRend Colourtex Uniform, available in over 65,000 colours. The Colourtex can be either applied by trowel application or sprayed via a simple hopper and compressor set-up. In being applied this way it speeds up the application as well as reduces overall building costs. The ProWall system is accompanied by a plethora of additional sundries that help with contraction, and expansion in addition to ventilation. The Technical team at SAS can provide full technical support.

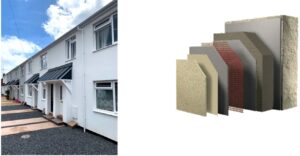
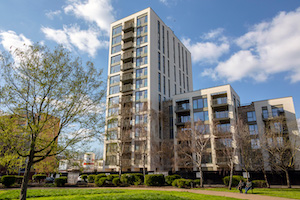
The ProRend EIFS system uses mineral wool insulation, which is made from natural rocks, such as basalt and dolomite. These are melted and spun into fibres. It is a highly effective insulator, with excellent thermal and acoustic properties. The mineral wool is non-combustible and has low smoke emissions, contributing to our high fire classification of the system. This particular system is commonly used on projects over 18m in height, and commercial buildings such as offices and warehousing, and larger residential buildings with multiple occupancies which require excellent insulation along with a higher level of fire safety compliance.

                                          (ProRend EIFS System used                      (ProRend EIFS System structure)

                                       on Cornerstone Housing, Exeter)

ProRend EIFS can be affixed to numerous different substrates with a simple change in fixing type and embedment depth. From sheathing boards on steel structures to masonry builds inclusive of brick and block. Exactly like the ProWall system, the basecoat, glass fibre mesh and Colourtex Uniform are all applied to create the final rendered finish.

Together, the ProWall and ProRend EIFS systems are both effective in protecting buildings whilst being safe in the event of a fire. As stated before, they are suitable for use on a variety of different buildings, such as residential, commercial, and industrial properties.

The technical team at SAS Render Systems are happy to discuss your project requirements and provide full technical support at all stages.

A STRIVE TOWARD A GREENER FUTURE

Building Products Index Ltd Insulation Leave a Comment

SAS strip WhiteView the SAS entry on BPindex

Visit the SAS website

DEFINING EXTERNAL WALL INSULATION

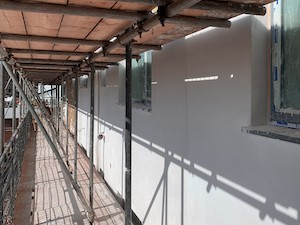
Image Location: Beacon Avenue Exeter

Beacon Road Exeter4-2 IMG_0075


IMG_0081Construction materials and products are constantly evolving to keep up with the pace of the construction industry, consequently, we have seen a dramatic increase in the number of timber frame houses being built.

With the growth of modular construction utilising off-site construction there has been a decrease in time spent on site, creating consistency and increased productivity.

The energy efficiency of our homes has also become a concern with rising heating costs, meaning more of us are thinking about other innovative solutions like the insulation of our homes.

IMG_0011ICF or insulated concrete form is a fantastic example of a modern system focused on creating exceptionally energy-efficient homes.

ICF is quick to install by stacking polystyrene blocks, filling the hollow with concrete and leaving it to set, resulting in an incredibly strong and thermally efficient structure.

But what about existing houses! Improvement of loft insulation and underfloor insulation can make a notable difference, but what about the walls?

Beacon Road ExeterCavity wall insulation is a popular solution for many homes, although not all housing stock is suitable.

This leaves two main options, increase the insulation inside the house with internal insulation systems, or look at an external insulation system.

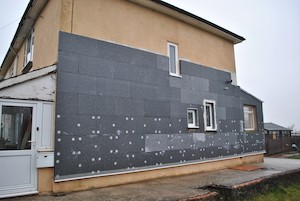
External insulation systems are a fantastic way to increase the insulation value of your house while transforming the look of the building.

At SAS, we have developed ProRend EIFS, our comprehensive and fully warranted external insulation system.

ProRendEIFSGrey_ copyTHE ADVANTAGES OF USING PROREND EIFS:

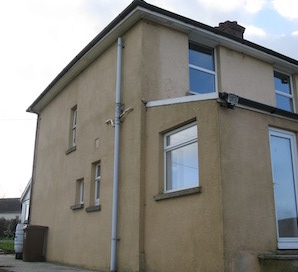
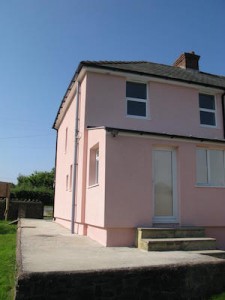
  • Cheriton Bishop, Exeter   Before
    Cheriton Bishop, Exeter
    Before

    BBA without NumberSystem durability up to 30 years – BBA 20/5767

  • Choice of EPS or Mineral wool insulation to suit your requirements
  • Fire tested in accordance with BS-EN 13501 Achieving a rating of A2-S1-D0 (for mineral wool)
  • Drastically increase property’s thermal performance
  • Approved Document Part B Fire Safety compliant
  • Suitable for application up to and above 18m (mineral wool)
  • Available in 30 standard colours plus RAL and NCS matching to 65000+ colours
  • 10-year system warranty
  • Highly water-repellent silicone resin finish
  • Low maintenance costs

SYSTEM BREAKDOWN

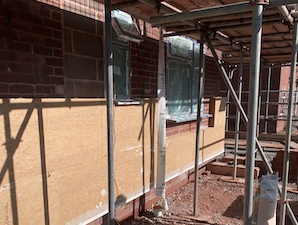
Cheriton Bishop, Exeter   During
Cheriton Bishop, Exeter
During

Following any potential surface preparation requirements, the insulation material, either mineral wool or EPS, is adhered to the surface using our specially designed high polymer basecoat.

The insulation slabs are mechanically fixed to the substrate, then the basecoat is applied and fully embedded with a fibreglass reinforcement mesh to tie the whole area together.

Once cured, a colour primer is applied followed by a highly water-resistant and flexible silicone thin coat.

The whole system achieves a 30-year BBA certification and comes with a 10-year system warranty.

INSULATION OPTIONS:

Cheriton Bishop, Exeter   After
Cheriton Bishop, Exeter
After

ProRend EIFS can be installed using either expanded polystyrene (EPS), or mineral wool insulations.

Both options of ProRend EIFs boast superb insulation properties but principally for different property types.

THE ADVANTAGES OF USING EIFS: EXPANDED POLYSTYRENE – EPS

Our premium platinum insulation has fantastically low thermal conductivity, drastically decreasing the overall heat lost through your walls.

As the most cost-effective of the two insulants, EPS is often the material of choice for residential renovations.

MINERAL WOOL

Our high-density mineral wool slab is a fibrous material formed by spinning or drawing molten mineral or rock materials.

The composition of the mineral wool makes it incredibly fire-resistant; this is particularly useful for any high rise or commercial buildings where fire safety is paramount.

Mineral Wool can be utilised as a sole insulant in ProRend EIFS projects or serve as a fire barrier in EPS applications.

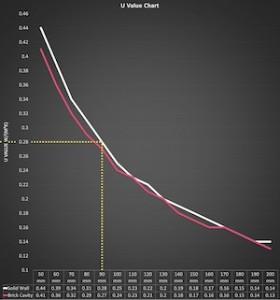
EIFS Graph2 copyWhen considering a renovation to improve thermal efficiency, the regulations refer to the thermal requirements as stated in Approved Document L1B.

L1B states that any newly constructed thermal elements or thermal elements constructed as replacements for existing elements should achieve a U-value of 0.28 W/(m².K).

Two traditional wall makeups are solid walls or brick cavities. We have modelled the reduction in U-value based on various thicknesses of EPS used in our system.

As you can see from the graph, 90mm insulation is often enough to meet the regulations of 0.28 W/(m².K).

Thicker insulation can, of course, be used to further decrease the U-value and make the building that much more thermally efficient.

Whatever your property, if you are looking to increase the thermal efficiency while transforming the exterior, get in touch and SAS will put a bespoke specification together for you and calculate your U-value.


Using the 5th façade to help mitigate climate change

Building Products Index Ltd Insulation, Roofing Leave a Comment

View the Radmat entry on BPindex

Visit the Radmat website

A new report from the University of Southampton Energy and Climate Change Division of the School of Engineering, commissioned by the NFRC Charitable Trust, highlights some key steps that specifiers, building owners and home owners can take to use the roof to help mitigate the impacts of climate change.  https://www.nfrc.co.uk/docs/default-source/publications/roofing-industry/mrk173-nfrc-future-(p)roof-research.pdf?sfvrsn=79932a49_2&utm_source=PR&utm_medium=email&utm_campaign=future_(p)roof

©-JonLucas-Redclyffe-Road_MainWhilst the largest roofing trade association in the UK could be expected to promote the contribution roofs can make to managing climate change the award-winning environmental charity Hubbub also recognises the valuable contribution that roofs can make, so much so that one of its 10 ‘Asks’ in The Greenprint is to ‘Ensure no roof goes unused.’ https://www.hubbub.org.uk/the-greenprint

As a market leading innovative flat roofing system provider Radmat Building Products fully endorse the recommendations in the ‘Building resilience of roofing technologies in a changing climate‘ report and already have an aligned product range that fully supports specifiers in following this direction of travel and improving the built environment.

Building resilience of roofing technologies in a changing climate‘ recommendations:

  • ProTherm-Quantum-greyConventional (consolidated technologies); These are technologies that are consolidated in the market currently in both the residential and non-residential sectors, such as enhanced levels of insulation and improving airtightness.

Radmat’s range of insulation boards includes the most thermally efficient XPS insulation boards on the market and the Worlds thinnest inverted roof insulation boards, both ProTherm G XPS X ULTRA 300 SL and ProTherm Quantum PLUS+ are BBA certified.  Every roof is designed to optimise thermal efficiency within the design constraints of the roof or terrace.

  • Cool (highly reflective coatings); A cool roof is one that is designed to reflect more sunlight and absorb less heat than a conventional roof, typically flat or low sloped. A highly reflective type of paint, sheet covering, tiles or shingles can be used to achieve this.

Radmat’s single ply membranes and Liquid Applied Membranes provide light colour finishes for warm roofs, and our inverted roof systems can be finished with light coloured paving, porcelain tiles or energy capturing green roofs.

  • Anchorage-HouseGreen (vegetated); These are ballasted roofs that cover a conventional roof (typically flat) with a waterproofing later, growing medium (soil) and vegetation (plants).

Radmat’s MedO extensive, wildflower and biodiverse green roof range provide self-sustaining plant communities that replicate or replace the natural environment that was there before construction; enhancing both flora and fauna in the local environment as well as helping mitigating pollution, airborne noise, improve health and wellbeing and provide amenity.

  • Blue (vegetated with enhanced stormwater attenuation capacity); These are roofs that are designed to slow the drainage of rainwater collected above a roofs waterproof element, unlike conventional roofs which allow rainwater to drain quickly away from the roof.

Radmat’s Blue Roof systems provide roof level attenuation and discharge rate control, meeting the requirements for the London Plan 2021.  The installation of the Radmat Blue Roof system at The Forge won the Roofing and Drainage award at the AJ Specification Award 2020 and features in the NLA report ‘Resilient London’ produced for COP26.

To find out more about Radmat’s product range go to www.radmat.com, for design support to help mitigate climate change e-mail TechServices@radmat.com  or call 01858 410372.


Do you need non-combustible insulation on flat roof and balcony upstands?

Building Products Index Ltd Insulation Leave a Comment

View the Radmat entry on BPindex

Visit the Radmat website

This is a question worthy of the QI TV show, and one that would definitely get Alan Davies the famous Klaxon and flashing lights because the obvious answers of yes or no would both be incorrect.

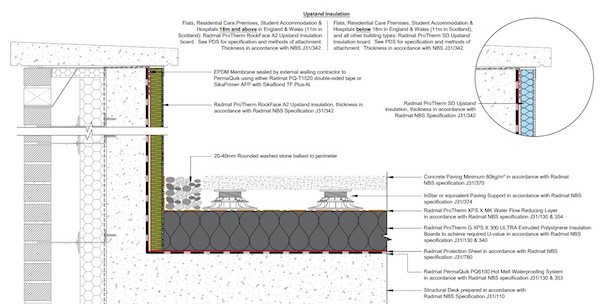
ProTherm XPS-X-300RockFace-A2-UpstandAt present, based on the current wording in Approved Document B fire safety, the only clear YES answer is where the roof upstand is against habitable space ‘on a relevant building’, then you must use non-combustible insulation. Whether non-combustible insulation is required for parapet walls, rooflight kerbs, upstands etc. is not clear in Approved Document B fire safety, and is one area where it is hoped that the long-awaited response to the Ministry of Housing Communities & Local Government (MHCLG) consultation on Regulation 7 will provide clarity.

In the meantime, the major flat roofing industry Trade Associations have come together to produce a guidance document based on the understanding of the current regulations and the ‘direction of travel’ indicated by MHCLG.  The guidance within the document is endorsed by the NHBC.

NFRC/LRWA/SPRA Guidance Document

This new document, published in mid-June 2021, clarifies that a combustible insulation board can be used on any flat roof upstand, but it:

  1. cannot extend more than 150mm above the roof finish/walking surface
  2. cannot be thicker than 60mm
  3. cannot span across a compartment wall line
  4. cannot be against habitable space

If any one of these requirements is not met then the insulation must be non-combustible i.e., suitable variants of FOAMGLAS or Rockwool that meet Reaction to Fire Class A1 or A2-s1, d0 to BS EN 13501-1.

RockFace A2 Product high resThe Guidance Document also highlights that all upstands on balconies (‘waterproofing’ over air rather than over heated space) are classified as part of a ‘Specified attachment’, and therefore all upstand insulation board must be non-combustible.
But how will this knowledge transfer to the real world of on-site construction, or the purchasing office? Will the installers be provided with the knowledge to understand where they can use combustible insulation and where they cannot? Will they know where the compartment wall lines are when waterproofing a roof or terrace?

BPI Upstand Detail

Whilst you can use combustible insulation within the legal requirements of Approved Document B, wouldn’t it be simpler to standardise all your flat roof specifications so that all the upstand insulation is non-combustible? This would avoid any confusion on site, avoid any risk of error and avoid any risk of having to pay for the removal and replacement of the incorrect insulation board.

Also, don’t forget to specify the vertical insulation from deck/vcl level upwards so as to provide a fire break between the combustible insulation running across the roof and the external wall.

Download a copy of the NFRC/LRWA/SPRA Guidance Document here https://radmat.com/news/new-trade-association-fire-guidance/

Profoil™ XTRA – Grooved & Foiled Floating Floor Panels

Building Products Index Ltd Insulation Leave a Comment

View the Epic Insulation entry on BPindexPicture 3

Visit the Epic Insulation Website

*NEW PRODUCT*

Profoil™ XTRA – Grooved & Foiled Floating Floor Panels

Picture 2
Concrete Floors
Picture 1
Suspended Timber Floors


100 micron aluminium foil fully foiled into the main pipe grooves*

100 MICRON FOIL = HIGHER HEAT OUTPUT + FASTER RESPONSE

*maximum contact between the aluminium foil (the heat diffusion device) and the
underfloor heating pipes is an important parameter in optimising the thermal output
of a warm-water underfloor heating system (reference to BS EN 1264 Part 2 : 2008)


Made  FOR  Professionals 

Trusted  BY  Professionals


                                                                                            Heat Output at 50°C MWT*                


Profoil™ XTRA                                                                            80 W/m²
100 micron foil INTO the main grooves                                      

                            V

Profoil™                                                                                         67 W/m²
45 micron foil INTO the main grooves                                                                                   


                                                                                          Heat Output at 40°C MWT*


Profoil™ XTRA                                                                            55 W/m²
100 micron foil INTO the main grooves                                                                                

                            V                                                                                      

Profoil™                                                                                         44 W/m²
45 micron foil INTO the main grooves      


*Independent test results: 50°C & 40°C Mean Water Temperature (MWT), 16mm O.D. pipe @ 150mm centres + 15mm engineered wood


Profoil™ XTRA

100 micron foil INTO the main grooves

  • all grades of expanded polystyrene (EPS) and extruded polystyrene (XPS)
  • panel thicknesses from 18mm to 150mm
  • pipe diameters from 10mm to 20mm
  • pipe centres from 50mm to 300mm
  • also available for between joists or between battens


Epic Insulation Ltd
Unit 3, Woodcock Hill Estate, Harefield Road
Rickmansworth, Hertfordshire WD3 1PQ
Tel: 01923 725180
E-mail: sales@epicinsulation.co.uk

Impact of the Fire Regulation Changes on Roofing Systems

Building Products Index Ltd Insulation, Waterproof Membranes, waterproofing Leave a Comment

View the Radmat entry on BPindex

Visit the Radmat website

_©Jon Lucas_Bloomberg_4392On 21stDecember 2018 the Government of England and Wales brought into force revisions to the Building Regulations aimed at preventing a repeat of the Grenfell Tragedy.  Unfortunately, the nature of the release of the Amendments, and the requirement for reader to insert information into the existing Building Regulation’s has led to some misinterpretation of the revised regulations (which have now been re-published in full).

What is clear is that the Government of England & Wales now require that materials which become part of an external wall, or specified attachment, are of European Classification A2-s1, d0 or A1, classified in accordance with BS EN 13501-1:2007+A1:2009 entitled “Fire classification of construction products and building elements” on high-rise buildings that contains flats, as well as hospitals, residential care premises and student accommodation above 18 metres. These products are widely referred to as ‘non-combustible’.

What is also clear is that the requirement for ‘non-combustible’ products does not extend to roofing systems as they are covered by a specific statement in regulation 7(3) Paragraph (2) does not apply to:

(b)any part of a roof (other than any part of a roof which falls within paragraph (iv) of regulation 2(6)) if that part is connected to an external wall’.
and
(g) membranes

ProTherm Rockface build upWhere the requirement for ‘non-combustible’ materials does apply is in regulation 2(6)(a)(iv) any part of a roof pitched at an angle of more than 70 degrees to the horizontal if that part of the roof adjoins a space within the building to which persons have access, but not access only for the purpose of carrying out repairs or maintenance;.  However, there remains a requirement for clarification of this statement, which the roofing sector is currently seeking from MHCLG as flexible roof waterproofing materials are not ‘non-combustible’.  They are manufactured to meet the relevant fire test standards contained in Approved Document B section B4 (BS 476-3 and BS EN 13501-5:2005+A1). The does not apply statement in regulation 7(3)(g) membranes would seem to confirm the waterproofing does not need to be ‘non-combustible’ but the other elements of the roofing system such as deck and insulation will need to be.

A second area requiring clarification is regulation 2(6)(b)(i) a balcony attached to an external wall;.  Traditional balcony construction projects from the building, as it is were an attachment to the external wall.  But modern construction includes for ‘balcony over balcony’ construction and ‘balcony over habitable space’ construction.  It is the general belief of the roofing sector that the requirement for ‘non-combustible’ material does impact ‘balcony over balcony’ construction, but that a ‘balcony over habitable space’ construction is not affected as it is actually a flat roof due to the requirement for waterproofing and insulation and is therefore covered under Approved Document B section B4.

The last area requiring clarification is regulation 2(6)(a)(ii) any decoration or other finish applied to any external (but not internal) surface forming part of the wall;.  Whilst it is clear that a flat roof is exempt from the non-combustible requirements of the regulations there remains a question about high parapet walls as they form the internal face of the external wall.  It is the belief of the author that the ‘non-combustible’ requirements of the regulations do apply to the detailing of the roof at this point and the insulation and substrate should meet European Classification A2-s1, d0 or A1.

A point of note in closing, in Scotland the Technical Handbooks change the height of building impacted by the regulation changes to those above 11 metres.

1 2