
Skip to content
BPindex — The Largest Building Products Directory in the UK

Insulation

CREATING A CALM, PRODUCTIVE AND QUIET LEARNING ENVIRONMENT

Building Products Index Ltd Insulation Leave a Comment

View the Rockwool entry on BPi

Visit the Rockwool website

View the National Autistic Society Anderson School Case Study

View the NAS Rockwool Acoustic Solution video

to be credited to photographer, William EckersleyExternal, ambient noise can be a major headache for schools, causing distraction, disruption and, at worse, impacting negatively on the academic performance of students.  The National Autistic Society Anderson School and Enterprise Campus, a major new-build, autism-specific facility in Chigwell, Essex, installed effective sound reducing insulation to address this priority issue. The result; a calm, productive and quiet learning environment for all students.

The school has students from the ages of 11-19 in attendance, where the skills for life and employment are at the heart of the curriculum.

Mark Lever, Chief Executive at The National Autistic Society, said; “Our ambition is to transform the lives of autistic young people and our aim for this campus is that every child that leaves school will go into meaningful paid employment or other activity.

“As a result, the wellbeing of autistic children and young people is at the heart of the National Autistic Society’s Anderson School and Enterprise Campus. From small class sizes to purpose-built calm rooms, and therapy rooms, we’ll make adjustments to each student’s environment to help them reach their full potential.”

484-246r to be credited to photographer, William EckersleyProject designers and specifiers, RMA Architects, recognised the role that effective sound insulation could play in helping to meet this objective for the school. The school’s contemporary, low level design features extensive areas of flat roofing which could prove susceptible to noise ingress from heavy rainfall. At the same time, they required an efficient thermal solution that would meet the project’s low energy credentials and a robust durable waterproofing system, that would safeguard the building from defect for many years to come.

 Working in close partnership with roof waterproofing membrane designer and manufacturer, AXTER Limited, and Axtershield Installer / roofing contractor, Avonside Group, ROCKWOOL has successfully met all the challenges on the project using its HARDROCK® Multi-Fix Dual Density (DD) board.

Avonside has fitted over 3000m² of ROCKWOOL 105mm HARDROCK® Multi-Fix (DD) insulation board at Anderson School complete with an equivalent quantity of 150mm HARDROCK® Multi-Fix Underlay and AXTER’s EXCEL® Roof System to deliver comprehensive and effective acoustic, fire safety and thermal insulation performance.
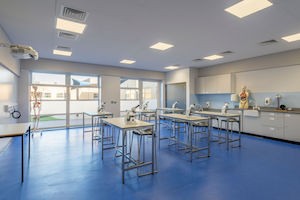
484-474r to be credited to photographer, William EckersleyAs a stone wool insulation solution, HARDROCK® Multi-Fix (DD) is renowned for its excellent acoustic properties. It has been fully tested to meet the rigorous demands of Building Bulletin 93, The Acoustic Design for Schools, an extension to Part E of the Building Regulations which sets the standard for ambient, impact and reverberation noise in educational buildings. At Anderson School, the total thickness of 255mm is capable of delivering a noise reducing performance of Rw 40dB whilst still satisfying the 0.15 W/m²K thermal specification for the project.

HARDROCK® Multi-Fix DD board is also capable of providing significant time and cost savings for contractors across a vast range of flat roof applications. It can be securely installed within mechanically fixed systems with just a single fixing, compared to the multiple fixings typically used with PIR / PUR foam board installation. Meanwhile, its performance eliminates the need for additional layers to be installed to meet flat roof acoustic specifications. As a result, AXTER and their accredited roofing contractor Avonside were able to reduce the complexity of installation at Anderson School, saving time and cost.

HARDROCK® Multi-Fix (DD) also gives the highest fire safety rating of any flat roof board insulation on the market with a Euroclass (A1) non-combustible fire classification and LPCB approval (LPS 1181: Part 1 (Ext-A)). This ensures compliance with Building Bulletin 100, the Zurich Insurance School and Academy design guide which requires the use of non-combustible materials.

Gary Simm, Principal of the National Autistic Society’s Anderson School, said: “Many children and young people on the autism spectrum really struggle in mainstream school, sometimes ending up spending long periods out of education. The National Autistic Society believes that no-one should ever be written off and we want to give them the social and work skills they need to find meaningful work or go into higher education.

“We are immensely grateful to the Anderson Foundation and its founder, Mark Anderson, for the support and commitment they have shown for this exciting and life-changing project. Autism can have a profound impact on an individual and their family, but the right help and support can help every student to fulfil their potential.”

www.rockwool.co.uk

www.autism.org.uk/andersonschool

www.rmaarchitects.co.uk

Lower your expectations

Building Products Index Ltd Insulation Leave a Comment

View the Radmat Building Products entry on BPi

Visit the Radmat Building Products website

canaletto-towerWith space so often at a premium on construction sites, every additional square metre of floor space offers added value to the client. And many of today’s multi-storey developments and high-rise buildings are designed to incorporate balconies and terraces over headed space to maximise floor space.  But Balconies and terraces are notoriously problematic for architects, designers and contractors as they battle to meet the three separate regulatory challenges.

As well as meeting the thermal performance requirements of Building Regulations Part L, designers must also ensure that balconies and terraces comply with Approved Document M: Access to and Use of Buildings.  Approved Document M details the requirement that there must be a smooth transition from the internal space onto the terrace without any step or change in floor height. It states that: ‘People, regardless of disability, age or gender, should be able to gain access to buildings and to gain access within buildings and use their facilities, both as visitors and as people who live or work in them.’

chelsea-creekAnother key specification in the design of a balcony or terrace is stipulated by the NHBC Standards – the document that sets the benchmark for acceptable levels of design, material specification and workmanship for newly-built homes registered with NHBC. In Chapter 7.1 ‘Flat roofs and balconies’, the standards state that a minimum void of no less than 75mm is required. With this in mind, it’s even more important that the insulation specified is as thin as possible.

One common used compromise has been to install insulation both on top of and on the underside of the balcony or terrace. Not only can this be time-consuming, technically challenging and pose a condensation risk, it can also add unnecessary costs and increase the overall thickness of the construction.

The solution to this growth in demand for improved thermal performance whilst keeping building fabric as thin as possible is the BBA Certified, unique, and ultra-thin ProTherm Quantum VIP system inverted insulation system introduced by waterproofing and green roof specialist Radmat Building Products.

Powered by the same technology used to keep donor organs and drugs at a stable temperature, Radmat’s ProTherm Quantum Inverted Roof System achieves an exceptionally low U-value of 0.15 W/m2K whilst using 80% less thickness than a traditional extruded polystyrene insulation (XPS).

Manufactured in a state-of-the-art production facility by Kingspan Insulation, the protherm-quantum-hybrid_architects-scribble_dec-2016vacuum insulated panels consist of a microporous core which is evacuated of air and moisture prior to being encased and sealed in a thin, gas-tight special hybrid aluminium.  This combination provides outstanding thermal conductivity of 0.008 W/m2K with a 40mm thickness – compared with thermal conductivity of 0.034 W/m2K for 200mm thick XPS and 0.038 W/m2K for 220mm thick EPS – thereby achieving the thinnest possible insulation solution available.

This is where Radmat continues to set the bar for the roofing industry. By designing and supplying every element of the inverted flat roofing systems to deliver exactly what it promises – the contractor and client achieves exceptional U-values, waterproofing integrity and long term performance as standard.

www.prothermquantum.com

New Klober insulation board with integrated vapour underlay

Building Products Index Ltd Insulation Leave a Comment

View the Klober entry on BPI

Visit the Klober Website

IMG_3151_26739Permo® therm, from Klober, is a phenolic insulation board with a tongue-and-groove edge profile, integrated vapour roof permeable underlay and self-adhesive strips along laps. The product has been designed for above-rafter insulation and offers the added convenience of combining two roofing disciplines in one product. It can be laid on boarded or un-boarded roofs either from left to right or from right to left and is available in various thicknesses. Suitable for all pitches, boards are accompanied by a range of fittings for ease of installation, optimum thermal performance and airtightness.

IMG_3172_26761By laying over rafters, greater height is provided in the roof space and cutting avoided. Boards are interlocked up the roof slope with the integrated roof underlay

facing upwards. Laps are then sealed by removing the release film from the adhesive strip and after either a single or double course counterbattens are laid in alignment with the rafters. These are simply screw-fixed through the boards to the boards prior to tiling battens being fixed.

Radmat ProTherm Quantum

Building Products Index Ltd Insulation 1 Comment

View the Radmat entry on BPI

Visit the Radmat website

Demand for terraces and balconies have never been greater, but with the thickness limitation of traditional products there is a difficulty for a designer to insulate above a habitable space against a backdrop of increasing thermal requirements. This, together with the desire to maximise the glass façade and cater for a level threshold has created a near impossible task.

Quantum


Radmat Building Products ProTherm Quantum is up to 5 times thinner than traditional XPS board and will changing the way terraces and balconies are constructed, facilitating a revolution in the construction build and enabling architects creating more elegance in the design of their external floor space.THickness


For developers, specifiers and contractors looking to comply with Part L and NHBC Chapter 7.1 whilst providing a 75mm threshold clearance and a level threshold to external balcony ProTherm Quantum will stand alone as the premium choice for inverted roof insulation.

Architects Scribble Update_Sept 2015

1 2