Skip to content
BPindex — The Largest Building Products Directory in the UK

Insulation

PermaQuik: The Foundation Beneath Meta’s Green Roof Vision

Building Products Index Ltd Green Roofing Leave a Comment

View the Radmat entry on BPindex

Visit the Radmat website

Architect: Bennetts Associates
Contractor: BAM

RADMAT PRODUCTS USED:

  • PermaQuik Hot-Melt Monolithic Membrane Waterproofing System
  • ProTherm Insulation (various)
  • proTherm RockFace A2 Upstand board
  • EshaFlex Reinforced Bitumen Membranes
  • ParaFlex Liquid Applied Waterproofing System
  • MedO Living Roof System

11-21 Canal Reach forms part of Meta’s major London campus at King’s Cross and is one of the largest office buildings on the estate. Designed by Bennetts Associates and delivered by BAM, the building provides around 39,500 square metres of workspace, with capacity for approximately 4,000 Meta employees. The development is 12 storeys high at its highest point, at the southern end of the site, stepping down to nine storeys towards the north.

A defining feature of the project is its roofscape. Rather than treating the roof as a purely functional zone for plant and services, the design utilises it as valuable external space. Across the building, around 3,900 square metres of landscaped roof gardens and terraces provide planted amenity areas for occupiers while supporting the wider ecological ambitions of the King’s Cross masterplan.
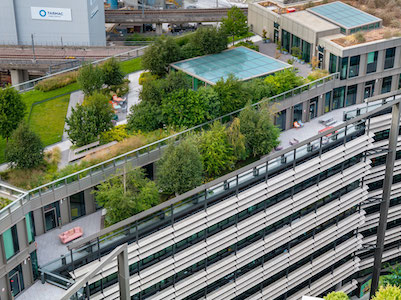
This approach makes the roof a meaningful part of the building’s sustainability strategy. The extensive planting helps soften the scale of the development, encourages local biodiversity and contributes to improved urban habitat. It also supports employee wellbeing by creating accessible outdoor spaces for rest, informal working and connection with nature within a dense city environment.

The roof design was made possible by locating major plant areas at lower levels, close to the district energy infrastructure, rather than filling the roof with mechanical equipment. This freed the upper levels for planted terraces and gardens, allowing the building to prioritise people, landscape, and environmental performance.

Radmat’s PermaQuik Hot Melt Monolithic Membrane and ParaFlex Liquid Applied Waterproofing systems ensured these plant areas, plenums and basements remain watertight. These systems provided a seamless, fully bonded, and highly durable waterproofing solution.
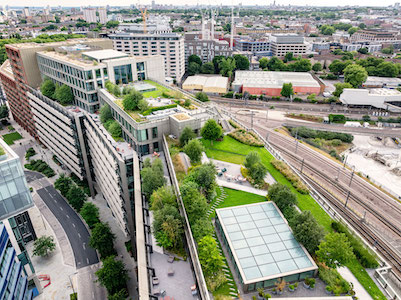
The green roof areas also contribute to the building’s passive environmental response. Planted roof build-ups can help moderate surface temperatures, reduce heat gain, slow rainwater run-off and improve the building’s relationship with the surrounding microclimate. In a large commercial building of this scale, these details are important because they allow the roof to work harder than a conventional flat roof, delivering environmental value as well as visual and social benefit.

A combination of Radmat’s PermaQuik, EshaFlex and ProTherm Insulation across multiple roof levels and terraces ensured the performance of the waterproofing system whilst maintaining thermal integrity, guranteed for the lifetime of the building.

The MedO Living Green Roof System roof also controls the water run-off and helps to keep the planted areas lush and verdant for the workforce and visitors to enjoy, whilst helping to increase biodiversity in the area.
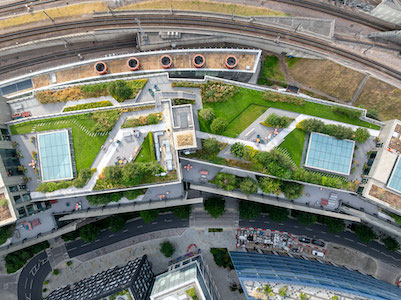
The building is connected to the King’s Cross District Energy Network, which provides zero-carbon heating, hot water and cooling from renewable energy sources. Combined with its roof gardens, low-impact material choices and efficient building fabric, 11-21 Canal Reach demonstrates how large workplace buildings can reduce their environmental impact while improving the experience of the people who use them.

Sustainability was considered from the earliest design stages. The building achieved one of the lowest embodied carbon ratings on the King’s Cross estate, with a final embodied carbon figure of 705kg CO2e/m². Material efficiency, reduced structural demand and the exposed concrete finish helped save around 10,000 tonnes of CO2e against the Stage 2 baseline.

With the integration of Radmat’s advanced waterproofing, insulation, and living roof systems at the core, the project successfully delivers long-term durability, exceptional thermal performance, and environmental resilience, helping to achieve a BREEAM Oustanding rating.

Energy efficiency pays with H+H Celcon Blocks Solar Grade

Building Products Index Ltd Blocks, Concrete Leave a Comment

View the H+H entry on BPindex

Visit the H+H website

With buyers willing to pay more for efficient homes, using H+H Celcon Blocks Solar Grade for wall building makes more sense than ever.

Energy efficiency is fast becoming one of the most desirable features of a new home, and one that homebuyers are willing to pay a premium for.

A new survey from Samsung[i] of 1,000 adults looking to move home in the next five years found that almost three quarters (71%) said energy efficiency is a key factor when considering a home and more than half (56%) say it will save them money.

Santander[ii] reported in October 2022 that buyers are paying an average of 15.5% more for a home that meets high energy efficiency standards, with over one third of estate agents reporting that buyers will pay a 20% premium in their area.

For most homebuyers, understanding the energy efficiency of a prospective new home will be done via energy rating systems like EPCs (Energy Performance Certificates). Installing new technologies like PV panels and air source heat pumps will of course impact these ratings. But the building fabric also has a major influence on a dwelling’s EPC rating.

Housebuilders looking to benefit from the higher prices commanded for ultra energy efficient homes need to be taking a fabric first approach. The significance of this has become even more apparent in the 2021 update to the Part L of the building regulations. The changes placed an increased emphasis on building fabric performance and ensuring the precise construction of thermal bridges and junctions.

As better insulation and more efficient heating systems are built into the design of new homes, heat loss from the building envelope becomes increasingly significant in contributing to the overall heat lost from a building. Therefore, getting energy efficiency right in the building fabric is key.

Any H+H aircrete product possesses impressive thermal qualities and can achieve excellent airtightness when used in wall building. H+H Celcon Blocks Solar Grade take efficiency even further however, having been specially engineered to offer enhanced thermal performance over our standard grade aircrete products.

H+H Solar Grade Blocks have a thermal conductivity of 0.11 W/mK and compressive strength of 2.9N/mm2, making them ideal for achieving ultra-low wall U-values in one or two storey dwellings.

Last year Eaton Homes used these blocks in an 89-house development in Cheshire to help reduce the U-values in the houses and make them super energy efficient. Specifying H+H Solar Grade Blocks in particular was part of the housebuilder’s plan to make the homes as desirable as possible, a plan that seemed to work as almost all of the homes were sold before completion.

It’s clear that building energy efficient homes pays, and using H+H Solar Grade Blocks is an ideal way to ensure low carbon living starts with the building fabric.

Find out more about H+H Solar Grade Blocks here.

Set the standard for certification and performance with Howe Green

Building Products Index Ltd access covers Leave a Comment

View the Howe Green entry on BPindex

Visit the Howe Green website

Howe Green’s durable 7500 Series and 1050 Series Floor Access Covers are independently tested to BS 476 Part 22 to support construction professionals in achieving the highest levels of compliance, without compromising on quality or functionality.

x8d4c8c1421f646cCERTIFIRE accredited for Fire Integrity and Insulation for up to two hours, the resilient Floor Access Covers provide permanent, discreet and secure access to underground services for a diverse range of applications, from healthcare to infrastructure.

Ensuring building professionals consistently meet legal compliance, without impacting on the chosen visual appeal, the Floor Access Covers are constructed of high quality aluminium or stainless steel, dependent on specification requirements.

Frequently specified for both interior and exterior applications, the Floor Access Covers are suitable for installation with all types of hard floor finishes, including stone, tiles and ceramics, and can withstand up to 6.5 tonne pneumatic tyre wheel load, depending on specification.

The Medium-Duty 7500 Series is available in single, duct and multi-part configurations, all of which are certified for two hours on integrity and one hour for insulation. The 7500 Series is available in a range of sizes, from 900mmx900mm as a single cover, right through to 4m x 3m as a multi-part cover.

The Heavy-Duty 1050 Series is constructed of stainless steel and is also available in single, duct and multi-part configurations. The single cover and duct run specifications are fire rated for two hours on integrity and two hours for insulation, whilst the multi-part cover, which is available up to 4m x 3m, is fire rated for two hours on integrity and one hour for insulation.

Specified for high profile infrastructure and construction projects across a range of industries, Howe Green’s innovative Floor Access Covers offer unrivalled levels of certification, performance and ease of installation.

Supplied with comprehensive test certification, the Floor Access Covers support professionals in not only achieving constant compliance, but provide a trial of due diligence, if and when required. Tested to BS 476 – Part 22 for integrity in the case of a fire, the test is for use of the cover in a dead load environment only. Any multi-parts above 4m x 3m are not covered by the fire rating.

All insulation times are also based on the Floor Access Covers being completely filled with C40 Concrete. If a surface finish is applied, such as tile, then the insulation times must be disregarded.

As a member of the official Made in Britain organisation, Howe Green manufactures its extensive portfolio of floor access solutions at its UK headquarters in Hertfordshire to exact client and project specifications, meeting the functional and aesthetic requirements of any environment.

For further information on Howe Green’s fire integrity and insulation certified floor access solutions, visit www.howegreen.com or call 01920 463230.

Impact of the Fire Regulation Changes on Roofing Systems

Building Products Index Ltd Insulation, Waterproof Membranes, waterproofing Leave a Comment

View the Radmat entry on BPindex

Visit the Radmat website

_©Jon Lucas_Bloomberg_4392On 21stDecember 2018 the Government of England and Wales brought into force revisions to the Building Regulations aimed at preventing a repeat of the Grenfell Tragedy.  Unfortunately, the nature of the release of the Amendments, and the requirement for reader to insert information into the existing Building Regulation’s has led to some misinterpretation of the revised regulations (which have now been re-published in full).

What is clear is that the Government of England & Wales now require that materials which become part of an external wall, or specified attachment, are of European Classification A2-s1, d0 or A1, classified in accordance with BS EN 13501-1:2007+A1:2009 entitled “Fire classification of construction products and building elements” on high-rise buildings that contains flats, as well as hospitals, residential care premises and student accommodation above 18 metres. These products are widely referred to as ‘non-combustible’.

What is also clear is that the requirement for ‘non-combustible’ products does not extend to roofing systems as they are covered by a specific statement in regulation 7(3) Paragraph (2) does not apply to:

(b)any part of a roof (other than any part of a roof which falls within paragraph (iv) of regulation 2(6)) if that part is connected to an external wall’.
and
(g) membranes

ProTherm Rockface build upWhere the requirement for ‘non-combustible’ materials does apply is in regulation 2(6)(a)(iv) any part of a roof pitched at an angle of more than 70 degrees to the horizontal if that part of the roof adjoins a space within the building to which persons have access, but not access only for the purpose of carrying out repairs or maintenance;.  However, there remains a requirement for clarification of this statement, which the roofing sector is currently seeking from MHCLG as flexible roof waterproofing materials are not ‘non-combustible’.  They are manufactured to meet the relevant fire test standards contained in Approved Document B section B4 (BS 476-3 and BS EN 13501-5:2005+A1). The does not apply statement in regulation 7(3)(g) membranes would seem to confirm the waterproofing does not need to be ‘non-combustible’ but the other elements of the roofing system such as deck and insulation will need to be.

A second area requiring clarification is regulation 2(6)(b)(i) a balcony attached to an external wall;.  Traditional balcony construction projects from the building, as it is were an attachment to the external wall.  But modern construction includes for ‘balcony over balcony’ construction and ‘balcony over habitable space’ construction.  It is the general belief of the roofing sector that the requirement for ‘non-combustible’ material does impact ‘balcony over balcony’ construction, but that a ‘balcony over habitable space’ construction is not affected as it is actually a flat roof due to the requirement for waterproofing and insulation and is therefore covered under Approved Document B section B4.

The last area requiring clarification is regulation 2(6)(a)(ii) any decoration or other finish applied to any external (but not internal) surface forming part of the wall;.  Whilst it is clear that a flat roof is exempt from the non-combustible requirements of the regulations there remains a question about high parapet walls as they form the internal face of the external wall.  It is the belief of the author that the ‘non-combustible’ requirements of the regulations do apply to the detailing of the roof at this point and the insulation and substrate should meet European Classification A2-s1, d0 or A1.

A point of note in closing, in Scotland the Technical Handbooks change the height of building impacted by the regulation changes to those above 11 metres.

Lower your expectations

Building Products Index Ltd Insulation Leave a Comment

View the Radmat Building Products entry on BPi

Visit the Radmat Building Products website

canaletto-towerWith space so often at a premium on construction sites, every additional square metre of floor space offers added value to the client. And many of today’s multi-storey developments and high-rise buildings are designed to incorporate balconies and terraces over headed space to maximise floor space.  But Balconies and terraces are notoriously problematic for architects, designers and contractors as they battle to meet the three separate regulatory challenges.

As well as meeting the thermal performance requirements of Building Regulations Part L, designers must also ensure that balconies and terraces comply with Approved Document M: Access to and Use of Buildings.  Approved Document M details the requirement that there must be a smooth transition from the internal space onto the terrace without any step or change in floor height. It states that: ‘People, regardless of disability, age or gender, should be able to gain access to buildings and to gain access within buildings and use their facilities, both as visitors and as people who live or work in them.’

chelsea-creekAnother key specification in the design of a balcony or terrace is stipulated by the NHBC Standards – the document that sets the benchmark for acceptable levels of design, material specification and workmanship for newly-built homes registered with NHBC. In Chapter 7.1 ‘Flat roofs and balconies’, the standards state that a minimum void of no less than 75mm is required. With this in mind, it’s even more important that the insulation specified is as thin as possible.

One common used compromise has been to install insulation both on top of and on the underside of the balcony or terrace. Not only can this be time-consuming, technically challenging and pose a condensation risk, it can also add unnecessary costs and increase the overall thickness of the construction.

The solution to this growth in demand for improved thermal performance whilst keeping building fabric as thin as possible is the BBA Certified, unique, and ultra-thin ProTherm Quantum VIP system inverted insulation system introduced by waterproofing and green roof specialist Radmat Building Products.

Powered by the same technology used to keep donor organs and drugs at a stable temperature, Radmat’s ProTherm Quantum Inverted Roof System achieves an exceptionally low U-value of 0.15 W/m2K whilst using 80% less thickness than a traditional extruded polystyrene insulation (XPS).

Manufactured in a state-of-the-art production facility by Kingspan Insulation, the protherm-quantum-hybrid_architects-scribble_dec-2016vacuum insulated panels consist of a microporous core which is evacuated of air and moisture prior to being encased and sealed in a thin, gas-tight special hybrid aluminium.  This combination provides outstanding thermal conductivity of 0.008 W/m2K with a 40mm thickness – compared with thermal conductivity of 0.034 W/m2K for 200mm thick XPS and 0.038 W/m2K for 220mm thick EPS – thereby achieving the thinnest possible insulation solution available.

This is where Radmat continues to set the bar for the roofing industry. By designing and supplying every element of the inverted flat roofing systems to deliver exactly what it promises – the contractor and client achieves exceptional U-values, waterproofing integrity and long term performance as standard.

www.prothermquantum.com