Skip to content
BPindex — The Largest Building Products Directory in the UK

Membranes

Valuable Insights to Flood Risks in Basements

Building Products Index Ltd Membranes, Waterproof Membranes, waterproofing Leave a Comment

View the Delta Membrane Systems entry on BPindex

Visit the Delta Membrane Systems website

Flood risks are not always a primary concern during the design process of waterproofing below-ground structures.  Designers often focus on other aspects, overlooking the potential hazards associated with flood risk.  However, considering flood risks from the outset is crucial for ensuring the long-term safety of occupants and durability of these spaces.
Kevin Dodds, Managing Director at Delta Membrane Systems Limited, provides guidance on the essential considerations to reducing risks in below ground structures.

Flood Risks in Basements?

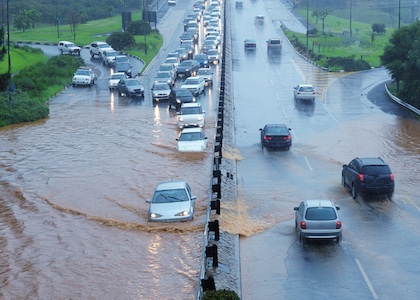
Basements are highly susceptible to flooding because of their below-ground location. Recognising the potential dangers of water entering these spaces is crucial when planning or maintaining a basement.  It is important to evaluate the likelihood of a flood event, which can occur due to heavy rainfall, increased groundwater levels, or other local flooding events. Addressing these risks can help prevent costly water damage, structural problems, and health issues.
Safety First – Means of Escape

A “means of escape” from a basement is a safe and unobstructed route that allows occupants to leave the building and reach a place of safety in an emergency (for example, fire).  In England, the Building Regulations guidance in Approved Document B sets out requirements for escape from habitable basement rooms, which typically must be served by an appropriate protected escape route and/or a suitable emergency egress window or door, depending on the specific layout and fire strategy.

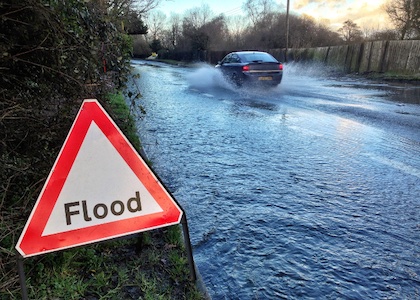
In a flood, however, the usual route of escape via the staircase may be cut off, preventing occupants from reaching safety above ground.

Where flood risk is credible, consider another way out/means as escape such as a secondary exit at a higher level or a suitably designed emergency egress window/lightwell. Plan for situations where escape isn’t immediately possible: A managed place of refuge with a means of communication may be appropriate, aligned with the building’s overall fire and flood strategy.

Practical Tips for Mitigating Flood Risks

To reduce the chances of basement flooding, implement appropriate PFR (Property Flood Resilience) measures.

Routine inspections and maintenance of drainage systems, sump pumps and take steps to ensure that waterproofing protection system is suitably maintained can significantly lower the risk of water entry into a property. Use of monitoring systems on pump stations for surface water and ground water can provide early warning of increased risk of flooding and ensure appropriate actions can be taken prior to a flood event.
It should be recognised that it is not always appropriate to apply every possible property flood resilience (PFR) measure to a building. For example, where hydrostatic pressure during a flood could place the structure at risk, a controlled water-entry strategy may be preferable to full water exclusion.

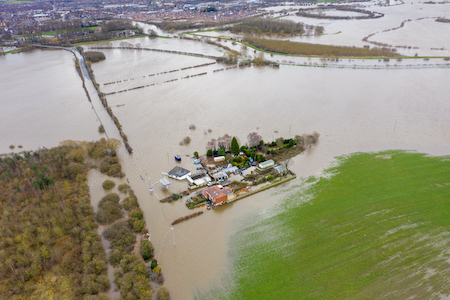
Designers can influence flood performance at a variety of scales, from site planning through to component specification. It is vital that designers understand the range of strategies available to improve a structure’s flood resilience. Effective flood-resilient design can reduce exposure and vulnerability, limit damage, and support quicker recovery after a flood event. In practice, the strongest approaches is to plan for both water exclusion and managed water entry, depending on risk and context. The most cost-effective way to improve resilience is to implement appropriate measures as early as possible in the design process.

Flood Risk Assessment for Basements

Assessing site-specific flood risk is a critical early step in developing an effective design strategy.

Basements are particularly vulnerable to flooding due to their below-ground level position. When planning or maintaining basement spaces, it is essential to carefully assess potential flood risks. This includes evaluating the likelihood of water ingress during heavy rainfall, rising groundwater levels, or other local flooding events. Attention to these risks can help prevent water damage, structural issues, and potential health hazards.

The designer’s philosophy should set out what the PFR measures are intended to achieve and the principles that will guide the approach. A thorough risk assessment and a clear, robust design philosophy are essential when specifying a continuous system, as they will influence not only how the system is detailed and installed, but also the inspection, maintenance and any future repair or alteration requirements that ultimately affect the property owner.
Flood-resilient design should be viewed as an opportunity for joined-up thinking to develop better, more integrated solutions. There is no one-size-fits-all approach to successful PFR: each type of flood event has distinct characteristics that influence the suitability of the chosen strategy.  A suitable solution should reflect the building type and materials, ground conditions, conservation requirements and property owner needs.

Always Happy to Help

We offer expert waterproofing/PFR design and manufacturing collaboration, with PI insurance covering all design support and construction of our protection systems. Our installations are guaranteed and backed by a nationwide network of Delta Registered Installers.

Delta’s Technical Team provides timely advice and support for your project needs. Contact us at 01992 523 523 or info@deltamembranes.com.
Airtightness simplified and certified: a decade of Wraptite®’s BBA

Building Products Index Ltd Membranes Leave a Comment

View the A. Proctor Group entry on BPindex

Visit the A. Proctor Group website

November 16th 2025 marked ten years since Wraptite® – the self-adhered, vapour permeable, airtightness membrane from Proctor Group – first received a BBA certificate.

Wraptite’s development has mirrored changes in the UK’s building regulations and standards. Consistent improvements in energy efficiency and airtightness requirements have presented challenges to designers, specifiers and installers; Wraptite offers a simple solution.

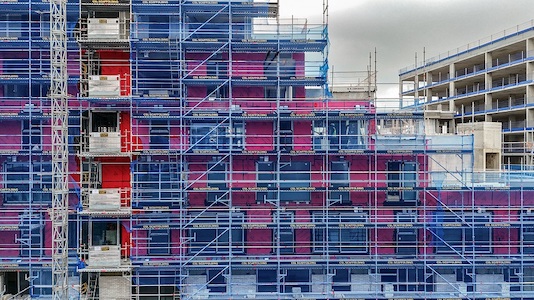
Wraptite has become the go-to external airtightness solution – not just in the UK, but globally. The membrane delivers its combination of airtightness and vapour permeability in all climates, and its distinctive red colour is visible on construction sites and in modular factories around the world.

A brief history of Wraptite

Wraptite was originally developed for the North American market, where vapour impermeable solutions were common. By trapping moisture within timber frame structures, such solutions caused problems for occupants, like mould growth internally.

As building regulations in the UK continued to set stricter targets for energy efficiency, adding more and more insulation became less and less desirable. The law of diminishing returns when it came to improving U-values meant walls were getting too thick or insulation costs too expensive.

Other options were needed to help buildings perform, and specifiers and installers began to focus on airtightness. Tried and tested solutions were few and far between, however.

In 2015, a timber frame show home in Cambridgeshire provided the evidence people were looking for. The home targeted Code for Sustainable Homes Level 5, requiring a whole dwelling airtightness rate of 1m3/m2/hr. Part of the build used a typical internal air and vapour control layer (AVCL), and achieved 0.99m3/m2/hr – but only after applying extra tapes and seals.

Another part of the build used Wraptite and, with no remedial work needed, achieved 0.87m3/m2/hr. A new standard had been set.

Later that same year, Wraptite’s performance was effectively given an independent seal of approval with the issuing of its BBA certificate. Further certification has followed in the years since, and Wraptite is a Passive House certified component.

But it was the membrane’s BBA certificate that really helped to give Wraptite its foothold in the marketplace. Wraptite had shown that it could solve airtightness in one simple step; a BBA certificate provided the extra confidence people were looking for that it performed as the show home suggested.

Much imitated and never bettered

What makes Wraptite so successful? Its vapour permeability, perhaps. Maybe its peel adhesion or fire classification. Or the relative simplicity of its installation.

  • The facades and high-rise market has found many advantages in using Wraptite, like reduced material costs, shorter installation times and optimised building footprints.
  • Many projects seeking the Passivhaus standard (or similar) have turned to Wraptite to meet the required levels of airtightness, control moisture and deliver better occupant comfort.
  • Wraptite’s self-adhered nature fits perfectly with the efficiency of modular and offsite construction, and helps to protect modules during transportation far better than a mechanically fixed solution.

In truth, it’s the combination of Wraptite’s qualities that make it successful. That unique combination has also made it hard for competitors to imitate, and many have tried without bettering it.

Not all membranes are the same, and a product with a lower upfront cost rarely delivers either lower prices or desired performance levels.

Fundamental to Wraptite’s performance is meeting the requirements of BS 5250:2021 Management of moisture in buildings – code of practice. The standard sets a clear definition for how membranes should perform to be classed as vapour permeable or ‘breathable’.

With an sd value of 0.039m, Wraptite’s high vapour permeability easily meets that standard and means any construction moisture can dry out rapidly. Meanwhile, competing products offer a wide range of vapour permeability performance. Some have an sd value as high as 0.26m, which exceeds BS 5250’s upper limit for what a membrane should offer.

In other words, there are membranes claiming to be vapour permeable, which do not meet the basic definition of vapour permeability.

Wraptite features patented technology that helps to deliver its unique vapour transmission properties. One area of particular difference is in the adhesive. Wraptite’s adhesive is vapour permeable, which means it carries vapour to the membrane layer faster, and then allows it to pass through without accompanying air leakage. Most other membranes don’t enjoy that technology.

When it comes to peel adhesion and wind resistance, other products need tapes, adhesives, primers or accessories to support their installation. On a square metre basis, another product may appear cheaper. But if it needs bigger overlaps or additional accessories, or takes longer to install, then it suddenly becomes a lot less economical.

Overall, Wraptite’s track record is backed up by a comprehensive suite of testing and accreditation, as well as a warranty, that other products cannot match.

A lack of testing and certification is a particular concern when it comes to fire performance. There may be products marketed with certain levels of fire performance, but without the test data to back up those claims. With the construction industry’s renewed focus on fire safety, lack of evidence of performance is a significant risk.

A track record of success

Wraptite’s enviable track record in construction projects, plus its certification, means people can trust it will work and has been proven to do so.

One of Wraptite’s earliest breakthroughs, even before the Cambridgeshire show home, was its use on a 2013 project in Corgarff, Aberdeenshire, featuring double skin log cabins. A change in building regulations led to the project stalling. Manufacturers Sylvan Stuart experimented with Wraptite and found it delivered the required airtightness performance in a single, self-adhered layer – and suddenly the traditional construction method had a new lease of life.

Looking at the type of projects Wraptite is routinely used on today, it is fun to reflect on how it has developed from a unique solution for boutique projects to a global membrane product that features on some of the world’s most prestigious and groundbreaking buildings.

Reflecting Wraptite’s worldwide reach, the membrane was used on the refurbishment of the Sunshine Mosque dome in Melbourne, Australia. The complex structure of the Ottoman/Turkish-style mosque featured seventeen concrete dome roofs which were leaking. Wraptite was used as a watertight underlay and separation layer under the zinc finish.

Closer to home, ‘the Diamond Tower’ in Canary Wharf, London featured Wraptite being used in another unique application. To protect exposed structural steels from declension, Wraptite was applied as a temporary protection measure to ensure the Knauf Fire-Tek 160 fire protection would perform as intended once the facade cladding had been installed.

While Wraptite is typically installed on the exterior of walls and roofs, it has also been applied internally. Bower House used Motion Frame Ltd’s Comfort Frame system, an offsite-manufactured internal wall insulation solution that is isolated from the external walls. The system featured Wraptite and helped deliver energy bill reductions of 50%.

As a Scottish company, Proctor Group is delighted to see Wraptite being used to provide future generations with the highest quality learning environments – at the same time as rejuvenating communities. Funding availability has led to a surge in construction of new schools and community campuses, many seeking to achieve the Passivhaus standard.

Examples include: the multi-award nominated Riverside Primary; three different Tayside schools (Perth High School, East End Community Campus in Dundee, and Monifieth Learning Campus); Dumfries High School; and Currie Community High School in Edinburgh.

No mention of Passivhaus is complete without referring to the world’s first Passivhaus leisure centre. Wraptite was used at St Sidwell’s Point in Exeter, including in conjunction with cross-laminated timber (CLT). And when our Managing Director, Keira Proctor, conducted her own eco-house self-build project, she of course opted for Wraptite to provide the external airtightness layer.

Ten years of certification is only the beginning

As building standards evolve, the needs of the construction industry change. While other membrane manufacturers are busy trying to imitate Wraptite – some with limited testing, some with no third-party certification at all – we are busy continuing research and development on our class-leading product.

Climate change; building safety and the Code for Construction Product Information (CCPI); sustainability and environmental product declarations (EPDs). The construction industry does not stand still, and celebrating ten years of Wraptite’s BBA certification is not the end of the story – it is just the beginning.

Wraptite® external air barrier helps to create state-of-the-art learning environments for over 4500 Scottish pupils

Building Products Index Ltd Membranes, Uncategorized Leave a Comment

View The A.Proctor Group entry on BPindex

View The A.Proctor Group website

The specification and installation of A.Proctor Group’s Wraptite® external air barrier is helping three separate secondary school projects in Scotland to achieve the Passivhaus standard. As a result of the high-quality new school buildings, more than 4500 pupils will benefit from learning in thermally comfortable classrooms with excellent indoor air quality.

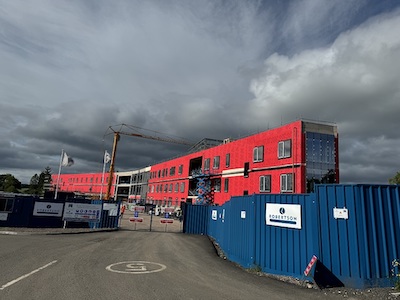
All three schools are being delivered by main contractor Robertson ConstructionTayside.With its purpose of assuring a sustainable future, Robertson has developed a specialism in Passivhaus construction, which supports its customers, local authorities and Government to address low carbon goals.

What are the three Passivhaus school projects where Wraptite has been specified?

The three schools are Perth High School, East End Community Campus in Dundee, and Monifieth Learning Campus. Construction commenced on all three within the space of a few months in the first half of 2023.

Perth High School was the first project to get underway.The current Oakbank Road building is more than 50 years old and rated ‘poor’ for suitability. It has been used beyond its design life.The new-build school will replace the existing facility when it is handed over in summer 2025.

Originally, a more traditional design and specification was intended for the construction, which will be used by 1600 pupils and 140 staff. The Passivhaus approach was adopted during the design process, and required minimal alteration to the building’s agreed form and location.

Two Dundee high schools also nearing the end of their life – Craigie High School and Braeview Academy – will be replaced by the East End Community Campus. Designed to accommodate around 1800 pupils, the site includes an integrated education centre for those with complex assisted support needs.

Expected to be handed over in summer 2025 as well, the campus’s sports facilities will be available to local groups and clubs. Some council services will be delivered from the new campus too.

The new education and community campus in Monifieth, near Dundee, features a new school for 1200 pupils and amenities including a swimming pool and Sport Scotland-standard athletics facilities. Angus Council’s intention is for the campus to be used fully, all year round.

Like Perth High School, construction is being phased so the new school is constructed while the old one remains in use.The existing facility will then be demolished once the new campus is up and running.

Installing Wraptite external air barrier to a variety of structural solutions

The external walls of each new school are constructed in a slightly different way, showing that the Passivhaus standard can be achieved using different construction methods. Building on and using its sustainable construction expertise, Robertson ensured the standard was capable of being met on these three projects.

“We wanted to take what we learnt delivering Scotland’s first certified Passivhaus school, Riverside Primary, and apply it to future projects,” said Kevin Dickson, Regional Managing Director, Robertson ConstructionTayside.“This opportunity came with the appointment to deliver three Passivhaus schools, constructed to realise each local authority’s vision while generating meaningful benefits throughout the process.”

A similar procurement process to Riverside Primary meant that using Wraptite satisfied the requirement for using local suppliers, on top of the experience gained in using it to meet the airtightness requirements.

Perth High School is a concrete frame with mineral wool insulation and a facing brick facade.The school buildings to the other two campuses feature a mix of concrete and steel frame, with high performance insulation. Facing brickwork is the finish at Monifieth, while East End Community Campus will have finishes of facing brickwork, precast concrete and cladding.

Wraptite is well-suited to Passivhaus projects, and the different construction methods demonstrate its versatility in helping to meet the standard’s high levels of airtightness. By moving the airtight line to the exterior face of the wall structure, it avoids a lot of complex detailing around services and other penetrations that typically occur at the internal face.

As a fully-adhered vapour permeable membrane, Wraptite saves on labour and material costs, without compromising airtightness levels and without increasing condensation risk within the structure. Not all detailing issues can be avoided, of course, and where particular areas of detailing do need to be addressed there is the added benefit of Wraptite tape.

On-site quality checks are a hallmark of the Passivhaus standard and accreditation.The simple solution offered by Wraptite allows those checks to be carried out with the minimum of fuss. Find out more: https://proctorgroup.com/products/wraptite

Register Now For Building Safety for Future Generations

Building Products Index Ltd Acoustics, Membranes, Uncategorized Leave a Comment

View A. Proctor Group entry on BPindex

Visit A. Proctor Group website

A round table discussion on best practice for the implementation of the Building Safety Act across the industry. Our panel of experts will explore a range of topics around responsibility, risk and managing collaboration to deliver best practice safety management.

  • Industry Goals & Responsibilities
  • Stakeholder Collaboration & Accountability
  • Legislation, Compliance & Risk Management
  • Transparency, Documentation & Communication

Joining the discussion are leading industry experts:

• Iain Fairnington – Technical Director, A. Proctor Group Ltd
• Clare Fenton – Principal Facades Manager, Wates Group
• Peter Davies – Materials Engineer, Part B
• Gavin Hoccom – Partner, Browne Jacobson
• Will Jones – Head of Business Development, A. Proctor Group Ltd

Register now to reserve your place for our forthcoming Round table event “Building Safety for Future Generations” hosted by A. Proctor Group Managing Director Keira Proctor

Webinar Feedback 

We love getting your feedback. Regardless of whether you’ve enjoyed our webinar, or think there’s something we could work on, please let us know by completing our feedback form.

Webinar Certification 

Collect personalised CPD certification after you’ve viewed our webinar. This service downloads a PDF certificate which will appear at the bottom of your browser & will be saved in your downloads folder.

Webinar Product Sample Pack 

A pack containing samples of the materials discussed in our webinar can be posted out to you at your request.

Book An Online Meeting 

Our team are available to take online meetings (usually via the Zoom platform) at a date & time that suits you. We are happy to discuss project specific questions, review drawings, assist with specifications, documentation, calculations or anything else you need. Visit our website to start the process and we’ll get back in touch soon.


Timber and DuPont™ Tyvek®: appealing aesthetics and energy efficiency for InMedica

Building Products Index Ltd Membranes Leave a Comment

View the DuPont™ Tyvek® entry on BPindex

Visit the DuPont™ Tyvek® website

A project by Ecodomus in Kaunas, Lithuania

Aspirations for a sustainable future are increasing in Lithuania. Timber has reclaimed popularity within the domestic market as the environmentally friendly material of choice.

Off-site timber frame manufacturer “Ecodomus” specialises in sustainable construction and has been commissioned to deliver a contemporary structure depicting minimalistic aesthetics, whilst achieving high operational energy efficiency.

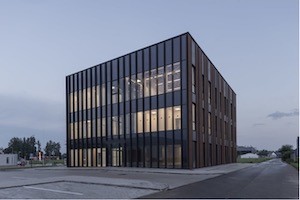
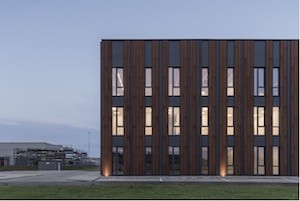
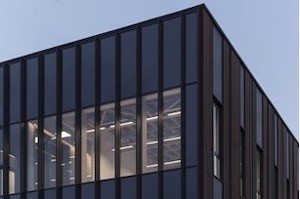
The new Inmedica’s building in Kaunas, Lithuania, designed by architectural practice “ARCHAS” and built by Ecodomus. Timber structure is protected by DuPont™ Tyvek® Soft membrane due to its outstanding weatherisation and hygrothermal performance. Photo courtesy of Ecodomus, all rights reserved.
The new Inmedica’s building in Kaunas, Lithuania, designed by architectural practice “ARCHAS” and built by Ecodomus.
Timber structure is protected by DuPont™ Tyvek® Soft membrane due to its outstanding weatherisation and hygrothermal performance.
Photo courtesy of Ecodomus, all rights reserved.

To accomplish the objectives of the project the business has relied upon the use of DuPont™ Tyvek® membranes to the protect timber structure and create an airtight building envelope. The building is located in Kaunas and belongs to InMedica (www.inmedica.lt) which owns the largest chain of healthcare clinics in Lithuania.

Timber structure is protected by DuPont™ Tyvek® Soft membrane due to its outstanding weatherisation and hygrothermal performance.

By putting together the architectural brief for the design team, InMedica has realised its ambitious vision for a new multi-functional facility. The business wanted to pursue sleek contemporary aesthetics suited to accommodate a clinic of general practitioners’ along with other medical services offered. It is expected for the operational performance of the building to be highly energy efficient to reduce the carbon footprint, as well as to meet stringent and demanding requirements set for medical facilities on hygiene and healthy spaces.

The new Inmedica’s building in Kaunas, Lithuania, designed by architectural practice “ARCHAS” and built by Ecodomus. Timber structure is protected by DuPont™ Tyvek® Soft membrane due to its outstanding weatherisation and hygrothermal performance. Photo courtesy of Ecodomus, all rights reserved.
The new Inmedica’s building in Kaunas, Lithuania, designed by architectural practice “ARCHAS” and built by Ecodomus.
Timber structure is protected by DuPont™ Tyvek® Soft membrane due to its outstanding weatherisation and hygrothermal performance.
Photo courtesy of Ecodomus, all rights reserved.

The architect studio “ARCHAS” made a decision to commission the project to “Ecodomus“ – one of the fastest growing companies in the domestic market of engineered timber. DuPont™ Tyvek® StructureGuard breathable wall membrane was the material of choice for “Ecodomus“, due to its outstanding durability and vapour-permeable properties. Tyvek® StructureGuard is well renowned for its water repelling performance, providing long term protection for degradable structures such as timber. The architects have thoroughly considered detailing and have hence specified DuPont™ FlexWrap flashing tape to protect heads & jambs of windows and doors from unintentional air-leakage and water ingress.


“Use of timber speeds up the construction timeline while allowing us to pursue sustainable construction practice. We accepted the challenge to combine advanced technologies and vanguard engineering to achieve the objectives of our customers. We were happy having found a reliable solution to prevent ingress of water via the envelope of the building. We have therefore chosen Tyvek® membranes, which offer the highest environmental performance credentials with excellent 15 year product warranties. This has helped us exceed the regulatory requirements applicable in our country. Being satisfied with the solution, we would highly commend the product.” Quoted by Mr Girmantas Juknys, MD of Ecodomus.

The new Inmedica’s building in Kaunas, Lithuania, designed by architectural practice “ARCHAS” and built by Ecodomus. Timber structure is protected by DuPont™ Tyvek® Soft membrane due to its outstanding weatherisation and hygrothermal performance. Photo courtesy of Ecodomus, all rights reserved.
The new Inmedica’s building in Kaunas, Lithuania, designed by architectural practice “ARCHAS” and built by Ecodomus.
Timber structure is protected by DuPont™ Tyvek® Soft membrane due to its outstanding weatherisation and hygrothermal performance.
Photo courtesy of Ecodomus, all rights reserved.

One third of Lithuania’s territory is covered by forests, predominantly pine trees. Timber has been used as a locally sourced building material for centuries and the skills of the woodworking & joinery trade have been passed down through the generations. There are well known historical architectural masterpieces built from timber, but only very few have survived. Abandoned during the Soviet era, timber regained its momentum in independent Lithuanian architecture and is capitalised today to create pleasant, healthy, and sustainable living spaces.

About “Ecodomus” (ecodomus.lt) – offers contemporary and environmentally friendly solutions from engineered timber. They are specialists in off-site manufacturing of panelised timber frames, roof trusses and spandrel panels to customisable dimensions with prime focus on large projects. Ecodomus takes pride in having one of the most advanced factories in the Baltics which procures the highest quality materials from responsible sources.

About “ARCHAS” (archas.lt) – Established in 2005 by leading architects Mantas Navalinskas and Gintaras Čepurna, “ARCHAS” is an architectural and interior design practice based in Lithuania, offering design services to residential, industrial, and commercial projects. The practice takes pride in providing solutions to complex needs on a wide variety of purpose designed buildings, where the team commits on deliverables by overseeing and supervising implementation.

The new Inmedica’s building in Kaunas, Lithuania, designed by architectural practice “ARCHAS” and built by Ecodomus. Timber structure is protected by DuPont™ Tyvek® Soft membrane due to its outstanding weatherisation and hygrothermal performance. Photo courtesy of Ecodomus, all rights reserved.
The new Inmedica’s building in Kaunas, Lithuania, designed by architectural practice “ARCHAS” and built by Ecodomus.
Timber structure is protected by DuPont™ Tyvek® Soft membrane due to its outstanding weatherisation and hygrothermal performance.
Photo courtesy of Ecodomus, all rights reserved.

About DuPont Performance Building Solutions – A division of the Water & Protection segment of DuPont, DuPont Performance Building Solutions is a global innovation leader in the construction industry, providing products and materials for the building envelope. With today’s focus on the reduction of emissions and improved energy efficiency, you can rely on brands such as Tyvek®, AirGuard®, Great Stuff™, Insta Stik™ and Froth-Pak™ that have been at the heart of

building solutions for decades backed by unmatched industry insight, building knowledge, and technical support.


The products and services portfolio of DuPont Performance Building Solutions enables customers to focus on what they do best, no matter where and how they choose to build. To know more about DuPont Performance Building Solutions, www.building.dupont.com

In support of its aspiration to lead and partner in delivering solutions that transform how lasting and affordable shelter is created for people around the world, DuPont Performance Building Solutions

(PBS) has set a series of Sustainability Goals, aligned within the framework of DuPont’s 2030 Sustainability Goals. Specifically, DuPont Performance Building Solutions aspires to:

  • Direct 100 percent of the innovation portfolio to meaningfully advance the United Nations Sustainable Development Goals (UN SDGs) and create value for customers;
  • Reduce greenhouse gas (GHG) emissions from operations by 75 percent from 2019 levels;
  • Advance the circular economy in the building industry through innovation in materials and business models, collaboration, and end-of-life plans that eliminate and upcycle waste across the product life cycle;
  • Collaborate with customers and partners to bring green chemistry innovations to market and will drive continued reduction in the presence of priority substances in the product portfolio;
  • Work to build communities, strengthen families, and empower the next generation across the globe.

About DuPont – DuPont (NYSE: DD) is a global innovation leader with technology-based materials and solutions that help transform industries and everyday life. Our employees apply diverse science and expertise to help customers advance their best ideas and deliver essential innovations in key markets including electronics, transportation, construction, water, health and worker safety. More information about the company, its businesses and solutions can be found at www.dupont.com.

DuPont™, the DuPont oval logo, Tyvek®, the Tyvek® logo system and all other products denoted with ™ or ® are registered trademarks or trademarks of affiliates of DuPont de Nemours Inc., unless differently specified. Other logos, trademarks and registered trademarks are a property of their respective owners.

Impact of the Fire Regulation Changes on Roofing Systems

Building Products Index Ltd Insulation, Waterproof Membranes, waterproofing Leave a Comment

View the Radmat entry on BPindex

Visit the Radmat website

_©Jon Lucas_Bloomberg_4392On 21stDecember 2018 the Government of England and Wales brought into force revisions to the Building Regulations aimed at preventing a repeat of the Grenfell Tragedy.  Unfortunately, the nature of the release of the Amendments, and the requirement for reader to insert information into the existing Building Regulation’s has led to some misinterpretation of the revised regulations (which have now been re-published in full).

What is clear is that the Government of England & Wales now require that materials which become part of an external wall, or specified attachment, are of European Classification A2-s1, d0 or A1, classified in accordance with BS EN 13501-1:2007+A1:2009 entitled “Fire classification of construction products and building elements” on high-rise buildings that contains flats, as well as hospitals, residential care premises and student accommodation above 18 metres. These products are widely referred to as ‘non-combustible’.

What is also clear is that the requirement for ‘non-combustible’ products does not extend to roofing systems as they are covered by a specific statement in regulation 7(3) Paragraph (2) does not apply to:

(b)any part of a roof (other than any part of a roof which falls within paragraph (iv) of regulation 2(6)) if that part is connected to an external wall’.
and
(g) membranes

ProTherm Rockface build upWhere the requirement for ‘non-combustible’ materials does apply is in regulation 2(6)(a)(iv) any part of a roof pitched at an angle of more than 70 degrees to the horizontal if that part of the roof adjoins a space within the building to which persons have access, but not access only for the purpose of carrying out repairs or maintenance;.  However, there remains a requirement for clarification of this statement, which the roofing sector is currently seeking from MHCLG as flexible roof waterproofing materials are not ‘non-combustible’.  They are manufactured to meet the relevant fire test standards contained in Approved Document B section B4 (BS 476-3 and BS EN 13501-5:2005+A1). The does not apply statement in regulation 7(3)(g) membranes would seem to confirm the waterproofing does not need to be ‘non-combustible’ but the other elements of the roofing system such as deck and insulation will need to be.

A second area requiring clarification is regulation 2(6)(b)(i) a balcony attached to an external wall;.  Traditional balcony construction projects from the building, as it is were an attachment to the external wall.  But modern construction includes for ‘balcony over balcony’ construction and ‘balcony over habitable space’ construction.  It is the general belief of the roofing sector that the requirement for ‘non-combustible’ material does impact ‘balcony over balcony’ construction, but that a ‘balcony over habitable space’ construction is not affected as it is actually a flat roof due to the requirement for waterproofing and insulation and is therefore covered under Approved Document B section B4.

The last area requiring clarification is regulation 2(6)(a)(ii) any decoration or other finish applied to any external (but not internal) surface forming part of the wall;.  Whilst it is clear that a flat roof is exempt from the non-combustible requirements of the regulations there remains a question about high parapet walls as they form the internal face of the external wall.  It is the belief of the author that the ‘non-combustible’ requirements of the regulations do apply to the detailing of the roof at this point and the insulation and substrate should meet European Classification A2-s1, d0 or A1.

A point of note in closing, in Scotland the Technical Handbooks change the height of building impacted by the regulation changes to those above 11 metres.

Advanced Tyvek® AirGuard® Smart offers a clever new way to control both airtightness and moisture

Building Products Index Ltd Membranes Leave a Comment

View the DuPont(tm) Tyvek® entry on BPi

Visit the DuPont(tm) Tyvek® website

View the Tyvek® AirGuard® product details

Now the complex needs of the modern building envelope can be met by a product that is both simple to work with and ingenious in managing multiple demands. Adaptable to varying climatic conditions, Tyvek® AirGuard® Smart is a membrane with a difference – developed by the experts in protecting structures against environmental damage while also improving thermal performance.

Wrapping the interior side of the envelope, Tyvek® AirGuard® Smart acts as a highly efficient air and vapour control layer (which easily achieves below Passive house levels of airtightness) but has also been formulated to adapt to rising humidity conditions and so allow any trapped, or unplanned, moisture to escape towards the inside of the building.

No_Smart
Damage in a structure without smart protection
DuPont Tyvek AirGuard Smart
Tyvek® AirGuard® Smart AVCL adapts to humidity

This clever variation allows faster evacuation of built-in humidity in new construction elements (e.g. wet rafters). It also means avoiding humidity infiltration from living spaces into the building’s structure, thereby minimising the risk of expensive damage from damp and mould and so operating in the standard function of an AVCL.

With an impressive variable water vapour resistance range of sd value 0.2m for a humid environment (1 MNs/g) to more than sd-value 35m for a dry environment (175 MNs/g), Tyvek® AirGuard® Smart offers advantages from reduced drying out time for constructors to enhanced energy efficiency and comfort for the building owners.

EMEA_Tyvek_AirGuard_Summer_Winter

Easy application also allows for continuous installation of the AVCL from the outside, without risking condensation to the upper side of the rafters and, uniquely, the product can be fitted to both flat and pitched roof constructions, with a high resistance underlay.

With all the reliability and great service to be expected of a product under the Tyvek® brand, Tyvek® AirGuard® Smart also comes with clear and detailed installation guidelines and the technical back-up of the Tyvek® BuildingKnowledge Centre.

 About DuPont™ Tyvek® & DuPont Building Membranes and Products:

DuPont™ Tyvek® advanced building membranes are unique in the market due to their high-quality single layer construction. Tyvek® breather membranes are naturally vapour open but also durably wind and water-tight. Lightweight yet robust, they are easy to install and offer long-term, proven reliability. Designed to protect the building envelope against the effects of weather and moisture, this family of membranes also offers optimal air-tightness and can help to improve the thermal performance, energy-efficiency and interior climatic stability of a building.

Tyvek® is designed to work as part of a holistic and optimal system with a range of other proven DuPont™ Tyvek® products for the building envelope, including the Tyvek® AirGuard® advanced AVCL series, the highly versatile Tyvek® FlexWrap NF and EZ sealing tapes, plus other specialised membranes, tapes and sealants. All DuPont building products come with the renowned service, expertise and technical back-up of a world-class science company.

For more information about the Tyvek® range of advanced products please visit: www.construction.tyvek.co.uk or call 08444 068 722 (087 922 2740 in ROI)