Skip to content
BPindex — The Largest Building Products Directory in the UK

roofing

MARLEY LAUNCHES WINTER SAFETY CAMPAIGN – SUPPORTING ROOFERS WHATEVER THE WEATHER

Building Products Index Ltd Roofing Leave a Comment

View the Marley entry on BPindex

Visit the Marley website

The UK weather is known for being unpredictable, and winter is no different. In fact, UK winters are now 1°C warmer and 15% wetter on average – yet at the same time, still susceptible to unexpected icy snaps. This can make working outdoors even more challenging and unpredictable.

From battling icy conditions to sheltering from heavy rainfall, UK roofers are seeing significant impacts from changing winter weather conditions. In fact, Marley’s recent research reveals 60% are experiencing increased delays to projects, 54% are seeing projects going over budget and 54% are having to replan work more often. What’s concerning is that all of these impacts is leading to 53% seeing a rise in customer dissatisfaction as a result.

To support the safety of roofers and other outdoor construction workers throughout the winter months, leading roof systems manufacturer, Marley, has launched its Winter Safety campaign – offering essential support and guidance, for whatever the weather throws at them.

Dan Redfern, Marketing Communications Manager at Marley, said: “Our goal with this campaign is to help roofers stay safe while continuing to deliver quality work throughout the winter. Whether it’s offering practical safety tips, or providing resources for winter weather preparedness, we want to ensure roofers are equipped with everything they need to remain safe on site.”


Essential Tips for Winter Roofing

Roofers are encouraged to follow a few key guidelines to help mitigate winter-specific risks:

  • Reduced winter daylight: As number of daylight hours decreases, it’s essential that roofers ensure they leave sufficient time to collect all tools and equipment and make their way safely to ground level before darkness descends. In some special circumstances, it may be possible to work under artificial light, providing this in line with the job specific risk assessment and method statement (RAMS).


  • Correct PPE: Cold, wet and windy conditions require specialist PPE to protect from the elements. Roofers should ensure they have insulated clothing, suitable headgear for extra warmth (special liners are available for hard-hats), safety boots which are checked to ensure the soles and uppers are in good condition and gloves designed for winter use.


  • Safe Working Conditions: Roofs can become slippery in winter. Roofers should ensure that surfaces are cleared of snow and ice before accessing the roof. Where the choice exists, it is often better to start work on the side of the roof facing the sun as this is likely to defrost quicker and feel a few degrees warmer. Roofers should also be mindful of the risk of frostbite or hypothermia in extremely cold conditions and follow any guidance given in tool box talks or similar, on working in cold conditions.

In addition to safety advice, Marley is also giving away 500 branded insulated mugs, together with a £5 Costa Coffee voucher.

“We know that the winter months can be particularly tough on roofers, but with the right planning and precautions, roofing can continue safely and successfully,” adds Dan. “Our campaign is about providing the tools and knowledge roofers need to face these challenges head-on.”

To learn more about Marley’s Winter Safety Campaign, access resources, or tips, visit Marley’s

MARLEY ACHIEVES BBA CERTIFICATION FOR ITS SOLARTILE® RANGE

Building Products Index Ltd Roofing, Tiles Leave a Comment

View the Marley entry on BPindex

Visit the Marley website

Leading roof systems manufacturer, Marley has been awarded with a British Board of Agrément (BBA) certification for its innovative SolarTile® 410W range, which includes flashing kits and integrated solar panels. This certification uniquely confirms that Marley SolarTile® meets stringent standards for electricity generation from sunlight on pitched roofs between 20° and 60° on both domestic and non-domestic buildings.

The BBA certification validates the performance, safety and sustainability of Marley’s SolarTile®, confirming its full compliance with building regulations, technical specifications and design considerations. It also reflects the outcome of rigorous assessment in areas such as mechanical resistance, fire safety, hygiene, environmental impact, energy efficiency, and durability.

Assessment criteria

In response to a significant uplift in the use of solar PV, the NHBC announced more stringent requirements in the 2024 Technical Standards update. As roof integrated solar systems are classified as products that perform critical fire-resistance and weatherproofing functions. The new standards now include the requirement to demonstrate an acceptable level of durability, and that the life expectancy should be confirmed by an independent technical approvals authority.

This BBA certification included an assessment of the durability of the complete solar system and confirms the lifetime of the product is equivalent to the roof structure with which it is applied.

Key areas evaluated included:

  • Mechanical resistance and stability: Ensuring the system can withstand wind loads, physical impacts and other stresses.
  • Safety in case of fire: Verifying the system’s fire resistance, to protect building occupants.
  • Hygiene, health and environmental safety: Ensuring the range has no harmful impact on building occupants or the environment.
  • Energy economy and heat retention: Demonstrating the system’s ability to generate energy efficiently and contribute to heat retention.
  • Durability: Assessing the system’s long-term performance and lifespan.

In addition to product evaluation, the BBA’s review also included an assessment of Marley’s manufacturing processes, delivery, handling, storage, and maintenance protocols. The company’s commitment to regular production assessments and formal 3-yearly reviews ensures quality controls remain consistent throughout the system’s lifecycle.

Future-ready roofing
The BBA certification provides housebuilders and specifiers with confidence in the performance and reliability of Marley’s SolarTile® system solution for pitched roofing applications. Whether for new builds or roof refurbishments, this solar energy solution is designed to integrate seamlessly within the roof, offering a sleek, unobtrusive aesthetic whilst generating electricity from sunlight.

Marley’s SolarTile® brings together cutting-edge solar technology with a traditional roof aesthetic, whilst a system that is fully compliant with current building regulations.

Daniel Redfern, Head of Marketing Communications at Marley, commented: “Achieving BBA certification for our SolarTile® 410W system further reinforces our commitment to delivering high-performance, durable roofing solutions. The certification assures customers that Marley’s SolarTile® 410 panels and associated fixings and flashings, meets stringent standards for safety, durability and efficiency, providing a reliable choice for those seeking to incorporate solar energy into their building projects.”

For more information, visit Marley’s website.

Why Cedral is the industry choice for high spec facades and roofs

Building Products Index Ltd Facade, Roofing Leave a Comment

View the Cedral entry on BPindex

Visit the Cedral website


With over 100 years’ experience in fibre cement facade and roofing materials, Cedral products are highly sought after and trusted in the industry. Here’s why:

  • Long-lasting durability: Cedral fibre cement facades and slates have a minimum life expectancy of 50 years.
  • Low maintenance upkeep: fibre cement doesn’t rot, rust, warp or crack and is insect, bacteria and algae resistant; it doesn’t need painting and is easy to clean.
  • Easy-to-install products: with pre-holed slates, dry fitting roofing processes and all-in-one cladding solutions.
  • Excellent fire performance classification: Cedral materials comprehensively meet the fire performance classification A2-s1,d0 to EN 13501-1:2018.
  • Sustainable options: Cedral wants to build a more durable world and bring sustainability to life, each day focusing its business towards building a more sustainable world for those around us. Find out more

Cedral facades – what’s on offer

Stylish contemporary designs: Cedral Lap facades overlap when installed to create a traditional clapboard aesthetic while Cedral Click’s tongue and groove design creates a modern, flush fitting facade. Find out more about our products

Cedral Colour Collections: The Cedral Collections are designed to offer customers a wealth of choice, with 21 on-trend shades curated into four unique collections. Explore the Cedral Collections

Accessories to complete the job: Cedral colour-matched trims include corners and edges, as well as Cedral Click clips and colour matched screws to ensure facades can be assembled quickly and correctly, creating a refined, premium finish. Find out more

Longevity and high performance: Cedral materials are thicker and therefore stronger ensuring the longevity and high performance of every facade.

Increased energy efficiency and insulation: The rainscreen cladding helps the building stay cooler in summer and warmer in winter for improved thermal comfort and energy saving, while the ventilated air cavity improves thermal and acoustic insulation and helps reduce condensation and humidity.

Cedral slates – the benefits

Uniform, lightweight and strong: Fibre cement slates are lighter and thinner yet equally as strong as clay, concrete and natural slates. They don’t require a heavy load bearing roof construction, so less timber is required for the structure. Their size and quality uniformity means they don’t suffer from inconsistent grading, size and thickness like natural slates.

Essential accessories: Roofing products include a range of fittings and accessories for pitched roof ventilation, verges, ridges and hips and general fixings. Find out more

Style choices: Slates come in four eye-catching designs, perfect as both a roofing material and a unique option to create a full envelope with the facade. Read more

Customer service support

Whether it’s support, installation advice, documentation, product information or certifications, Cedral has all the tools you need to help serve your clients.

Visit our Cedral Professionals portal, dedicated to supporting the building industry. Here you’ll find everything you need for your next Cedral cladding or slates project.

Talk to Cedral

Get in touch through the Cedral website, email infouk@etexgroup.com or phone: +44 (0) 1283 501 555.

Soprema’s Sopratorch Range Takes Roofing to New Heights

Building Products Index Ltd Roofing, Waterproof Membranes, waterproofing Leave a Comment

View the Soprema entry on BPindex

Visit the Soprema website

In the ever-evolving world of construction and roofing materials, Soprema’s Sopratorch range continues to stand out as a beacon of quality and safety. This versatile range is expertly designed for applications in houses, extensions, flats, garages, carports and balconies setting a new standard for safety and performance.

Though not new to the market, it has proven itself to be a reliable and durable product in the realm of waterproofing solutions. The Sopratorch range offers a comprehensive selection of roofing materials, catering to various architectural styles and project requirements. Its durability and weather resistance makes it an attractive option for both new construction projects and roof replacements.

The range features SL490, SL500 and SL600 and offers more than just longevity. With up to 25-year life expectancy, these products provide a durable and dependable solution for a variety of flat roofing needs. Soprema reinforces their confidence in the range by providing a standard 10–20-year warranty, ensuring peace of mind for customers.

As the construction industry continues to evolve, Soprema’s Sopratorch range remains at the forefront, seamlessly blending decades of expertise with cutting-edge technology. Choosing Sopratorch ensures a roofing solution that goes beyond expectations, offering a secure investment in safety and longevity.

For more information on the Sopratorch range, visit SBS CAP SHEETS – Soprema United Kingdom or email the team today at technical@soprema.co.uk

Fire Protection in Compartmentalised Roofs

Building Products Index Ltd Roofing Leave a Comment

View the Marley entry on BPindex

Visit the Marley website

Working with Marley as a single source roofing solutions supplier will help ensure you meet all regulatory requirements for your clients. 


More about the complete Roof System from Marley


The Social Housing Regulation Bill
With concerns expressed in the Social Housing Regulation Bill about safety standards in some homes, the ability to offer reassurance about protection from the spread of roof fires should be a key factor in building specification choices.Read our blog about fire safety


Minimising the dangers


According to the government, fire services attended over 40,000 fire-related incidents at homes or primary dwellings over the last 12 months, highlighting the ongoing and obvious danger fires in home spaces – including the roof – present to lives and property. Current building regulations stipulate that any newly constructed home needs to be specified with fire protection measures in place to delay the spread of fire and allow crucial time to escape.


Marley Roof Defence


The role of a fire barrier is viewed by experts as an integral safety feature that can prevent the spread of flames between properties.


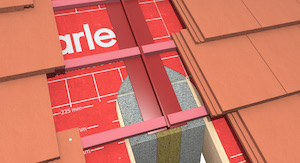
Marley Roof Defence fire barrier system is a simple to install and fully fire protective solution that achieves up to a 60-minute fire rating.


The Roof Defence fire barrier features two strips of intumescent material bonded at 90 degrees, with an inverted T design, which can simply be installed under tiles and between roof battens to close all gaps in the event of fire.


One Source Solutions


For ultimate peace of mind from specification to construction. A fully tested, complete roof system from Marley is also backed by a 15 year warranty


Part L


Marley SolarTile® is a roof-integrated solar PV system offering specifiers a carbon reducing, Part L compliant solution for new (or retrofit) housing developments.

Taking wider responsibility – Tata Steel launches its Platinum® Plus system guarantee

Building Products Index Ltd Cladding, Roofing Leave a Comment

View the Tata Steel entry on BPindex

Visit the Tata Steel website

Tata Steel is pleased to announce the launch of its new Platinum® Plus guarantee, designed to offer assurance to architects, specifiers and building owners with the provision of tailored specification advice, technical support and a guaranteed system performance of up to thirty years.

PlatPlusButton-Product-Pagepx (2)The Platinum® Plus guarantee provides customers with the assurance of a high-quality, robust and enduring building system, supported by Tata Steel’s comprehensive service. This includes tailored specification advice to suit the building’s function, technical assistance and on-site installation checks, all to ensure long-term performance and confirm that it is constructed correctly, subsequently lowering the cost of ownership through the building’s life.


Specifiers offered the Platinum® Plus guarantee can be confident that their Tata Steel system has been designed with the specific needs of the project and the building’s end-function in mind, featuring high-quality components carefully selected from a range of compatible roofing and cladding products. All components will have been independently tested and certified, as well as being responsibly sourced and fully traceable through the manufacturer’s reputable supply chain partners. What’s more, as a result of Tata Steel’s status as an EPD Programme Operator, the manufacturer can provide third-party verified, product-specific EPD’s, helping to contribute towards a more sustainable means of construction and increased BREEAM and LEED scores.

Tata Steel has also developed an online specification builder, enabling designers and specifiers to easily view 3D product previews in the complete colour range, generate building envelope system solutions and manage multiple specifications, all using the efficient online tool.

plat plus article MAINAs well as providing tailored guidance throughout the specification stage, support then continues, with readily-available technical advice and final on-site checks to ensure that the system is both installed correctly and according to the original specification. Upon completion, the Platinum® Plus guarantee is issued direct to the building owner.

Jo Evans, Managing Director of UK Building Systems at Tata Steel said:

“We understand that the design and specification stage of any project can be challenging. Architects and specifiers need to ensure that the proposed building system not only has excellent thermal properties, but also achieves the required acoustic performance, fire performance, wind resistance, durability and structural stability, all with the right guarantee attached and without the need of excessive maintenance.

“At Tata Steel, we wanted to make the whole specification process easier and more efficient, which is why we chose to create the online tool to support our Platinum® Plus system guarantee. The aim of the Platinum® Plus guarantee is to provide architects and specifiers with the confidence that they have installed a proven high-quality and robust building system, from a reputable manufacturer, which will continue to perform and with minimum maintenance required. Throughout the specification process, they will also have access to expert technical advice and support, ensuring that their selected system is well suited to their project and its needs.

“What’s more, building owners can similarly rest assured, for the Platinum® Plus guarantee will be issued direct to them, avoiding any potential confusion in the unlikely event of a claim. Valid for up to 30 years and fully transferable to the new building owner, in the event of a sale, it is one of the most straight-forward and transparent guarantees available on the steel market.”

The Platinum® Plus guarantee is offered on all Tata Steel systems manufactured from Colorcoat® branded pre-finished steel, which is renowned for its aesthetics, robustness and long-lasting performance. In addition to roof and wall cladding systems, the guarantee also extends to include all flashings, boundary gutters, sealants, fasteners and fall arrest systems when named in the project specification, making it a complete system guarantee.

Create your own online tailored specification, alternatively contact Tata Steel on +44 (0)1244 892 199


Fire Regulation Compliance for Roofs

Building Products Index Ltd Roofing, waterproofing Leave a Comment

View the Radmat entry on BPindex

Visit the Radmat website

RockFace installationFollowing the Grenfell Tragedy in June 2017, and the subsequent investigations, the Governments of England and Scotland made significant changes to their respective Regulations related to fire performance.   Approved Document B Volumes 1 and 2 in England, and Technical Handbook Annex 2.C and 2.F in Scotland, introduced a new category of ‘relevant buildings’ with the aim of reducing the fire risk in high rise buildings (those over 18m in England and over 11m in Scotland).

RockFace A2 high resWhilst generally clear with regards to the fire performance requirements for external wall construction (external wall systems on buildings over 18m high have to be fire resistant, achieving class than A2-s1, d0 or Class A1 under the European classification system set out in the standard BS EN 13501-1, subject to exemptions) the regulation changes have resulted in some confusion with regards to the fire performance requirements for roofing systems, and the definitions of ‘specified attachments’, insulated balconies, roof terraces and podiums.

With the entire UK Government in Purdah (the period leading up to an election, during which government departments generally refrain from making any new announcements) the Ministry of Housing, Communities and Local Government (MHCLG) are unable to make further clarifications, however what is clear is that:

  1. Roofing systems must achieve Broof(t4) European classification in accordance with BS EN 13501-5.
  2. Roof finishes covered under the Annex of Commission Decision 2000/553/EC are considered to be unrestricted under the national Requirements (Loose laid gravel with a thickness of at least 50 mm or a mass ≥ 80 kg/m2, Sand/cement screed to a thickness of at least 30 mm or Cast stone or mineral slabs of at least 40 mm thickness).
  3. Any decoration or other finish applied to any external (but not internal) surface forming part of the wall must achieve class a minimum A2-s1, d0 classification to BS EN 13501-1.

This latter requirement means that any insulation board used as part of the roofing system where it abuts an external wall must be non-combustible, effectively banning the use of PIR, XPS and EPS insulation boards between the vertical waterproofing and the external wall.

In warm roof applications it is easy to switch the vertical upstand board in this application to mineral wool or cellular glass, but with no suitable product available for inverted roof applications specialist roofing system manufacturer Radmat Building Products had to develop a suitable solution quickly.

RockFace A2 Product high resProTherm RockFace A2, a non-combustible upstand insulation board for inverted roof applications, consists of a special mineral wool insulation board factory laminated to a 6mm Cement Particle board.  This combination, tested by WarringtonFire to BSEN1350–1, achieved an A2-s1, d0 rating.  Radmat Building Products believe that this is currently the only inverted roof upstand insulation board available that meets the requirements for ‘Relevant Buildings’ within Approved Document B, and the Scottish Technical Handbooks (those over 18 m in England and over 11m in Scotland).

For further information on RockFace A2, a copy of the WarringtonFire classification report no. 19808F dated 10 10 2019, or to find out about Radmat’s range of Regulatory compliant roofing systems go to  www.radmat.com or call 01858 410372.

Impact of the Fire Regulation Changes on Roofing Systems

Building Products Index Ltd Insulation, Waterproof Membranes, waterproofing Leave a Comment

View the Radmat entry on BPindex

Visit the Radmat website

_©Jon Lucas_Bloomberg_4392On 21stDecember 2018 the Government of England and Wales brought into force revisions to the Building Regulations aimed at preventing a repeat of the Grenfell Tragedy.  Unfortunately, the nature of the release of the Amendments, and the requirement for reader to insert information into the existing Building Regulation’s has led to some misinterpretation of the revised regulations (which have now been re-published in full).

What is clear is that the Government of England & Wales now require that materials which become part of an external wall, or specified attachment, are of European Classification A2-s1, d0 or A1, classified in accordance with BS EN 13501-1:2007+A1:2009 entitled “Fire classification of construction products and building elements” on high-rise buildings that contains flats, as well as hospitals, residential care premises and student accommodation above 18 metres. These products are widely referred to as ‘non-combustible’.

What is also clear is that the requirement for ‘non-combustible’ products does not extend to roofing systems as they are covered by a specific statement in regulation 7(3) Paragraph (2) does not apply to:

(b)any part of a roof (other than any part of a roof which falls within paragraph (iv) of regulation 2(6)) if that part is connected to an external wall’.
and
(g) membranes

ProTherm Rockface build upWhere the requirement for ‘non-combustible’ materials does apply is in regulation 2(6)(a)(iv) any part of a roof pitched at an angle of more than 70 degrees to the horizontal if that part of the roof adjoins a space within the building to which persons have access, but not access only for the purpose of carrying out repairs or maintenance;.  However, there remains a requirement for clarification of this statement, which the roofing sector is currently seeking from MHCLG as flexible roof waterproofing materials are not ‘non-combustible’.  They are manufactured to meet the relevant fire test standards contained in Approved Document B section B4 (BS 476-3 and BS EN 13501-5:2005+A1). The does not apply statement in regulation 7(3)(g) membranes would seem to confirm the waterproofing does not need to be ‘non-combustible’ but the other elements of the roofing system such as deck and insulation will need to be.

A second area requiring clarification is regulation 2(6)(b)(i) a balcony attached to an external wall;.  Traditional balcony construction projects from the building, as it is were an attachment to the external wall.  But modern construction includes for ‘balcony over balcony’ construction and ‘balcony over habitable space’ construction.  It is the general belief of the roofing sector that the requirement for ‘non-combustible’ material does impact ‘balcony over balcony’ construction, but that a ‘balcony over habitable space’ construction is not affected as it is actually a flat roof due to the requirement for waterproofing and insulation and is therefore covered under Approved Document B section B4.

The last area requiring clarification is regulation 2(6)(a)(ii) any decoration or other finish applied to any external (but not internal) surface forming part of the wall;.  Whilst it is clear that a flat roof is exempt from the non-combustible requirements of the regulations there remains a question about high parapet walls as they form the internal face of the external wall.  It is the belief of the author that the ‘non-combustible’ requirements of the regulations do apply to the detailing of the roof at this point and the insulation and substrate should meet European Classification A2-s1, d0 or A1.

A point of note in closing, in Scotland the Technical Handbooks change the height of building impacted by the regulation changes to those above 11 metres.

CEMBRIT EXPANDS ITS GLENDYNE NATURAL SLATE RANGE

Building Products Index Ltd Roofing Leave a Comment

View the Cembrit entry on BPi

Visit the Cembrit website

Cembrit New larger Glendyne slate formatsCembrit, the leading roofing and cladding specialist is proud to announce the addition of two new sizes to its Glendyne range of natural slates, 610mm x 305mm and 508mm x 305mm, offering roofers larger slates and more versatility when working on lower pitched roofs.

On a roof with a lower pitch, the large size of the slates will not let water sit between the slates and prevents the water from getting through. Larger slates work well on low pitched roofs and are best suited for use in coastal areas where the environment has a greater degree of moisture content.

The larger sized Glendyne natural slates, 610mm x 305mm and 508mm x 305mm, can be pitched at a minimum of 25° and 20° in moderate exposure zones and 30° and 22.5° in sever exposure zones respectively. The slates exceed the common 2:1 length width ratio, allowing for specification on greater range of roof pitches. The range offers a quality alternative to Welsh Slate and is readily available. Cembrit also has the facility to examine individual cases and offer specific advice on minimum pitch per project outside the parameters of BS 5534.

Northop Hall - Cembrit PR ShotGlendyne is a high quality slate that combines first-class performance with all the inherent beauty of natural slate, making it the ideal ‘natural’ choice for specifiers and roofers. Available exclusively from Cembrit in the UK, Glendyne is a distinctive blue-grey colour. The Glendyne quarry is one of the most modern slate quarries in the world. The quarry operates a quality management system based on EN ISO 9001 which is externally audited. This standard is adhered to rigidly, as are all quality standard procedures required by each regional market the quarry supplies. Glendyne, like all natural slate from Cembrit, is tested to BS EN European standard, BS EN 12326-1:2014 which requires many of the laboratory tests (‘type testing’) to be performed at least annually and the factory production control (FPC) performed and recorded as a matter of routine by the producer.

For further information visit www.cembrit.co.uk, email sales@cembrit.co.uk or tel: +44 (0) 208 320 1184.

Cembrit Plans Expansion in the UK

Building Products Index Ltd Cladding, Rainscreen Cladding, Roofing Leave a Comment

View the Cembrit BPi entry

Visit the Cembrit website

Natural slate - CembritCembrit has ambitious plans to expand its operation in the UK. Cembrit’s claddings, building boards and corrugated sheets, in addition to its popular natural and fibre cement slate, will be stocked and sold from three hub operations in Reading, Normanton and Llandow (Nr. Cardiff). This bold move is supported by the creation of a 12 strong customer services department, including new recruits, based at the depots, reporting to a customer services expert, Steve Walden. Customer services is supported by a supply chain and logistics operation of a further 13 personnel at the depots and head office.

 
“Our impressive four unit Reading depot becomes fully operational in March”, says M.D. Thomas Heldgaard, while adding that, “this new structure of Cembrit - Cembonit Rainscreen Cladding 2dedicated customer service and logistics departments at each depot will improve availability and response to customers and provides a basis for long term growth”. New depot manager, Craig Barry adds “Reading is well located and will eventually include a training centre and showroom within easy reach of customers and prospects who want to learn more about Cembrit’s broad range. This facility will enhance the customer experience for all who deal with Cembrit”. Access to additional meeting rooms in Reading and London H.O. means London-based specifiers, can visit to discuss cladding projects and familiarise themselves with the Cembrit product range.

Cembrit’s new UK headquarters has been opened at the Thames Innovation Centre in Erith, Kent. The new headquarters is a result of the continued growth the company has been experiencing in the UK over recent years.  The premises provide the company with more efficient office space and a dedicated sample facility, which allows Cembrit to showcase its full range of roofing, cladding and corrugated sheet products.

Thomas Heldgaard commented, “2017 is a significant year for Cembrit’s expansion in the UK, as well as other areas.  We have recently opened a state-of-the-art factory in Hungary, expanded our product range and ventured into new markets.  The move into our new HQ comes at the same time as we increase our workforce. These developments support the growth we are experiencing and show our commitment to ensuring we are offering our customers the best service possible.”

Cembrit’s new supply chain department is located at Head Office where Michael Dunthorne and Katherine Eden, Supply Chain Coordinators report to Lyn Knox, Area Supply Chain Manager and support the logistics and operations personnel at Cembrit’s four depots. Cembrit’s Bovey Tracey operation remains as a specialist slate depot serving the west country.