Skip to content
BPindex — The Largest Building Products Directory in the UK

Radmat

PermaQuik: The Foundation Beneath Meta’s Green Roof Vision

Building Products Index Ltd Green Roofing Leave a Comment

View the Radmat entry on BPindex

Visit the Radmat website

Architect: Bennetts Associates
Contractor: BAM

RADMAT PRODUCTS USED:

  • PermaQuik Hot-Melt Monolithic Membrane Waterproofing System
  • ProTherm Insulation (various)
  • proTherm RockFace A2 Upstand board
  • EshaFlex Reinforced Bitumen Membranes
  • ParaFlex Liquid Applied Waterproofing System
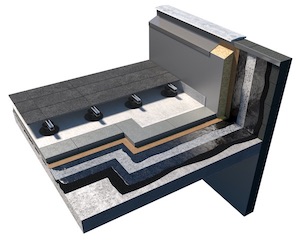
  • MedO Living Roof System

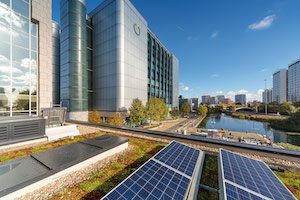
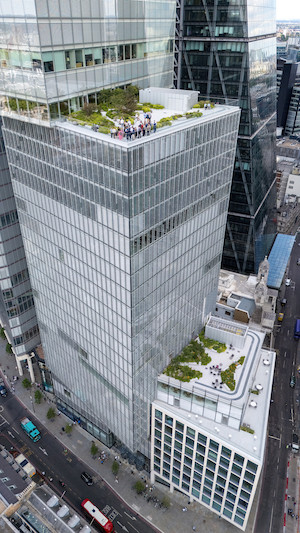
11-21 Canal Reach forms part of Meta’s major London campus at King’s Cross and is one of the largest office buildings on the estate. Designed by Bennetts Associates and delivered by BAM, the building provides around 39,500 square metres of workspace, with capacity for approximately 4,000 Meta employees. The development is 12 storeys high at its highest point, at the southern end of the site, stepping down to nine storeys towards the north.

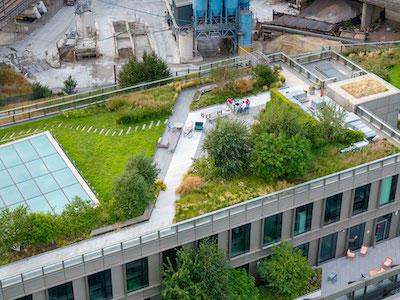
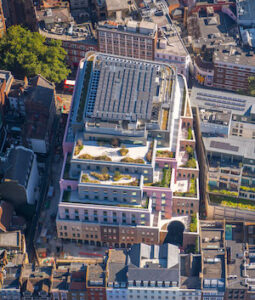
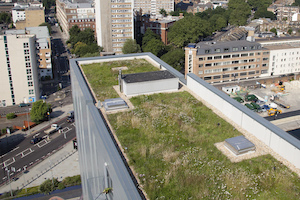
A defining feature of the project is its roofscape. Rather than treating the roof as a purely functional zone for plant and services, the design utilises it as valuable external space. Across the building, around 3,900 square metres of landscaped roof gardens and terraces provide planted amenity areas for occupiers while supporting the wider ecological ambitions of the King’s Cross masterplan.
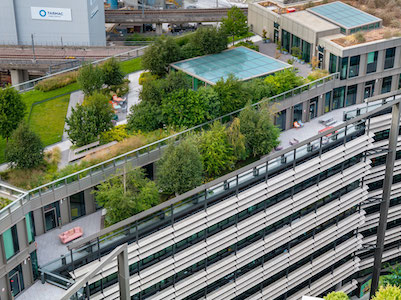
This approach makes the roof a meaningful part of the building’s sustainability strategy. The extensive planting helps soften the scale of the development, encourages local biodiversity and contributes to improved urban habitat. It also supports employee wellbeing by creating accessible outdoor spaces for rest, informal working and connection with nature within a dense city environment.

The roof design was made possible by locating major plant areas at lower levels, close to the district energy infrastructure, rather than filling the roof with mechanical equipment. This freed the upper levels for planted terraces and gardens, allowing the building to prioritise people, landscape, and environmental performance.

Radmat’s PermaQuik Hot Melt Monolithic Membrane and ParaFlex Liquid Applied Waterproofing systems ensured these plant areas, plenums and basements remain watertight. These systems provided a seamless, fully bonded, and highly durable waterproofing solution.
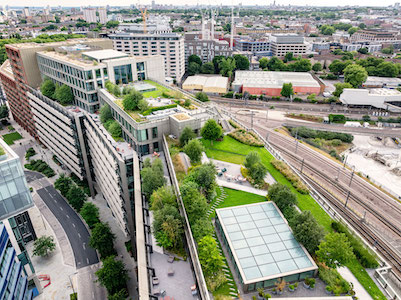
The green roof areas also contribute to the building’s passive environmental response. Planted roof build-ups can help moderate surface temperatures, reduce heat gain, slow rainwater run-off and improve the building’s relationship with the surrounding microclimate. In a large commercial building of this scale, these details are important because they allow the roof to work harder than a conventional flat roof, delivering environmental value as well as visual and social benefit.

A combination of Radmat’s PermaQuik, EshaFlex and ProTherm Insulation across multiple roof levels and terraces ensured the performance of the waterproofing system whilst maintaining thermal integrity, guranteed for the lifetime of the building.

The MedO Living Green Roof System roof also controls the water run-off and helps to keep the planted areas lush and verdant for the workforce and visitors to enjoy, whilst helping to increase biodiversity in the area.
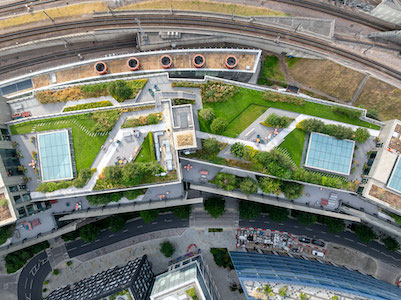
The building is connected to the King’s Cross District Energy Network, which provides zero-carbon heating, hot water and cooling from renewable energy sources. Combined with its roof gardens, low-impact material choices and efficient building fabric, 11-21 Canal Reach demonstrates how large workplace buildings can reduce their environmental impact while improving the experience of the people who use them.

Sustainability was considered from the earliest design stages. The building achieved one of the lowest embodied carbon ratings on the King’s Cross estate, with a final embodied carbon figure of 705kg CO2e/m². Material efficiency, reduced structural demand and the exposed concrete finish helped save around 10,000 tonnes of CO2e against the Stage 2 baseline.

With the integration of Radmat’s advanced waterproofing, insulation, and living roof systems at the core, the project successfully delivers long-term durability, exceptional thermal performance, and environmental resilience, helping to achieve a BREEAM Oustanding rating.
A Quantum leap – lowering heights, gaining value at 8 Bishopsgate.

Building Products Index Ltd Blue Roof Systems, waterproofing Leave a Comment

View the Radmat entry on BPindex

Visit the Radmat website

Architect: WilkinsonEyre
Main Contractor: Lendlease

Radmat Products used:
ProTherm Quantum® PLUS+VIP Inverted Roof System|
ProTherm XPS Infill Insulation
Blue Roof System
EshaFlex 370 Waterproofing System
PermaQuik Hot Melt System
ReadySeal Liquid Applied Waterproofing Membrane
ProTherm G XPS X 300 and ULTRA Insulation Board
RockFace A2 Non-combustible Upstand Board
FOAMGLAS T3+ Insulation

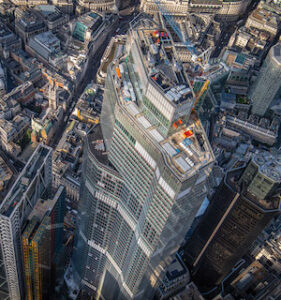
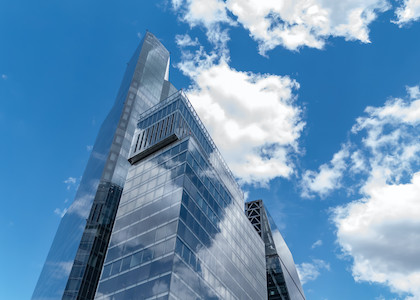
Located in the heart of London’s financial district, 8 Bishopsgate is a 51-storey commercial tower reaching approximately 204 m in height. The building was designed by WilkinsonEyre with structural and services engineering by Arup and construction managed by Lendlease. The building comprises approximately 52,900 m² of high-grade office space, along with retail and amenity areas. Its form is expressed as a series of stacked shapes that step back as the height increases, creating terraces at several levels and culminating in a pavilion block at the top which houses plant, executive space and a public viewing gallery.

Structurally, 8 Bishopsgate uses a steel-frame superstructure supported by two concrete cores that provide the lateral stability. The floor systems use composite metal-deck slabs, and the façade is a double-skin glazed system incorporating interstitial blinds designed to reduce solar gain and improve energy efficiency. From a sustainability and amenities perspective the building is impressive: it was delivered to BREEAM Outstanding and EPC A targets. A key public amenity is the free 50th-floor “Lookout” viewpoint for visitors,this public viewing gallery has magnificent views across London.

Sustainability has been a key design driver from the project’s inception. The structure uses only the steel needed for each load, reducing total steel by 25% and saving around 5,000 tonnes of CO₂. A raft foundation cuts the number of piles, saving 3,000 m³ of concrete (about 300 tonnes of CO₂). The tower’s massing is carefully composed: each block is slightly rotated and cantilevered to create a dynamic stacked form that reduces visual bulk and relates to the varied surrounding townscape.

In the roof and upper plant zone, the pavilion block at the top accommodates major building services, including mechanical and electrical plant, and makes provision for photovoltaic panels and louvres to support the building’s carbon-reduction goals. As the tower’s stacked massing recedes at higher levels, it creates opportunities for a series of generous roof terraces at levels 9, 11, 25 and 26. These elevated external platforms provide valuable amenity space for building occupants, incorporating a combination of hard and soft landscaping to support both social use and visual interest. The terraces offer welcome access to fresh air and daylight within a dense urban context and afford expansive views across the City of London, contributing positively to workplace wellbeing and the overall tenant experience.

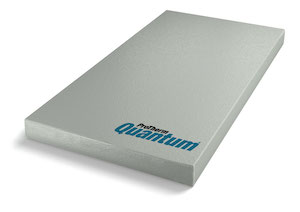
Radmat’s products largely contributed to the environmental savings for the roof and terraces. The use of state-of-the-art ProTherm Quantum Plus+ VIP system can reduce the thickness of inverted roofing systems without compromising thermal performance, whilst still achieving level thresholds.

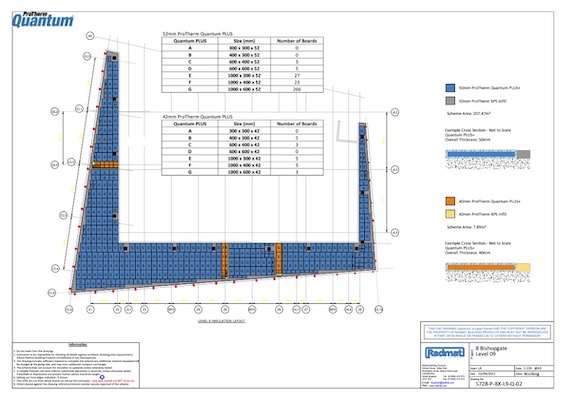
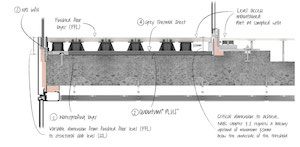
The U-value was kept to an overall 0.25 W/m•K despite some of the features on the roofs making this difficult to achieve. ProTherm Quantum and XPS Infill insulation was used extensively on roof areas that required irregular shapes and keeping to a low height under the BMU track and plant machinery.

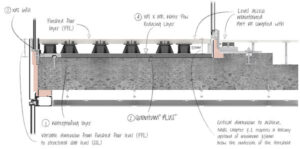
This working drawing for 8 bishopsgate show the intricate design plans for roof areas using ProThermQuantum Plus+ and XPS Infill insulation.

Radmat’s Blue Roof system was also a major factor in keeping to sustainability targets. Rainwater in an inner city or urban location provides a greater challenge, particularly on constrained sites such as in urbanised areas, or brownfield sites, where the use of underground tanks are difficult and/or costly.

The Radmat Blue Roofing system is explicitly designed to attenuate rainwater rather than drain as quickly as possible, significantly contributing to the SuDS requirements within a development by collecting and temporarily retaining rainfall (for a maximum of 24 hours) within the roof finishes before discharging at a controlled rate.

Radmat’s Blue Roof system consists of PermaQuik Hot Melt Monotlithic membrane and EshaFlex 370 Reinforced bitumen membrane, guranteeing the six Blue Roof levels at 8 Bishopsgate are completely leak free for the design life of the building.

Overall, 8 Bishopsgate demonstrates how a modern high-rise office tower in central London can integrate premium working environments, public amenity, sustainability standards and architectural distinction. Its stepped massing, generous tenant amenities, high-capacity active-travel facilities and the pavilion viewing gallery reflect evolving expectations in commercial tower design. The roof and plant zone reiforce how “the roof” in such buildings is not merely a cap but a critical performance zone, combining structural, mechanical, façade and amenity disciplines at height. The project offers useful lessons in early multidisciplinary coordination, flexibility in plant layout and the importance of detailed focus on high-level structural/maintenance zones, Radmat’s premium ProTherm Quantum Plus+ and Blue Roof systems ensure the integrity of these roofs for many years to come.

For more information on Radmat Products contact:
Contact sales@radmat.com
www.radmat.com

A Landmark Reborn

Building Products Index Ltd waterproofing Leave a Comment

View the Radmat entry on BPindex

Visit the Radmat website

PermaQuik Hot-Melt Waterproofing from Radmat plays a key role on The Whiteley redevelopment in London’s Queensway.

Architect: Foster + Partners | Main Contractor: Laing O’Rourke

Radmat products used:

EshaFlex 370 Waterproofing System

PermaQuik Hot Melt System

ReadySeal Liquid Applied Waterproofing Membrane

MedO Green Roof System

ProTherm G XPS X 300 and ULTRA Insulation Board

RockFace A2 Non-combustible Upstand Board

FOAMGLAS T3+ Insulation

The Whiteley redevelopment marks a major chapter in the transformation of Bayswater and Queensway, bringing life back to one of London’s most historically significant shopping landmarks. Originally opened in 1911, and later expanded in 1925, the Grade II listed Whiteley building had suffered from decades of ad hoc alterations that obscured its architectural heritage. Now, under the stewardship of Foster + Partners and Laing O’Rourke, the site is undergoing a remarkable regeneration – one that balances restoration with innovation, and heritage with contemporary needs.

At the heart of the project is a deep respect for the original architecture by John Belcher and John James Joass. The Queensway façade is being carefully restored, reinstating original features such as the cupola and upper floor glazing. The landmark’s historic grandeur is being revived not only in form but also in function, with the development poised to become a dynamic destination for both locals and visitors.

More than a refurbishment, The Whiteley has been reimagined as a world-class mixed-use development, offering 139 high-spec residences, 20 shops, cafes and restaurants, a luxury cinema, a premium gym, and the UK’s first Six Senses hotel and spa. Above the retail base, the development introduces a wide variety of residential layouts – including 1 to 4-bedroom apartments, duplexes, corner units and penthouses – many of which feature terraces or balconies. Each has been designed to harmonise with the building’s historic character while delivering contemporary comfort and quality.

The scheme centres around a newly created public courtyard, accessed via a reinstated retail arcade at the original entrance. This courtyard forms the social heart of the development, lined with eateries and shops, and enlivened by the presence of the cinema and leisure spaces. This carefully orchestrated public realm enhances pedestrian movement and draws light and activity into the building, fostering a renewed sense of place along Queensway.

Sustainability and ethical sourcing are at the core of the design. The Whiteley aspires to a BREEAM ‘Excellent’ rating, with strict criteria for materials including timber, stone, glass, and marble — ensuring the building sets new benchmarks for environmental responsibility in historic retrofits.

To ensure the refurbishment lasts for decades, Radmat’s PermaQuik Hot-Melt Monolithic Waterproofing System was installed with a 40-year guarantee and BBA Certification for the “design life of the building on which it is incorporated.” Coupled with with Radmat’s Protherm G XPS X 300 SL insulation and EshaFlex bitumen membranes the construction team was confident that the podiums, terraces, green roofs and main roof areas would be durable and leak-free. Considering the building comprises 1 million sq feet it was essential for the roofs to be completely watertight.

In the harder to access heritage balconies, ReadySeal Liquid Applied Waterproofing Membrane was applied to ensure the balconies also remain secure to water ingress.

Crucially, the development has been designed to support and uplift the wider neighbourhood. Its blend of residential, retail, hotel and leisure use encourage constant footfall and diverse interactions across all hours of the day. The Six Senses hotel is conceived not just as an international destination, but as a hub for the local community – with open-access amenities like its bar, restaurant and wellness spaces helping to strengthen local identity and connection.

In sum, The Whiteley is not just a redevelopment – it is a reawakening of a London icon. Through architectural sensitivity, urban integration, and a forward-looking design ethos, it repositions Queensway as a vibrant and sustainable district once more. Radmat’s PermaQuik Hot Melt Monolithic Waterproofing system will ensure the building’s structure and roof areas will remain secure for many years to come.


Contact Details
For more information please call 01858 410372, email, or visit the Radmat website.

The Francis Crick Institute – guaranteed waterproofing products for a state-of-the art facility

Building Products Index Ltd waterproofing Leave a Comment

View the Radmat entry on BPindex

Visit the Radmat website

Architects: HOK and PLP Architecture
Main Contractor: Laing O’Rourke
Radmat Products used:
PermaQuik PQ6100 Hot Melt Bitumen Membrane
PQ2017 Reinforcing fabric
PQ2061Detailing Membrane
EshaFlex 370 FireSafe SBS modified bituminised cap sheet
Radmat 370 RootSafe bitumen-based waterproofing membrane, with anti-root treatment
Protherm XPS X MK Water Flow Reducing Layer
ProTherm G XPS X 300SL Insulation

Europe’s largest biomedical research facility

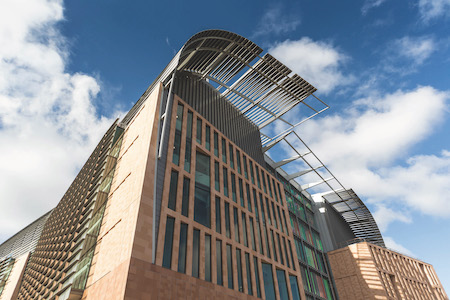
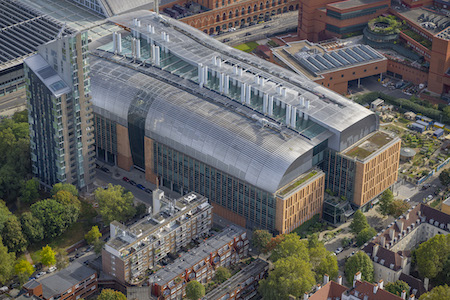
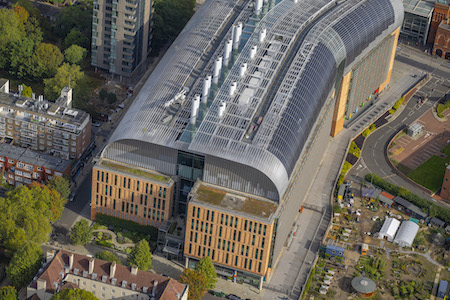
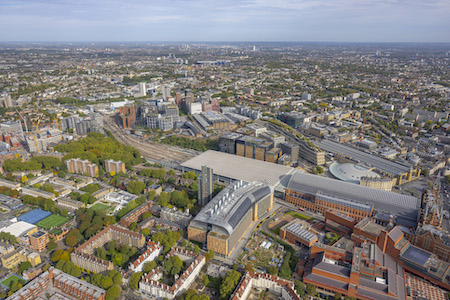
The Francis Crick Institute in Kings Cross, London is a state-of-the-art biomedical research facility that exemplifies innovative design and complex engineering. Completed in 2016, the institute was developed as a collaboration between major research organisations, including Cancer Research UK and University College London (UCL), with the aim of advancing scientific understanding of health and disease. Designed by HOK and PLP Architecture and constructed by Laing O’Rourke, the building spans 980,000 square feet and houses specialised laboratories and collaborative spaces for over 1,500 scientists.

David King, HOK’s lead architect on the project, remarked, “The Crick is a building designed to break down traditional research barriers. Its architecture promotes the interdisciplinary work needed to tackle some of the biggestchallenges in health and disease today.”

Five years ago, the Crick’s Clinical Research Director, Peter Ratliffe was awarded the Nobel Prize in Physiology or Medicine, alongside William Kaelin and Gregg Semenza, for the discovery of how cells sense and adapt to oxygen availability.

This design philosophy was crucial in developing a building that meets both the technical requirements of a research facility and the collaborative aspirations of a leading scientific institute. The Francis Crick Institute’s design incorporates a range of features that support its mission of interdisciplinary scientific research. The Institute stands as a massive and intricately designed facility. It spans 980,000 square feet (91,000 square meters) and rises to 46 meters (151 feet) in height across 12 floors, including six above ground and six below ground, housing labs, collaborative spaces, and administrative areas. Its open layout encourages collaboration, a core philosophy of the institute. The building is equipped with highly specialised laboratories, including those for bioinformatics, genomics, and imaging, with strict vibration control and containment measures essential for sensitive research. The lab spaces are flexible and modular, designed to be easily reconfigurable to meet research needs, and the open lab structure fosters knowledge sharing and collaboration between different research teams.

Sustainability at its core

Sustainability is a core element of the building’s design, incorporating energy-efficient systems, extensive natural lighting, rainwater harvesting, and brown roofs, all aimed at reducing the building’s environmental footprint. The building integrates communal spaces, such as atriums, open staircases, and lounge areas, to

encourage spontaneous interaction among scientists from different disciplines. The architecture is distinguished by a curving roof with natural timber accents, which enhances the building’s visual impact while helping it blend into the surrounding landscape. Positioned near St. Pancras International, the institute also benefits from strong transportation links, facilitating collaboration with scientists globally.

The unique shell structure is reinforced with a steel frame and concrete, providing the strength necessary for roofs to manage stormwater and support biodiversity. The building incorporates brown roofs, where wildflowers and plants can grow and bat boxes that encourage wildlife, support local biodiversity, manages stormwater, and reduces runoff. Additionally, the roof is designed with energy-efficient materials that help regulate internal temperatures, reducing heating and cooling costs. The roof not only serves as a visual element but also contributes significantly to the building’s sustainability and environmental integration, helping the building achieve a BREAMM excellent accreditation.

Integral to the roof structure is the waterproofing. Radmat’s PermaQuik Hot-Melt Monolithic Waterproofing System ensured a watertight seal with a 40-year guarantee and BBA Certification for the “design life of the building on which it is incorporated.” The PermaQuik waterproofing system ensured the maiin roof areas, terrace and brown roof will remain watertight for its lifetime. ProTherm G XPS X 300 SL insulation was installed above the waterproofing.

The Francis Crick Institute stands as a model of innovative design in biomedical research, merging cutting-edge architectural features with functional research space. By integrating sustainable design elements with state-of-the-art labs, flexible workspaces, and collaborative areas, the building fosters the interdisciplinary research necessary to tackle complex health challenges. Its unique roof design, along with other environmental features, enhances both the aesthetic appeal and ecological footprint of the building, making the Francis Crick Institute a key milestone in the future of scientific research facilities. Radmat’s PermaQuik Hot Melt Waterproofing system will ensure the roof structure’s integrity for many years to come.

For more information visit scan the QR code or visit https://radmat.com/products/permaquik/ or contact sales@radmat.com

Looking back at the iconic Gasholders in Kings Cross

Building Products Index Ltd Thermal Insulation Solutions Leave a Comment

View the Radmat entry on BPindex

Visit the Radmat website

Architects: WilkinsonEyre Architects
Main contractor: Arup for Argent

Radmat Products used:

– ProTherm Quantum PURE VIP System

– ProTherm Regupol RCM

– ProTherm XPS Infill

– ProTherm G XPS X 300 SL Insulation

A Landmark Restored and Repurposed

Located in the heart of London, initially constructed 160 years ago, the Gasholder frames have been injected with a new burst of life. The cast iron structures have been restored and re-homed to just North of Regent’s Canal as part of the Kings Cross regeneration programme. The original triplet frames have re-purposed around a series of 145 apartments and penthouses contained within the Grade II Listed structures.

WilkinsonEyre Architects won a design competition with with their visionary concept, which integrates three distinct residential buildings within the historic cast iron frames. The architectural design pays homage to the dynamic nature of the original gasholders, where the structures would rise and fall depending on gas storage levels. By varying the heights of the accommodation, the new buildings capture the essence of the gasholders’ former functionality while delivering a modern and refined aesthetic.

Shepley Engineers in Yorkshire spent two years restoring the Grade II listed structures, demanding the expertise and passion of a highly skilled team But first, specialist contractors had to carefully dismantle the structures with 20-ton cranes and transport each section to the Shepley workshop, where they would slowly

be brought back to life. The result is an amazing and most unique highly specified apartments.

Radmat’s Role in the Pioneering Development

Radmat Building Products played a crucial role in supplying state-of-the-art thermal insulation solutions for the distinctive circular roof gardens and external walkways. Designed to enhance sustainability and urban greening, the landscaped roofs provide much-needed green spaces within the bustling city, softening the industrial presence of the cast iron structures while offering breathtaking panoramic views of the redeveloped area.

The unique circular geometry of the apartments presented a significant engineering challenge, requiring an insulation system that could seamlessly adapt to the curved structure while delivering superior thermal efficiency. Radmat’s ProTherm Quantum VIP insulation system was the ideal solution, offering a combination of high-performance insulation, reduced material depth, and tailored adaptability to fit the challenging design constraints.

Tailored Insulation Solutions for a Complex Structure

Radmat’s ProTherm Quantum VIP insulation was chosen for its ability to meet the intricate demands of the project, providing:

  • Bespoke insulation design to accommodate the curved structure and overcome spatial limitations.
  • Exceptional thermal efficiency while maintaining minimal insulation thickness.
  • Optimized installation to ensure seamless integration with the architectural framework.

A bespoke design was meticulously specified to fit the difficult areas, using Radmat’s ProTherm Quantum PURE Vacuum Insulation Panels (VIP) system, accompanied by ProTherm XPS Infill boards, which are designed to be cut and fit around penetrations and curved upstands. The system was then able to be applied to the difficult curvature of the structure with ease.


The ProTherm Quantum system was then supplied over hotmelt waterproofing to the external walkway at Level 1 to provide a level threshold detail. There was a limited upstand height which required a 0.2W/m2K U-value, in addition the roof shape was complex, with a high number of pitch pockets. Hence the ProTherm Quantum and ProTherm Infill boards were carefully designed to fill the space economically whilst still achieving the best thermal and level threshold performance.

Quantum was the only BBA certified VIP insulation on the market able to meet the required U-value and maintain a 75mm waterproofing upstand as per the NHBC requirements. Radmat also provided a full site survey, bespoke layout design and installation support on site.

With a dramatic reduction in depth and no loss of thermal performance, ProTherm Quantum VIP System was the ideal choice to achieve exceptional thermal targets and dramatically reduce the depth of the finished build.

To find out more about Radmat’s ProTherm Quantum Insulation visit: https://www.radmatquantum.com

VIP’s, what are they and are they all the same?

Building Products Index Ltd Insulation, Panels, Vacum insulated panels Leave a Comment

View the Radmat entry on BPindex

Visit the Radmat website

Despite being used in the warm and inverted flat roofing market for nearly 10 years Vacuum Insulated Panels, or VIP’s, remain a product that not all architects will be familiar with or will have worked with (VIP’s even have their own Wikipedia page).

VIP’s are a bit of an oddball in the insulation world in that, unlike PIR or XPS insulation, they contain no blowing agent to create a cell structure to provide their insulation value. They also don’t contain air like Rock/Stone Wool insulation does. In fact, they contain nothing but silica sand. Not quite the stuff you find on a beach but very similar to the sand that is cast when installing Liquid Applied Membranes.

The ‘vacuum’ part of the panel is what produces the ultra-high efficiency insulation performance. The sand is only there to hold the ‘vacuum’ into a shape that we can work with, typically a square or a rectangle. The silver foil that surrounds the sand and its sealing are the clever bit and as you would expect not all foils are the same.  Nor is the way the foils are sealed to hold the vacuum. That is why these parts are usually covered by a patent.

Part of the reason why architects may not have worked with VIP’s would be the cost, VIP’s are typically 3 to 5 times per m2 more costly than a typical PIR insulation board, but VIP’s provide a unique advantage when a construction error occurs on a balcony or terrace over heated space.

Imaging a structural slab being cast too high to achieve a level threshold.  If your slab is 50mm higher than designed the most cost-effective way to achieve the U-value and a level threshold will typically be to use a VIP.  Similarly, if you design using a VIP insulation you can utilise the benefit of the significantly reduced thickness, potentially creating the opportunity to increase the number of floors within the overall building height (or increased design flexibility), subject to overall building height.

The high cost of VIP’s is primarily due to the slow production speed; each panel is formed individually by compressing the dried silica sand into a square or rectangle before wrapping in the aluminium foil, sucking the air out and sealing the foil to hold the vacuum.  The resulting product has the best Lambda (thermal) value of any insulation product currently on the market: circa 3.5 more efficient that PIR and 4.5 more than XPS insulation.

One limitation of VIP’s is that the foil cannot be punctured, so methods of protection need to be employed, or the panels coated for protection. VIP’s also cannot be cut, which is why schemes have to be designed for every individual roof, creating a jigsaw that includes PIR or XPS infills at perimeters, penetrations etc.

There are currently a number of methods used to reduce the potential to puncture the aluminium foil:

  • Laminated rubber crumb – this only protects the top and bottom of the VIP, leaving the sides unprotected from potential damage.
  • Encapsulating in PIR – a higher than normal density PIR encapsulates the VIP. This provides protection on all sides of the VIP but increases the thickness of the VIP significantly. This method is only suitable for warm roof applications and none of the products are currently BBA Certified.
  • Elastomeric Coating – the VIP is coated in a waterproof elastomeric coating. This method protects all sides of the VIP and is much thinner than PIR encapsulation.

Choosing the correct VIP for your project has other challenges, especially in today’s compliance conscious market.  No British or European Standard currently exists for VIP insulation products.  In the absence of a National Standard the simplest option is to seek independent 3rd party certification from bodies like the British Board of Agrément (BBA).  Conduct a quick search for ‘Inverted Roof insulation’ on https://www.bbacerts.co.uk/search/ and you will find 7 no. certified EPS or XPS insulation boards, but only 2 no. VIP’s. Change the search to ‘Roof Insulation’ and you get 18 certificates, with the same 2 inverted roof VIP’s. Widen that search to just ‘insulation’ and you get 211 certificates and, yes, you guessed it, only 2 of those are ViP’s.

The only 2 VIP products that are BBA Certified are Radmat ProTherm Quantum PLUS+ PURE and Radmat ProTherm Quantum PLUS+ HYBRID inverted roof solutions. The World’s first Coated VIP’s they are a development of the first VIP’s to achieve a BBA certificate back in 2016.  For more information go to https://radmat.com/product-data/protherm-quantum-plus/


Using the 5th façade to help mitigate climate change

Building Products Index Ltd Insulation, Roofing Leave a Comment

View the Radmat entry on BPindex

Visit the Radmat website

A new report from the University of Southampton Energy and Climate Change Division of the School of Engineering, commissioned by the NFRC Charitable Trust, highlights some key steps that specifiers, building owners and home owners can take to use the roof to help mitigate the impacts of climate change.  https://www.nfrc.co.uk/docs/default-source/publications/roofing-industry/mrk173-nfrc-future-(p)roof-research.pdf?sfvrsn=79932a49_2&utm_source=PR&utm_medium=email&utm_campaign=future_(p)roof

©-JonLucas-Redclyffe-Road_MainWhilst the largest roofing trade association in the UK could be expected to promote the contribution roofs can make to managing climate change the award-winning environmental charity Hubbub also recognises the valuable contribution that roofs can make, so much so that one of its 10 ‘Asks’ in The Greenprint is to ‘Ensure no roof goes unused.’ https://www.hubbub.org.uk/the-greenprint

As a market leading innovative flat roofing system provider Radmat Building Products fully endorse the recommendations in the ‘Building resilience of roofing technologies in a changing climate‘ report and already have an aligned product range that fully supports specifiers in following this direction of travel and improving the built environment.

Building resilience of roofing technologies in a changing climate‘ recommendations:

  • ProTherm-Quantum-greyConventional (consolidated technologies); These are technologies that are consolidated in the market currently in both the residential and non-residential sectors, such as enhanced levels of insulation and improving airtightness.

Radmat’s range of insulation boards includes the most thermally efficient XPS insulation boards on the market and the Worlds thinnest inverted roof insulation boards, both ProTherm G XPS X ULTRA 300 SL and ProTherm Quantum PLUS+ are BBA certified.  Every roof is designed to optimise thermal efficiency within the design constraints of the roof or terrace.

  • Cool (highly reflective coatings); A cool roof is one that is designed to reflect more sunlight and absorb less heat than a conventional roof, typically flat or low sloped. A highly reflective type of paint, sheet covering, tiles or shingles can be used to achieve this.

Radmat’s single ply membranes and Liquid Applied Membranes provide light colour finishes for warm roofs, and our inverted roof systems can be finished with light coloured paving, porcelain tiles or energy capturing green roofs.

  • Anchorage-HouseGreen (vegetated); These are ballasted roofs that cover a conventional roof (typically flat) with a waterproofing later, growing medium (soil) and vegetation (plants).

Radmat’s MedO extensive, wildflower and biodiverse green roof range provide self-sustaining plant communities that replicate or replace the natural environment that was there before construction; enhancing both flora and fauna in the local environment as well as helping mitigating pollution, airborne noise, improve health and wellbeing and provide amenity.

  • Blue (vegetated with enhanced stormwater attenuation capacity); These are roofs that are designed to slow the drainage of rainwater collected above a roofs waterproof element, unlike conventional roofs which allow rainwater to drain quickly away from the roof.

Radmat’s Blue Roof systems provide roof level attenuation and discharge rate control, meeting the requirements for the London Plan 2021.  The installation of the Radmat Blue Roof system at The Forge won the Roofing and Drainage award at the AJ Specification Award 2020 and features in the NLA report ‘Resilient London’ produced for COP26.

To find out more about Radmat’s product range go to www.radmat.com, for design support to help mitigate climate change e-mail TechServices@radmat.com  or call 01858 410372.


Do you need non-combustible insulation on flat roof and balcony upstands?

Building Products Index Ltd Insulation Leave a Comment

View the Radmat entry on BPindex

Visit the Radmat website

This is a question worthy of the QI TV show, and one that would definitely get Alan Davies the famous Klaxon and flashing lights because the obvious answers of yes or no would both be incorrect.

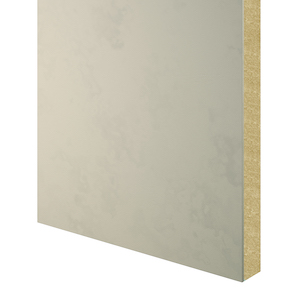
ProTherm XPS-X-300RockFace-A2-UpstandAt present, based on the current wording in Approved Document B fire safety, the only clear YES answer is where the roof upstand is against habitable space ‘on a relevant building’, then you must use non-combustible insulation. Whether non-combustible insulation is required for parapet walls, rooflight kerbs, upstands etc. is not clear in Approved Document B fire safety, and is one area where it is hoped that the long-awaited response to the Ministry of Housing Communities & Local Government (MHCLG) consultation on Regulation 7 will provide clarity.

In the meantime, the major flat roofing industry Trade Associations have come together to produce a guidance document based on the understanding of the current regulations and the ‘direction of travel’ indicated by MHCLG.  The guidance within the document is endorsed by the NHBC.

NFRC/LRWA/SPRA Guidance Document

This new document, published in mid-June 2021, clarifies that a combustible insulation board can be used on any flat roof upstand, but it:

  1. cannot extend more than 150mm above the roof finish/walking surface
  2. cannot be thicker than 60mm
  3. cannot span across a compartment wall line
  4. cannot be against habitable space

If any one of these requirements is not met then the insulation must be non-combustible i.e., suitable variants of FOAMGLAS or Rockwool that meet Reaction to Fire Class A1 or A2-s1, d0 to BS EN 13501-1.

RockFace A2 Product high resThe Guidance Document also highlights that all upstands on balconies (‘waterproofing’ over air rather than over heated space) are classified as part of a ‘Specified attachment’, and therefore all upstand insulation board must be non-combustible.
But how will this knowledge transfer to the real world of on-site construction, or the purchasing office? Will the installers be provided with the knowledge to understand where they can use combustible insulation and where they cannot? Will they know where the compartment wall lines are when waterproofing a roof or terrace?

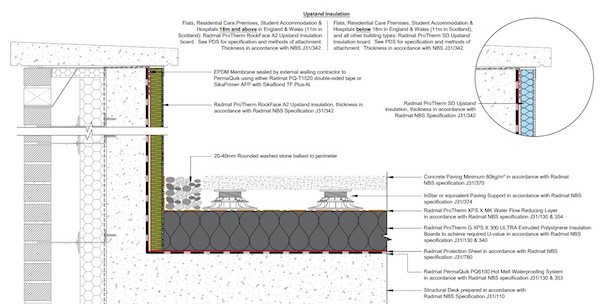
BPI Upstand Detail

Whilst you can use combustible insulation within the legal requirements of Approved Document B, wouldn’t it be simpler to standardise all your flat roof specifications so that all the upstand insulation is non-combustible? This would avoid any confusion on site, avoid any risk of error and avoid any risk of having to pay for the removal and replacement of the incorrect insulation board.

Also, don’t forget to specify the vertical insulation from deck/vcl level upwards so as to provide a fire break between the combustible insulation running across the roof and the external wall.

Download a copy of the NFRC/LRWA/SPRA Guidance Document here https://radmat.com/news/new-trade-association-fire-guidance/

Thinner by design ProTherm Quantum PLUS+

Building Products Index Ltd Roof insulation, waterproofing Leave a Comment

View the Radmat entry on BPindex

Visit the Radmat website

100-Liverpool-Street.Environmental issues influence the construction industry at every stage of the building process. Government legislation and the Building Regulations have become more stringent with every update, requiring more sustainable approaches, and driving the industry to design, construct and deliver more energy-efficient buildings.

Building balconies and terraces over heated space is problematic for architects, designers and contractors: in new-build applications, stringent regulatory requirements and long-term economic viability have created greater demand for improved energy efficiency, while roofing designers and installers must strive to keep overall construction as thin as possible.

In order to meet the required U-values, the insulation will sometimes be installed both on top of and on the underside of the balcony or terrace. Not only can this be time-consuming, technically challenging and pose a condensation risk, it can also add unnecessary costs and increase the overall thickness of the construction.

There remains a huge industry demand for thinner and better performing products that will have a smaller impact on constructability and function in use. These limitations can significantly impact the ability to meet the requirements of Approved Document Part L Approved Document Part M and NHBC Chapter 7.1 when designing inverted roof constructions.  Here the demand to insulate above habitable space can make it difficult for a designer to meet the backdrop of increasing thermal requirements whilst meeting the desire to maximise the glass façade and cater for a level threshold.

ProTherm_Quantum-PLUS-Hybrid copyInverted Roofing System market leader Radmat Building Products developed the ProTherm Quantum Inverted Roof Systems in 2014 to tackle exactly these issues, and in 2016 the BBA Certified ProTherm Quantum VIP Inverted Roof Systems; making it the first Vacuum Insulated Panel system to achieve such an accolade.  Since then, ProTherm Quantum VIP has undergone continual development, resulting in the BBA Certifying ProTherm Quantum PLUS+ VIP Inverted Roof Systems in 2020.

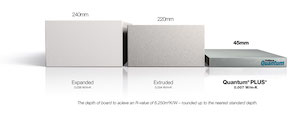
ProTherm Quantum PLUS+ consists of a rigid Vacuum Insulated Panel (VIP) robotically coated with an elastomeric waterproof coating, creating a robust ultra-high performance insulation panel with a Design Lambda value of 0.007 W/mK, potentially reducing insulation thickness to 72mm to achieve a 0.15 W/m2K U-value, as opposed to 220mm of Extruded Polystyrene (XPS) or 240mm of Expanded Polystyrene (EPS).

ProTherm_Quantum-PLUS-Pure copyProTherm Quantum PLUS+ can dramatically reduce the thickness of inverted roofing systems without compromising thermal performance whilst still achieving level thresholds.  Suitable for use in roofs, roof terraces, podiums, enclosed balconies over heated space, insulated walkways, green roofs and blue roofs ProTherm Quantum PLUS+ provides the thinnest and most robust state of the art insulation system for inverted roof construction.

Quantum-PLUS+-Architects-diagramWhether designing an inverted roof to achieve the lowest possible Surface Slab Level to Finished Floor Level (SSL-FFL) or rectifying unexpected slab of floor level issues, ProTherm Quantum PLUS+ provides the thinnest insulation solution for a given u-value in roof, roof terrace, podium and balconies over heated space.

Quantum-PLUS+-Step-diagramTo ensure every project achieves an optimal solution Radmat’s in-house Quantum Design Team provide a full service, from initial outline design and thermal calculation to pre-delivery site survey, providing a final design solution with layout drawings for sign off.  This comprehensive process considers the insulation thickness requirements early in the design process, highlighting potential threshold issues and providing the most cost effective solution to meet the target U-value.

Supporting the Greenprint, a vision for a fairer, more sustainable UK.

Building Products Index Ltd Green Roofing, Roofing Leave a Comment

View the Radmat entry on BPindex

Visit the Radmat website

Mark Harris, Head of Technical at Radmat Building Products and Chair of the Green Roof Organisation outlines the companies’ support for Hubbub’s Greenprint and the drive to ensure no roof is unused.

Radmat Building Products have joined forces with The Green Roof Organisation (GRO) and National Federation of Roofing Contractors (NFRC) in support of Hubbub’s Greenprint, a 10-point policy plan that is asking the Government to support 5 key themes which, if adopted, would contribute to a green recovery and reduce inequality in communities across the country.

Radmat will be joining GRO in the specific support of the Changing the way we use space theme, and specifically the policy of Ensure no roof is unused.  This policy aims to drive the use of green roofs, using neglected roof spaces by covering them with plants and vegetation, which bring a number of excellent benefits for both the home and environment. Government backed small grants to help businesses and households green their roofs with plants and mosses and wherever possible combine with solar panels would help transform urban centres, by increasing their biodiversity and building resilience to climate change.

To highlight this policy, and launch the 2021 Green Roof Code of Practice, GRO and Hubbub are looking for a location in Manchester where green roofs can be installed to highlight the benefits to the local community, businesses and Government.  The project could include accessible green roofs, a roof level market garden, a biodiverse wildflower meadow for butterflies, bees and insects and possibly a convalescence garden.

The project will also aim to engage and empower the local community to take ownership of their green roofs through local partnerships and multiple volunteering opportunities for Manchester residents. This will help build and sustain capacity in the sector and local area, support job creation and retention, as well as develop skills in the green roof sector, including teaching installation and maintenance. Local schools and universities will be encouraged to use the green roof spaces as part of primary, secondary and tertiary education in a variety of subjects including geography, art, mathematics, environmental studies etc.

Hubbub is an award-winning charity and social enterprise that inspires ways of living that are good for the environment – disrupting the status quo to raise awareness, nudge behaviours and shape systems. Their aim is to revolutionise communications with the public about environmental issues – using everyday language and good design to make environmental actions desirable and tapping into things people are passionate about such as food, fashion, homes and neighbourhoods. This innovative approach saw Hubbub win the Charity of the Year Award at the prestigious Charity Times Awards in 2020.

Hubbub’s Greenprint is seeking to change the way we:

  1. Live, by creating greener homes and connecting our communities.
  2. Eat, by creating ‘Community Food Hubs’ and introducing mandatory reporting on food waste by major food companies.
  3. Travel, by creating ‘Community Cycling Hubs’ and helping consumers make the switch to electric vehicles.
  4. Use Space, by ensuring no roof is unused and creating on-the-go recycling in green spaces.
  5. Dress and shop, by supporting textile innovators and introducing a single-use clothes levy.
1 2