Skip to content
BPindex — The Largest Building Products Directory in the UK

PermaQuik

PermaQuik: The Foundation Beneath Meta’s Green Roof Vision

Building Products Index Ltd Green Roofing Leave a Comment

View the Radmat entry on BPindex

Visit the Radmat website

Architect: Bennetts Associates
Contractor: BAM

RADMAT PRODUCTS USED:

  • PermaQuik Hot-Melt Monolithic Membrane Waterproofing System
  • ProTherm Insulation (various)
  • proTherm RockFace A2 Upstand board
  • EshaFlex Reinforced Bitumen Membranes
  • ParaFlex Liquid Applied Waterproofing System
  • MedO Living Roof System

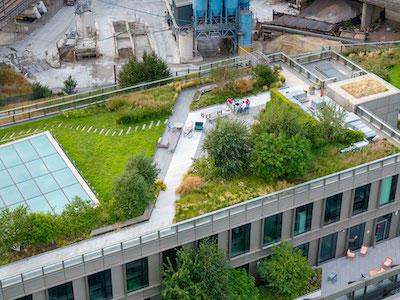
11-21 Canal Reach forms part of Meta’s major London campus at King’s Cross and is one of the largest office buildings on the estate. Designed by Bennetts Associates and delivered by BAM, the building provides around 39,500 square metres of workspace, with capacity for approximately 4,000 Meta employees. The development is 12 storeys high at its highest point, at the southern end of the site, stepping down to nine storeys towards the north.

A defining feature of the project is its roofscape. Rather than treating the roof as a purely functional zone for plant and services, the design utilises it as valuable external space. Across the building, around 3,900 square metres of landscaped roof gardens and terraces provide planted amenity areas for occupiers while supporting the wider ecological ambitions of the King’s Cross masterplan.
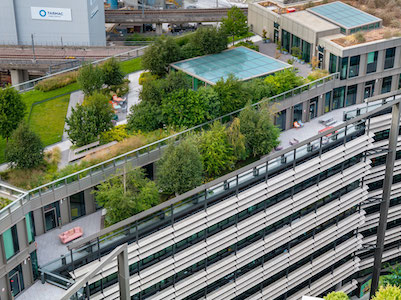
This approach makes the roof a meaningful part of the building’s sustainability strategy. The extensive planting helps soften the scale of the development, encourages local biodiversity and contributes to improved urban habitat. It also supports employee wellbeing by creating accessible outdoor spaces for rest, informal working and connection with nature within a dense city environment.

The roof design was made possible by locating major plant areas at lower levels, close to the district energy infrastructure, rather than filling the roof with mechanical equipment. This freed the upper levels for planted terraces and gardens, allowing the building to prioritise people, landscape, and environmental performance.

Radmat’s PermaQuik Hot Melt Monolithic Membrane and ParaFlex Liquid Applied Waterproofing systems ensured these plant areas, plenums and basements remain watertight. These systems provided a seamless, fully bonded, and highly durable waterproofing solution.
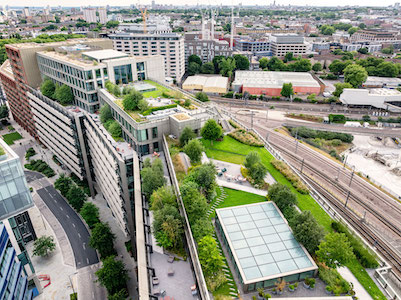
The green roof areas also contribute to the building’s passive environmental response. Planted roof build-ups can help moderate surface temperatures, reduce heat gain, slow rainwater run-off and improve the building’s relationship with the surrounding microclimate. In a large commercial building of this scale, these details are important because they allow the roof to work harder than a conventional flat roof, delivering environmental value as well as visual and social benefit.

A combination of Radmat’s PermaQuik, EshaFlex and ProTherm Insulation across multiple roof levels and terraces ensured the performance of the waterproofing system whilst maintaining thermal integrity, guranteed for the lifetime of the building.

The MedO Living Green Roof System roof also controls the water run-off and helps to keep the planted areas lush and verdant for the workforce and visitors to enjoy, whilst helping to increase biodiversity in the area.
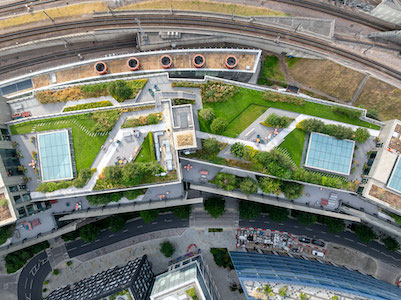
The building is connected to the King’s Cross District Energy Network, which provides zero-carbon heating, hot water and cooling from renewable energy sources. Combined with its roof gardens, low-impact material choices and efficient building fabric, 11-21 Canal Reach demonstrates how large workplace buildings can reduce their environmental impact while improving the experience of the people who use them.

Sustainability was considered from the earliest design stages. The building achieved one of the lowest embodied carbon ratings on the King’s Cross estate, with a final embodied carbon figure of 705kg CO2e/m². Material efficiency, reduced structural demand and the exposed concrete finish helped save around 10,000 tonnes of CO2e against the Stage 2 baseline.

With the integration of Radmat’s advanced waterproofing, insulation, and living roof systems at the core, the project successfully delivers long-term durability, exceptional thermal performance, and environmental resilience, helping to achieve a BREEAM Oustanding rating.

Forging the way ahead for Blue Roofs

Building Products Index Ltd Roofing, Waterproof Membranes, waterproofing Leave a Comment

View the Radmat entry on BPindex

Visit the Radmat website

The management of rainfall within the built environment is an important task for the construction industry, with correct and sympathetic source control and attenuation being key to Sustainable Urban Drainage System (SuDS) design.

SuDS demands that water falling across a development site is not simply channelled into storm water drains and discharged into the local river. Instead the drainage is designed to mimic that found in nature where water is attenuated, treated and infiltrated through natural processes. In many cases the Environment Agency is involved in limiting the site discharge through a Limited Discharge Consent Notice, which may be related to the natural drainage rate of 5 litres per second per hectare of site, or lower.

Managing inner city and urban areas

A modern method of source control and attenuation is the Blue Roof, where the roofing system is explicitly designed to attenuate rainwater rather than drain it as quickly as possible, as in traditional roof drainage design.

Blue Roofs can significantly contribute to the SuDS requirements within a development by collecting and temporarily retaining rainfall (for a maximum of 24 hours) within the roof finishes before discharging at a controlled rate. This is particularly beneficial on constrained sites, such as in urbanised areas, or brown field sites, where the use of underground tanks are difficult and/or costly.

A Radmat Blue Roof can be installed at either roof or podium level above the waterproofing membrane or the water flow reducing layer (WFRL) in a PermaQuik or ParaFlex FD inverted application or above an EshaFlex warm roof application. The Radmat Blue Roof will be designed to attenuate water for no more than a 24-hour period from the end of the maximum designed rainfall event. The discharge rate will be calculated to allow the roof to be half empty of attenuated water in a 12-hour period.

Case study: The Forge, Redclyffe Road – London

©-JonLucas-Redclyffe-Road_MainTelford Homes acquired The Forgein 2014.The site was formerly a bus depot bounded on two sides by existing residential developments. Radmat was engaged together with RMA Architects to design a roofing scheme which would meet the strict attenuation and flow rate requirements imposed by Newham Council. The scheme comprises residential apartments, clustered around communal courtyards, accessed off a new public street with substantial public realm enhancement.  The new buildings range from three to five storeys with a 14-storey focal building.

©-JonLucas_Redclyffe-Road_overviewChallenge 1:Meeting the strict run off requirements imposed by the council across a geographically restricted site with reduced height zones. Due to the geographical restrictions of the site and close proximity to neighbouring properties, below ground attenuation had to kept to a minimum leaving the roofs and high level podiums as the key attenuation strategy. Radmat’s Blue Roof scheme had to be redesigned a number of times to meet the stringent attenuation targets even utilising the ‘fingers’ of the roof to maximise the available space.

Challenge 2:High Thermal Requirement, need to attenuate and create Amenity Spaces at roof level. Because the development had to meet high thermal standards and provide as much amenity space to residents as possible while at the same time providing extensive attenuation – the system build ups were considerable and therefore design heights at ©-JonLucas-Redclyffe-Road_tiersthresholds and parapets were compromised in some areas. A series of inverted PermaQuik hot melt Blue Roofs were specified to provide a robust waterproofing and were supported by BBA certification for both blue roofing applications and an independent durability statement for the design life of the building. In the most challenging areas Radmat proposed its ProTherm Quantum Vacuum Insulated Panel system which enabled the area to meet the thermal requirement in 80% less space compared to standard insulants, while still meeting the attenuation demands. Systems were finished with Radmat’s MedO Green Roofing systems – both fully vegetated blankets for areas overlooked by apartments and seeded biodiverse roofs surrounding the PV panels creating ecological diversity to the main roofs.

Telford Homes chose Radmat Building Products for the following reasons:

  • Proven track record as a key account partner both manufacturer and Roofing Contractor
  • Radmat’s unique key account service which included scheme evaluation by inhouse architects,bespoke CAD drawings, blue roof calculations
  • Products developed for the application including multiple depth blue roof geocells and BBA certified Vacuum Insulated panels to achieve the thermal performance in the limited space
  • Systems supported by BBA certification specifically certifying the Blue Roof components and a worked up design so that swift NHBC sign off could be achieved.

Products used in Radmat Blue Roof System:

PermaQuik PQ6100 Hot Melt waterproofing system to main areas

Radmat Geocells, water flow outlet and orifice restrictors of multiple heights and dimensions

ProTherm G insulation 0.13 w/m2k

ProTherm Quantum Pure to overcome reduced height thresholds

Green roofs consisting of pre-grown sedum blanket for overlooked areas and wildflower seeds around PV panels of main roofs

For more information about Radmat Blue Roof systems visit:

https://radmat.com/category/product-data/blue-roof/