Skip to content
BPindex — The Largest Building Products Directory in the UK

waterproofing membrane

A Landmark Reborn

Building Products Index Ltd waterproofing Leave a Comment

View the Radmat entry on BPindex

Visit the Radmat website

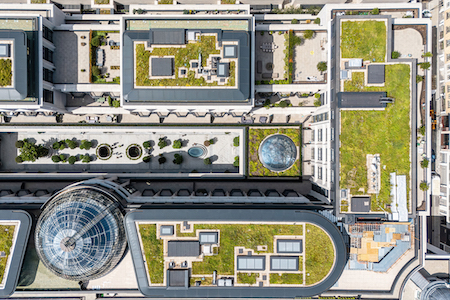
PermaQuik Hot-Melt Waterproofing from Radmat plays a key role on The Whiteley redevelopment in London’s Queensway.

Architect: Foster + Partners | Main Contractor: Laing O’Rourke

Radmat products used:

EshaFlex 370 Waterproofing System

PermaQuik Hot Melt System

ReadySeal Liquid Applied Waterproofing Membrane

MedO Green Roof System

ProTherm G XPS X 300 and ULTRA Insulation Board

RockFace A2 Non-combustible Upstand Board

FOAMGLAS T3+ Insulation
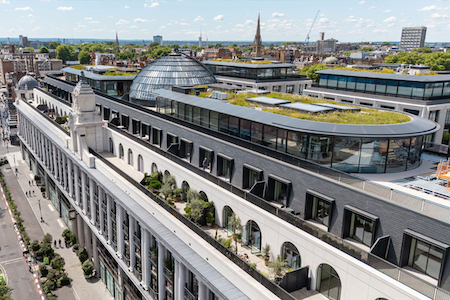
The Whiteley redevelopment marks a major chapter in the transformation of Bayswater and Queensway, bringing life back to one of London’s most historically significant shopping landmarks. Originally opened in 1911, and later expanded in 1925, the Grade II listed Whiteley building had suffered from decades of ad hoc alterations that obscured its architectural heritage. Now, under the stewardship of Foster + Partners and Laing O’Rourke, the site is undergoing a remarkable regeneration – one that balances restoration with innovation, and heritage with contemporary needs.

At the heart of the project is a deep respect for the original architecture by John Belcher and John James Joass. The Queensway façade is being carefully restored, reinstating original features such as the cupola and upper floor glazing. The landmark’s historic grandeur is being revived not only in form but also in function, with the development poised to become a dynamic destination for both locals and visitors.

More than a refurbishment, The Whiteley has been reimagined as a world-class mixed-use development, offering 139 high-spec residences, 20 shops, cafes and restaurants, a luxury cinema, a premium gym, and the UK’s first Six Senses hotel and spa. Above the retail base, the development introduces a wide variety of residential layouts – including 1 to 4-bedroom apartments, duplexes, corner units and penthouses – many of which feature terraces or balconies. Each has been designed to harmonise with the building’s historic character while delivering contemporary comfort and quality.

The scheme centres around a newly created public courtyard, accessed via a reinstated retail arcade at the original entrance. This courtyard forms the social heart of the development, lined with eateries and shops, and enlivened by the presence of the cinema and leisure spaces. This carefully orchestrated public realm enhances pedestrian movement and draws light and activity into the building, fostering a renewed sense of place along Queensway.

Sustainability and ethical sourcing are at the core of the design. The Whiteley aspires to a BREEAM ‘Excellent’ rating, with strict criteria for materials including timber, stone, glass, and marble — ensuring the building sets new benchmarks for environmental responsibility in historic retrofits.
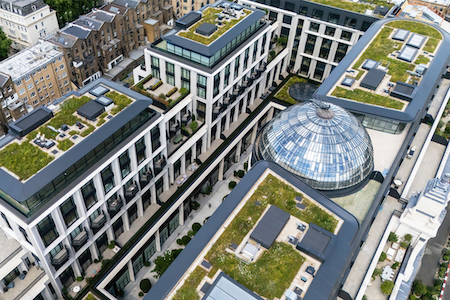
To ensure the refurbishment lasts for decades, Radmat’s PermaQuik Hot-Melt Monolithic Waterproofing System was installed with a 40-year guarantee and BBA Certification for the “design life of the building on which it is incorporated.” Coupled with with Radmat’s Protherm G XPS X 300 SL insulation and EshaFlex bitumen membranes the construction team was confident that the podiums, terraces, green roofs and main roof areas would be durable and leak-free. Considering the building comprises 1 million sq feet it was essential for the roofs to be completely watertight.

In the harder to access heritage balconies, ReadySeal Liquid Applied Waterproofing Membrane was applied to ensure the balconies also remain secure to water ingress.

Crucially, the development has been designed to support and uplift the wider neighbourhood. Its blend of residential, retail, hotel and leisure use encourage constant footfall and diverse interactions across all hours of the day. The Six Senses hotel is conceived not just as an international destination, but as a hub for the local community – with open-access amenities like its bar, restaurant and wellness spaces helping to strengthen local identity and connection.

In sum, The Whiteley is not just a redevelopment – it is a reawakening of a London icon. Through architectural sensitivity, urban integration, and a forward-looking design ethos, it repositions Queensway as a vibrant and sustainable district once more. Radmat’s PermaQuik Hot Melt Monolithic Waterproofing system will ensure the building’s structure and roof areas will remain secure for many years to come.
 

Contact Details
For more information please call 01858 410372, email, or visit the Radmat website.
Delta Amphibia, Reactive Core Liner

Building Products Index Ltd Waterproof Membranes Leave a Comment

View the Delta Membranes entry on BPindex

Introduction to Delta Amphibia

Delta Amphibia product page

BBA Certificates

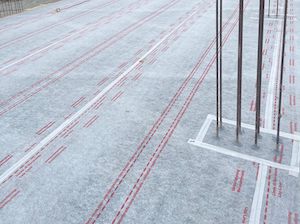
Delta Amphibia is a unique Self-Healing/Repairing, Self-Sealing, fully bonded Type A waterproofing membrane, utilising its advanced Reactive Core technology, Delta Amphibia will not only Self-Repair in the event of accidental puncture and Self-Heal, but will also Self-Seal.

Delta Amphibia is a pre- and post-applied waterproofing membrane which can be installed horizontally and vertically in a Type A waterproofing application.

The unique properties of Delta Amphibia are achieved through four active layers – a watertight barrier, Reactive Core which allows Delta Amphibia to Self-Seal and Self-Heal in the event of accidental damage, an active barrier with the ability to Self-Seal at overlaps resisting lateral movement of water and a strong bonding layer.

Pre-applied bonded membranes are used to waterproof concrete in basements and below ground structures on the positive side (outside). They are installed before the reinforcement underneath a base slab and vertically on a soil retention system, or in a formwork.

The unique Self-Repairing function of Delta Amphibia protects structures from water and moisture permeability in the event of accidental puncture.  Delta Amphibia’s unique Self-Repairing function is activated in the event of Delta Amphibia being damaged.

Delta Amphibia’s Active Core offers continuous protection at overlaps.  Delta Amphibia has excellent crack-bridging capabilities at places where cracks may occur. When pre-applied (before the concrete pour), the wet concrete is absorbed into Delta Amphibia’s fleece Bond Layer, integrally bonding Delta Amphibia to concrete.

Benefits of Delta Amphibia

  • Active protection for watertight waterproofing
    • Self-Repairing
    • Self-Sealing
    • Self-Healing
    • Self-Fastening
  • Vertical or Horizontal application
  • Absolute impermeability with no side seepage of water
  • Immediate mechanical protection, self-repairing also on accidental puncture
  • High resistance to hydraulic load
  • High flexibility and capacity to bridge cracks
  • Full mechanical bond to concrete
  • Extremely flexible – Resistant to movement and fissures in substrates

Delta Amphibia satisfies all grades of waterproofing in accordance with BS 8102:2022, Table 2 as Type A, Barrier Protection System in accordance with section 8, Type A (Barrier) Protection – Sub Section 8.2.4, Active Core Liners and Table 3, Waterproofing Barriers.

Delta Membrane Systems Limited is a manufacturer and provider of specialist structural waterproofing solutions, covering Type A, Type B, and Type C waterproofing, combination waterproofing, damp proofing, basement drainage, flood resilience and ground gas protection.

Whatever the needs of your project, you can rely on Delta’s Technical Team to ensure you get the right advice, support, and practical help at exactly the right time its required.  Call us today on 01992 523 523 or email info@deltamembranes.com.


Forging the way ahead for Blue Roofs

Building Products Index Ltd Roofing, Waterproof Membranes, waterproofing Leave a Comment

View the Radmat entry on BPindex

Visit the Radmat website

The management of rainfall within the built environment is an important task for the construction industry, with correct and sympathetic source control and attenuation being key to Sustainable Urban Drainage System (SuDS) design.

SuDS demands that water falling across a development site is not simply channelled into storm water drains and discharged into the local river. Instead the drainage is designed to mimic that found in nature where water is attenuated, treated and infiltrated through natural processes. In many cases the Environment Agency is involved in limiting the site discharge through a Limited Discharge Consent Notice, which may be related to the natural drainage rate of 5 litres per second per hectare of site, or lower.

Managing inner city and urban areas

A modern method of source control and attenuation is the Blue Roof, where the roofing system is explicitly designed to attenuate rainwater rather than drain it as quickly as possible, as in traditional roof drainage design.

Blue Roofs can significantly contribute to the SuDS requirements within a development by collecting and temporarily retaining rainfall (for a maximum of 24 hours) within the roof finishes before discharging at a controlled rate. This is particularly beneficial on constrained sites, such as in urbanised areas, or brown field sites, where the use of underground tanks are difficult and/or costly.

A Radmat Blue Roof can be installed at either roof or podium level above the waterproofing membrane or the water flow reducing layer (WFRL) in a PermaQuik or ParaFlex FD inverted application or above an EshaFlex warm roof application. The Radmat Blue Roof will be designed to attenuate water for no more than a 24-hour period from the end of the maximum designed rainfall event. The discharge rate will be calculated to allow the roof to be half empty of attenuated water in a 12-hour period.

Case study: The Forge, Redclyffe Road – London

©-JonLucas-Redclyffe-Road_MainTelford Homes acquired The Forgein 2014.The site was formerly a bus depot bounded on two sides by existing residential developments. Radmat was engaged together with RMA Architects to design a roofing scheme which would meet the strict attenuation and flow rate requirements imposed by Newham Council. The scheme comprises residential apartments, clustered around communal courtyards, accessed off a new public street with substantial public realm enhancement.  The new buildings range from three to five storeys with a 14-storey focal building.

©-JonLucas_Redclyffe-Road_overviewChallenge 1:Meeting the strict run off requirements imposed by the council across a geographically restricted site with reduced height zones. Due to the geographical restrictions of the site and close proximity to neighbouring properties, below ground attenuation had to kept to a minimum leaving the roofs and high level podiums as the key attenuation strategy. Radmat’s Blue Roof scheme had to be redesigned a number of times to meet the stringent attenuation targets even utilising the ‘fingers’ of the roof to maximise the available space.

Challenge 2:High Thermal Requirement, need to attenuate and create Amenity Spaces at roof level. Because the development had to meet high thermal standards and provide as much amenity space to residents as possible while at the same time providing extensive attenuation – the system build ups were considerable and therefore design heights at ©-JonLucas-Redclyffe-Road_tiersthresholds and parapets were compromised in some areas. A series of inverted PermaQuik hot melt Blue Roofs were specified to provide a robust waterproofing and were supported by BBA certification for both blue roofing applications and an independent durability statement for the design life of the building. In the most challenging areas Radmat proposed its ProTherm Quantum Vacuum Insulated Panel system which enabled the area to meet the thermal requirement in 80% less space compared to standard insulants, while still meeting the attenuation demands. Systems were finished with Radmat’s MedO Green Roofing systems – both fully vegetated blankets for areas overlooked by apartments and seeded biodiverse roofs surrounding the PV panels creating ecological diversity to the main roofs.

Telford Homes chose Radmat Building Products for the following reasons:

  • Proven track record as a key account partner both manufacturer and Roofing Contractor
  • Radmat’s unique key account service which included scheme evaluation by inhouse architects,bespoke CAD drawings, blue roof calculations
  • Products developed for the application including multiple depth blue roof geocells and BBA certified Vacuum Insulated panels to achieve the thermal performance in the limited space
  • Systems supported by BBA certification specifically certifying the Blue Roof components and a worked up design so that swift NHBC sign off could be achieved.

Products used in Radmat Blue Roof System:

PermaQuik PQ6100 Hot Melt waterproofing system to main areas

Radmat Geocells, water flow outlet and orifice restrictors of multiple heights and dimensions

ProTherm G insulation 0.13 w/m2k

ProTherm Quantum Pure to overcome reduced height thresholds

Green roofs consisting of pre-grown sedum blanket for overlooked areas and wildflower seeds around PV panels of main roofs

For more information about Radmat Blue Roof systems visit:

https://radmat.com/category/product-data/blue-roof/